3311 Belmont Circle
About this property
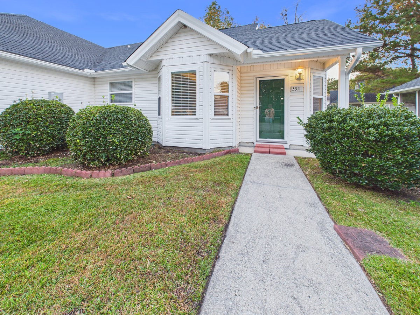
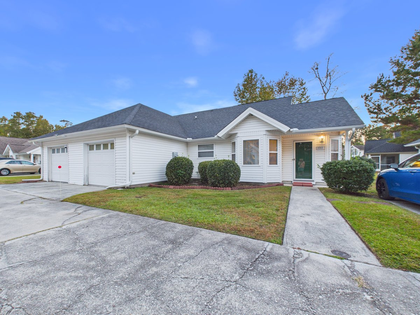
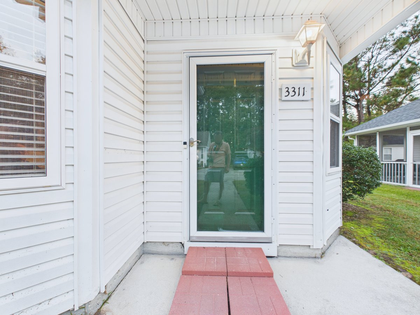
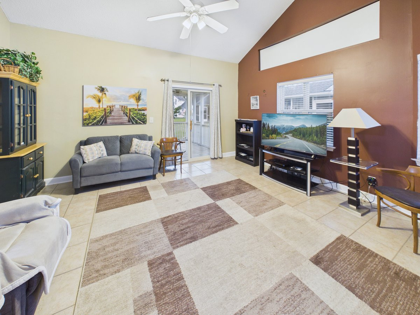
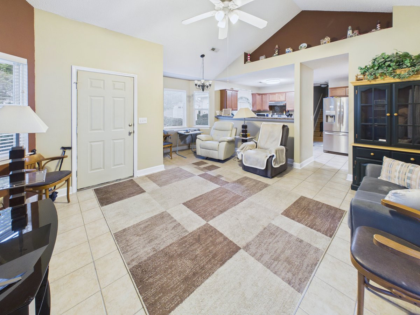
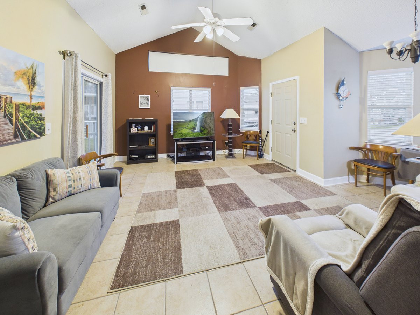
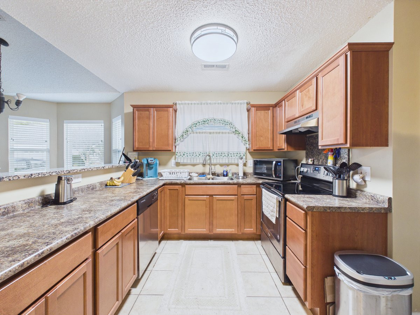
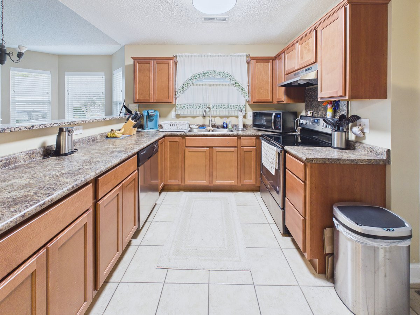
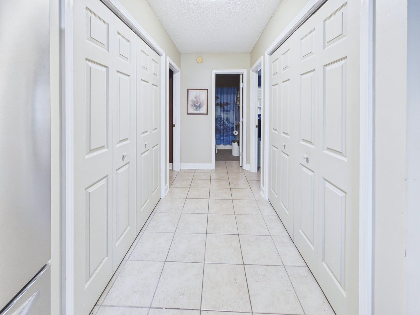
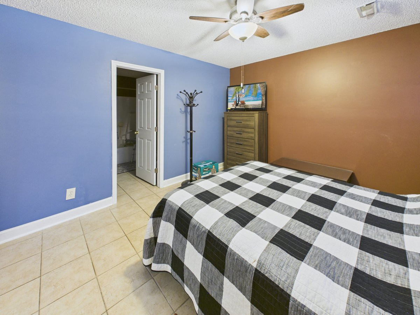
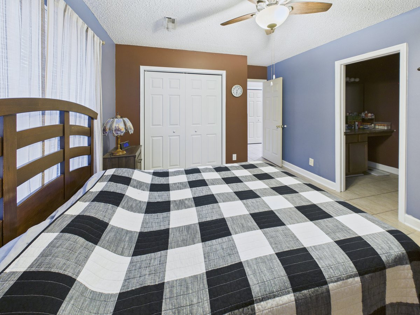
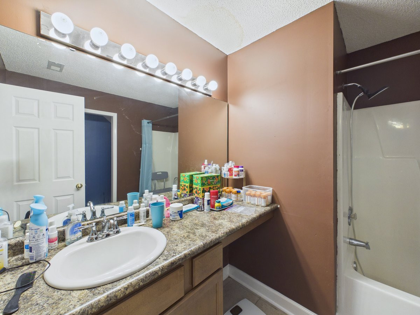
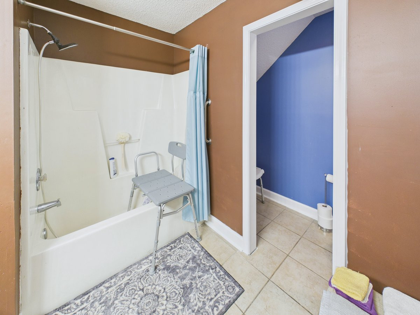
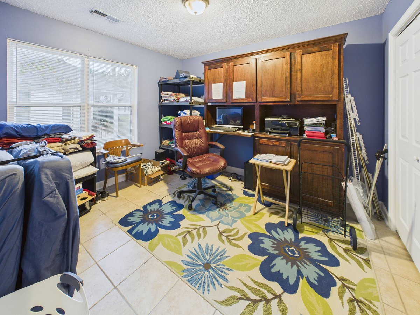
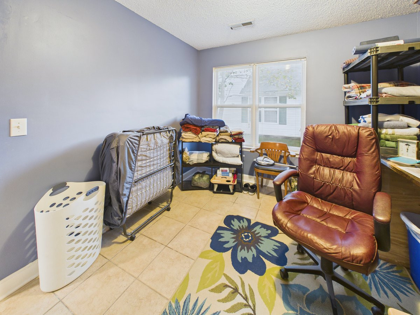
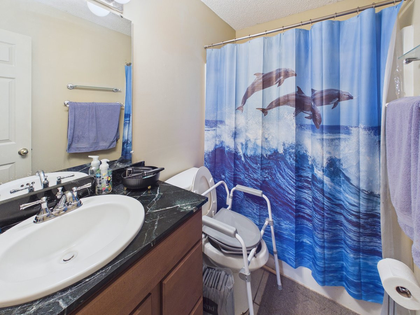
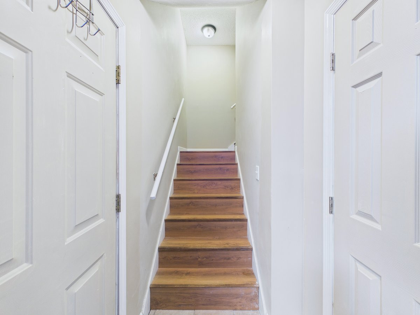
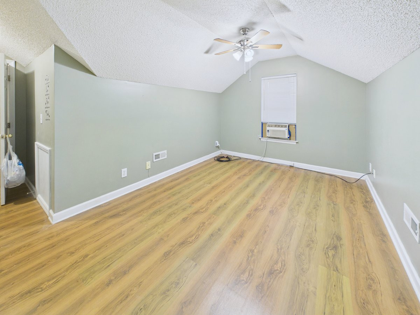
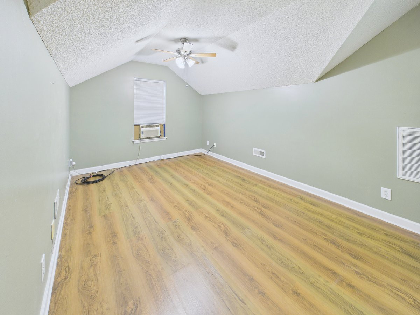
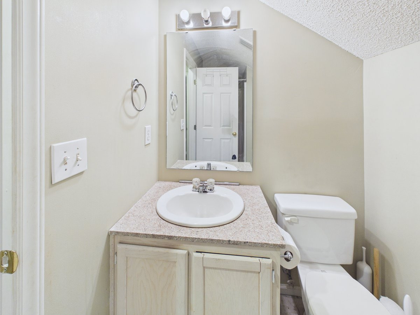
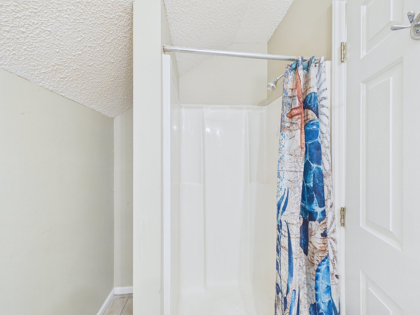
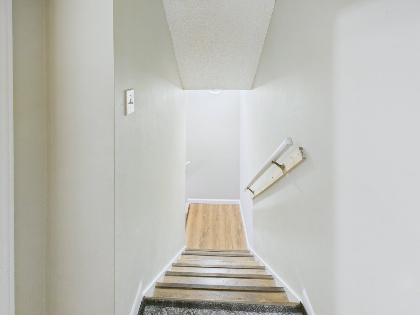
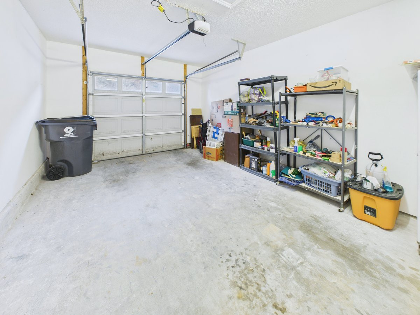
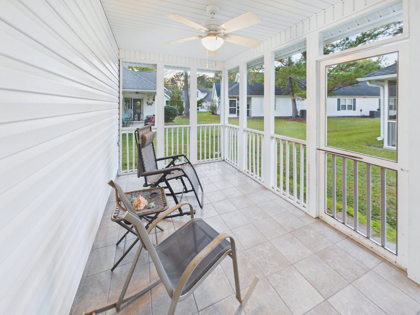
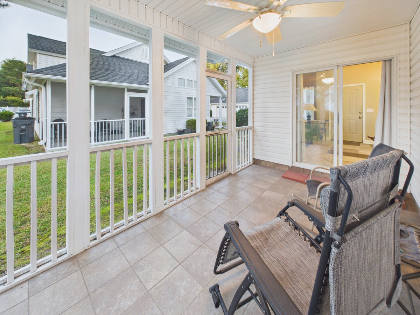
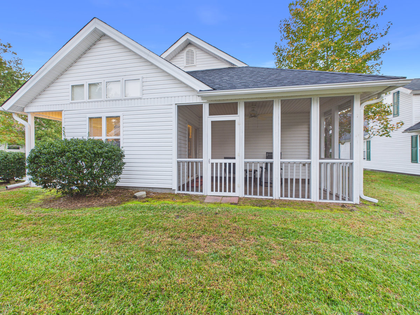
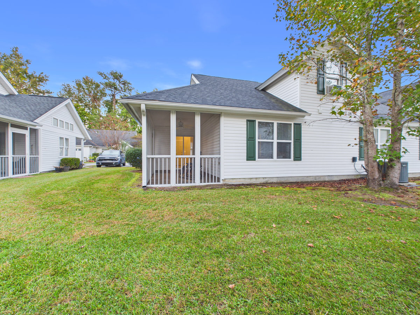
Welcome home to 3311 Belmont Circle, a well-laid-out 3-bedroom, 3-full-bath home in Wilmington that keeps everyday living on one level and gives the third bedroom its own private space upstairs. The heart of the home is an open living, dining and kitchen area. The living room's vaulted ceiling rises to 12'6", with a ceiling fan and a high clerestory window that pulls in extra daylight. Tile flooring runs throughout the main level for easy upkeep in a coastal climate, and a glass slider leads straight out to the screened porch so indoor and outdoor living flow together. The kitchen offers a full run of wood cabinetry, stone-look countertops and stainless steel appliances including a range, built-in microwave, dishwasher and refrigerator, with the sink set beneath the window. A breakfast bar overlooks the dining area, and a dedicated pantry keeps the counters clear. The dining area is wrapped in windows facing east, northeast and southeast, so mornings here start bright. Natural light is a strength throughout. The main living area has windows facing north, east, southeast and south, including a wide south-facing picture window, while all three bedrooms face west for soft afternoon light. The primary suite sits on the main level with a wide sliding-door closet and a private en suite bath with an extended vanity, tub/shower combination and a separate toilet area. Bedroom two, also on the main level, has a large west-facing window and a wide sliding-door closet, making it equally suited as a guest room or home office. A full hall bath with tub serves this side of the home, and the hallway adds two sets of double-door closets for linens, coats and storage. Upstairs, the third bedroom offers a vaulted ceiling, ceiling fan and wood-look flooring. It has its own full bath with shower, plus an adjoining bonus space behind accordion doors for an office nook, dressing area or storage. With its own level and bath, this room works well for guests, a home office, a hobby space or a media room. Outside, the tiled screened porch has a ceiling fan and opens to a wide, open green lawn, a comfortable spot for morning coffee or evening downtime. The front entry is framed by mature shrubs and brick-edged beds. The attached one-car garage offers direct entry into the home, adding parking plus room for tools and storage. Schedule your showing today!
About this property
Welcome home to 3311 Belmont Circle, a well-laid-out 3-bedroom, 3-full-bath home in Wilmington that keeps everyday living on one level and gives the third bedroom its own private space upstairs. The heart of the home is an open living, dining and kitchen area. The living room's vaulted ceiling rises to 12'6", with a ceiling fan and a high clerestory window that pulls in extra daylight. Tile flooring runs throughout the main level for easy upkeep in a coastal climate, and a glass slider leads straight out to the screened porch so indoor and outdoor living flow together. The kitchen offers a full run of wood cabinetry, stone-look countertops and stainless steel appliances including a range, built-in microwave, dishwasher and refrigerator, with the sink set beneath the window. A breakfast bar overlooks the dining area, and a dedicated pantry keeps the counters clear. The dining area is wrapped in windows facing east, northeast and southeast, so mornings here start bright. Natural light is a strength throughout. The main living area has windows facing north, east, southeast and south, including a wide south-facing picture window, while all three bedrooms face west for soft afternoon light. The primary suite sits on the main level with a wide sliding-door closet and a private en suite bath with an extended vanity, tub/shower combination and a separate toilet area. Bedroom two, also on the main level, has a large west-facing window and a wide sliding-door closet, making it equally suited as a guest room or home office. A full hall bath with tub serves this side of the home, and the hallway adds two sets of double-door closets for linens, coats and storage. Upstairs, the third bedroom offers a vaulted ceiling, ceiling fan and wood-look flooring. It has its own full bath with shower, plus an adjoining bonus space behind accordion doors for an office nook, dressing area or storage. With its own level and bath, this room works well for guests, a home office, a hobby space or a media room. Outside, the tiled screened porch has a ceiling fan and opens to a wide, open green lawn, a comfortable spot for morning coffee or evening downtime. The front entry is framed by mature shrubs and brick-edged beds. The attached one-car garage offers direct entry into the home, adding parking plus room for tools and storage. Schedule your showing today!
Features and Additional Information
Baths
Presented By Michelle Rabon


Area Information
| New Hanover County | Northchase
Schools in the Area
-
turned_in
Elementary SchoolCastle Hayne
-
turned_in
Middle SchoolTrask
-
turned_in
High SchoolLaney
Want to See More Listings in the Area?
Brokerage: Fathom Realty NC LLC