324 Kenmure Drive
About this property
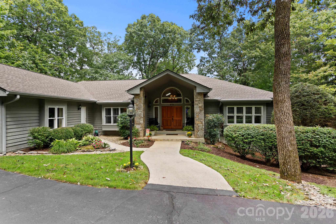
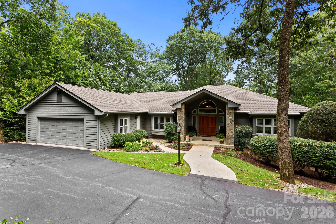
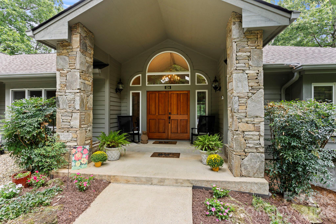
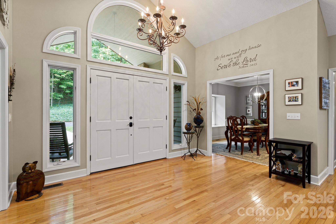
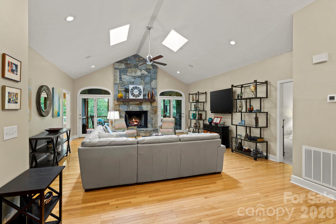
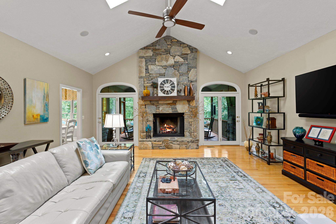
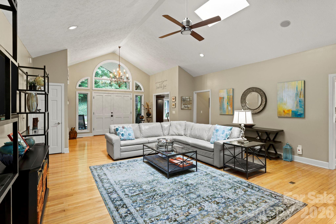
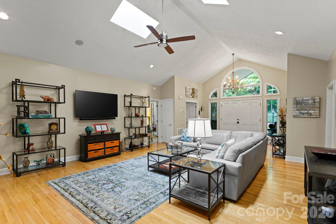
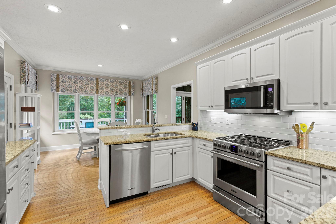
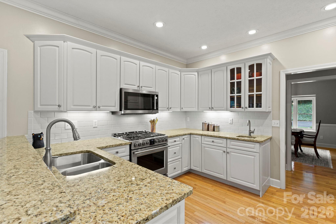
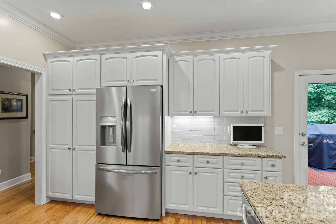
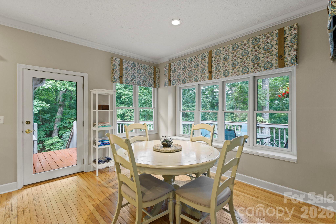
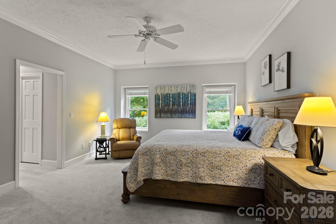
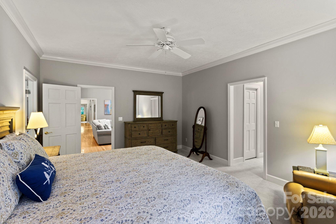
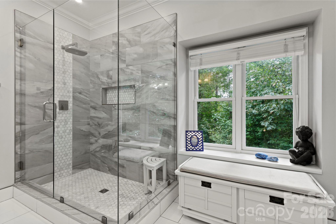
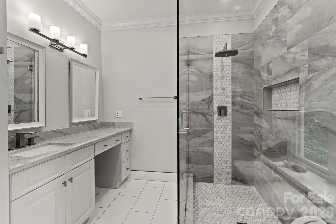
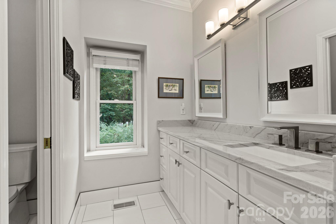
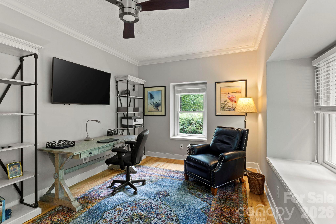
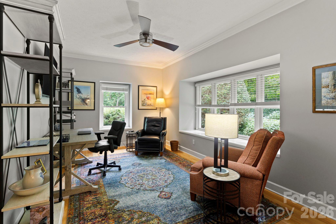
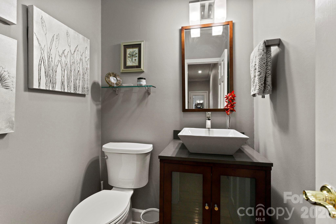
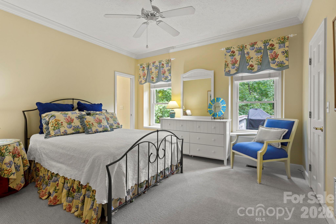
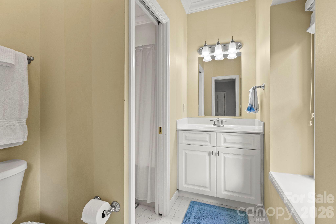
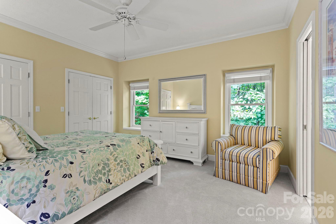
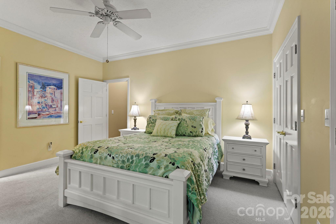
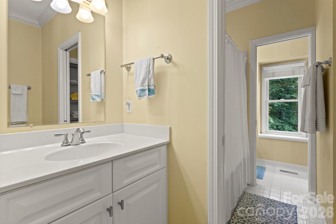
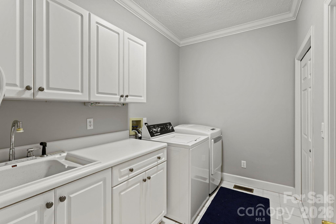
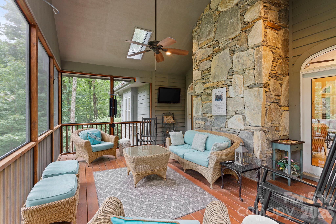
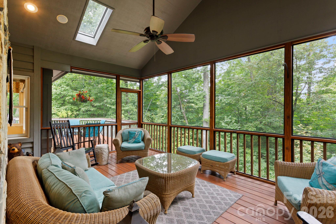
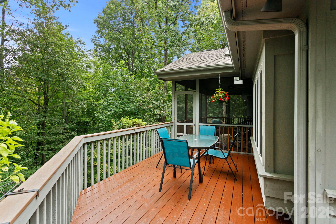
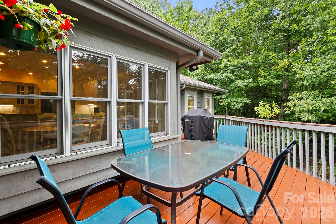
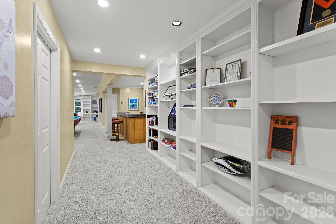
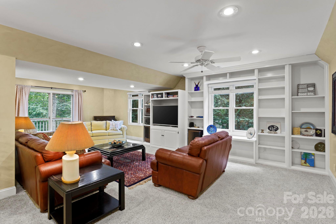
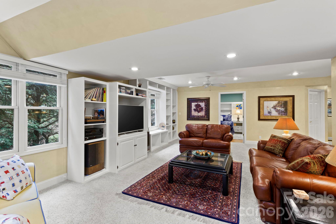
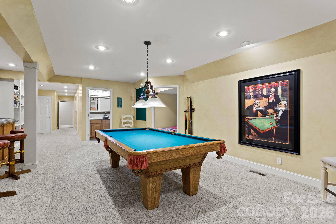
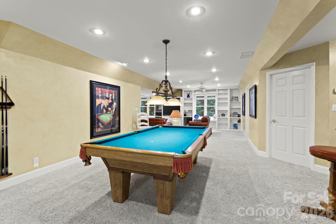
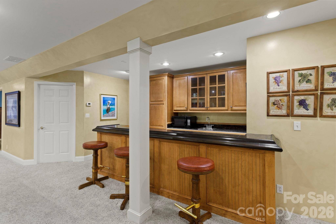
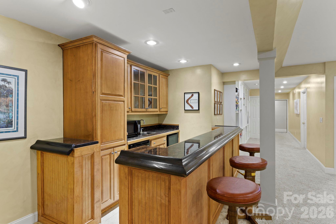
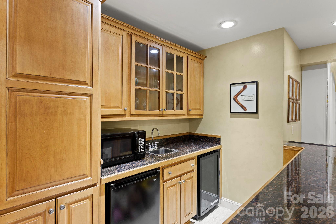
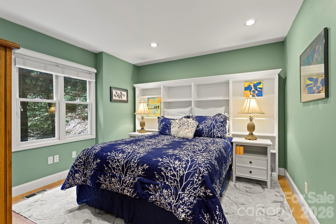
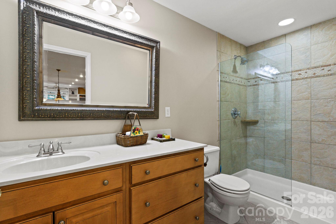
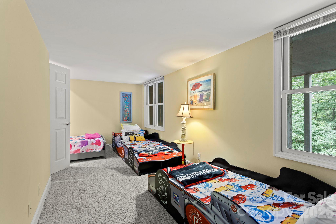
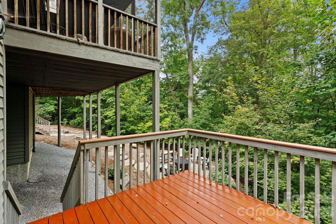
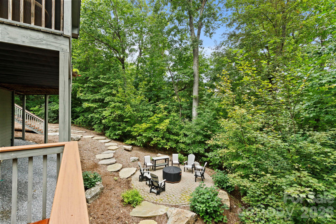
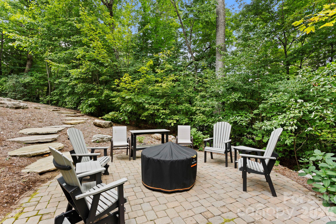
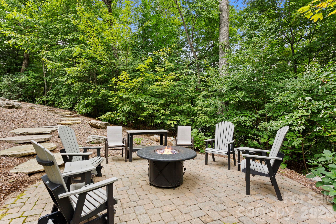
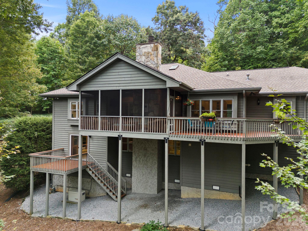
Experience luxury mountain living at its finest in this exceptional home privately situated on 1.24 acres in prestigious Kenmure, a gated golf course community. A long, level driveway leads to a beautifully secluded setting where thoughtfully placed landscape lighting illuminates mature trees and highlights the stone columns of the impressive covered front porch. French entry doors framed by sidelights, a transom and a Palladian window create an elegant welcome to this remarkable mountain retreat. Offering 2,747 heated square feet on the main level, the thoughtfully designed floor plan provides spacious main-level living with a room for every need. At the heart of the home the inviting great room showcases soaring cathedral ceilings, skylights and an impressive floor-to-ceiling stone gas fireplace flanked by doors opening to the expansive screened porch. The flowing layout creates an ideal setting for gatherings and gracious entertaining. The chef's kitchen features stainless steel appliances, abundant cabinetry, granite countertops, a tile backsplash, pantry cabinetry and a prep sink. The adjoining breakfast area is surrounded by windows that frame the beautiful natural setting with direct access to the deck for effortless outdoor enjoyment. Retreat to the spacious primary suite offering ample room for a sitting area and a luxurious spa-like bath with dual vanities, a makeup area, a stunning tiled shower with decorative inlays and glass enclosure and a separate toilet area. Two additional main-level bedrooms share a Jack-and-Jill bath with two vanities and a tub/shower combination. A private study overlooks the lovely landscaping while a beautiful powder room with vessel sink and a generously sized laundry room with cabinetry, counter space, closet and utility sink complete the main level. The lower level offers exceptional space for recreation, relaxation, and hosting guests. A library wall provides abundant shelving while the billiards room features a full bar with two beverage refrigerators, a bar sink and extensive cabinetry. This inviting entertaining space flows into a large family room with a wall of bookcases and an entertainment center. An additional guest room, a full bath with walk-in shower and a bunk room/flex space with closet offer versatility for guests, exercise, or hobbies. A spacious workshop provides an ideal setting for woodworking and creative pursuits. Outstanding outdoor living spaces make this private retreat truly special. The expansive screened porch features a cathedral ceiling, skylights and stone accent wall opening to a spacious deck and grilling area. Steps lead to a stone-paver fire pit area while stone pathways meander through the peaceful natural landscape. A lower-level deck and the striking cathedral-ceiling front porch provide even more places to unwind and enjoy the surroundings. Set back from the road in a beautifully wooded, low-maintenance setting, this exceptional property combines remarkable privacy with convenient proximity to Kenmure's clubhouse, amenities and entry gate. Discover the perfect blend of comfort, elegance and easy mountain living - an extraordinary opportunity for the discerning buyer.
About this property
Experience luxury mountain living at its finest in this exceptional home privately situated on 1.24 acres in prestigious Kenmure, a gated golf course community. A long, level driveway leads to a beautifully secluded setting where thoughtfully placed landscape lighting illuminates mature trees and highlights the stone columns of the impressive covered front porch. French entry doors framed by sidelights, a transom and a Palladian window create an elegant welcome to this remarkable mountain retreat. Offering 2,747 heated square feet on the main level, the thoughtfully designed floor plan provides spacious main-level living with a room for every need. At the heart of the home the inviting great room showcases soaring cathedral ceilings, skylights and an impressive floor-to-ceiling stone gas fireplace flanked by doors opening to the expansive screened porch. The flowing layout creates an ideal setting for gatherings and gracious entertaining. The chef's kitchen features stainless steel appliances, abundant cabinetry, granite countertops, a tile backsplash, pantry cabinetry and a prep sink. The adjoining breakfast area is surrounded by windows that frame the beautiful natural setting with direct access to the deck for effortless outdoor enjoyment. Retreat to the spacious primary suite offering ample room for a sitting area and a luxurious spa-like bath with dual vanities, a makeup area, a stunning tiled shower with decorative inlays and glass enclosure and a separate toilet area. Two additional main-level bedrooms share a Jack-and-Jill bath with two vanities and a tub/shower combination. A private study overlooks the lovely landscaping while a beautiful powder room with vessel sink and a generously sized laundry room with cabinetry, counter space, closet and utility sink complete the main level. The lower level offers exceptional space for recreation, relaxation, and hosting guests. A library wall provides abundant shelving while the billiards room features a full bar with two beverage refrigerators, a bar sink and extensive cabinetry. This inviting entertaining space flows into a large family room with a wall of bookcases and an entertainment center. An additional guest room, a full bath with walk-in shower and a bunk room/flex space with closet offer versatility for guests, exercise, or hobbies. A spacious workshop provides an ideal setting for woodworking and creative pursuits. Outstanding outdoor living spaces make this private retreat truly special. The expansive screened porch features a cathedral ceiling, skylights and stone accent wall opening to a spacious deck and grilling area. Steps lead to a stone-paver fire pit area while stone pathways meander through the peaceful natural landscape. A lower-level deck and the striking cathedral-ceiling front porch provide even more places to unwind and enjoy the surroundings. Set back from the road in a beautifully wooded, low-maintenance setting, this exceptional property combines remarkable privacy with convenient proximity to Kenmure's clubhouse, amenities and entry gate. Discover the perfect blend of comfort, elegance and easy mountain living - an extraordinary opportunity for the discerning buyer.
Features and Additional Information
Baths
Presented By Michelle Rabon


Area Information
Henderson | Henderson County | Kenmure
Schools in the Area
-
turned_in
Elementary SchoolUnspecified
-
turned_in
Middle SchoolUnspecified
-
turned_in
High SchoolUnspecified
Want to See More Listings in the Area?
Brokerage: RE/MAX Results