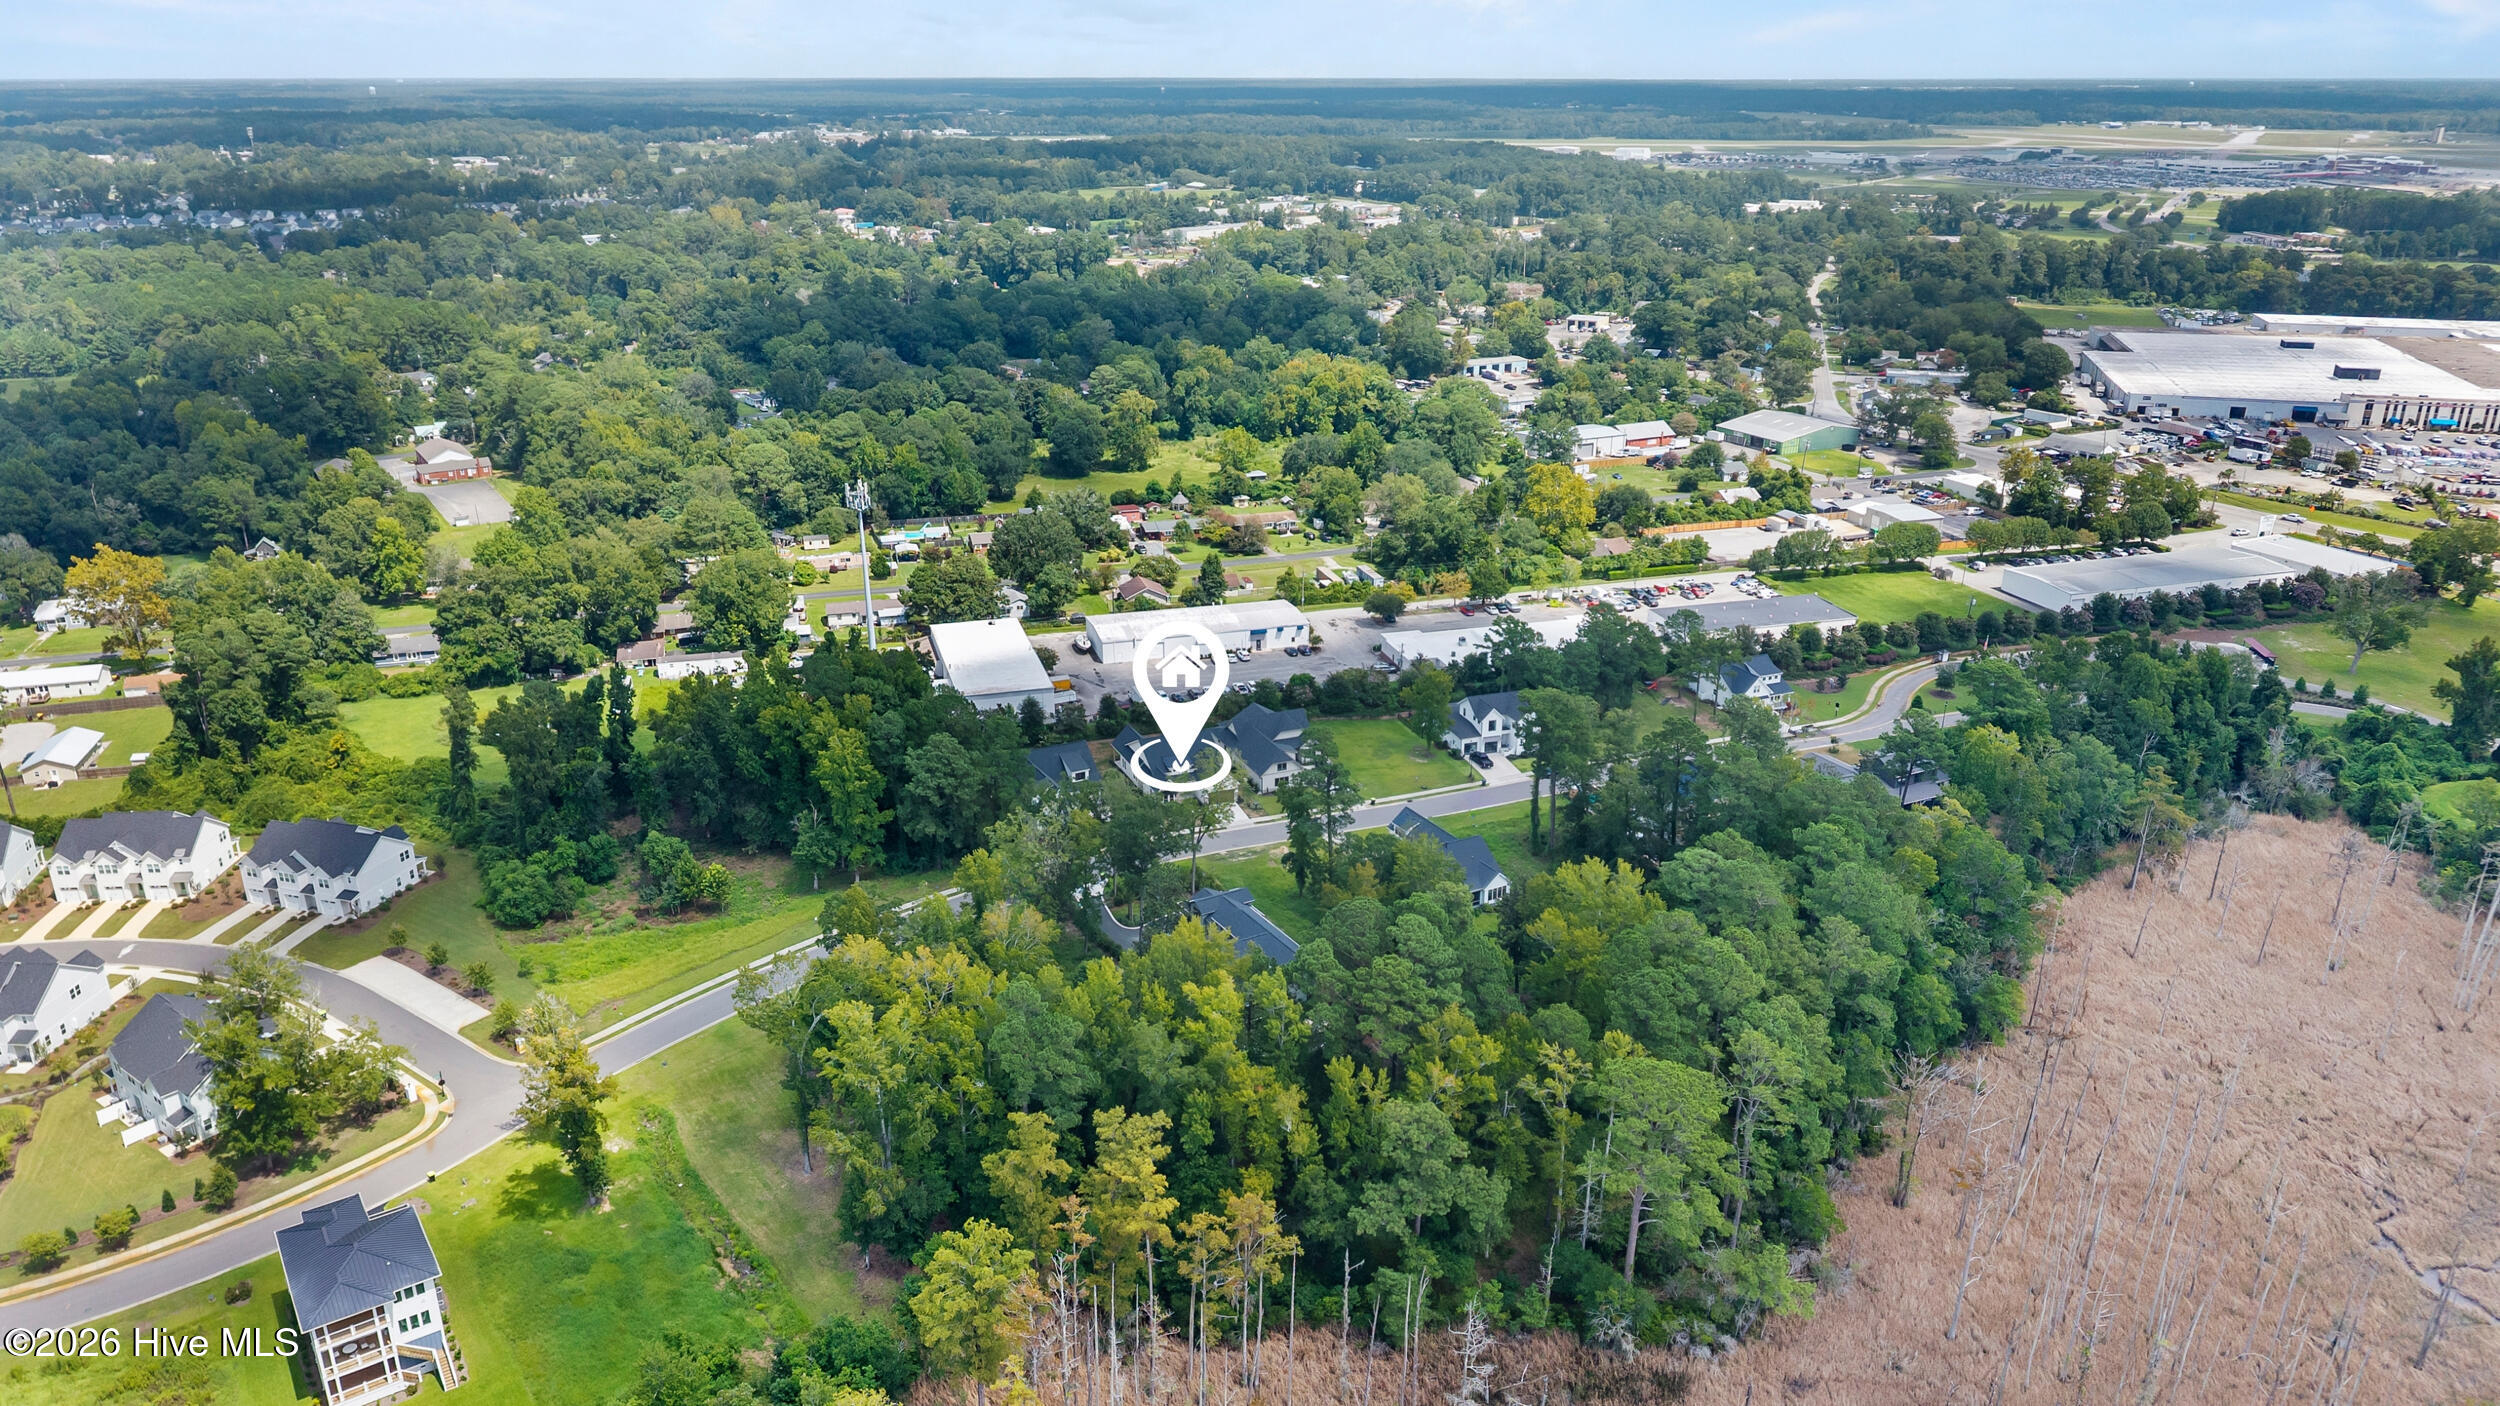
321 Preservation Point Avenue
About this property
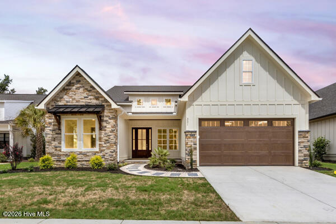
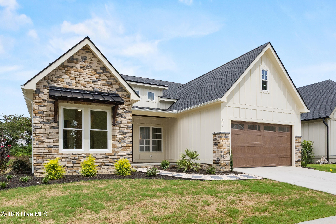
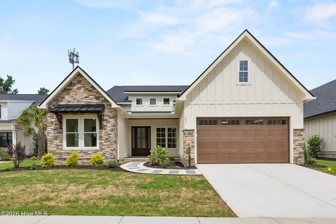
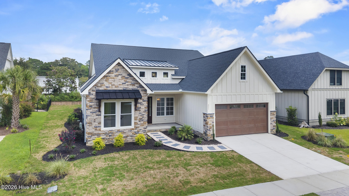
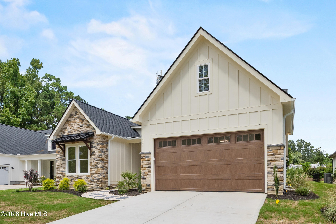
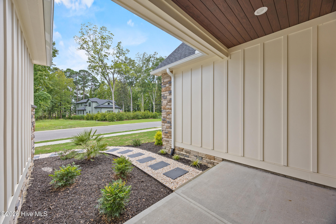
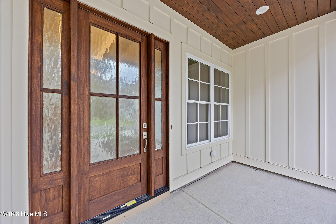
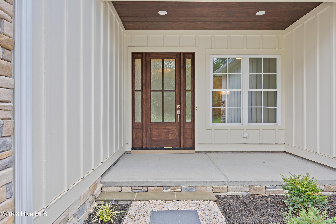
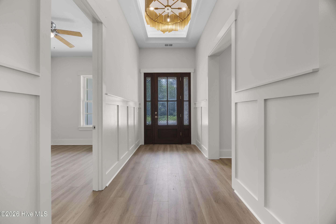
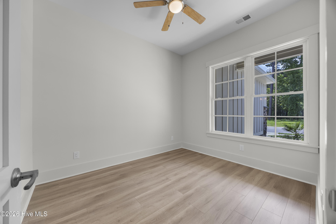
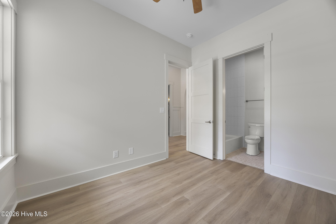
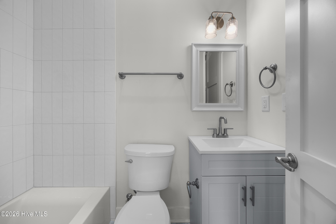
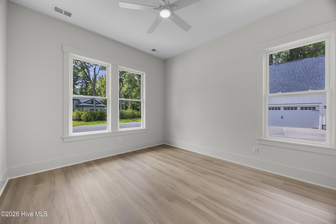
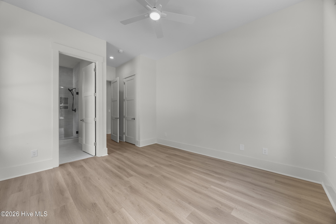
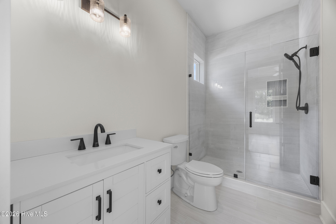
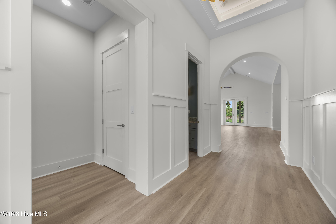
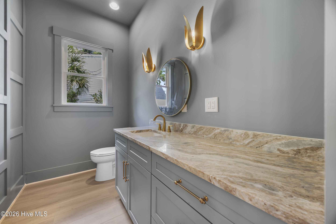
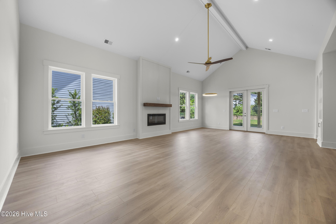
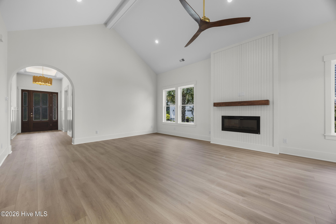
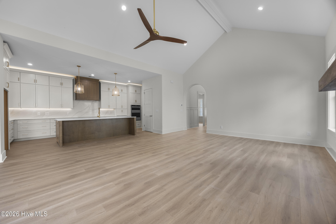
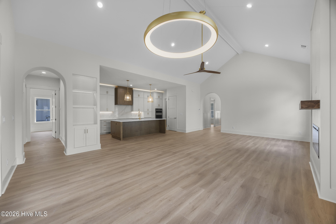
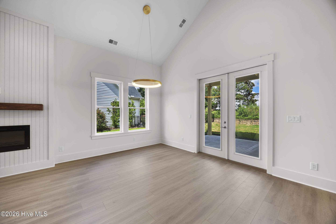
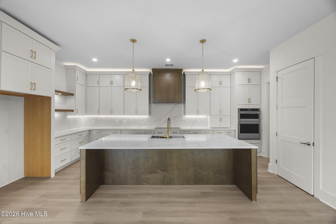
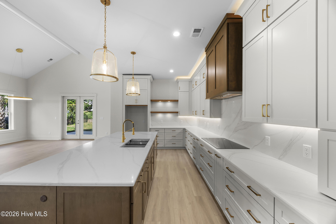
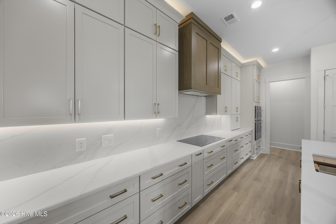
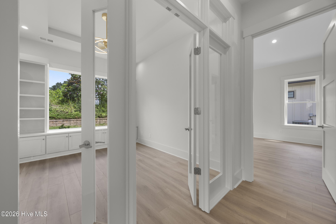
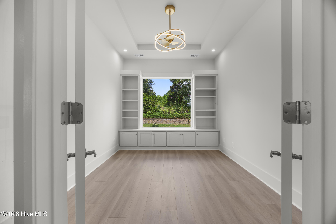
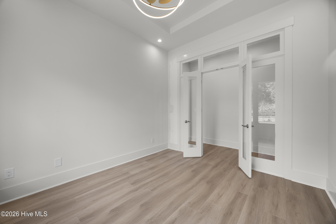
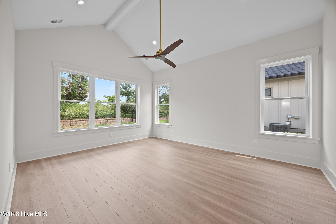
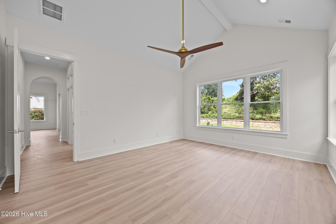
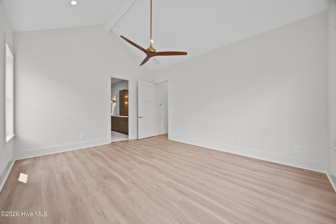
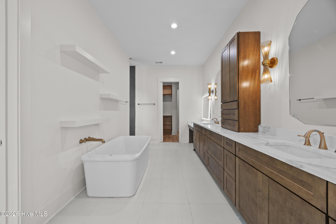
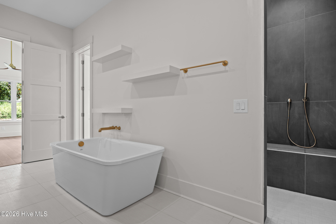
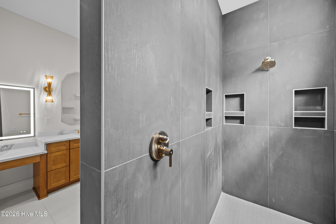
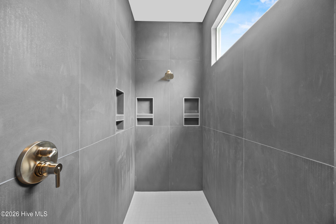
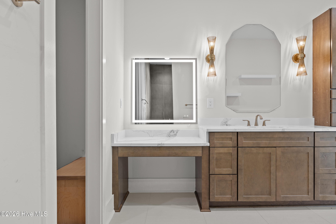
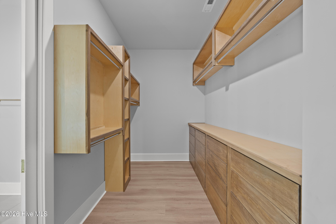
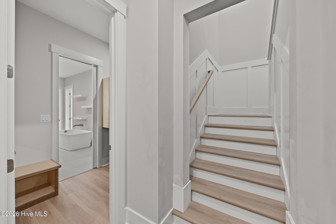
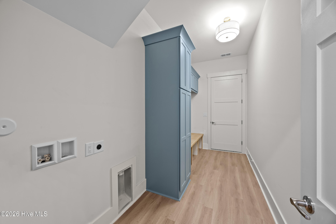
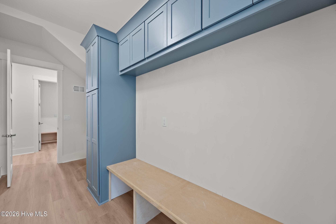
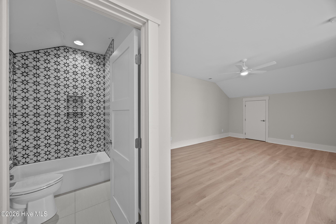
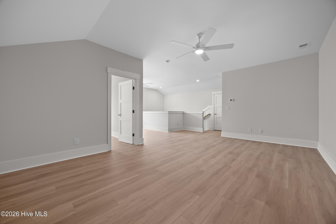
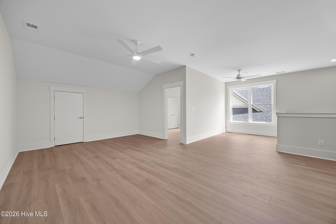
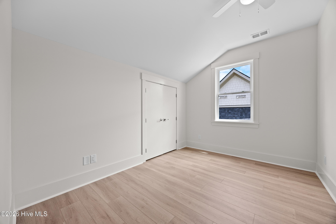
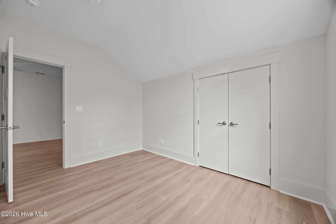
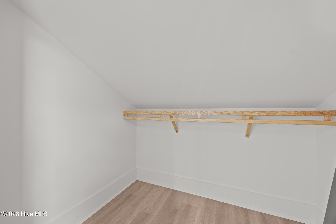
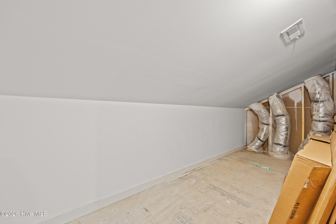
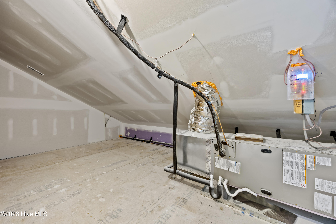
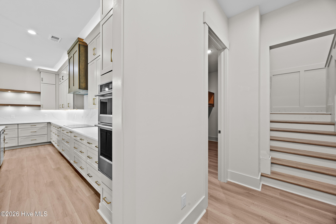
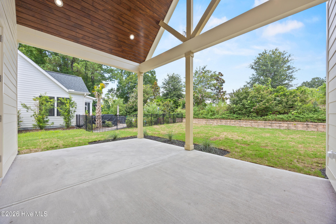
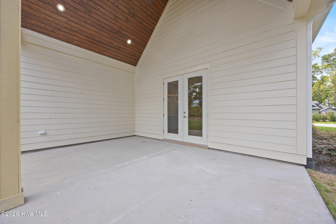
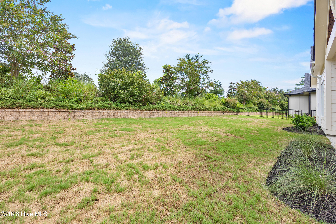
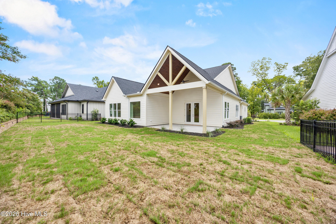
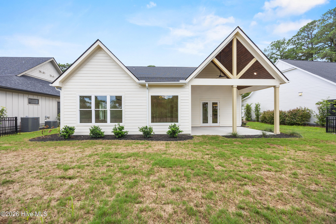
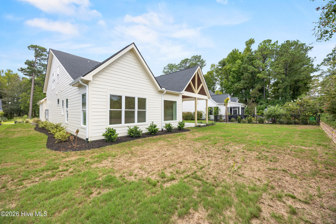
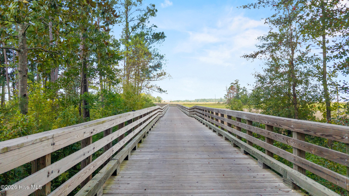
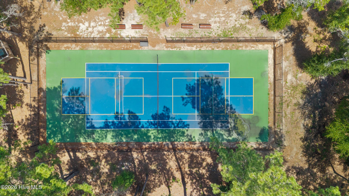
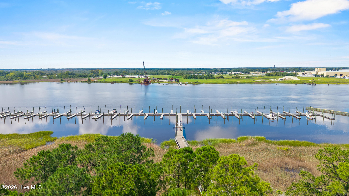
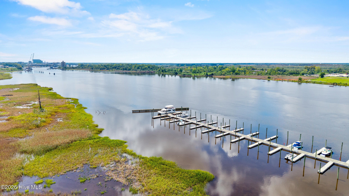
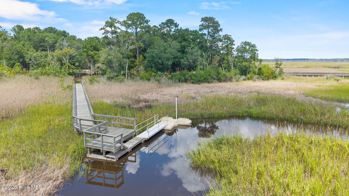
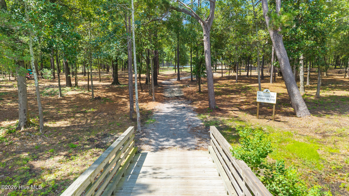
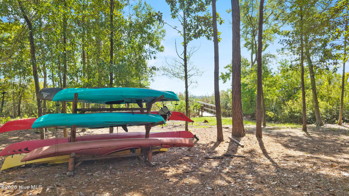
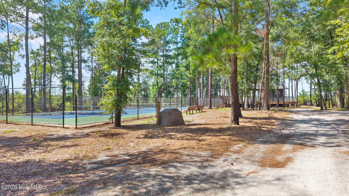
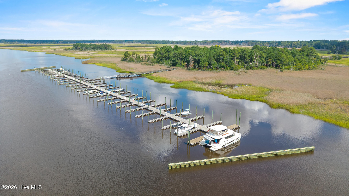
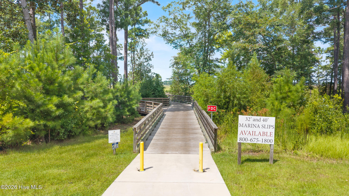
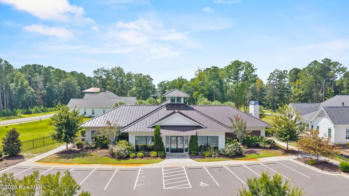
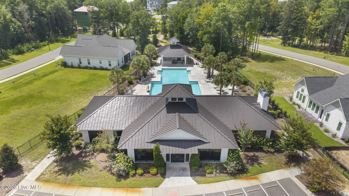
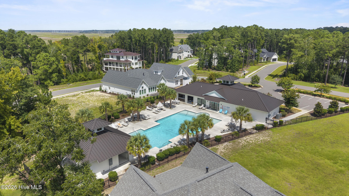
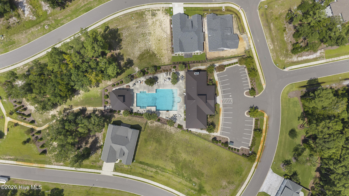
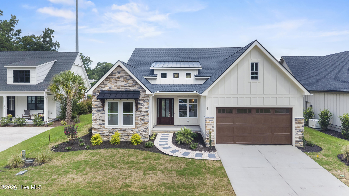
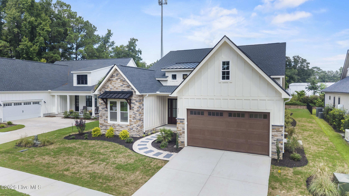
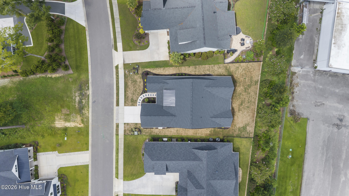
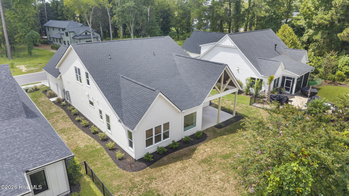
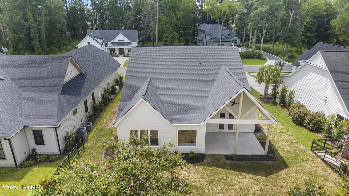
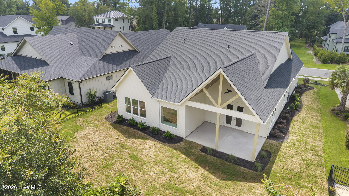
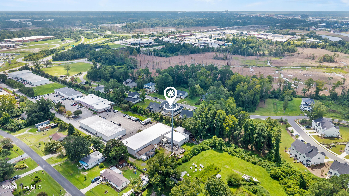
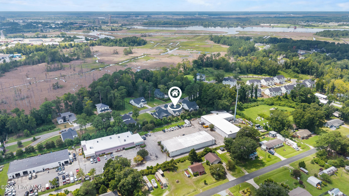
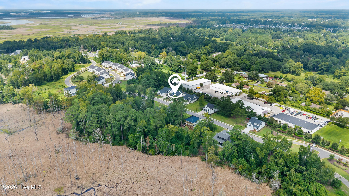
Custom craftsmanship, thoughtful design and high-end finishes come together beautifully in this approximately 3,284-square-foot Riverwalk Builders home. From the HardiePlank exterior, stone accents and wood architectural columns to the coastal-friendly landscaping and covered porches, every detail has been carefully considered. Inside, the show stopping chef's kitchen is the heart of the home, featuring a large statement island, quartz countertops and backsplash, custom cabinetry with incredible storage, induction cooktop, double ovens, appliance garage, workstation sink and custom pantry. The open-concept living spaces are filled with natural light and feature 10-foot ceilings, architectural details, wood-look luxury vinyl plank flooring and a fireplace with stained mantel. The main-level primary suite offers a true spa-like retreat with a custom vanity, freestanding soaking tub, designer tile and oversized walk-in shower with rain head, handheld wand and temperature controls. Upstairs, a private in-law suite provides flexible space for multigenerational living, extended-stay guests or a private retreat. Outside, enjoy a spacious covered rear porch with a beautiful tongue-and-groove ceiling and professionally landscaped yard. A two-car garage with attached workshop, tankless water heater with hot-water recirculation and thoughtful energy-efficient construction complete this exceptional home. Located in a gated waterfront community, residents enjoy an exceptional coastal lifestyle with a clubhouse, swimming pool, fitness center and pickleball courts, along with the option to purchase a boat slip for easy access to the water. Beautifully designed, highly functional and built for the way you live, this home brings together craftsmanship, comfort and the best of coastal living.
About this property
Custom craftsmanship, thoughtful design and high-end finishes come together beautifully in this approximately 3,284-square-foot Riverwalk Builders home. From the HardiePlank exterior, stone accents and wood architectural columns to the coastal-friendly landscaping and covered porches, every detail has been carefully considered. Inside, the show stopping chef's kitchen is the heart of the home, featuring a large statement island, quartz countertops and backsplash, custom cabinetry with incredible storage, induction cooktop, double ovens, appliance garage, workstation sink and custom pantry. The open-concept living spaces are filled with natural light and feature 10-foot ceilings, architectural details, wood-look luxury vinyl plank flooring and a fireplace with stained mantel. The main-level primary suite offers a true spa-like retreat with a custom vanity, freestanding soaking tub, designer tile and oversized walk-in shower with rain head, handheld wand and temperature controls. Upstairs, a private in-law suite provides flexible space for multigenerational living, extended-stay guests or a private retreat. Outside, enjoy a spacious covered rear porch with a beautiful tongue-and-groove ceiling and professionally landscaped yard. A two-car garage with attached workshop, tankless water heater with hot-water recirculation and thoughtful energy-efficient construction complete this exceptional home. Located in a gated waterfront community, residents enjoy an exceptional coastal lifestyle with a clubhouse, swimming pool, fitness center and pickleball courts, along with the option to purchase a boat slip for easy access to the water. Beautifully designed, highly functional and built for the way you live, this home brings together craftsmanship, comfort and the best of coastal living.
Features and Additional Information
Baths
Presented By Michelle Rabon



Area Information
| New Hanover County | Preservation Point
Schools in the Area
-
turned_in
Elementary SchoolWrightsboro
-
turned_in
Middle SchoolHolly Shelter
-
turned_in
High SchoolNew Hanover
Want to See More Listings in the Area?
Brokerage: Coldwell Banker Sea Coast Advantage