3165 Edgehill Drive
About this property
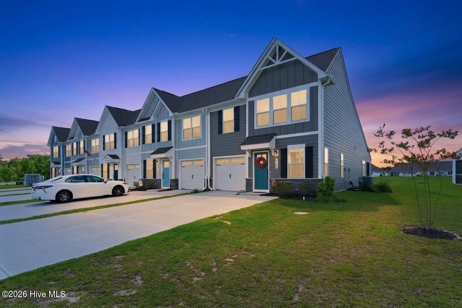
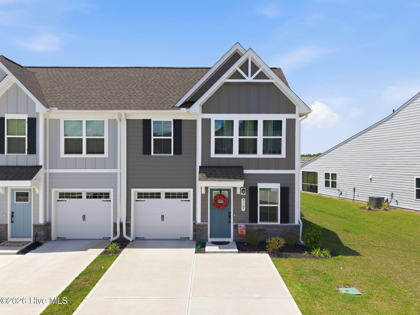
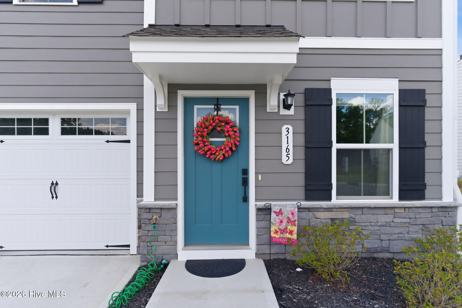
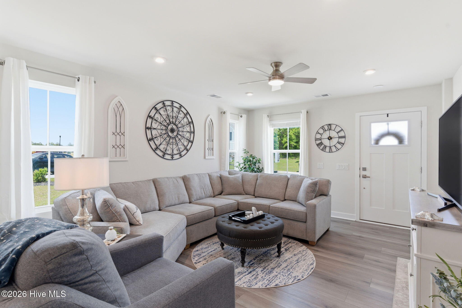
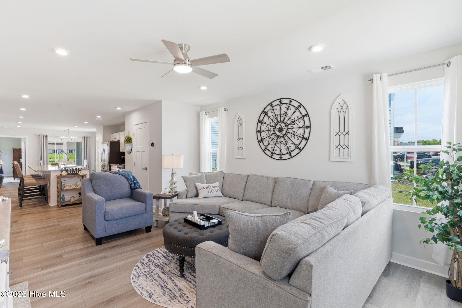
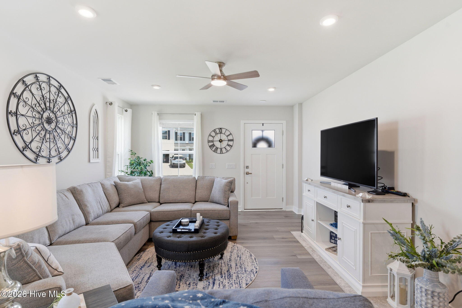
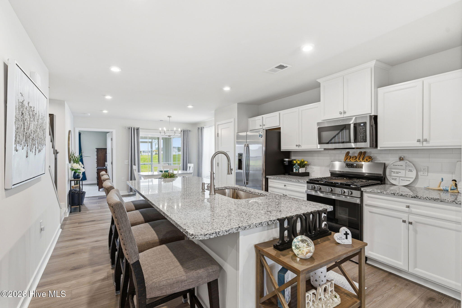
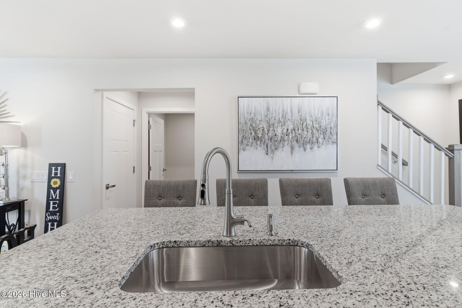
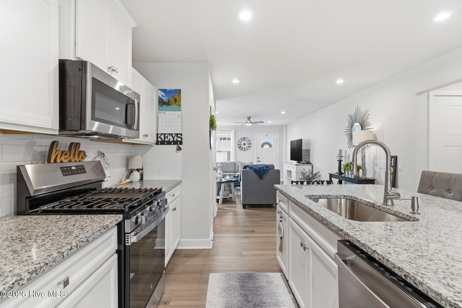
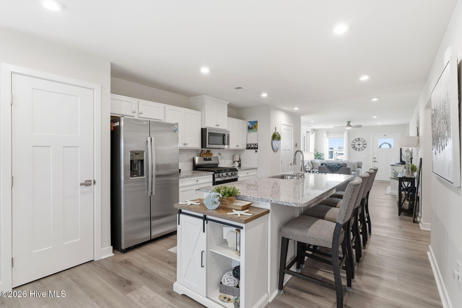
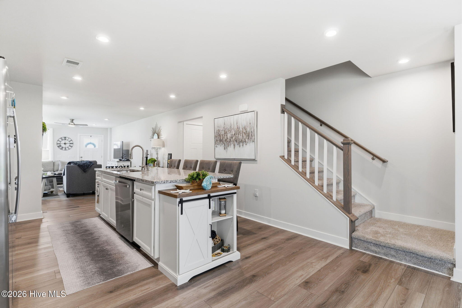
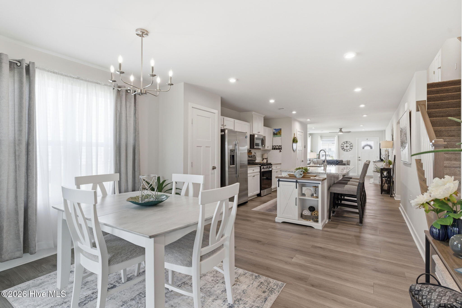
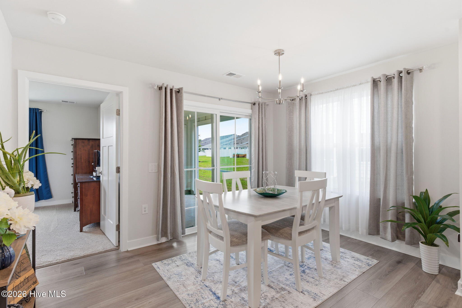
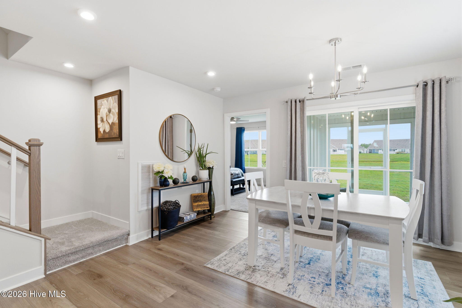
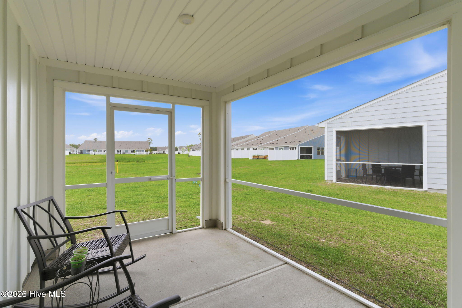
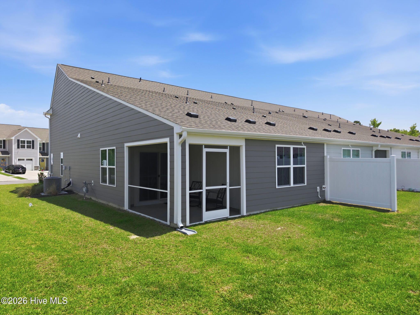
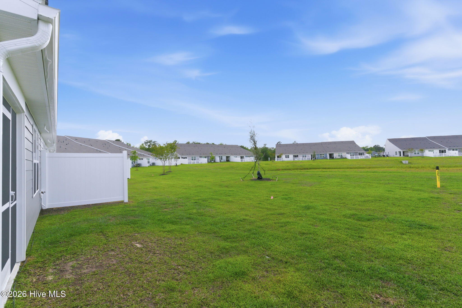
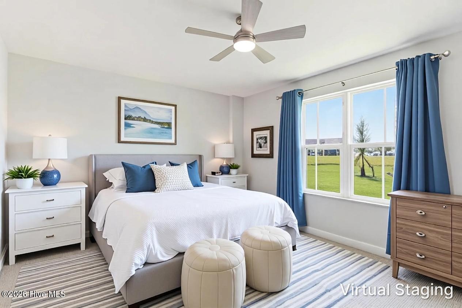
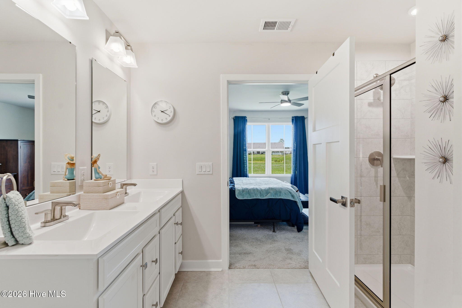
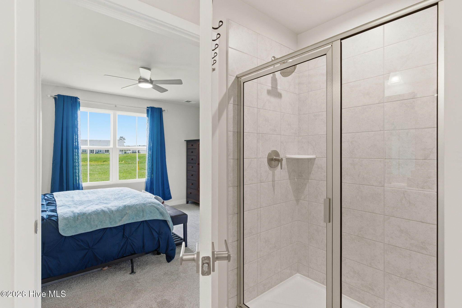
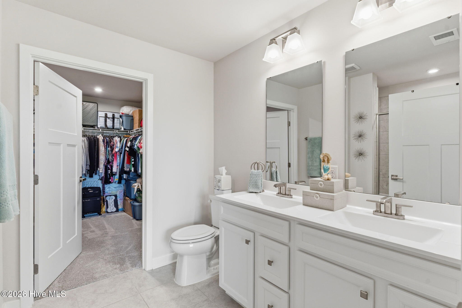
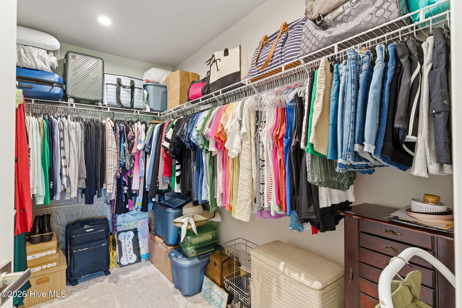
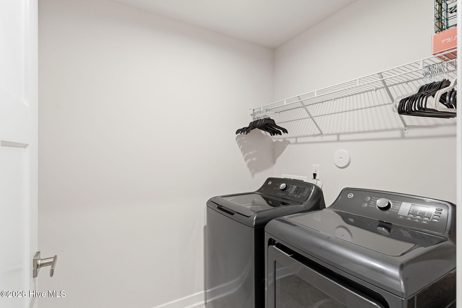
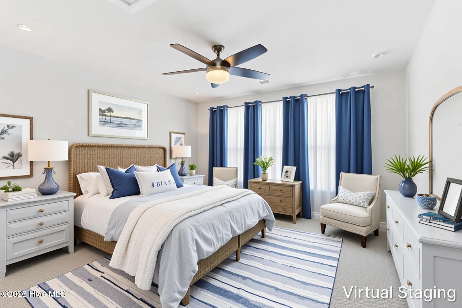
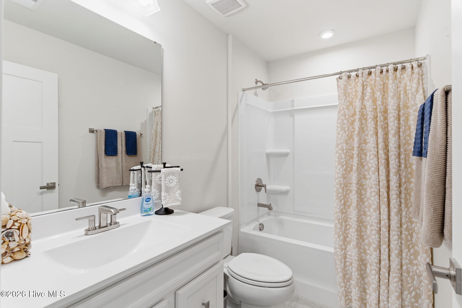
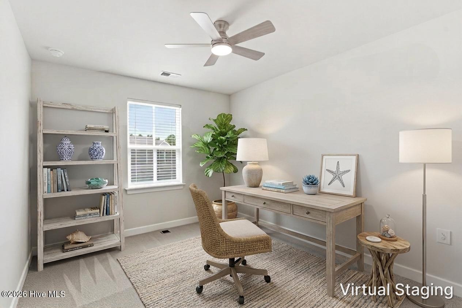
Beautifully maintained and thoughtfully upgraded, this spacious coastal-inspired home offers a bright open layout, quality finishes, and exceptional functionality throughout. From the inviting curb appeal to the screened rear patio overlooking open green space, every area of the home has been designed with comfortable everyday living and effortless entertaining in mind. The main living areas are tied together by durable 8-inch luxury vinyl plank flooring that flows seamlessly throughout the first-floor entertaining spaces, creating a cohesive and modern feel from the Living Room through the Kitchen and Dining areas. Complemented by upgraded 4.25-inch base trim and clean contemporary finishes throughout, the home offers a polished yet relaxed coastal aesthetic. The spacious Living Room serves as the heart of the home, featuring recessed lighting, a modern ceiling fan, abundant natural light, and an open-concept connection to the Kitchen and Dining spaces, ideal for both everyday living and entertaining. Designed to gather around, the Kitchen showcases an oversized 8'9'' granite island with bar seating, stainless steel single-basin sink, subway tile backsplash, pantry storage, bright white cabinetry, and a 5-burner GE gas range. Just beyond, the chandelier-lit Dining Area is framed by expansive windows and a 6-foot sliding glass door leading directly to the screened rear patio, creating a seamless indoor-outdoor flow perfect for morning coffee, evening dinners, or relaxed coastal evenings overlooking the open backyard setting. Privately tucked away on the first floor, the spacious primary suite offers a peaceful retreat with plush carpeting, a ceiling fan, and large rear-facing windows that fill the room with natural light. The ensuite bath features an elevated double vanity with Kohler fixtures, tile flooring, oversized tiled walk-in shower with built-in bench seating and framed glass enclosure, plus a generously sized walk-in closet with exceptional storage capacity. The main level is further complemented by a conveniently located guest powder room and dedicated laundry room featuring 17-inch tile flooring and additional ventilated shelving storage for everyday organization. Upstairs, the second floor provides excellent separation and flexibility with two spacious guest bedrooms, each featuring plush carpeting, ceiling fans, generous closet space, and abundant natural light. A centrally located full guest bath includes 17-inch tile flooring, elevated single vanity, and fiberglass tub/shower combination with brushed nickel fixtures. Additional upstairs highlights include a linen closet, dedicated utility closet housing the Noritz tankless gas water heater and Carrier gas HVAC system, as well as a rare walk-in attic storage space offering substantial easily accessible storage rarely found in similar homes. Blending spacious open-concept living with quality construction, modern efficiency, and thoughtful storage throughout, this home presents an exceptional opportunity to enjoy low-maintenance coastal living with room to spread out, entertain, and grow.
About this property
Beautifully maintained and thoughtfully upgraded, this spacious coastal-inspired home offers a bright open layout, quality finishes, and exceptional functionality throughout. From the inviting curb appeal to the screened rear patio overlooking open green space, every area of the home has been designed with comfortable everyday living and effortless entertaining in mind. The main living areas are tied together by durable 8-inch luxury vinyl plank flooring that flows seamlessly throughout the first-floor entertaining spaces, creating a cohesive and modern feel from the Living Room through the Kitchen and Dining areas. Complemented by upgraded 4.25-inch base trim and clean contemporary finishes throughout, the home offers a polished yet relaxed coastal aesthetic. The spacious Living Room serves as the heart of the home, featuring recessed lighting, a modern ceiling fan, abundant natural light, and an open-concept connection to the Kitchen and Dining spaces, ideal for both everyday living and entertaining. Designed to gather around, the Kitchen showcases an oversized 8'9'' granite island with bar seating, stainless steel single-basin sink, subway tile backsplash, pantry storage, bright white cabinetry, and a 5-burner GE gas range. Just beyond, the chandelier-lit Dining Area is framed by expansive windows and a 6-foot sliding glass door leading directly to the screened rear patio, creating a seamless indoor-outdoor flow perfect for morning coffee, evening dinners, or relaxed coastal evenings overlooking the open backyard setting. Privately tucked away on the first floor, the spacious primary suite offers a peaceful retreat with plush carpeting, a ceiling fan, and large rear-facing windows that fill the room with natural light. The ensuite bath features an elevated double vanity with Kohler fixtures, tile flooring, oversized tiled walk-in shower with built-in bench seating and framed glass enclosure, plus a generously sized walk-in closet with exceptional storage capacity. The main level is further complemented by a conveniently located guest powder room and dedicated laundry room featuring 17-inch tile flooring and additional ventilated shelving storage for everyday organization. Upstairs, the second floor provides excellent separation and flexibility with two spacious guest bedrooms, each featuring plush carpeting, ceiling fans, generous closet space, and abundant natural light. A centrally located full guest bath includes 17-inch tile flooring, elevated single vanity, and fiberglass tub/shower combination with brushed nickel fixtures. Additional upstairs highlights include a linen closet, dedicated utility closet housing the Noritz tankless gas water heater and Carrier gas HVAC system, as well as a rare walk-in attic storage space offering substantial easily accessible storage rarely found in similar homes. Blending spacious open-concept living with quality construction, modern efficiency, and thoughtful storage throughout, this home presents an exceptional opportunity to enjoy low-maintenance coastal living with room to spread out, entertain, and grow.
Features and Additional Information
Baths
Presented By Michelle Rabon


Area Information
| Brunswick County | Lakes at Riverbend
Schools in the Area
-
turned_in
Elementary SchoolLincoln
-
turned_in
Middle SchoolLeland
-
turned_in
High SchoolNorth Brunswick
Want to See More Listings in the Area?
Brokerage: REAL Broker LLC