314 Forestglade Lane
About this property
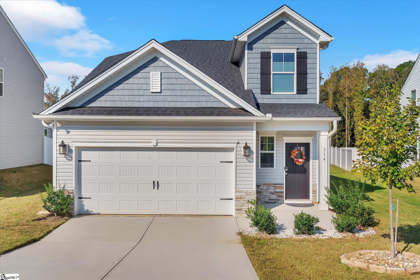
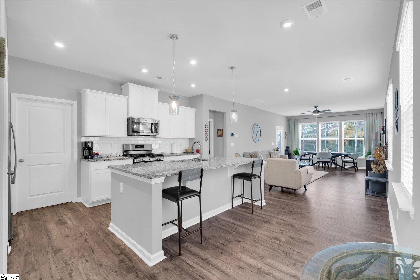
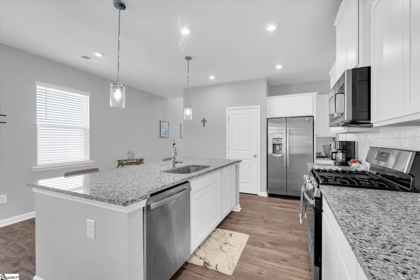
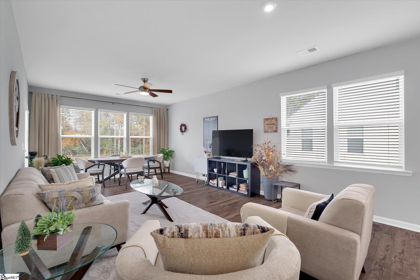
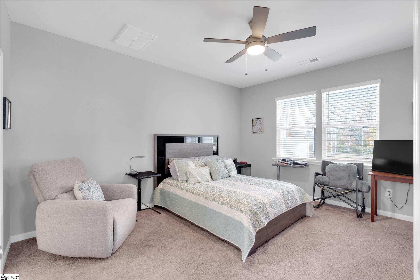
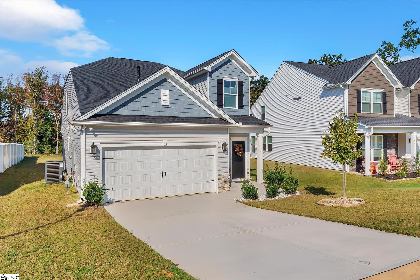
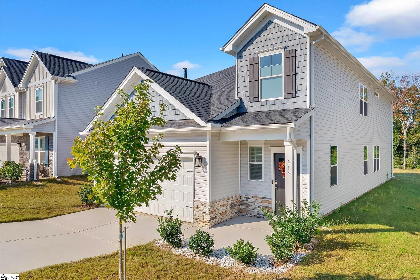
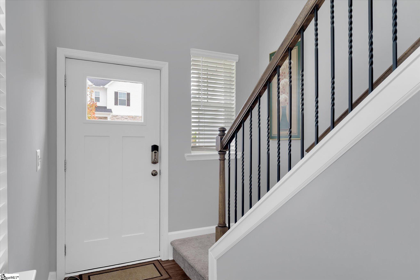
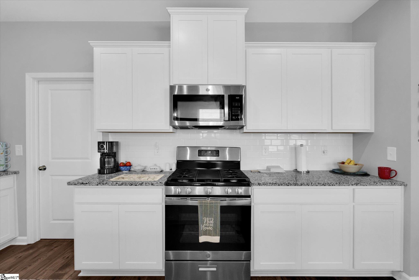
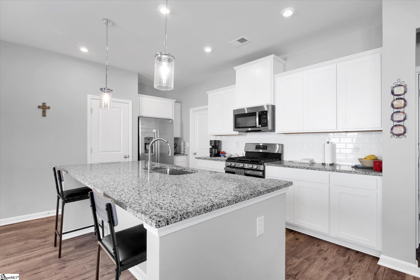
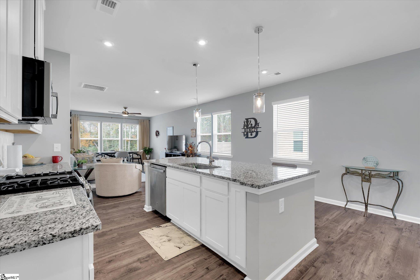
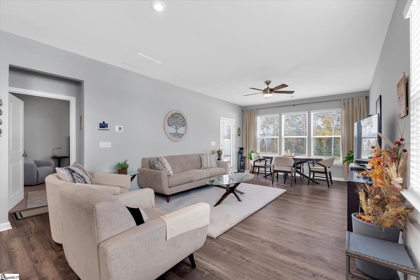
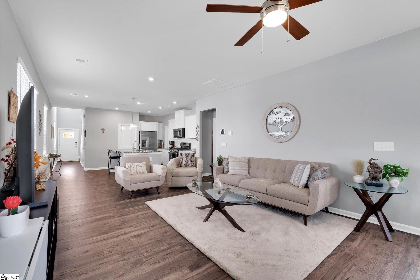
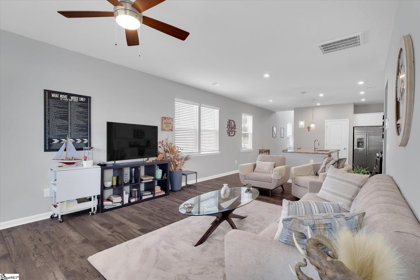
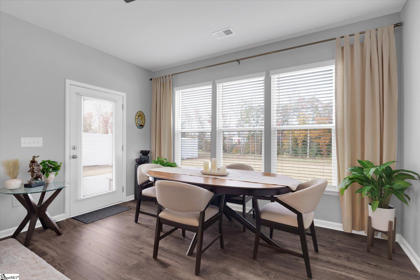
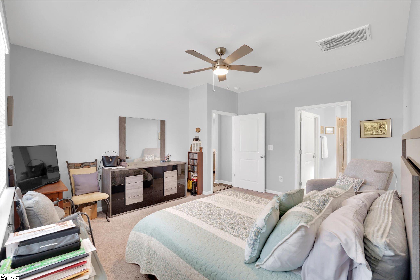
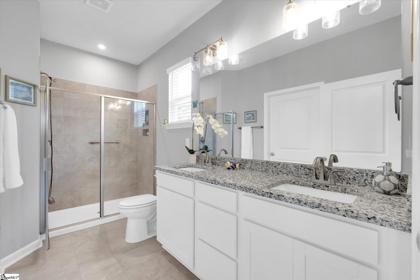
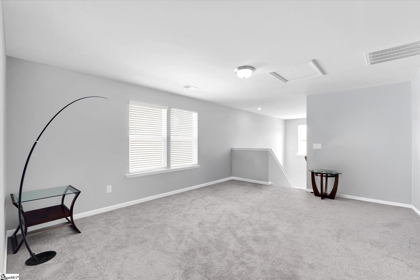
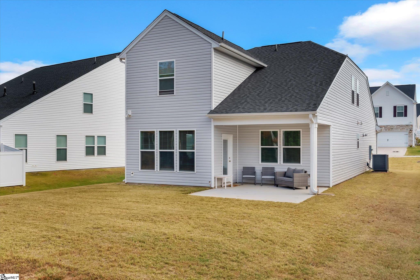
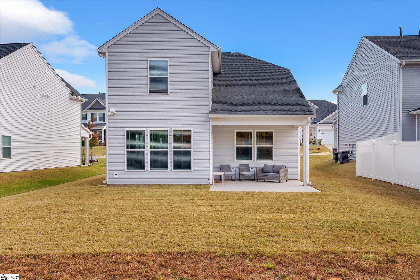
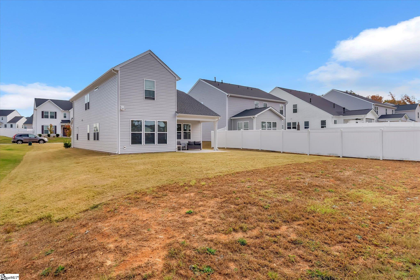
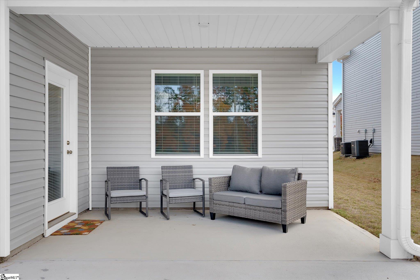
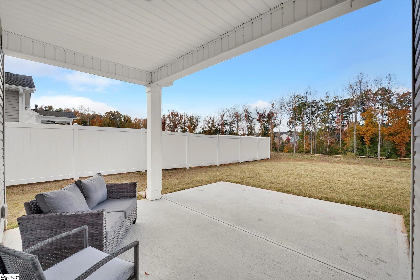
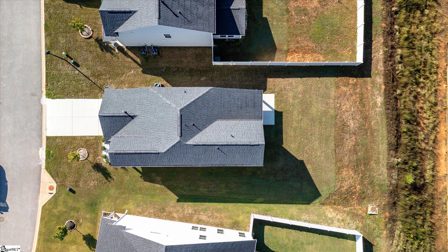
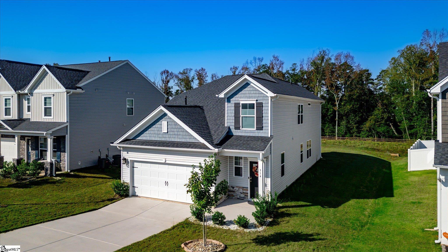
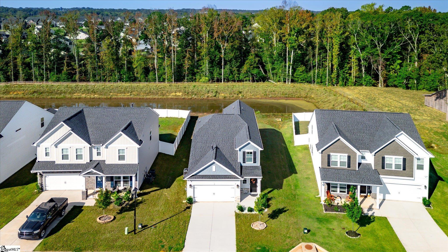
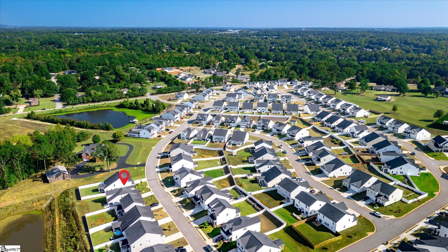
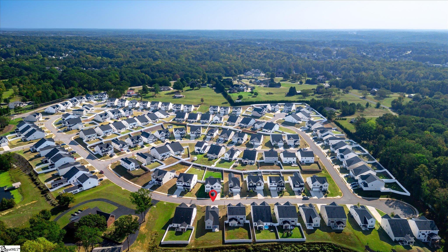
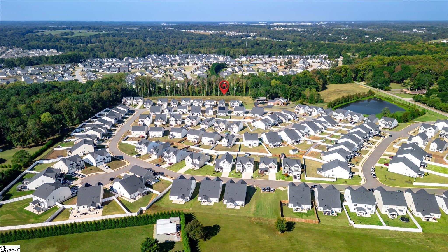
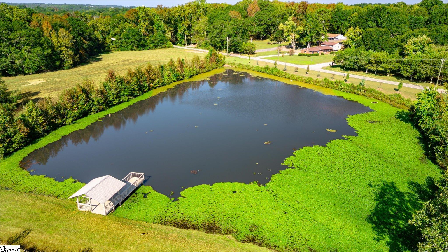
**OPEN HOUSE NOVEMBER 14TH 1-3PM** Welcome home to Crown Pointe, where space, comfort, and a beautiful pond-side setting come together in a home designed for real life. From the moment you step inside, the open floor plan feels bright, welcoming, and ready for everything from quiet evenings at home to weekends filled with family and friends. The Cade floor plan offers four bedrooms plus an upstairs loft, giving you plenty of room to spread out without sacrificing that comfortable, connected feel. One of the biggest highlights is the main-level primary suite. Tucked away for privacy and overlooking the covered back porch, it creates a relaxing retreat at the end of the day while keeping everyday living conveniently on one level. Upstairs, three additional bedrooms and a spacious loft give you incredible flexibility. Create a second living area, playroom, home office, workout space, hobby room, or the cozy movie-night spot you have always wanted. And then there is the backyard setting. With the home backing up to the neighborhood pond, the covered porch is the perfect place for morning coffee, an evening glass of sweet tea, or simply slowing down and enjoying the view. Outside, beautiful siding accents and stone details give the home plenty of curb appeal, while the Crown Pointe location keeps you close to Mauldin, Simpsonville, and Downtown Greenville. Shopping, dining, entertainment, and everyday conveniences are all within easy reach. A main-level primary suite plus three bedrooms upstairs. A flexible upstairs loft. A covered porch. Pond views. And a location that makes getting around the Upstate easy. This is more than a great floor plan. It is a home with the space and flexibility to fit your life now and for years to come.
About this property
**OPEN HOUSE NOVEMBER 14TH 1-3PM** Welcome home to Crown Pointe, where space, comfort, and a beautiful pond-side setting come together in a home designed for real life. From the moment you step inside, the open floor plan feels bright, welcoming, and ready for everything from quiet evenings at home to weekends filled with family and friends. The Cade floor plan offers four bedrooms plus an upstairs loft, giving you plenty of room to spread out without sacrificing that comfortable, connected feel. One of the biggest highlights is the main-level primary suite. Tucked away for privacy and overlooking the covered back porch, it creates a relaxing retreat at the end of the day while keeping everyday living conveniently on one level. Upstairs, three additional bedrooms and a spacious loft give you incredible flexibility. Create a second living area, playroom, home office, workout space, hobby room, or the cozy movie-night spot you have always wanted. And then there is the backyard setting. With the home backing up to the neighborhood pond, the covered porch is the perfect place for morning coffee, an evening glass of sweet tea, or simply slowing down and enjoying the view. Outside, beautiful siding accents and stone details give the home plenty of curb appeal, while the Crown Pointe location keeps you close to Mauldin, Simpsonville, and Downtown Greenville. Shopping, dining, entertainment, and everyday conveniences are all within easy reach. A main-level primary suite plus three bedrooms upstairs. A flexible upstairs loft. A covered porch. Pond views. And a location that makes getting around the Upstate easy. This is more than a great floor plan. It is a home with the space and flexibility to fit your life now and for years to come.
Features and Additional Information
Baths
Presented By Michelle Rabon


Schools in the Area
-
turned_in
Elementary SchoolGreenbrier
-
turned_in
Middle SchoolHillcrest
-
turned_in
High SchoolHillcrest
Want to See More Listings in the Area?
Brokerage: Keller Williams DRIVE