313 Maple Springs Drive
About this property
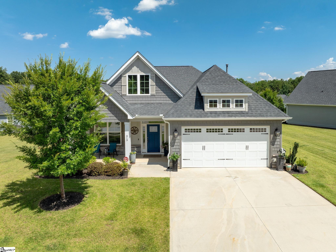
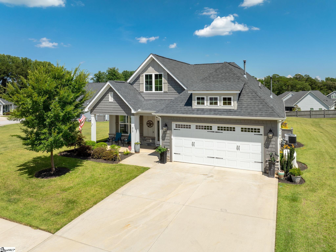
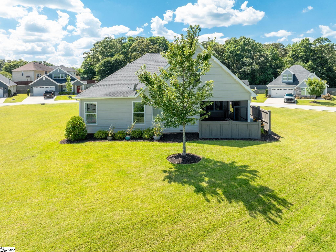
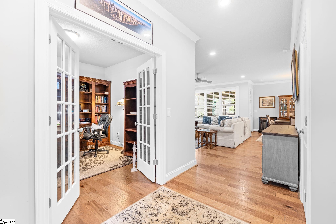
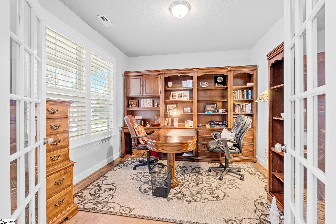
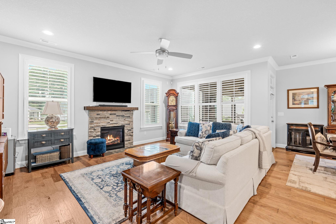
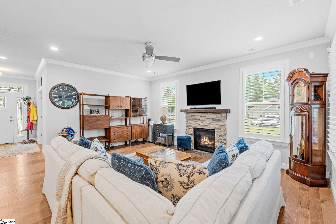
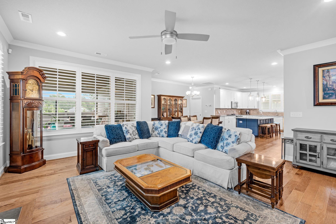
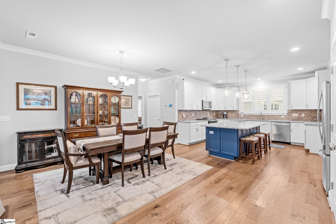
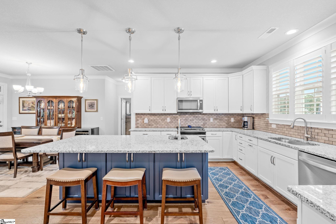
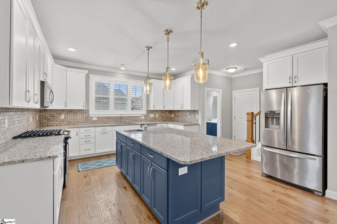
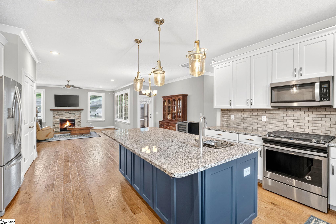
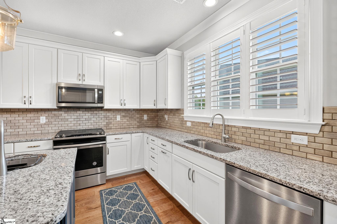
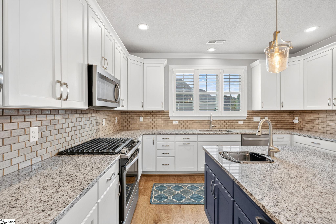
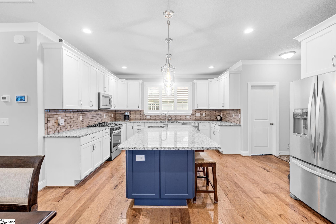
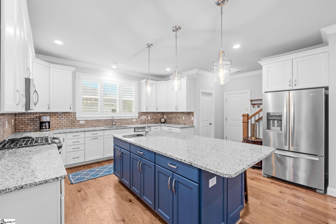
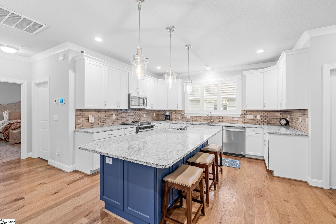
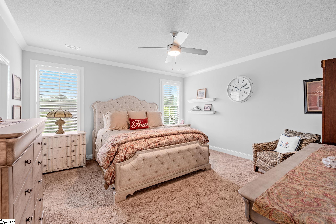
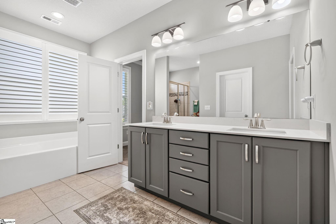
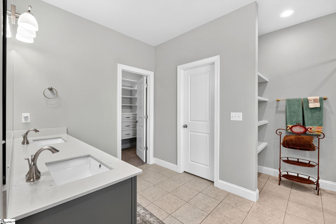
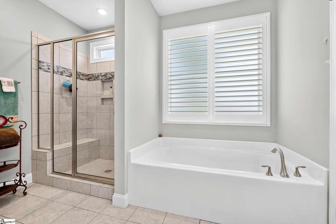
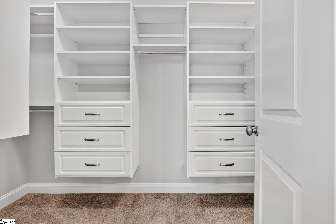
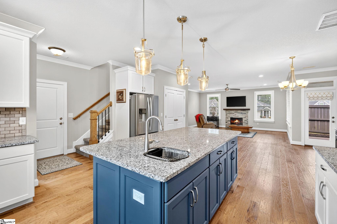
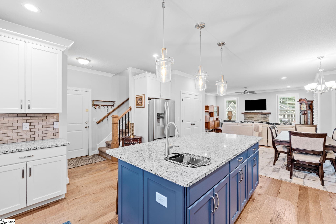
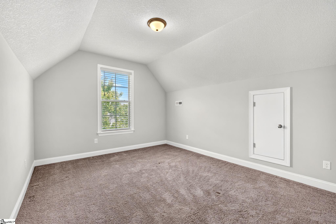
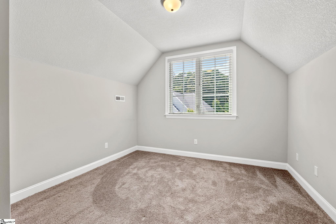
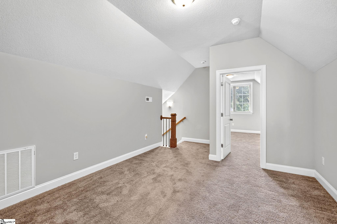
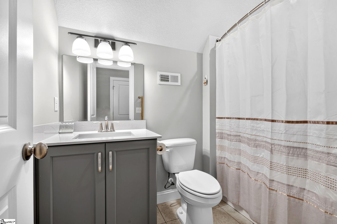
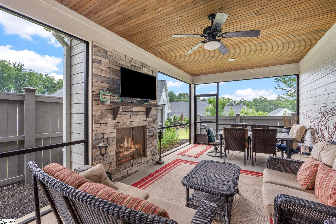
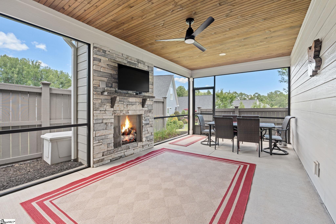
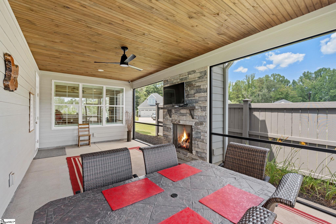
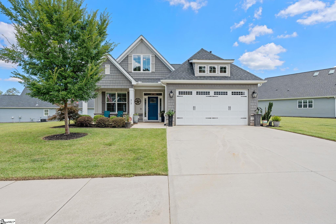
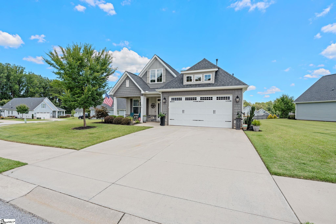
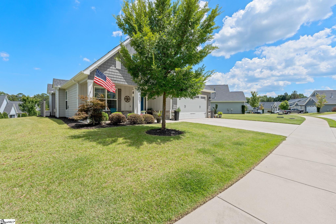
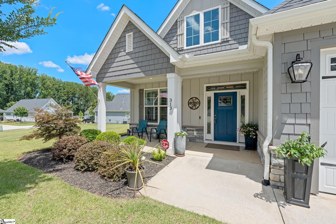
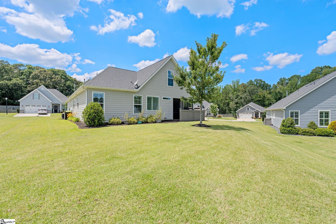
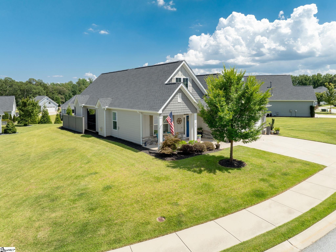
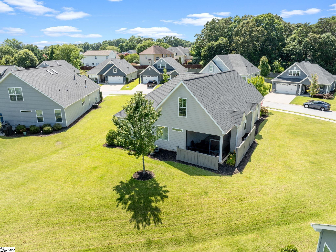
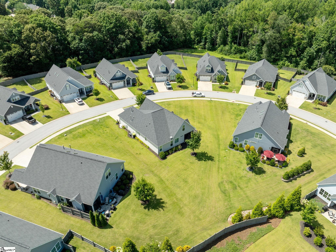
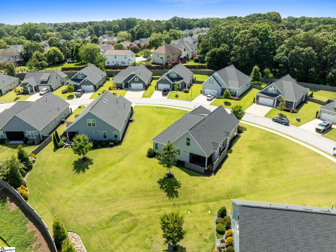
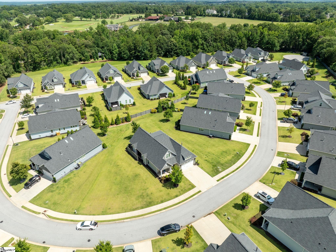
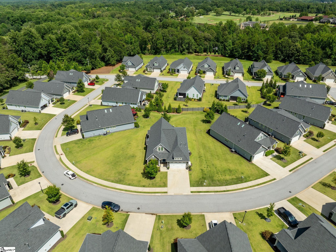
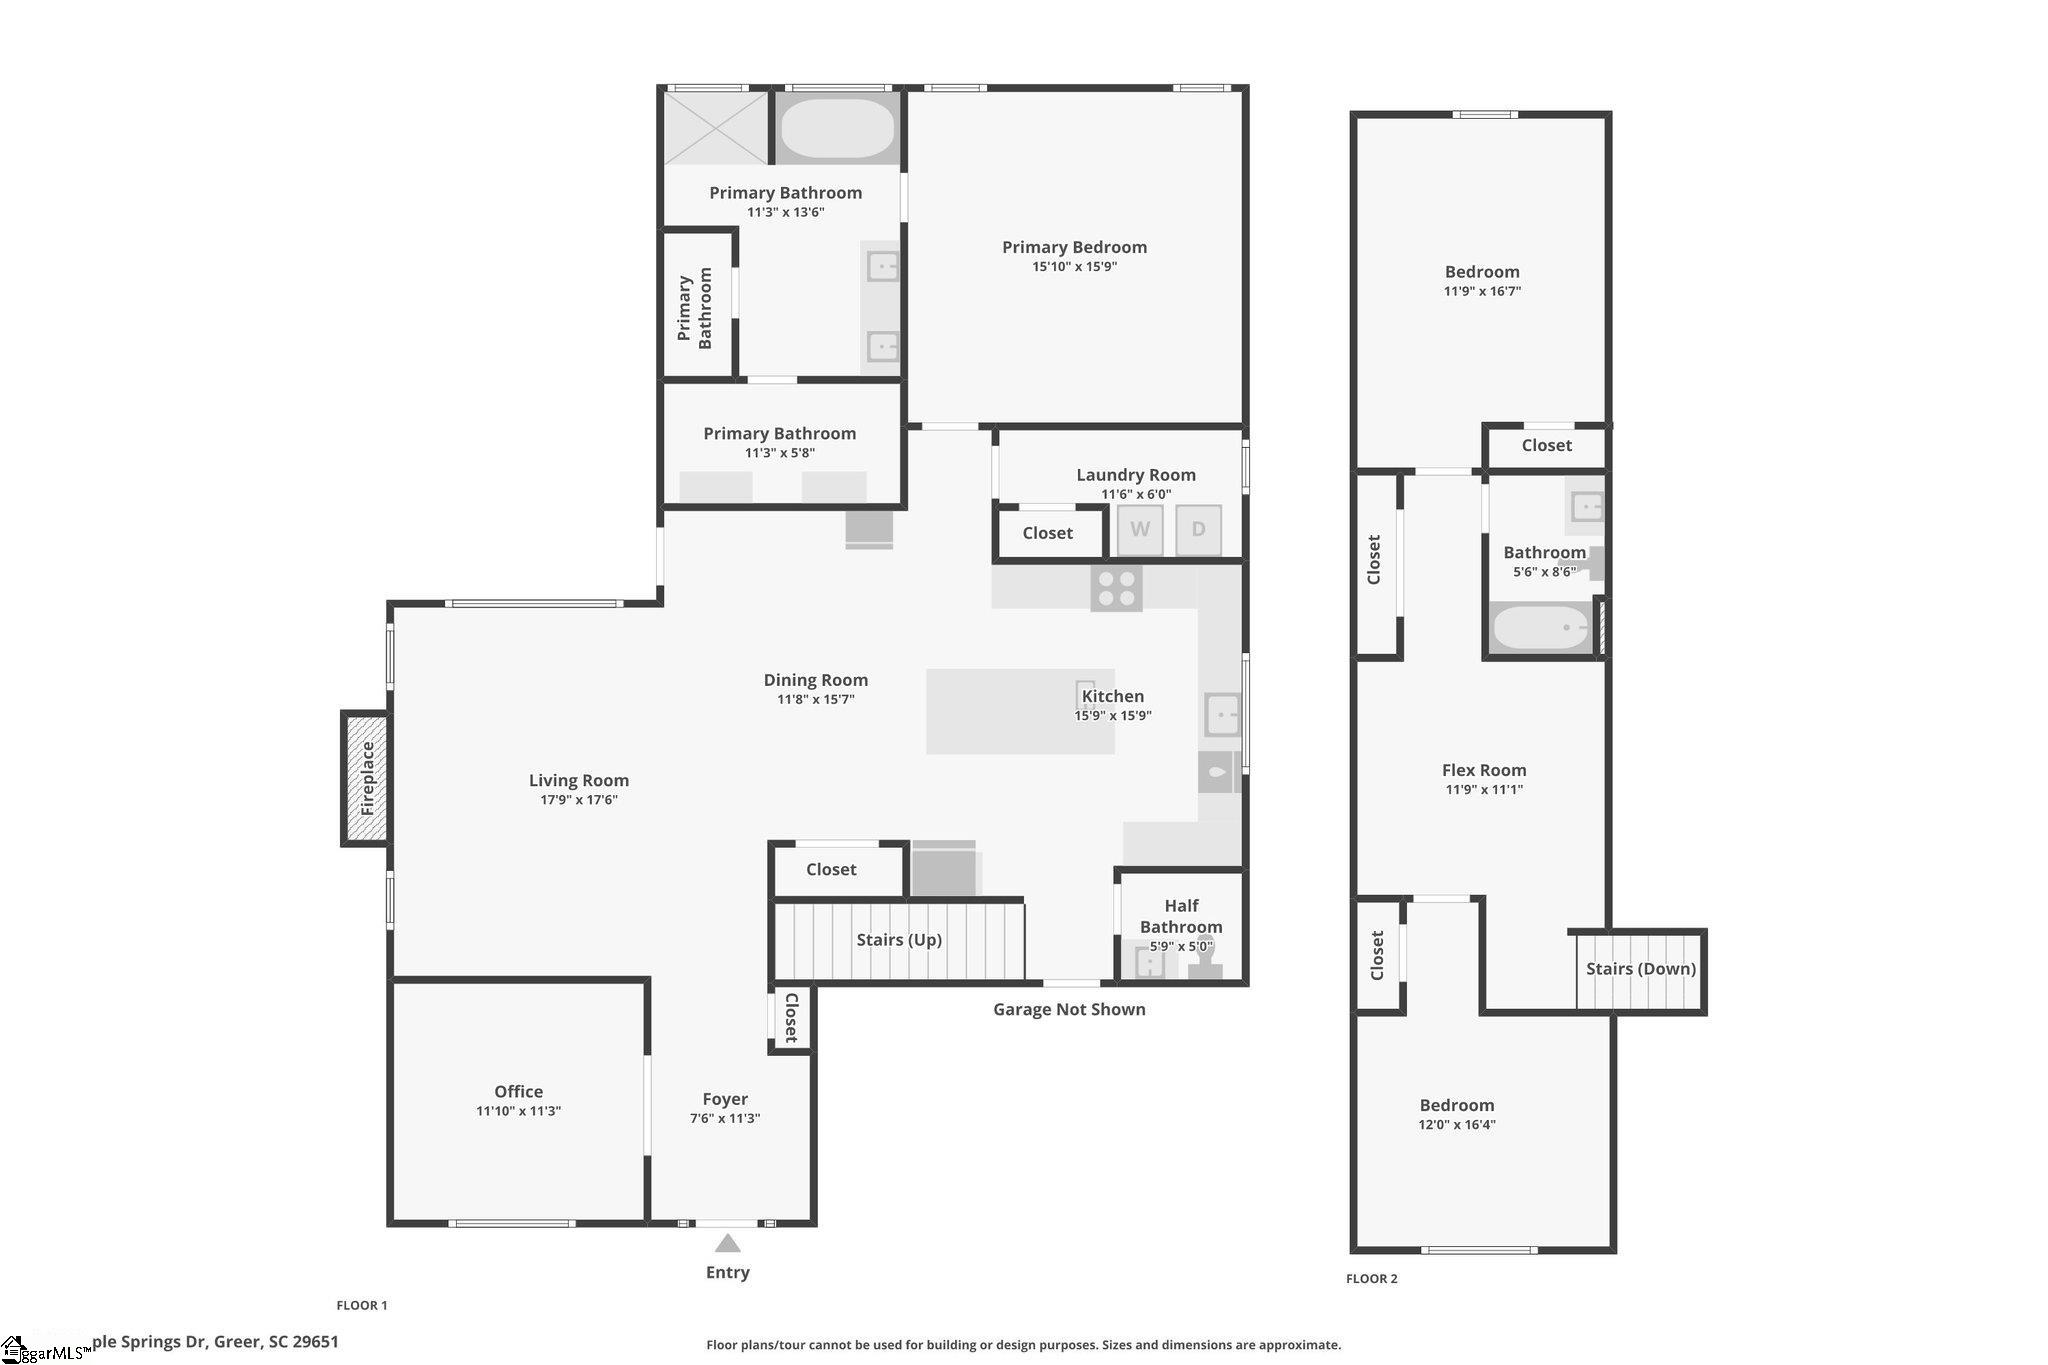
Open House Sunday, Nov. 8th, 2:00-4:00 pm. Space, style, and carefree living come together at 313 Maple Springs Drive in the Greer/Five Forks area. Set on a .30-acre homesite, among the highest and largest in the neighborhood, this home offers Lawn maintenance which is included in the HOA, so your weekends are free for travel, entertaining, or simply relaxing. From the covered front porch, step into a light-filled interior with gleaming hardwood floors, detailed trim work, and plantation shutters throughout an open, easy-flowing layout. Off the foyer, French doors reveal a private home office, ideal for remote work or a flexible bonus space. At the heart of the home, the Great Room centers on a striking stone fireplace and opens to an oversized gourmet kitchen made for gathering. A generous center island with its own prep sink anchors the space, complemented by granite countertops, tall cabinetry, and stainless-steel appliances, including a gas range. The main-level primary suite is a true retreat, featuring a custom closet and a spa-like bath with a double vanity, tiled shower, separate garden tub, and built-in shelving for added storage. Step outside to the oversized screened porch, where a second gas-log fireplace creates a cozy year-round spot for morning coffee, dinners outdoors, or evenings with friends. Upstairs, two spacious bedrooms are joined by a central loft that works well as a media room, game room, or extra hangout space. A whole-house Generac generator adds peace of mind whether you're home or away. Convenient to shopping, dining, medical, and fitness options of Five Forks and Pelham Road, this home pairs easy-care living with a location that's hard to beat.
About this property
Open House Sunday, Nov. 8th, 2:00-4:00 pm. Space, style, and carefree living come together at 313 Maple Springs Drive in the Greer/Five Forks area. Set on a .30-acre homesite, among the highest and largest in the neighborhood, this home offers Lawn maintenance which is included in the HOA, so your weekends are free for travel, entertaining, or simply relaxing. From the covered front porch, step into a light-filled interior with gleaming hardwood floors, detailed trim work, and plantation shutters throughout an open, easy-flowing layout. Off the foyer, French doors reveal a private home office, ideal for remote work or a flexible bonus space. At the heart of the home, the Great Room centers on a striking stone fireplace and opens to an oversized gourmet kitchen made for gathering. A generous center island with its own prep sink anchors the space, complemented by granite countertops, tall cabinetry, and stainless-steel appliances, including a gas range. The main-level primary suite is a true retreat, featuring a custom closet and a spa-like bath with a double vanity, tiled shower, separate garden tub, and built-in shelving for added storage. Step outside to the oversized screened porch, where a second gas-log fireplace creates a cozy year-round spot for morning coffee, dinners outdoors, or evenings with friends. Upstairs, two spacious bedrooms are joined by a central loft that works well as a media room, game room, or extra hangout space. A whole-house Generac generator adds peace of mind whether you're home or away. Convenient to shopping, dining, medical, and fitness options of Five Forks and Pelham Road, this home pairs easy-care living with a location that's hard to beat.
Features and Additional Information
Baths
Presented By Michelle Rabon


Schools in the Area
-
turned_in
Elementary SchoolOakview
-
turned_in
Middle SchoolBeck
-
turned_in
High SchoolJ. L. Mann
Want to See More Listings in the Area?
Brokerage: Keller Williams Greenville Central