311 Guthrie Road
About this property
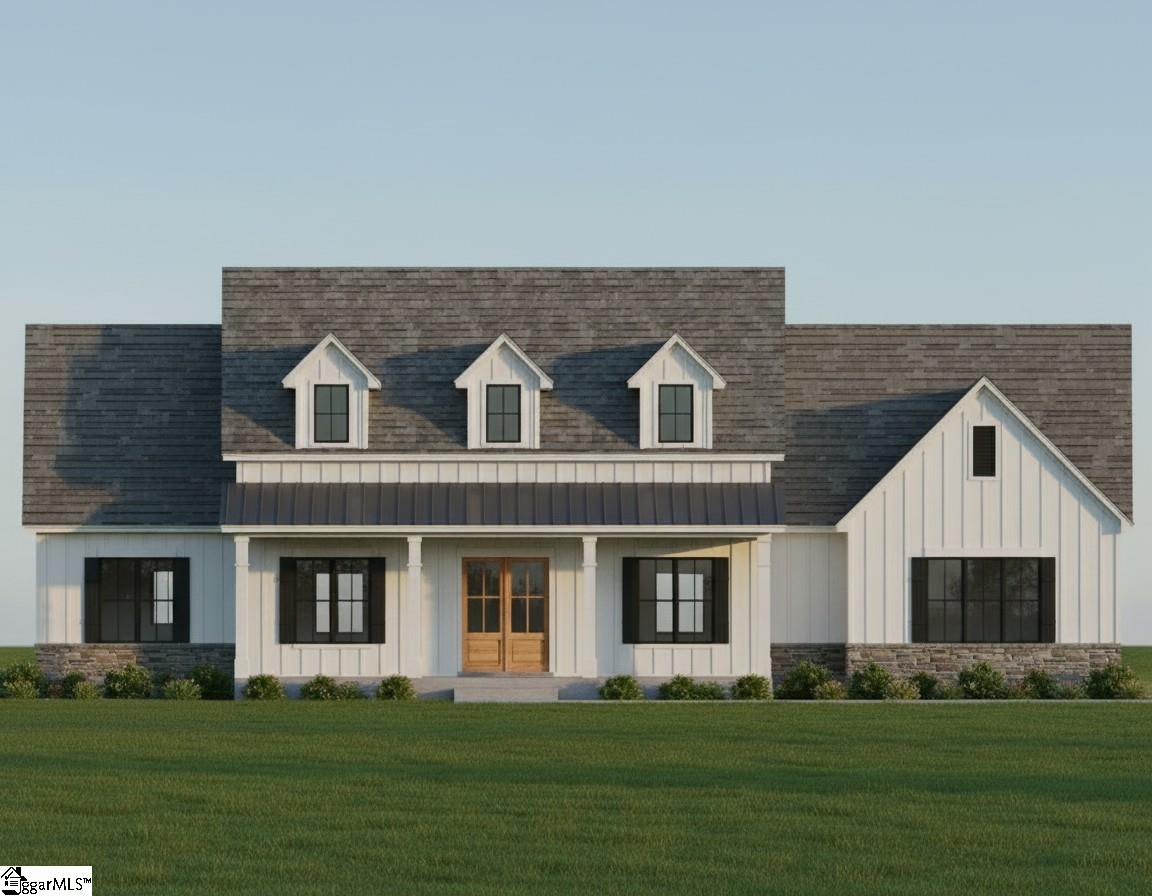
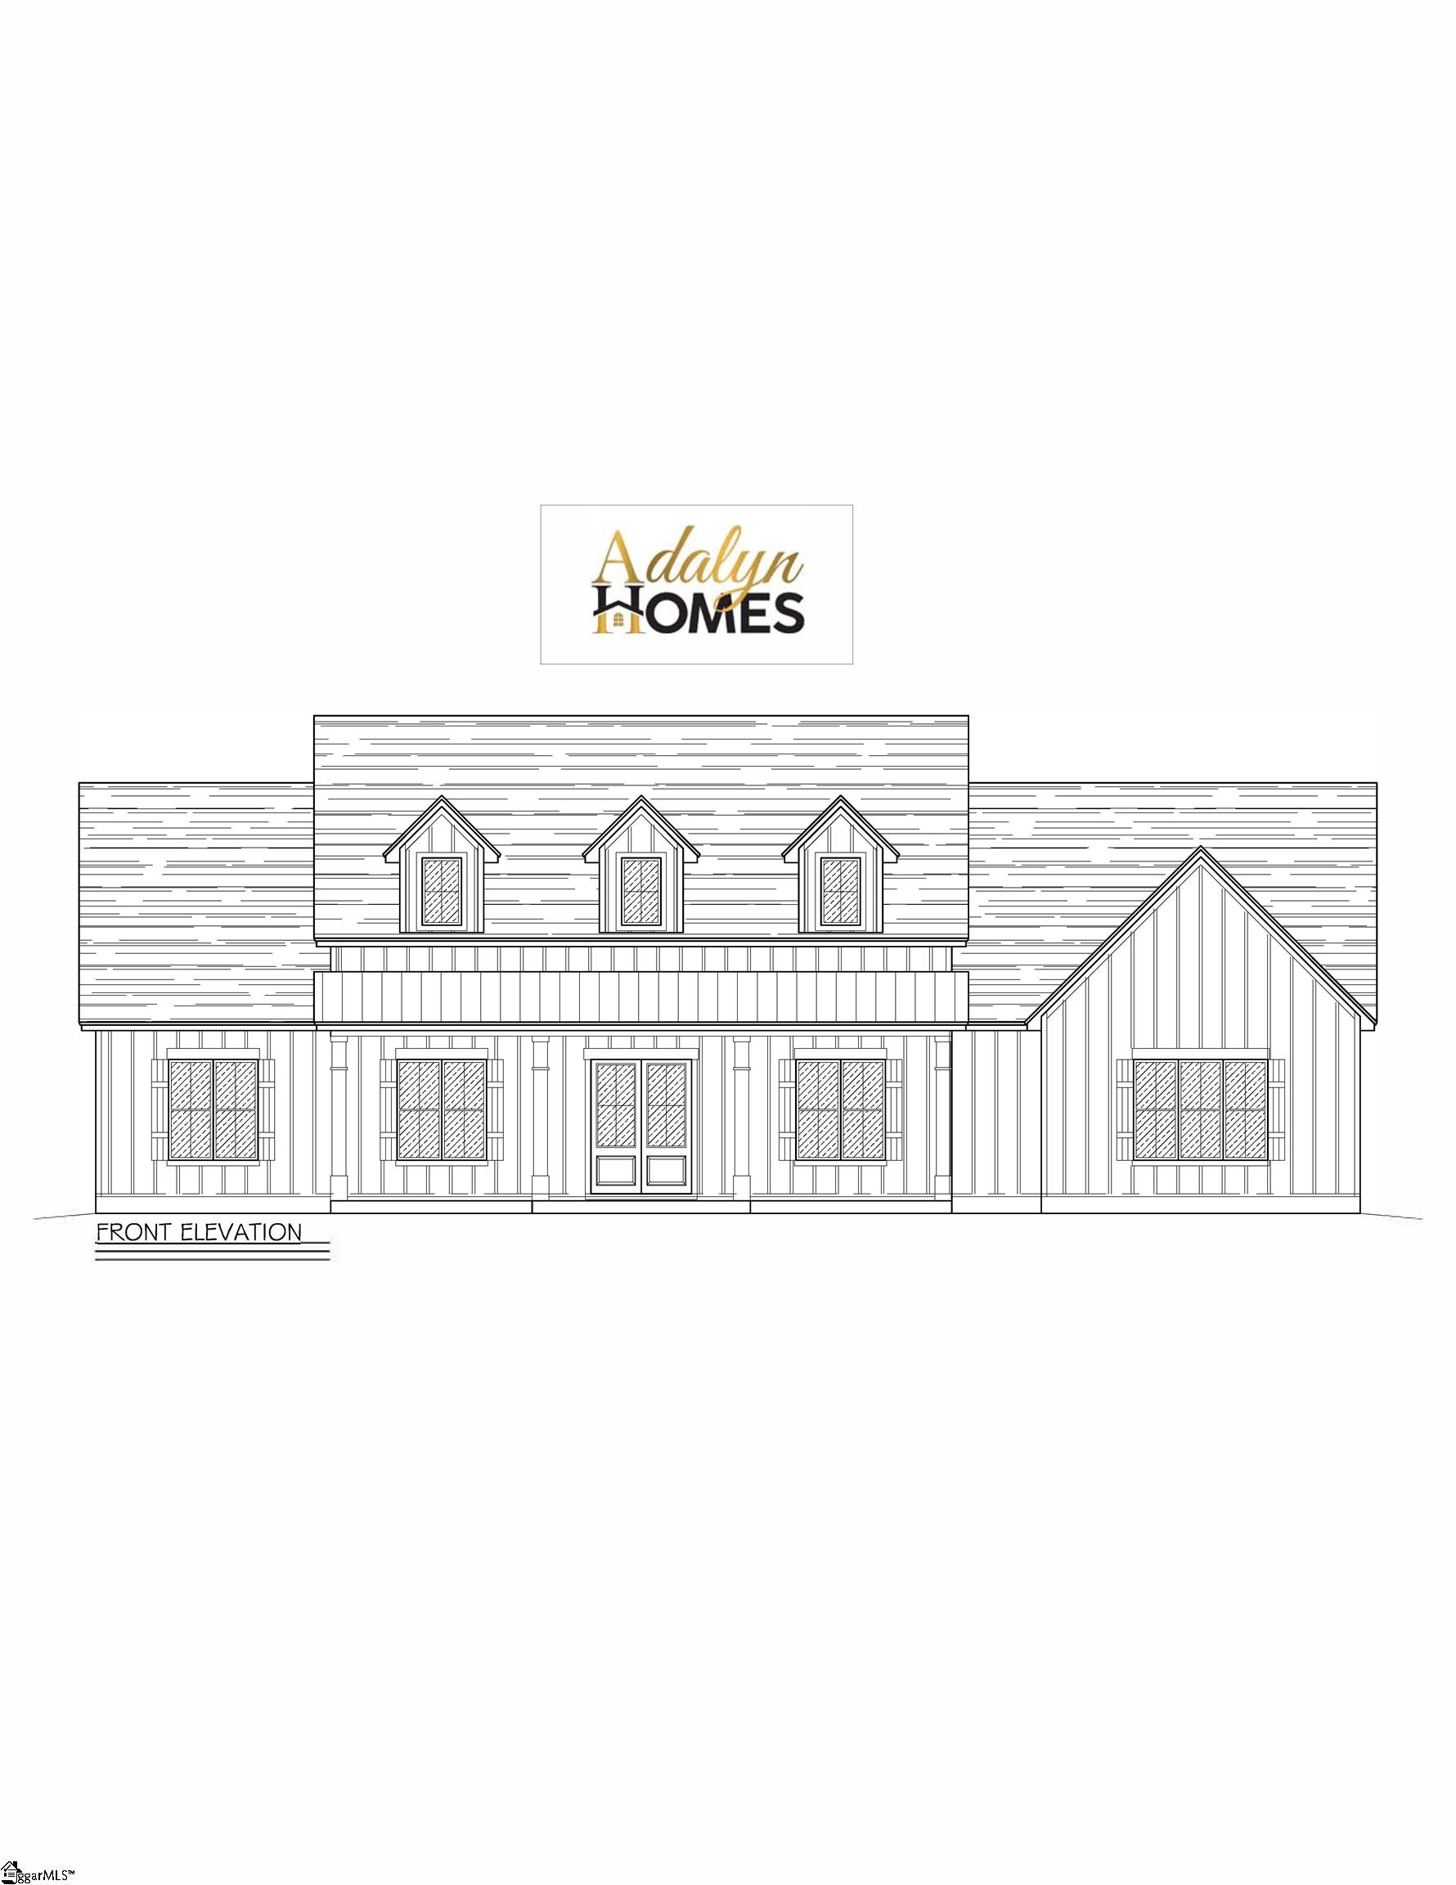
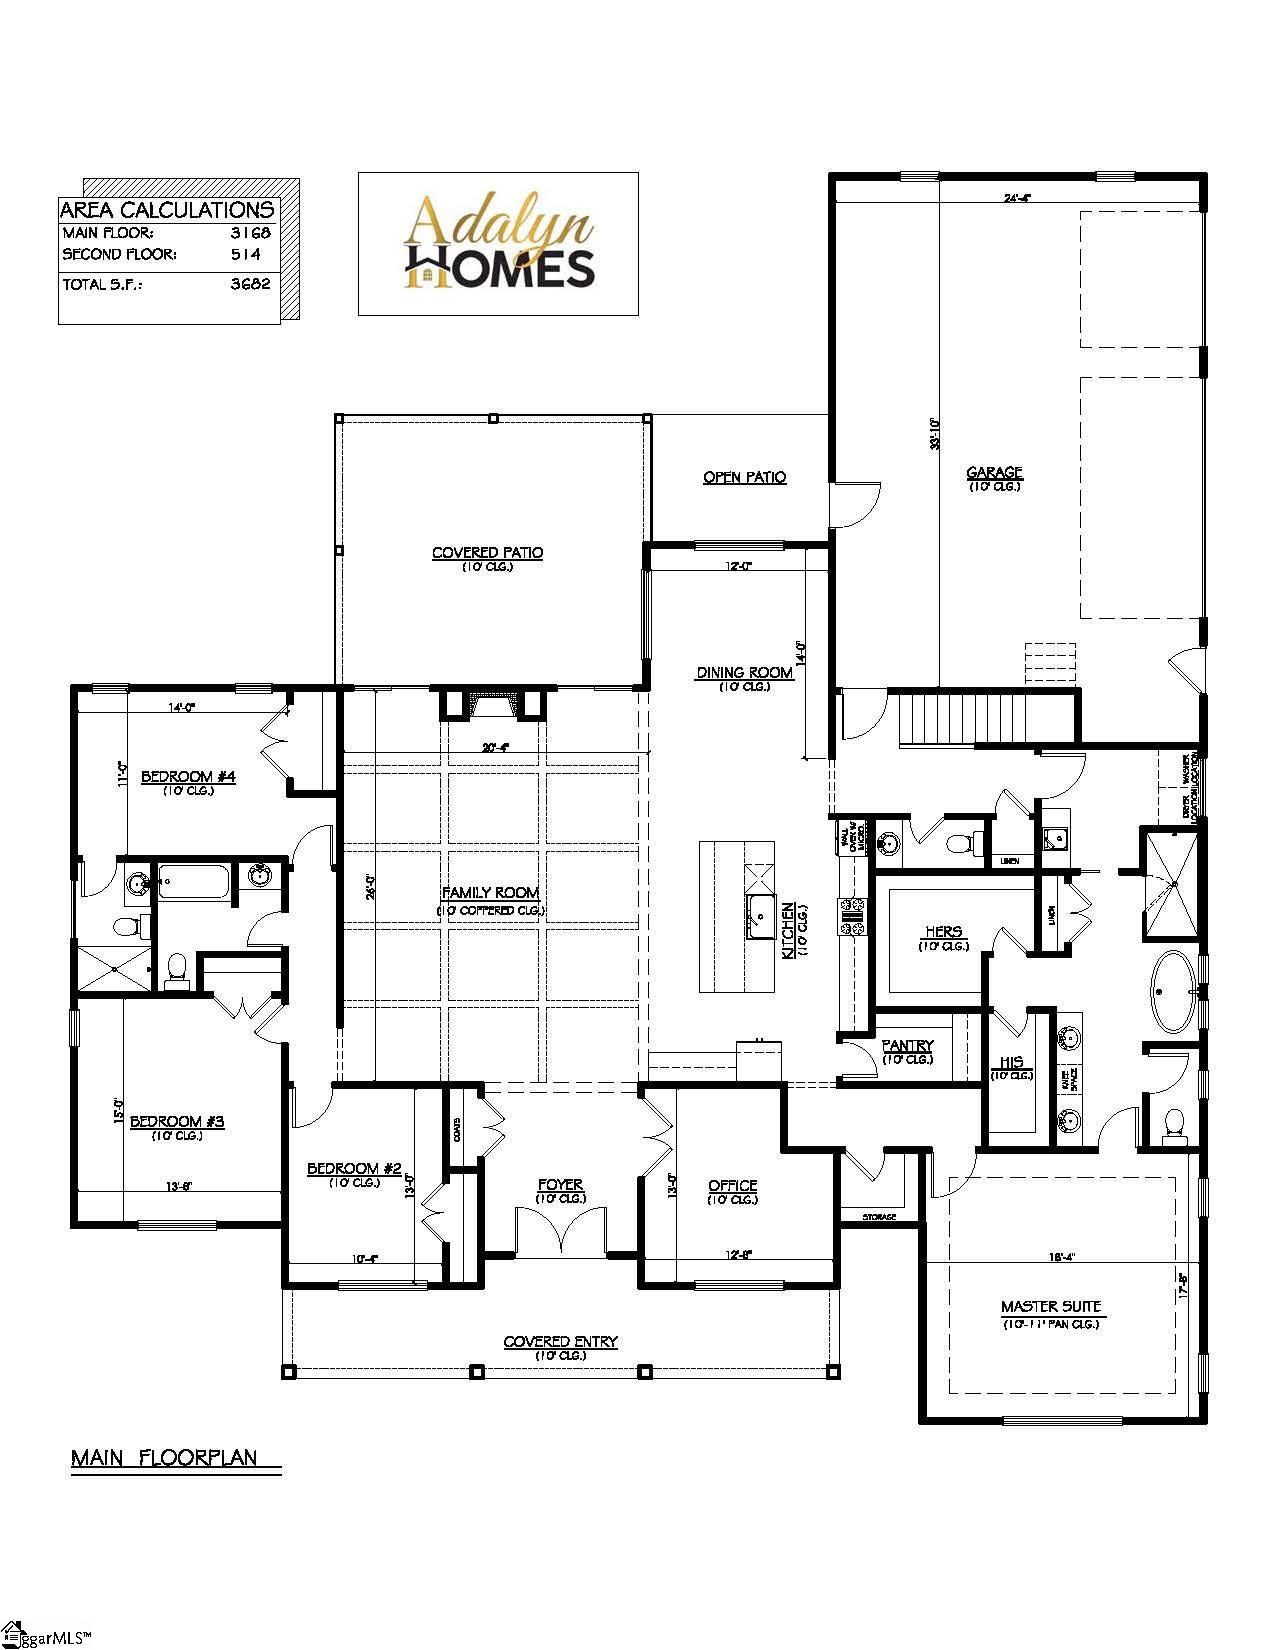
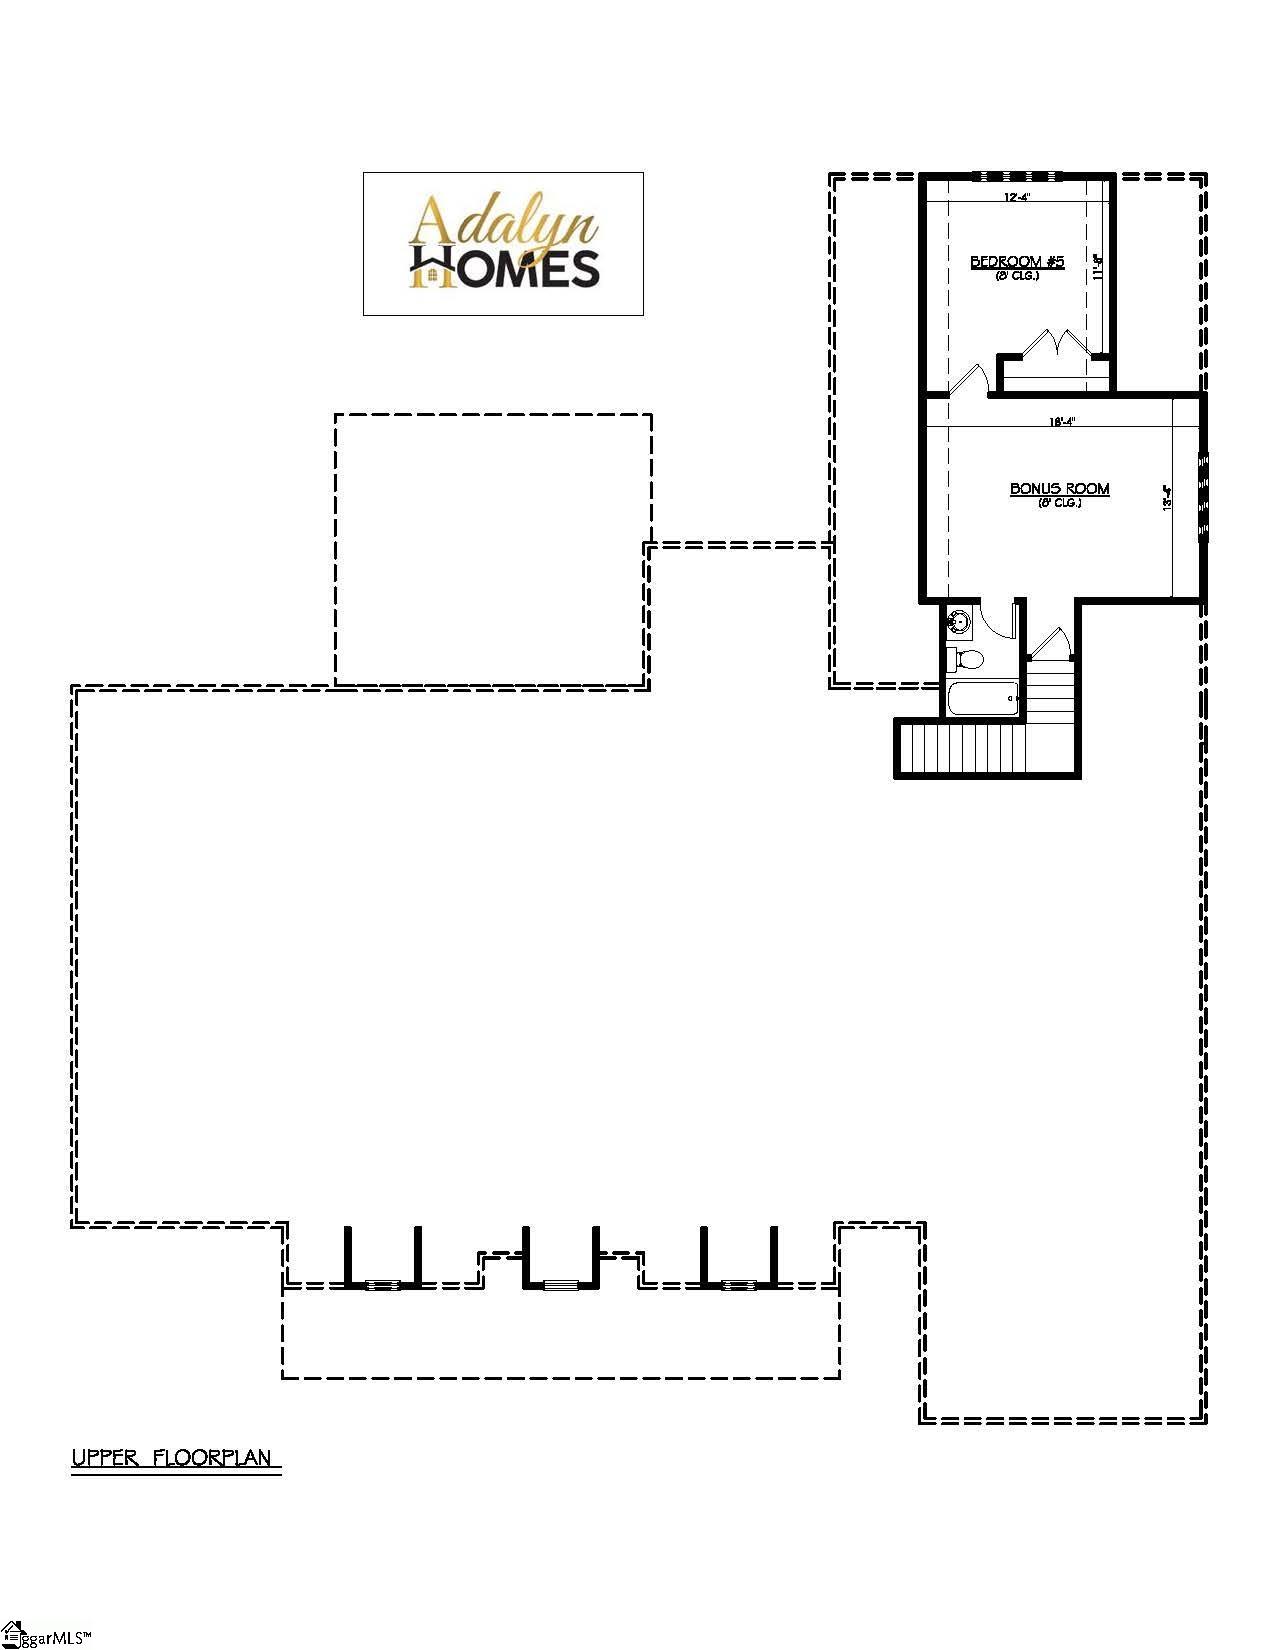
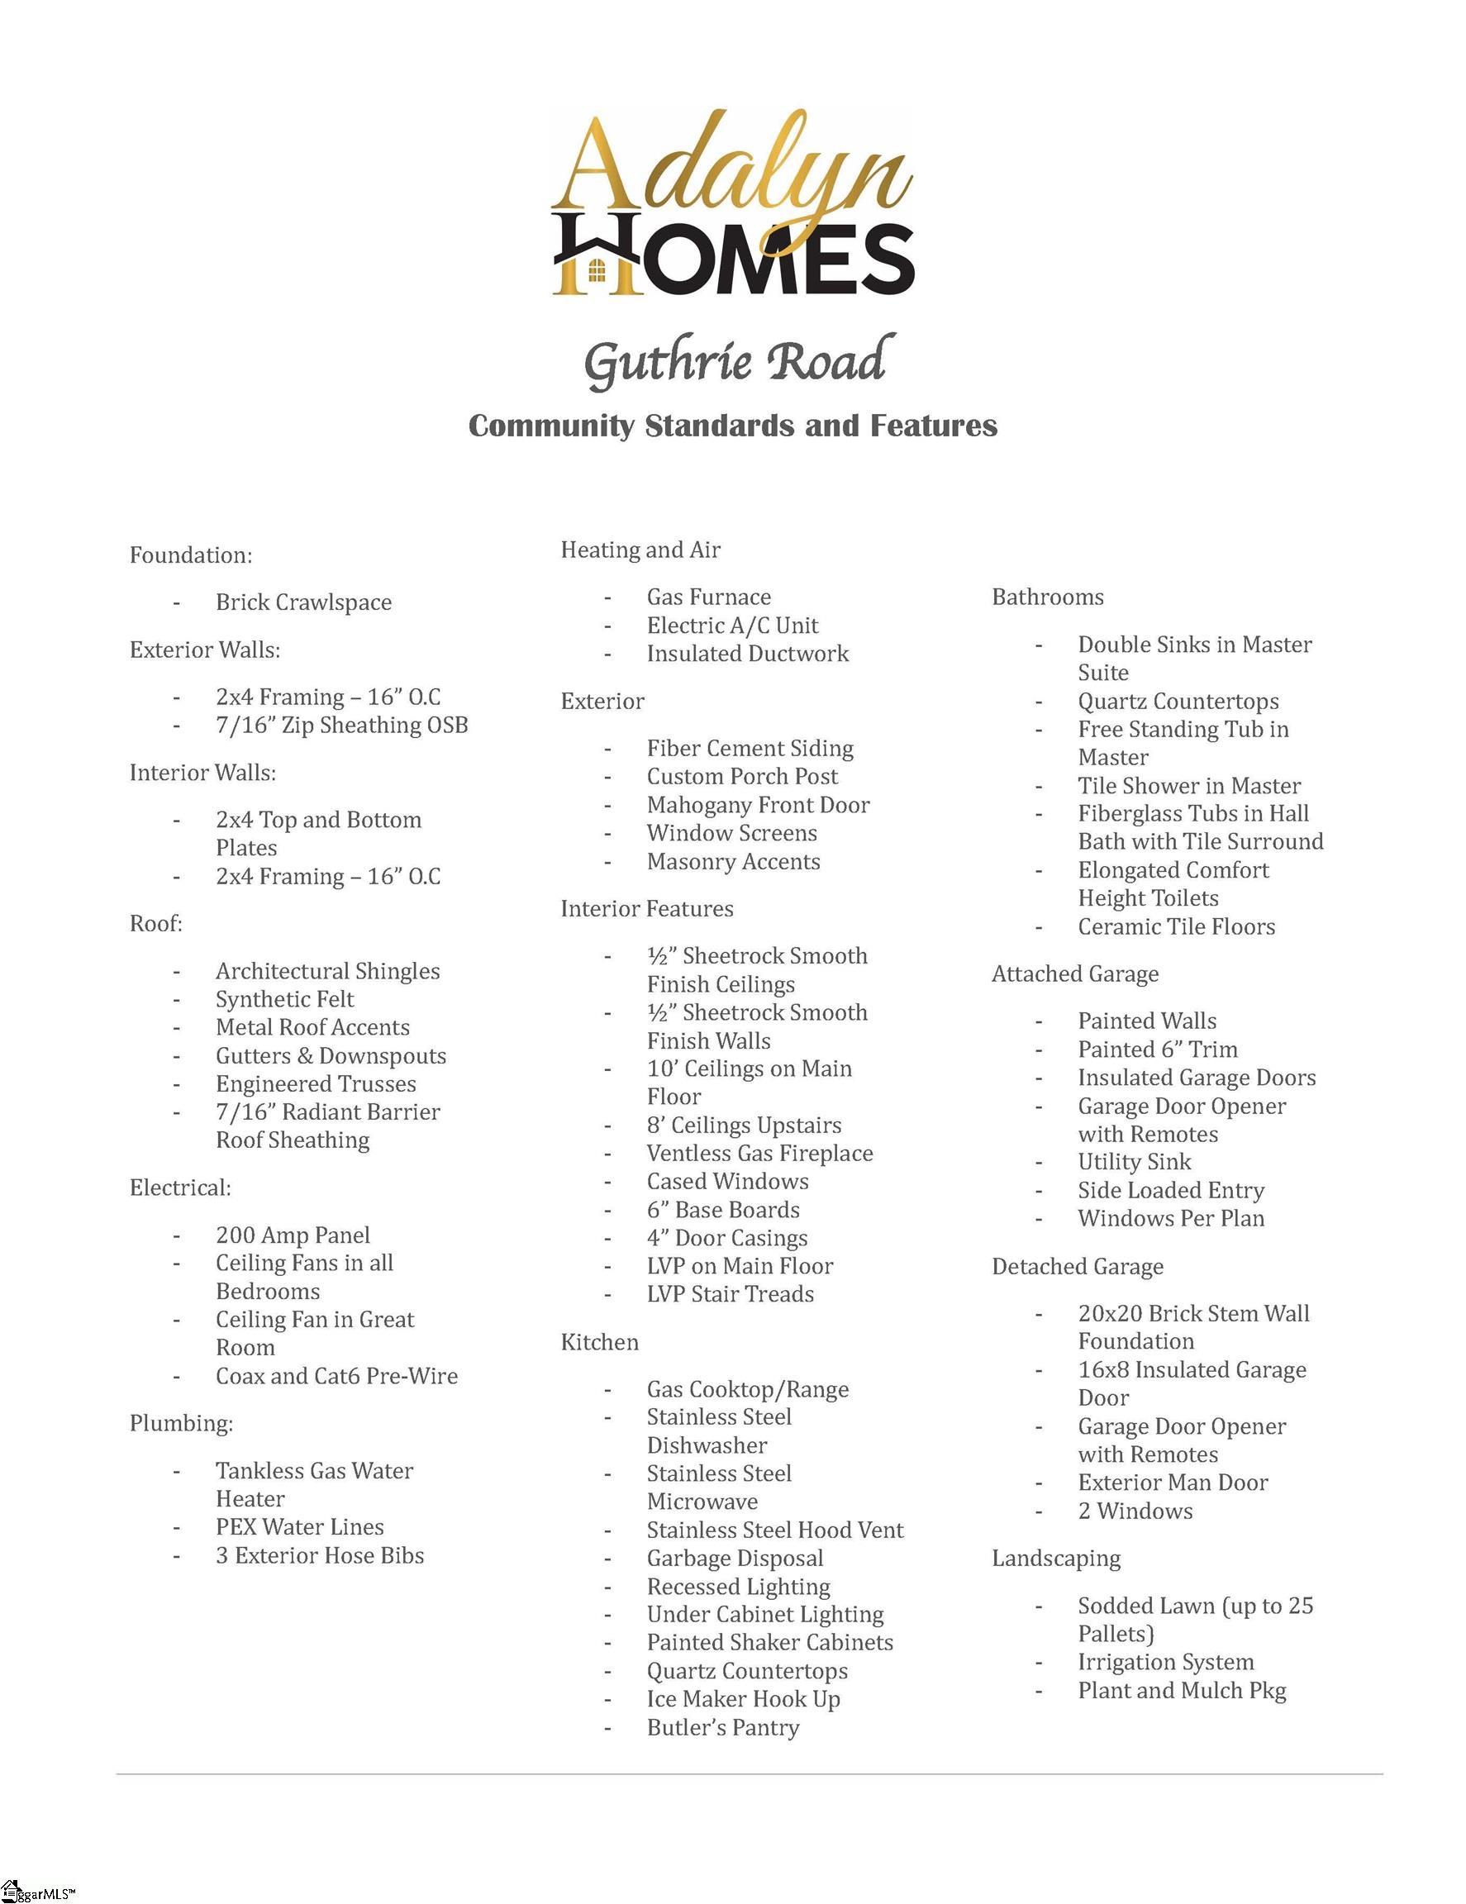
Room to breathe on a secluded 2.10-acre lot. This 3,682 sq ft Adalyn Homes design pairs privacy with practical space: 5 bedrooms, 4.5 baths, a 3-car attached and 2 car detached garage for the workshop, boat, or extra vehicles. A covered front porch opens to a foyer flanked by a private office, perfect for working from home. The heart of the home is a 20' x 26' family room with a coffered ceiling and fireplace, open to the kitchen with its oversized island, walk-in pantry, and adjoining dining room. Step out to the covered patio and open patio to enjoy the quiet, wooded setting. Soaring 10' ceilings run throughout the main level. The main-level primary suite is a true retreat with a 10'-11' pan ceiling, a spa-style bath with freestanding soaking tub, separate shower, and individual vanities, plus his and hers walk-in closets. Bedroom 4 offers its own private bath with a separate tub and shower, making it an ideal second suite for guests or in-laws. Two more main-level bedrooms have convenient access to a full bath. A mudroom drop zone with powder room and laundry connects the attached garage to the home. Upstairs, a spacious 18' x 13' bonus room, fifth bedroom, and full bath make a great guest retreat, media room, or playroom. Seclusion, space, and garage room for everything
About this property
Room to breathe on a secluded 2.10-acre lot. This 3,682 sq ft Adalyn Homes design pairs privacy with practical space: 5 bedrooms, 4.5 baths, a 3-car attached and 2 car detached garage for the workshop, boat, or extra vehicles. A covered front porch opens to a foyer flanked by a private office, perfect for working from home. The heart of the home is a 20' x 26' family room with a coffered ceiling and fireplace, open to the kitchen with its oversized island, walk-in pantry, and adjoining dining room. Step out to the covered patio and open patio to enjoy the quiet, wooded setting. Soaring 10' ceilings run throughout the main level. The main-level primary suite is a true retreat with a 10'-11' pan ceiling, a spa-style bath with freestanding soaking tub, separate shower, and individual vanities, plus his and hers walk-in closets. Bedroom 4 offers its own private bath with a separate tub and shower, making it an ideal second suite for guests or in-laws. Two more main-level bedrooms have convenient access to a full bath. A mudroom drop zone with powder room and laundry connects the attached garage to the home. Upstairs, a spacious 18' x 13' bonus room, fifth bedroom, and full bath make a great guest retreat, media room, or playroom. Seclusion, space, and garage room for everything
Features and Additional Information
Baths
Presented By Michelle Rabon


Area Information
052 | Anderson County | None
Schools in the Area
-
turned_in
Elementary SchoolMarshall Primary
-
turned_in
Middle SchoolBelton
-
turned_in
High SchoolBelton Honea Path
Want to See More Listings in the Area?
Brokerage: RE/MAX EXECUTIVE