310 Elijah Way
About this property
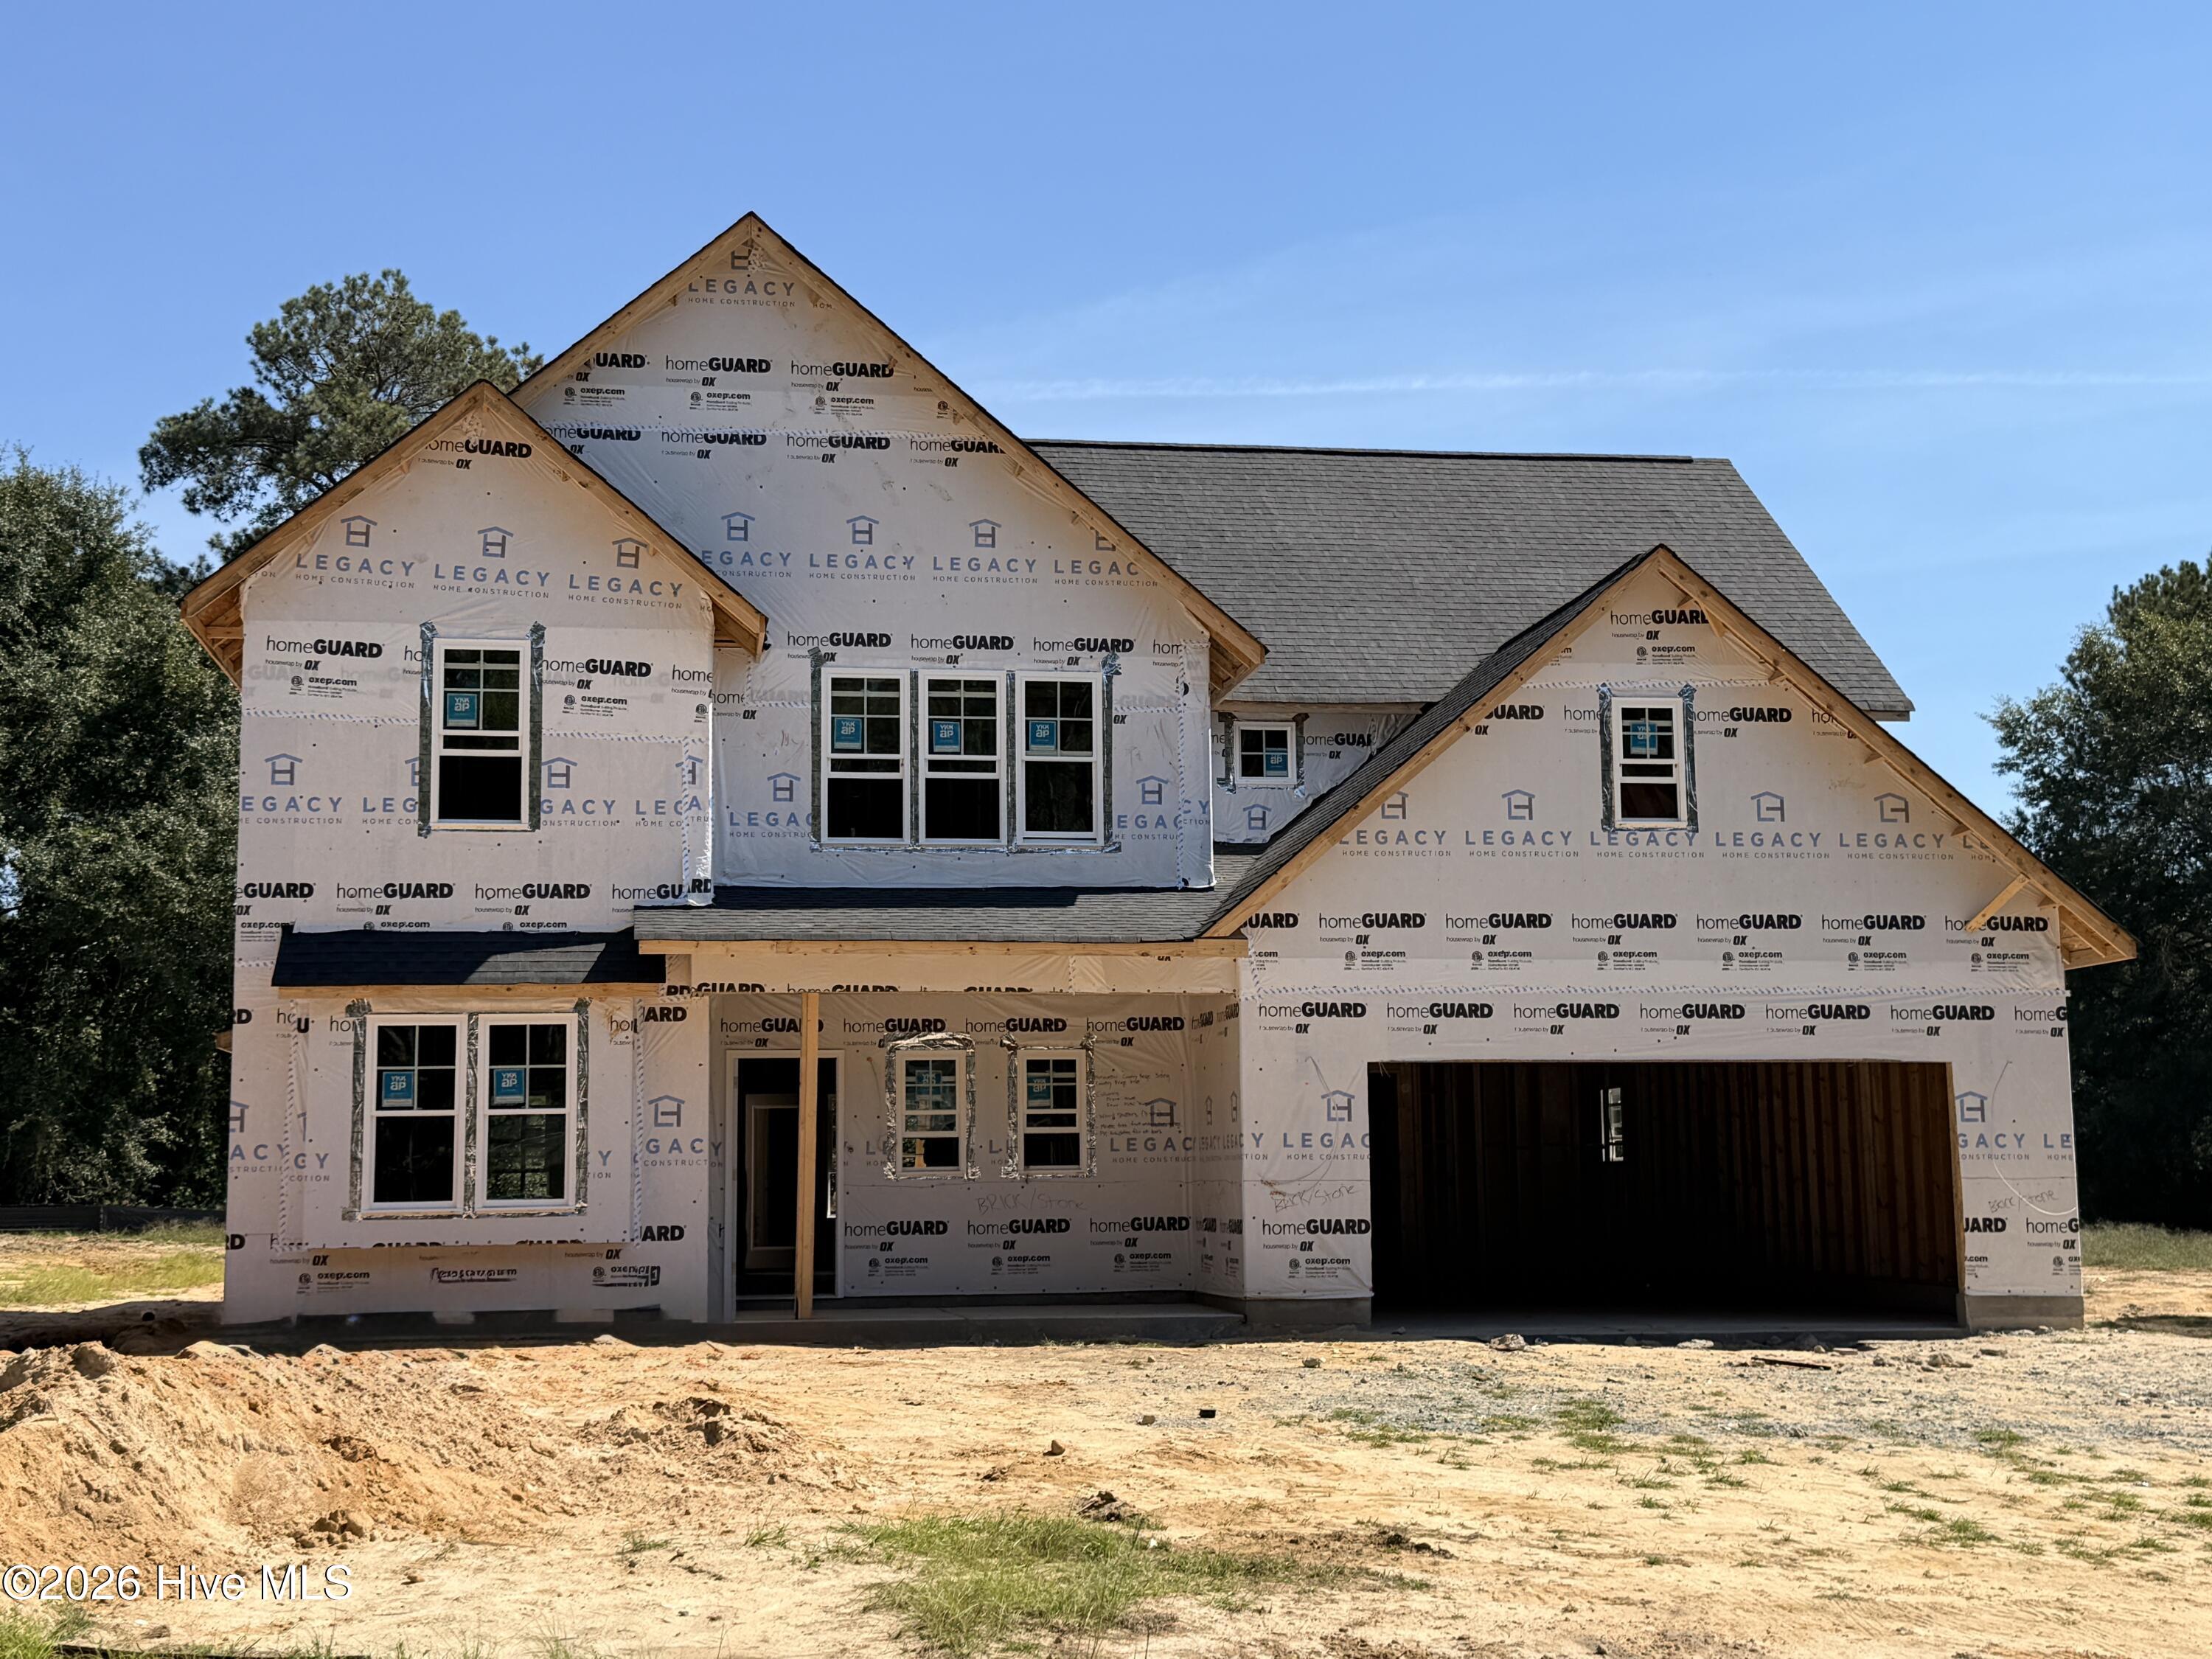
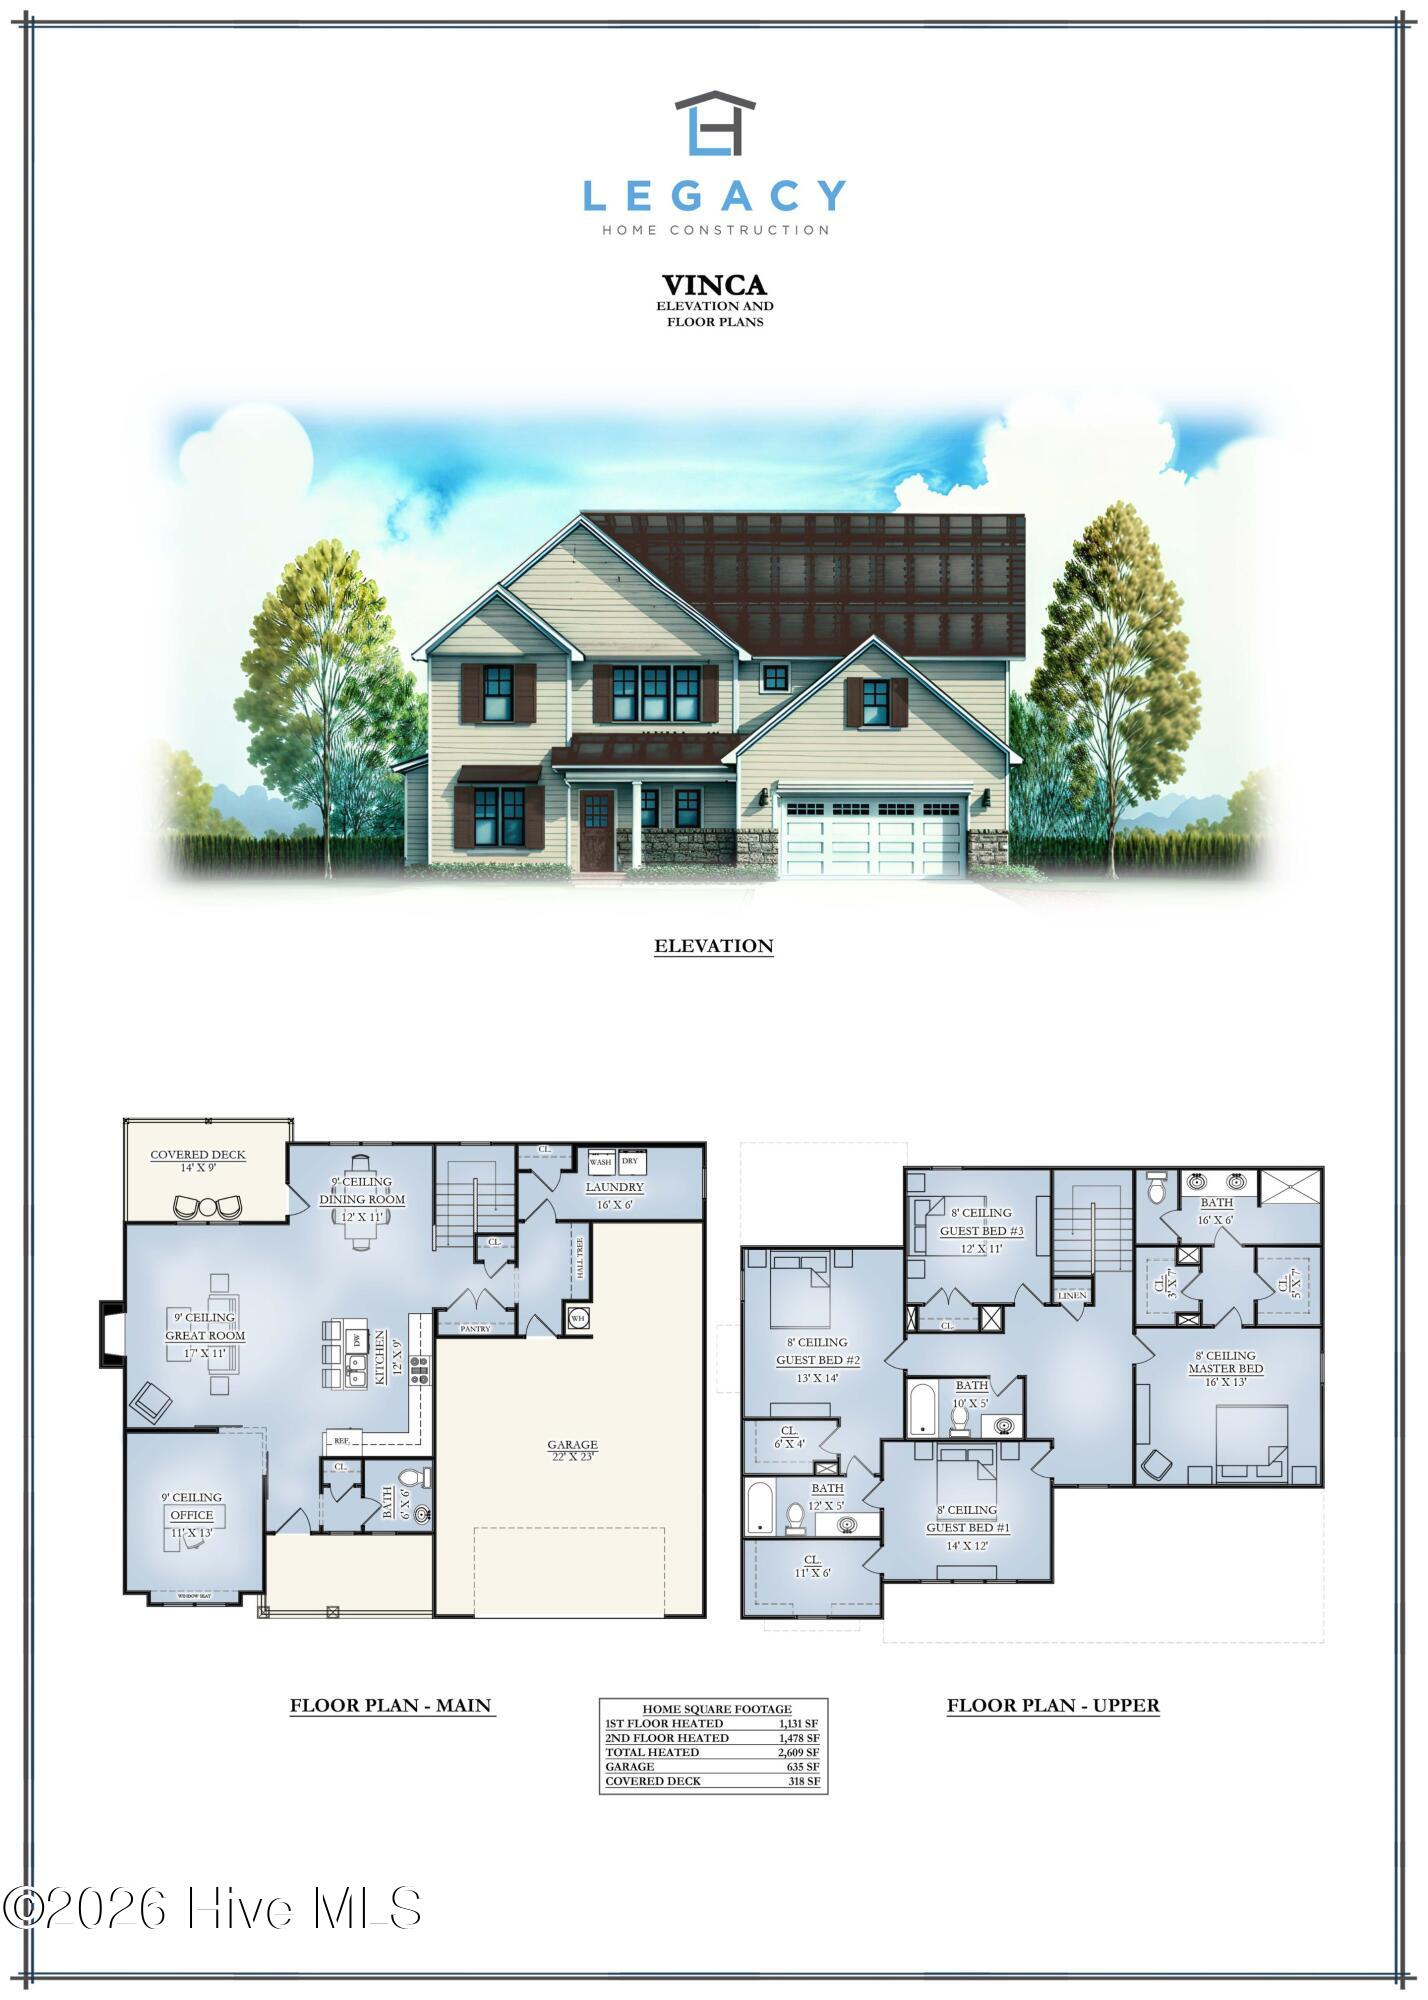
Welcome to the Vinca Plan, built by trusted builder, Legacy Homes. Discover timeless style and modern comfort in this beautifully crafted new construction home within the brand-new community of Long Point Reserve in Vass. This neighborhood offers outstanding amenities, including a sparkling community pool & pool house, a walking/jogging trail perfect for active living, and a dog park for four-legged friends. With 2 stories and 2,609 square feet of thoughtfully designed living space, this home offers the perfect blend of elegance and functionality. A sunlit office greets you at the front door entrance, with a foyer leading the way to a convenient powder room and further into the main living areas. The kitchen features Quartz countertops, a center island with seating, USB outlets, & pantry. It flows seamlessly into the Dining area and Great Room with cozy fireplace to enjoy year-round. A convenient Mud Room with built-in Drop Zone is located at the garage entrance, and leads to a generously-sized laundry room with a utility closet for extra storage. Upstairs you will find the Master Retreat with Dual WICs, tiled walk-in shower, dual vanity, and private water closet. There are 3 additional bedrooms and 2 full bathrooms upstairs. With its thoughtful layout, luxury finishes, and access to all the amenities Long Point Reserve has to offer, this home is designed for the way you live today, plus room to grow. Located just a short drive to charming shops, fine dining, and world-renowned golf courses, and offering a quick commute to Fort Bragg. Don't miss out -- schedule your private showing today!
About this property
Welcome to the Vinca Plan, built by trusted builder, Legacy Homes. Discover timeless style and modern comfort in this beautifully crafted new construction home within the brand-new community of Long Point Reserve in Vass. This neighborhood offers outstanding amenities, including a sparkling community pool & pool house, a walking/jogging trail perfect for active living, and a dog park for four-legged friends. With 2 stories and 2,609 square feet of thoughtfully designed living space, this home offers the perfect blend of elegance and functionality. A sunlit office greets you at the front door entrance, with a foyer leading the way to a convenient powder room and further into the main living areas. The kitchen features Quartz countertops, a center island with seating, USB outlets, & pantry. It flows seamlessly into the Dining area and Great Room with cozy fireplace to enjoy year-round. A convenient Mud Room with built-in Drop Zone is located at the garage entrance, and leads to a generously-sized laundry room with a utility closet for extra storage. Upstairs you will find the Master Retreat with Dual WICs, tiled walk-in shower, dual vanity, and private water closet. There are 3 additional bedrooms and 2 full bathrooms upstairs. With its thoughtful layout, luxury finishes, and access to all the amenities Long Point Reserve has to offer, this home is designed for the way you live today, plus room to grow. Located just a short drive to charming shops, fine dining, and world-renowned golf courses, and offering a quick commute to Fort Bragg. Don't miss out -- schedule your private showing today!
Features and Additional Information
Baths
Presented By Michelle Rabon


Area Information
| Moore County | Long Point Reserve
Schools in the Area
-
turned_in
Elementary SchoolVass Lakeview Elementary
-
turned_in
Middle SchoolCrain's Creek Middle
-
turned_in
High SchoolUnion Pines High
Want to See More Listings in the Area?
Brokerage: Everything Pines Partners LLC