31 Nottingham Road
About this property
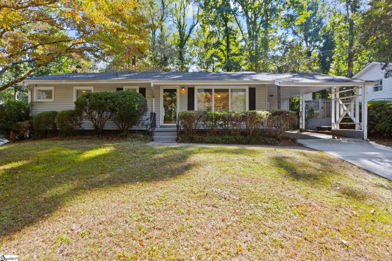
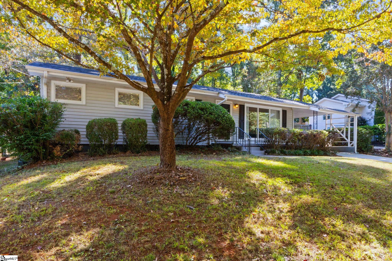
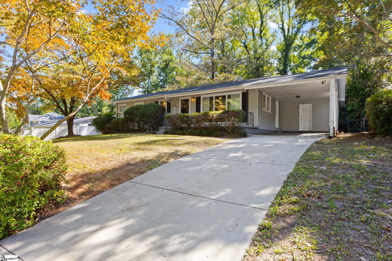
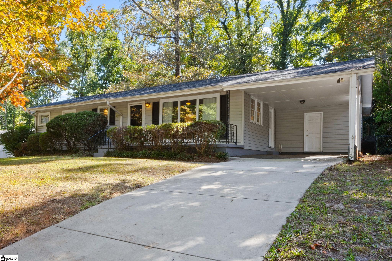
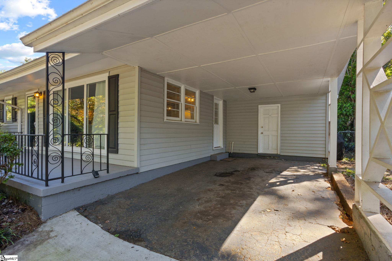
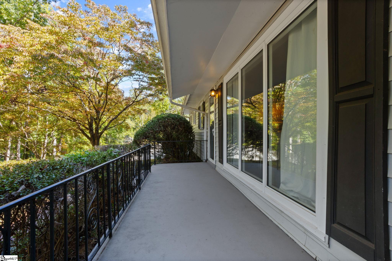
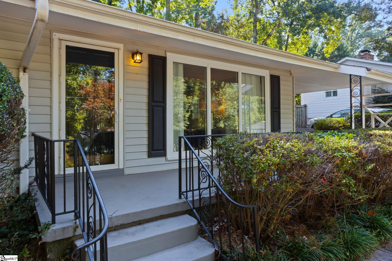
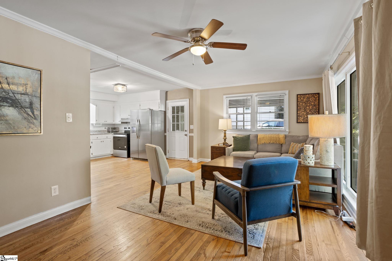
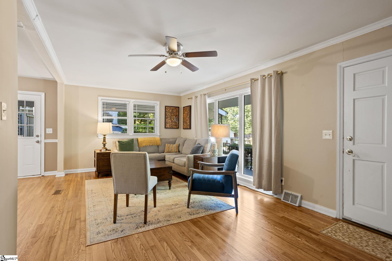
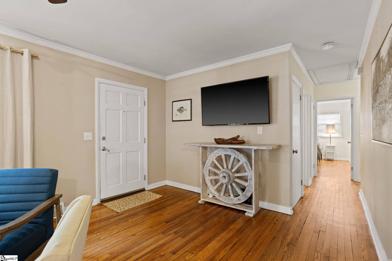
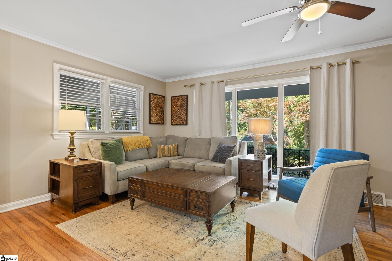
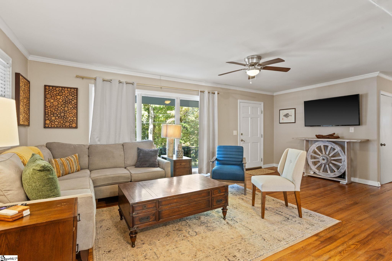
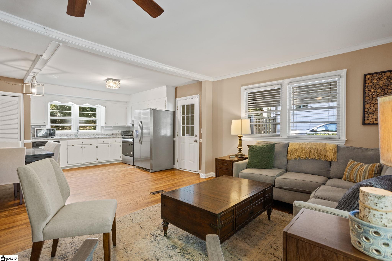
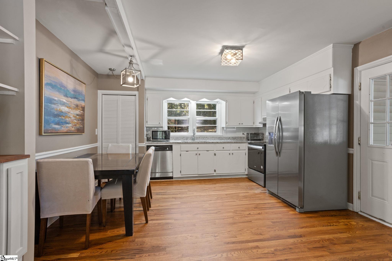
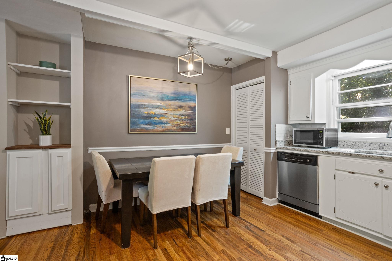
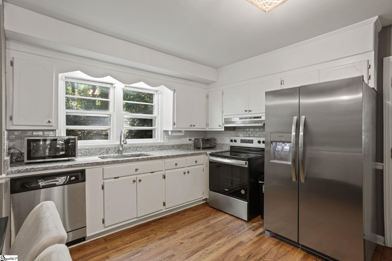
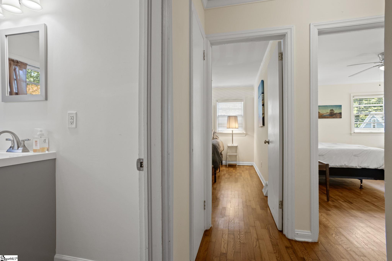
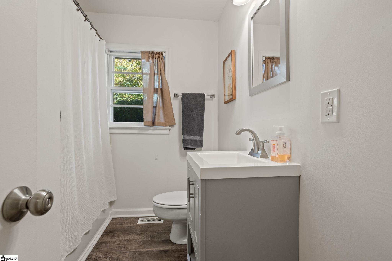
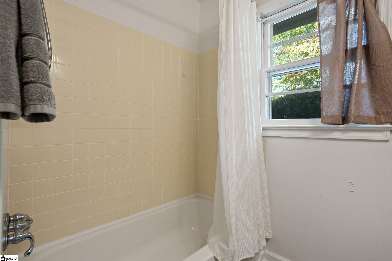
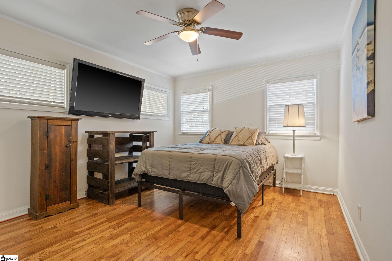
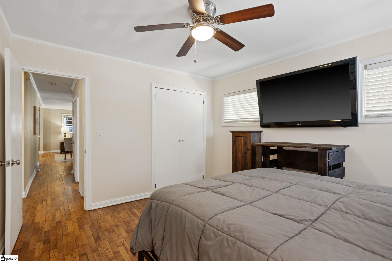
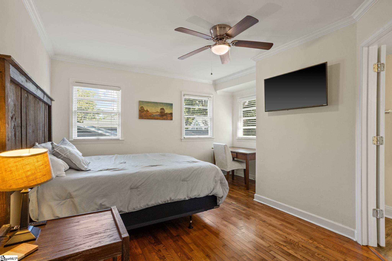
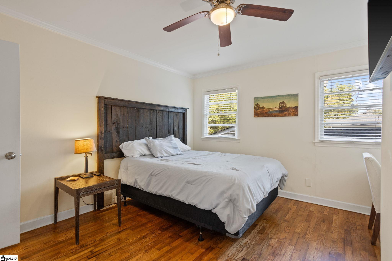
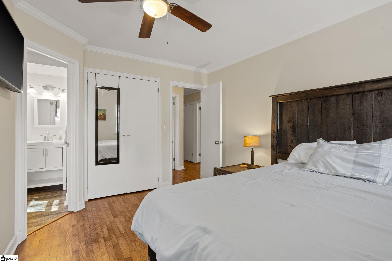
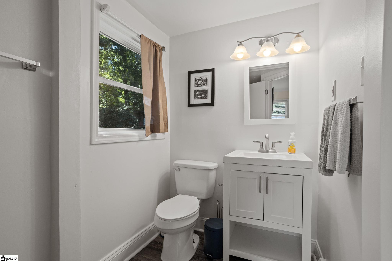
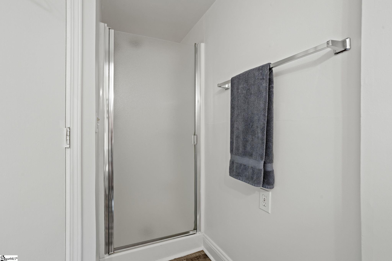
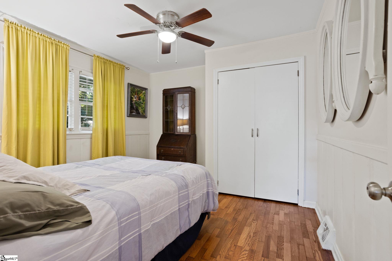
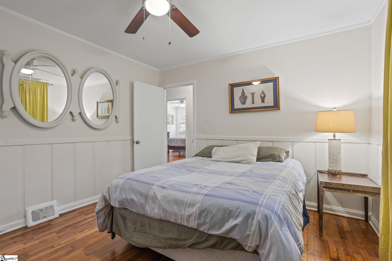
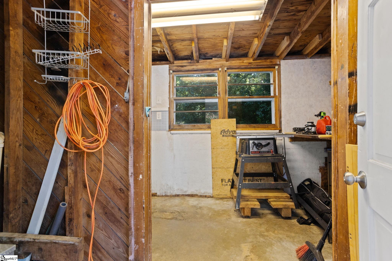
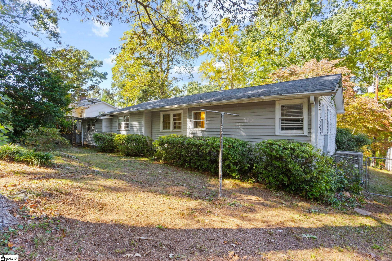
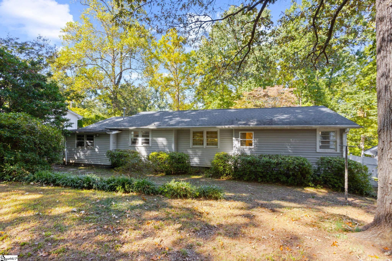
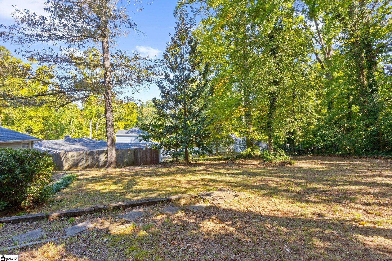
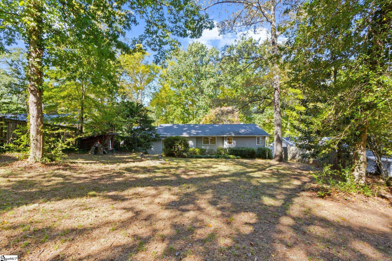
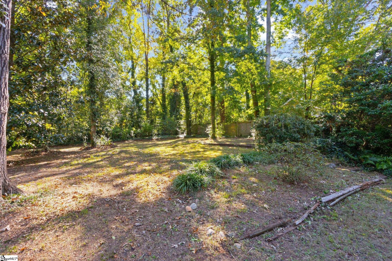
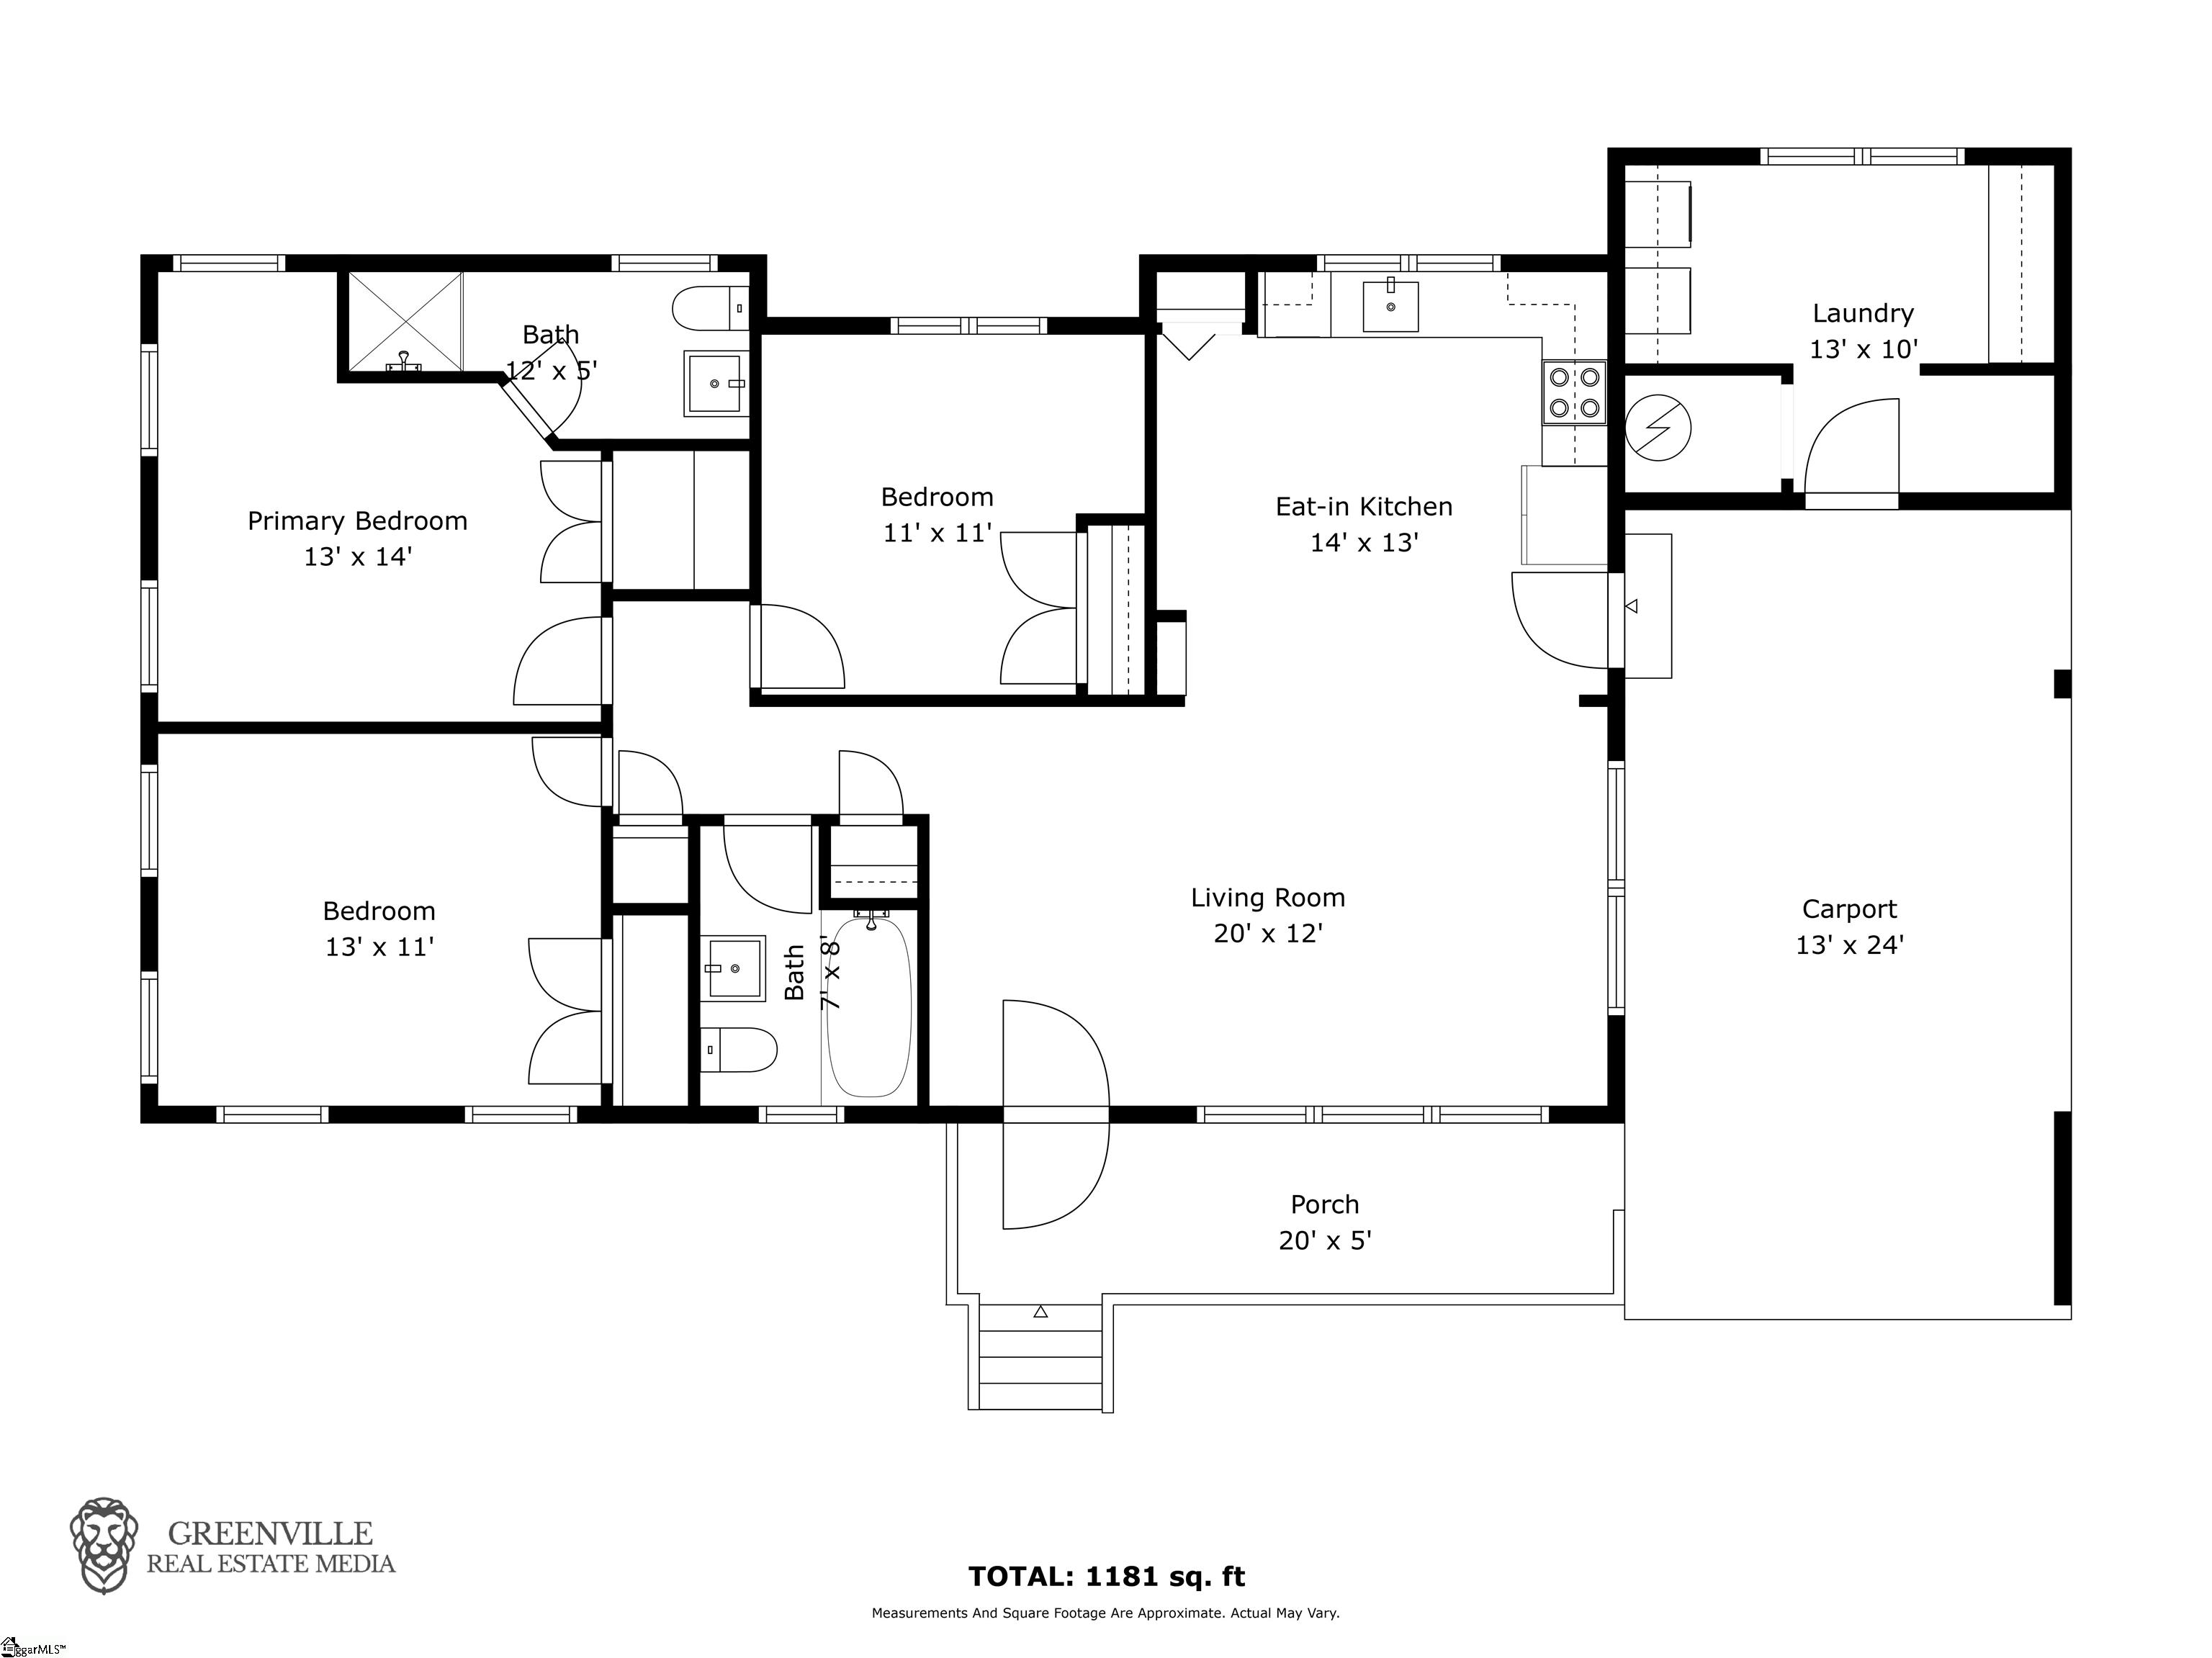
Charming Sherwood Forest Home - Located in the desirable Sherwood Forest neighborhood, this updated single-level home offers approximately 1,200 square feet of comfortable living space. It is conveniently positioned just minutes from downtown Greenville, Prisma Health, Greenville Tech, Bob Jones University and a variety of dining and shopping destinations. The interior features an open-concept living area with rich hardwood flooring and wall-to-ceiling windows that provide ample natural light. This space flows directly into a bright, functional kitchen equipped with granite countertops, a tile backsplash, undermount lighting, and a generous pantry, leaving enough room to add an island or bistro set. The primary suite includes hardwood floors, a walk-in closet, and an en-suite bathroom featuring a walk-in shower and an updated vanity. Two additional guest bedrooms, also with hardwood flooring, share a full hall bathroom that has been updated with a new vanity and luxury vinyl plank flooring. Storage is readily available throughout the home, including two hall closets and attic access. Outside, the property includes a large front porch, a private, fully fenced backyard, and a covered carport area complete with a separate laundry room and dedicated workshop. Zoned for award-winning schools, this move-in-ready home offers a highly functional layout in a great location. Schedule your tour today!
About this property
Charming Sherwood Forest Home - Located in the desirable Sherwood Forest neighborhood, this updated single-level home offers approximately 1,200 square feet of comfortable living space. It is conveniently positioned just minutes from downtown Greenville, Prisma Health, Greenville Tech, Bob Jones University and a variety of dining and shopping destinations. The interior features an open-concept living area with rich hardwood flooring and wall-to-ceiling windows that provide ample natural light. This space flows directly into a bright, functional kitchen equipped with granite countertops, a tile backsplash, undermount lighting, and a generous pantry, leaving enough room to add an island or bistro set. The primary suite includes hardwood floors, a walk-in closet, and an en-suite bathroom featuring a walk-in shower and an updated vanity. Two additional guest bedrooms, also with hardwood flooring, share a full hall bathroom that has been updated with a new vanity and luxury vinyl plank flooring. Storage is readily available throughout the home, including two hall closets and attic access. Outside, the property includes a large front porch, a private, fully fenced backyard, and a covered carport area complete with a separate laundry room and dedicated workshop. Zoned for award-winning schools, this move-in-ready home offers a highly functional layout in a great location. Schedule your tour today!
Features and Additional Information
Baths
Presented By Michelle Rabon


Schools in the Area
-
turned_in
Elementary SchoolSara Collins
-
turned_in
Middle SchoolBeck
-
turned_in
High SchoolJ. L. Mann
Want to See More Listings in the Area?
Brokerage: The Haro Group @ Keller Williams Historic District