3093 Hartson Pointe Drive
About this property
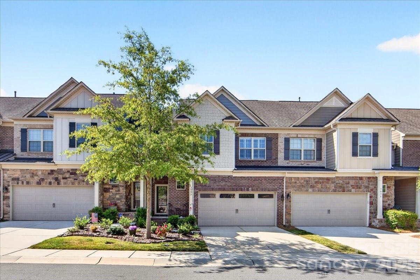
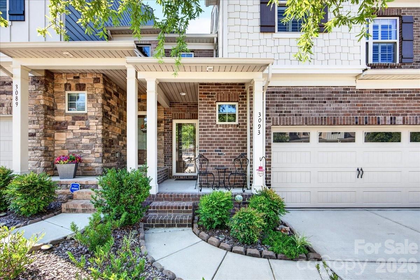
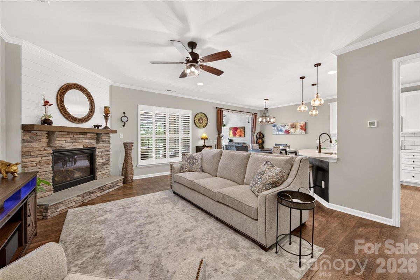
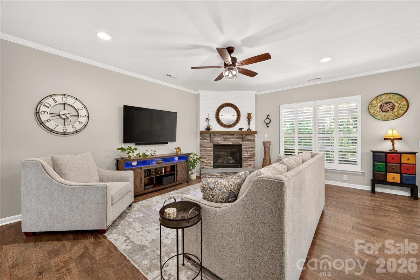
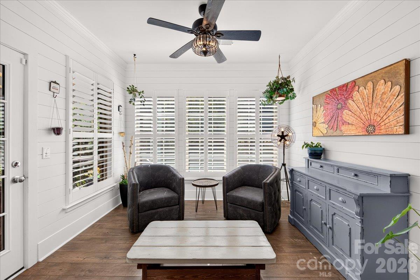
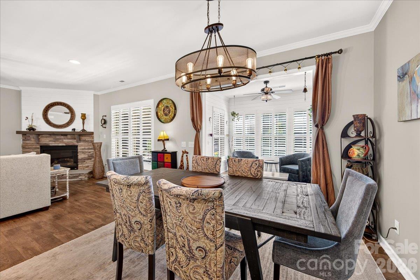
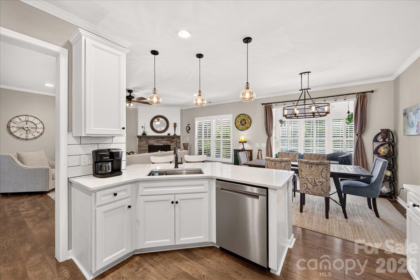
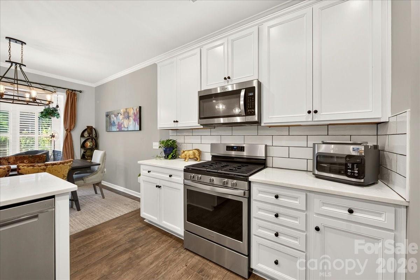
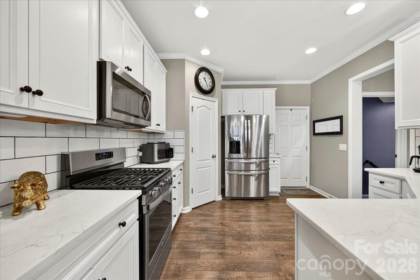
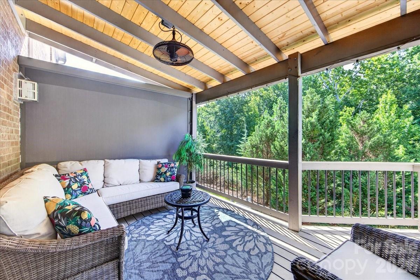
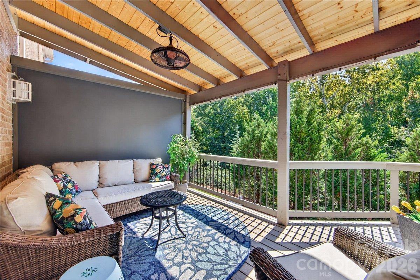
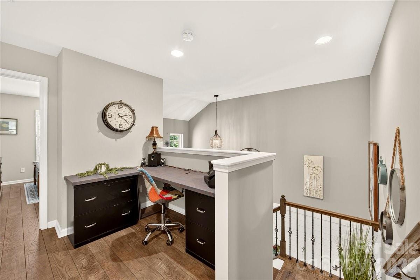
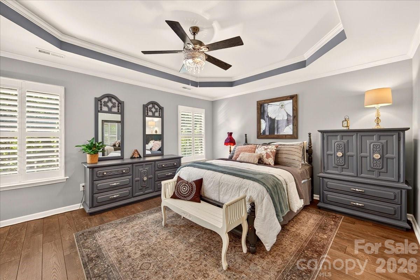
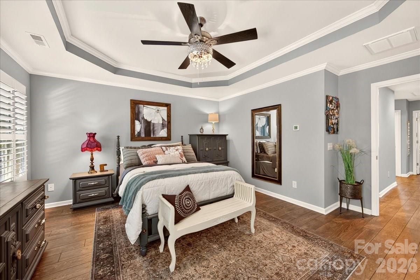
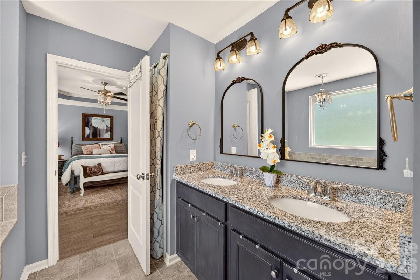
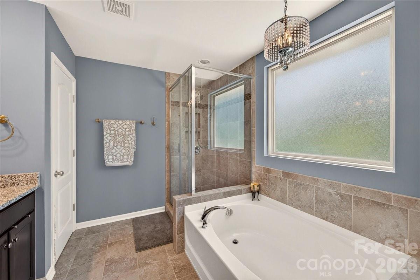
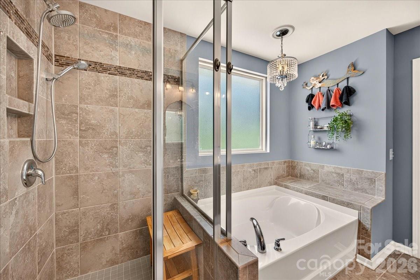
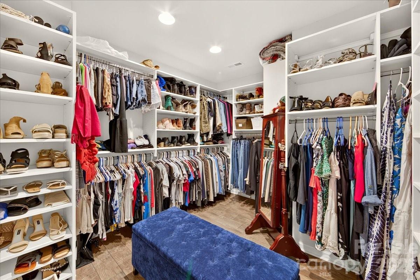
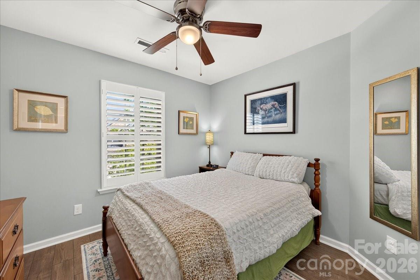
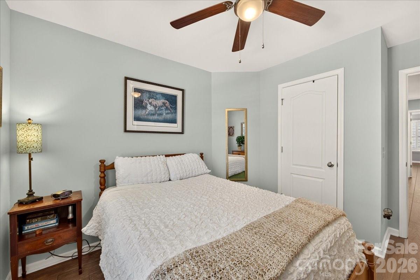
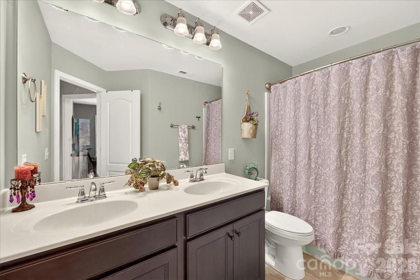
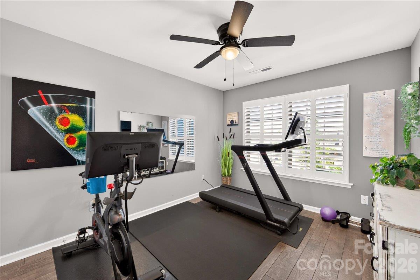
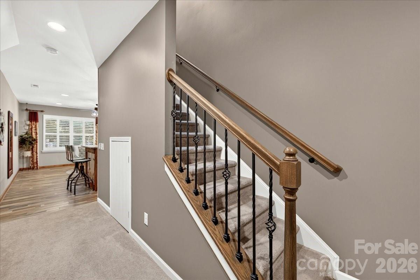
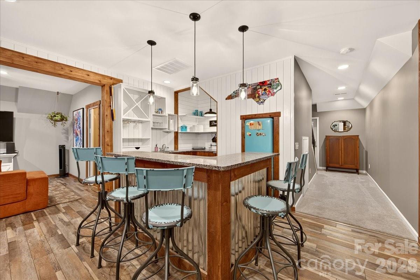
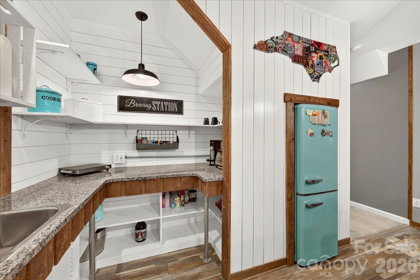
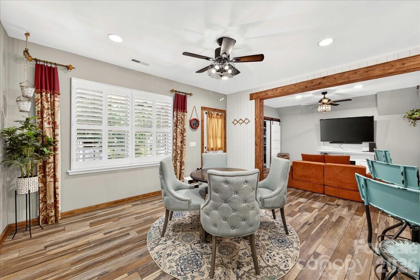
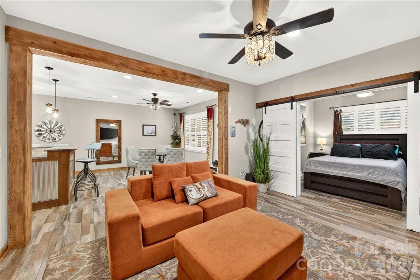
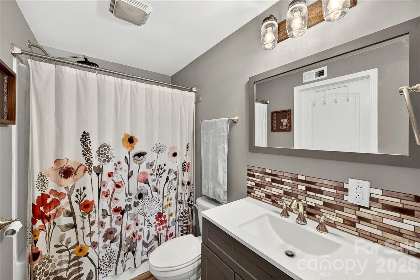
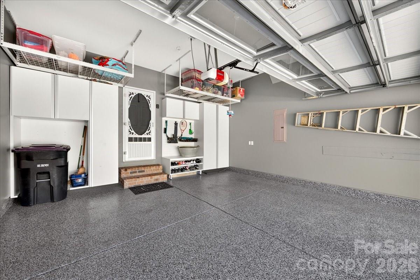
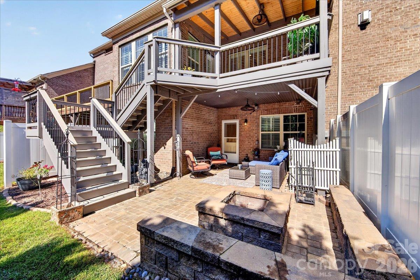
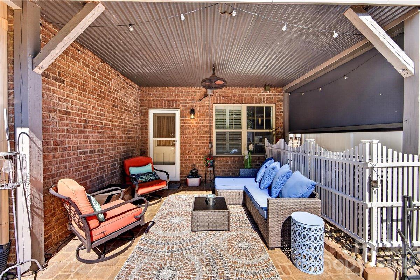
**Welcome home to this beautifully updated townhome in Fort Mill's highly sought-after Bridgemill community!** Offering 4 bedrooms, 3.5 bathrooms, and an impressive 2,922 square feet, this is one of the community's larger floor plans and one of only 10 homes featuring a fully finished walkout basement. The thoughtfully renovated lower level is ideal for multi-generational living, guests, or entertaining, complete with a bedroom, full bath, kitchenette, living and dining areas, plus direct access to a private patio with a custom-built fire pit. Inside, the welcoming foyer opens to a spacious, light-filled floor plan featuring an expansive living and dining area and a beautifully updated kitchen with quartz countertops, stainless steel appliances, custom cabinetry, and a walk-in pantry with built-in storage. Just off the dining area, the bright sunroom leads to a brand-new covered deck (2025)with stairs and a landing for easy access to the backyard and patio-perfect for outdoor dining, relaxing, or enjoying your morning coffee. Upstairs, the spacious primary suite offers a luxurious ensuite bath and a custom-designed walk-in closet that is sure to impress. Two additional bedrooms and a full bath provide plenty of room for family, guests, or a home office. Large 394 SF two car garage is another bonus. This exceptional home offers the rare combination of generous living space, extensive updates, and versatile living options. Residents of Bridgemill enjoy outstanding amenities including two community pools, pickleball/tennis courts, recreation area, scenic walking trails around a 3.5 acre pond, and beautifully maintained common areas, all just minutes from shopping, dining, entertainment, and convenient access to both Fort Mill and Charlotte.
About this property
**Welcome home to this beautifully updated townhome in Fort Mill's highly sought-after Bridgemill community!** Offering 4 bedrooms, 3.5 bathrooms, and an impressive 2,922 square feet, this is one of the community's larger floor plans and one of only 10 homes featuring a fully finished walkout basement. The thoughtfully renovated lower level is ideal for multi-generational living, guests, or entertaining, complete with a bedroom, full bath, kitchenette, living and dining areas, plus direct access to a private patio with a custom-built fire pit. Inside, the welcoming foyer opens to a spacious, light-filled floor plan featuring an expansive living and dining area and a beautifully updated kitchen with quartz countertops, stainless steel appliances, custom cabinetry, and a walk-in pantry with built-in storage. Just off the dining area, the bright sunroom leads to a brand-new covered deck (2025)with stairs and a landing for easy access to the backyard and patio-perfect for outdoor dining, relaxing, or enjoying your morning coffee. Upstairs, the spacious primary suite offers a luxurious ensuite bath and a custom-designed walk-in closet that is sure to impress. Two additional bedrooms and a full bath provide plenty of room for family, guests, or a home office. Large 394 SF two car garage is another bonus. This exceptional home offers the rare combination of generous living space, extensive updates, and versatile living options. Residents of Bridgemill enjoy outstanding amenities including two community pools, pickleball/tennis courts, recreation area, scenic walking trails around a 3.5 acre pond, and beautifully maintained common areas, all just minutes from shopping, dining, entertainment, and convenient access to both Fort Mill and Charlotte.
Features and Additional Information
Baths
Presented By Michelle Rabon


Area Information
Lancaster | Lancaster County | Bridgemill
Schools in the Area
-
turned_in
Elementary SchoolIndian Land
-
turned_in
Middle SchoolIndian Land
-
turned_in
High SchoolIndian Land
Want to See More Listings in the Area?
Brokerage: COMPASS