309 Balbriggan Place
About this property
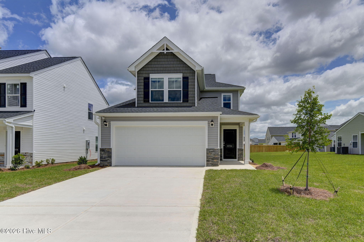
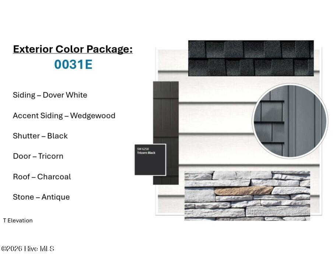
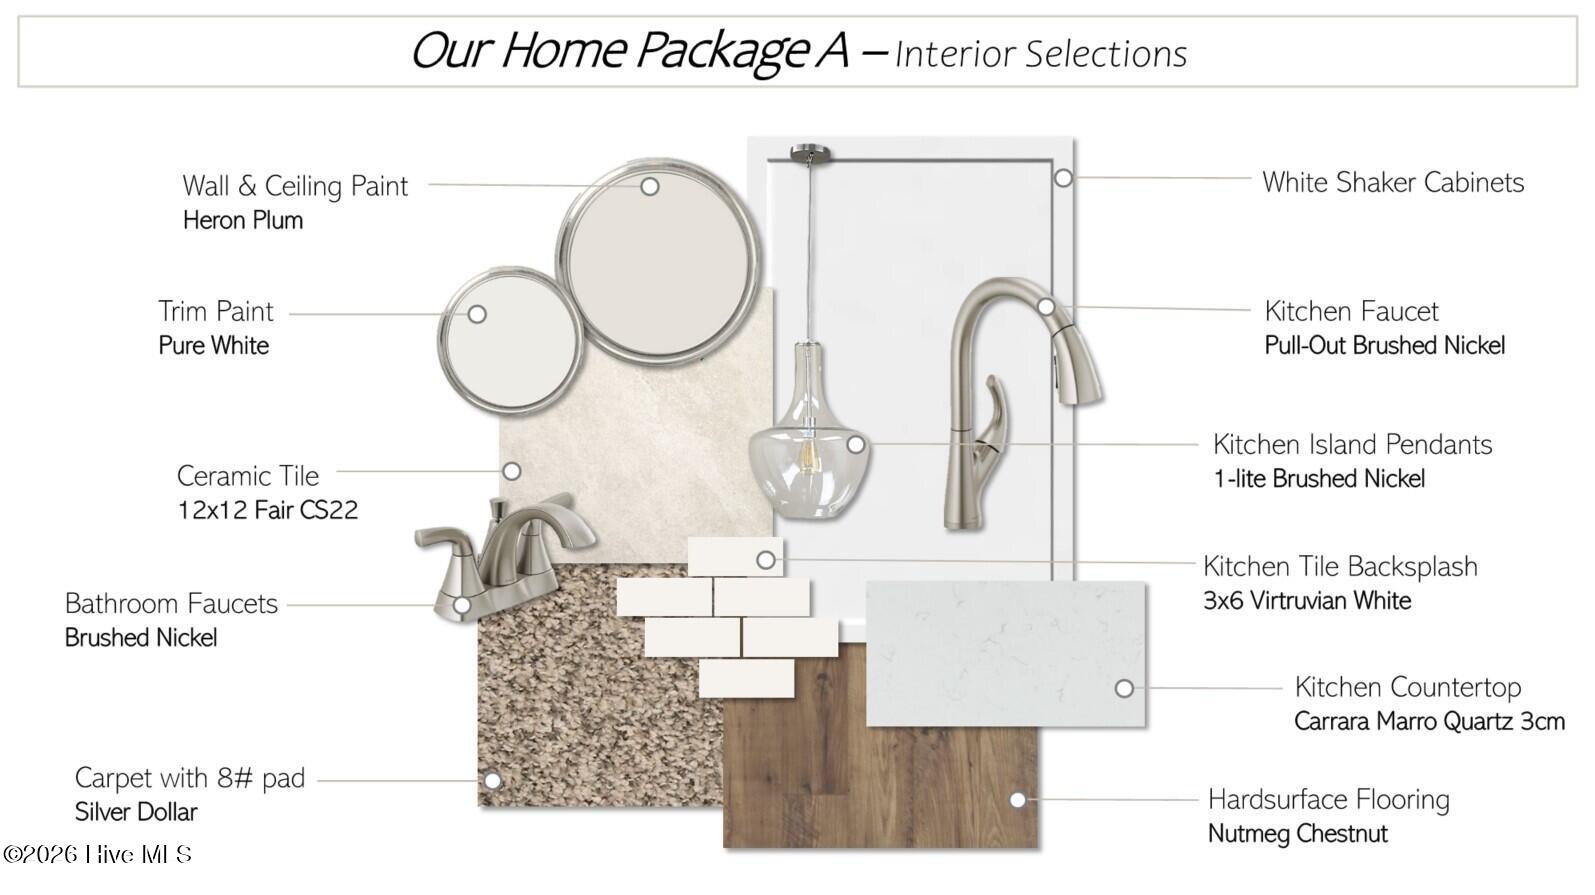
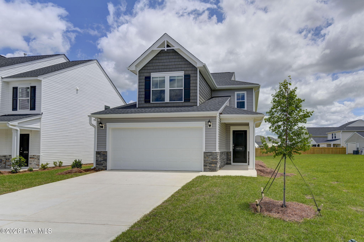
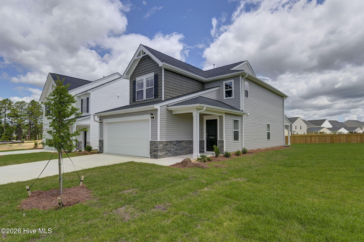
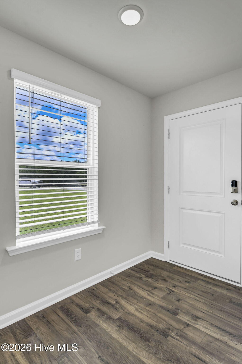
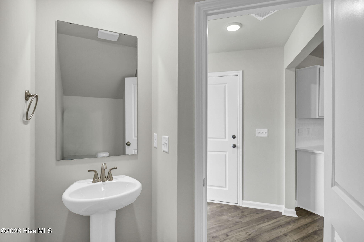
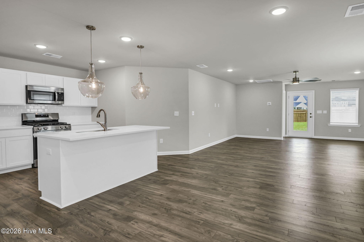
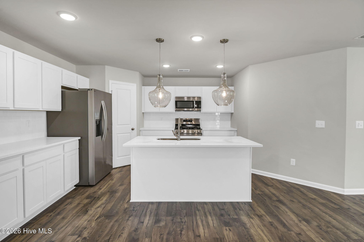
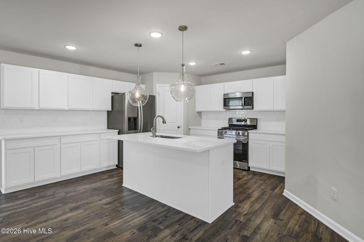
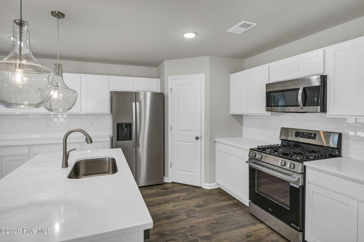
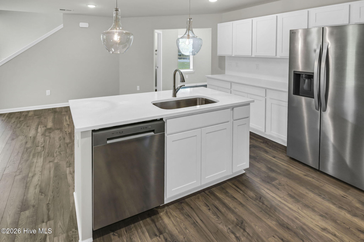
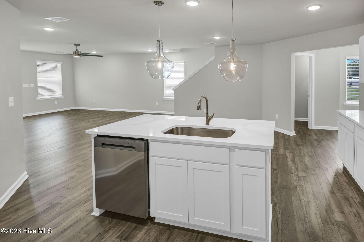
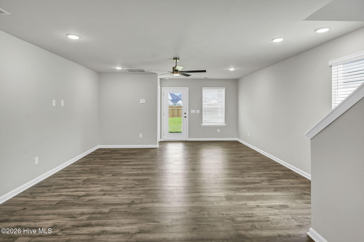
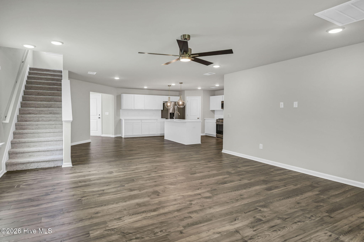
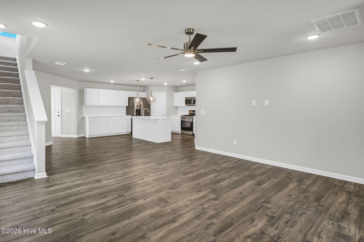
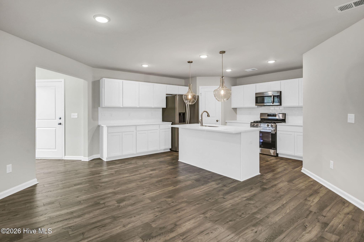
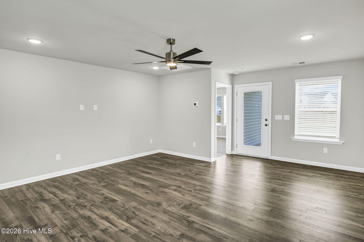
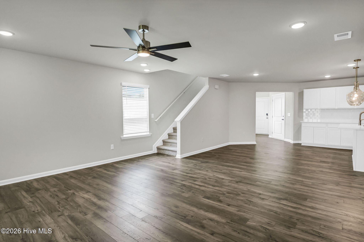
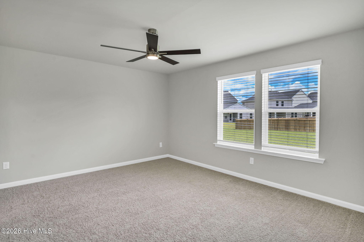
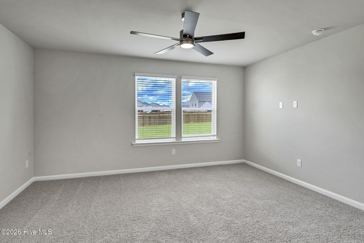
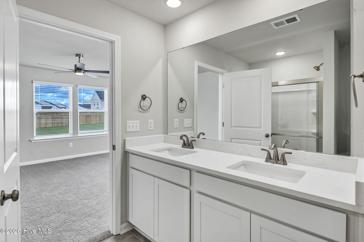
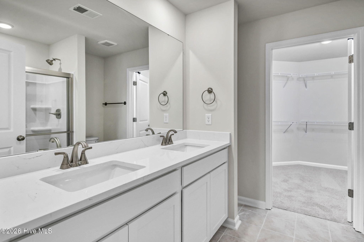
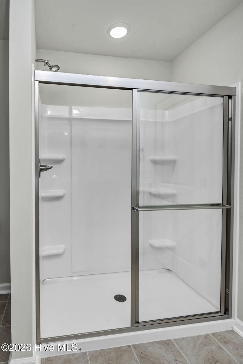
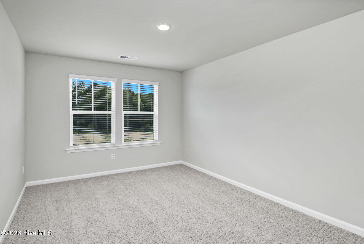
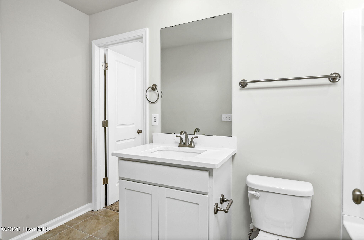
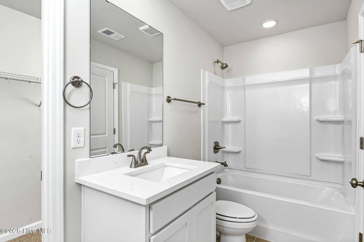
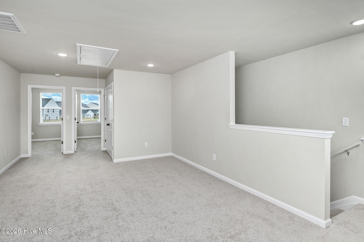
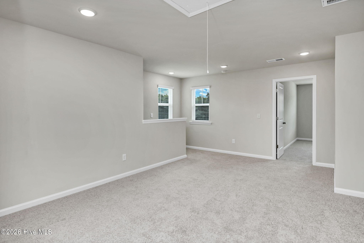
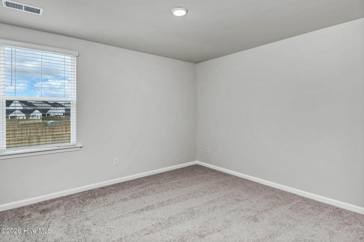
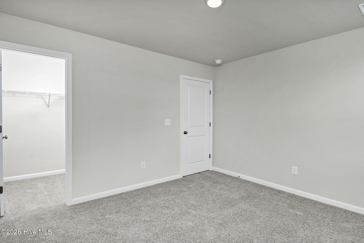
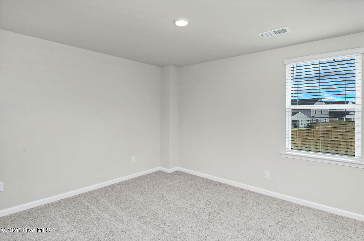
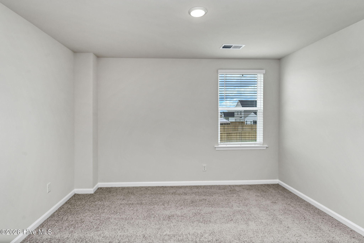
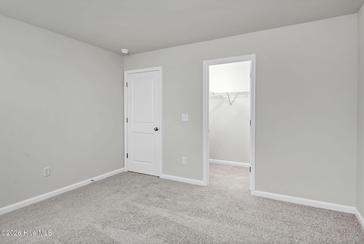
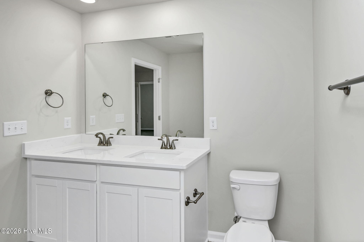
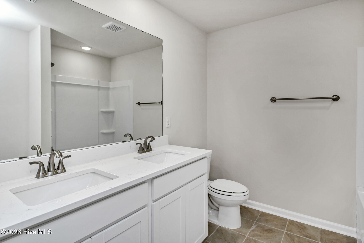
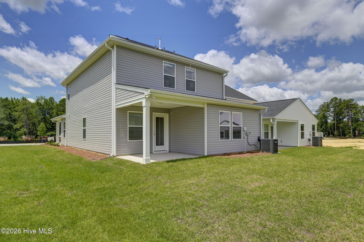
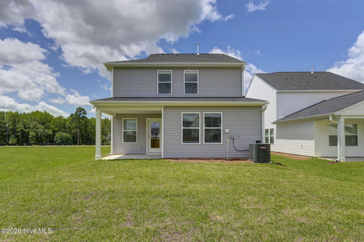
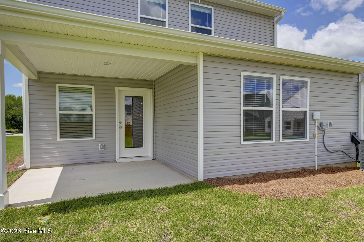
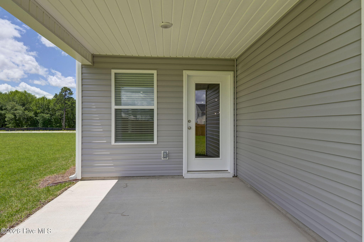
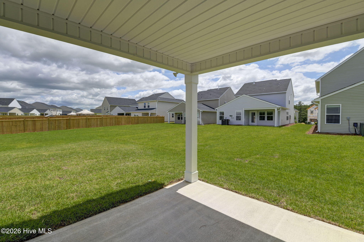
The Stacey T home design offers a spacious and flexible design. The first floor welcomes you with a charming front porch and foyer that open into an inviting open-concept layout. The kitchen with great open kitchen with white shaker cabinets, 4x6 tile backsplash, quartz countertops, island, stainless-steel appliances to include a gas stove and a refrigerator as well as a large walk-in pantry, flows seamlessly into the breakfast area and spacious family room, creating an ideal setting for entertaining, gatherings, or everyday relaxation. The owner's suite is conveniently located on the main level, providing a private retreat with a walk-in closet and en-suite bath with quartz counters and linen closet. A second washer and dryer can be stacked in the WIC. A nearby powder room, and attached garage add comfort and functionality to daily living. Upstairs, the second floor is designed for versatility and extra space. Three additional bedrooms offer plenty of room for family, guests, or a home office, each featuring generous closet storage and one with en-suite bathroom. A large central loft provides the perfect bonus space for a media room, play area, or cozy lounge. A shared full bath, linen closets, laundry room and additional storage complete the upper level, ensuring everything has its place. With its blend of open living, private retreats, and flexible gathering spaces, the Stacey delivers comfort, style, and convenience in a beautifully balanced two-story home. Covered back porch. Tankless water heater, flood lights front and rear, sprinkler system, 30-year architectural shingles, and termite bait stations. 30 minutes to Fort Gordon and 7 hospitals in the area. Close to Augusta and Columbia. SEE DOCUMENTS for list of Features. Pictures not of actual home. See photos for interior and exterior color package selections.
About this property
The Stacey T home design offers a spacious and flexible design. The first floor welcomes you with a charming front porch and foyer that open into an inviting open-concept layout. The kitchen with great open kitchen with white shaker cabinets, 4x6 tile backsplash, quartz countertops, island, stainless-steel appliances to include a gas stove and a refrigerator as well as a large walk-in pantry, flows seamlessly into the breakfast area and spacious family room, creating an ideal setting for entertaining, gatherings, or everyday relaxation. The owner's suite is conveniently located on the main level, providing a private retreat with a walk-in closet and en-suite bath with quartz counters and linen closet. A second washer and dryer can be stacked in the WIC. A nearby powder room, and attached garage add comfort and functionality to daily living. Upstairs, the second floor is designed for versatility and extra space. Three additional bedrooms offer plenty of room for family, guests, or a home office, each featuring generous closet storage and one with en-suite bathroom. A large central loft provides the perfect bonus space for a media room, play area, or cozy lounge. A shared full bath, linen closets, laundry room and additional storage complete the upper level, ensuring everything has its place. With its blend of open living, private retreats, and flexible gathering spaces, the Stacey delivers comfort, style, and convenience in a beautifully balanced two-story home. Covered back porch. Tankless water heater, flood lights front and rear, sprinkler system, 30-year architectural shingles, and termite bait stations. 30 minutes to Fort Gordon and 7 hospitals in the area. Close to Augusta and Columbia. SEE DOCUMENTS for list of Features. Pictures not of actual home. See photos for interior and exterior color package selections.
Features and Additional Information
Baths
Presented By Michelle Rabon


Area Information
| Aiken County | Hitchcock Crossing
Schools in the Area
-
turned_in
Elementary SchoolWarrenville
-
turned_in
Middle SchoolLBC
-
turned_in
High SchoolMidland Valley
Want to See More Listings in the Area?
Brokerage: Veranda Homes, LLC