In-Person
309 Allies Drive
About this property
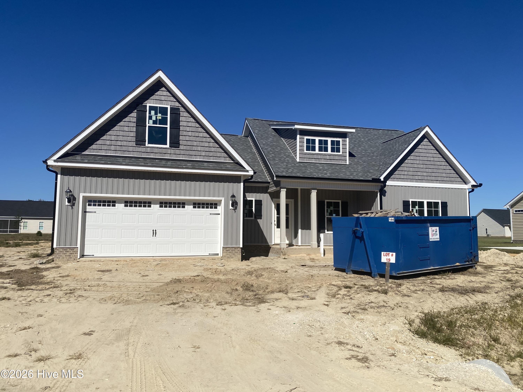
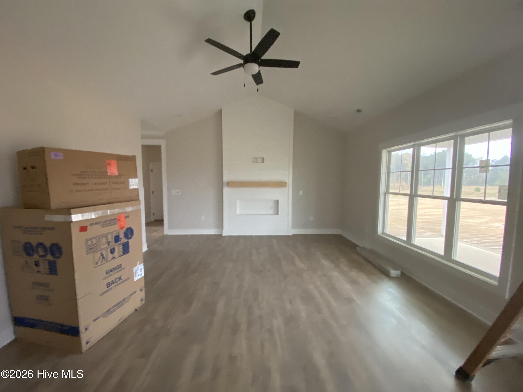
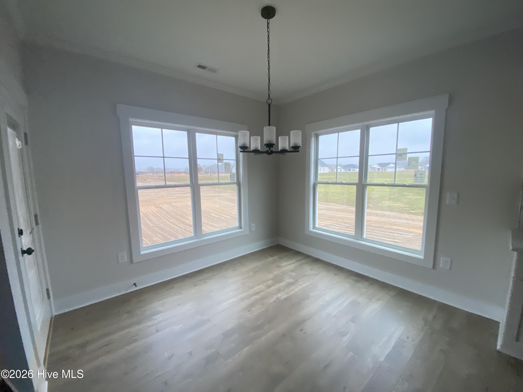
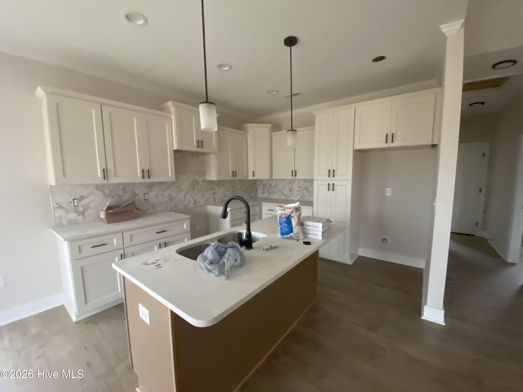
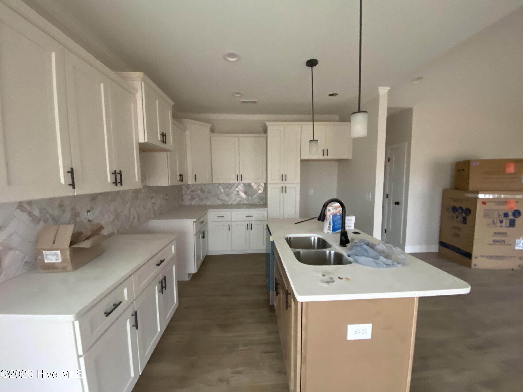
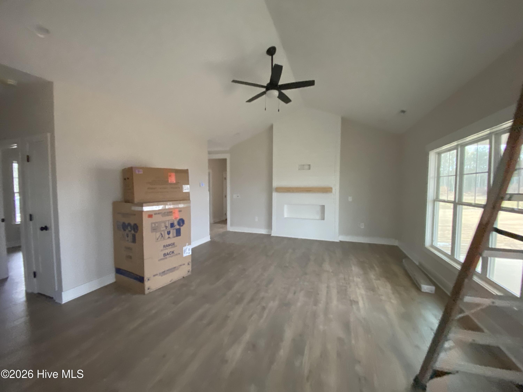
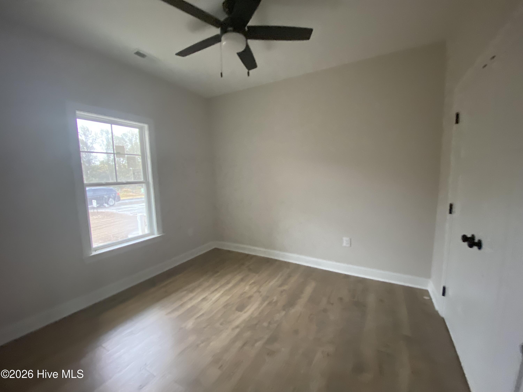
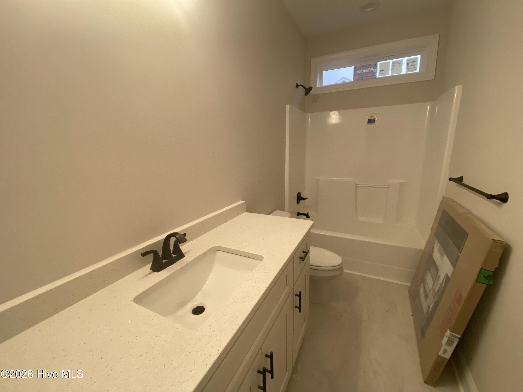
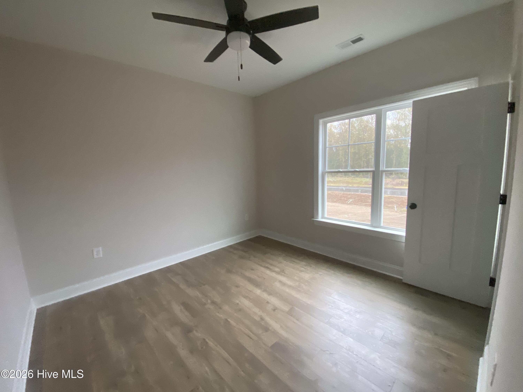
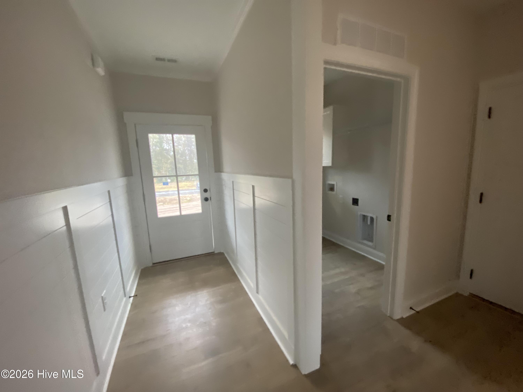
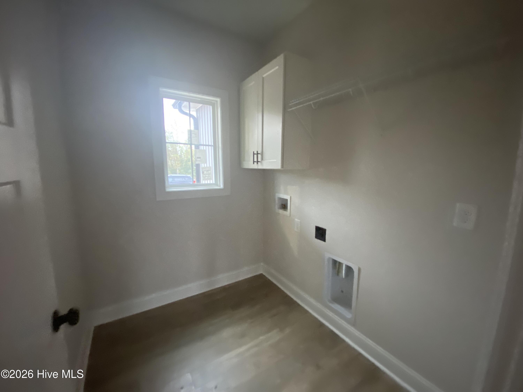
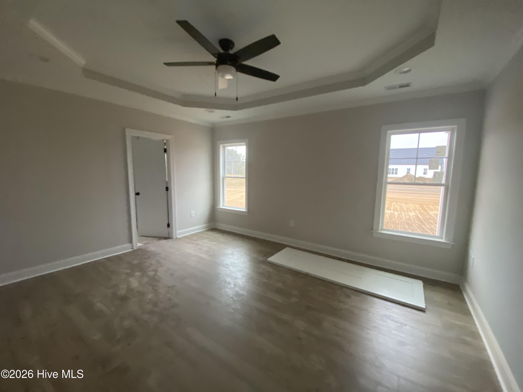
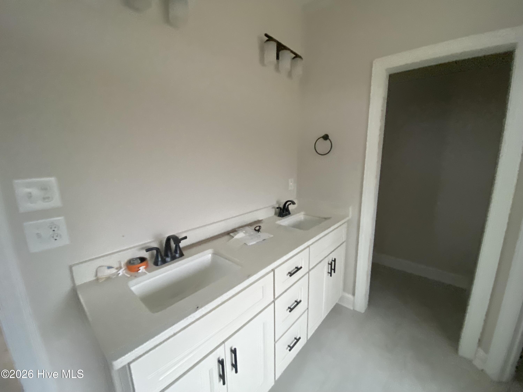
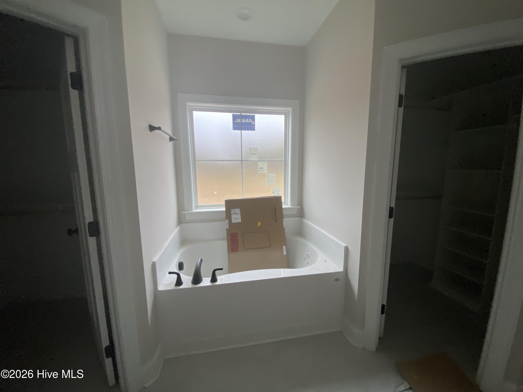
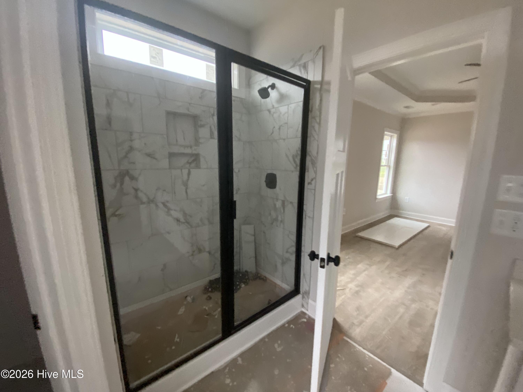
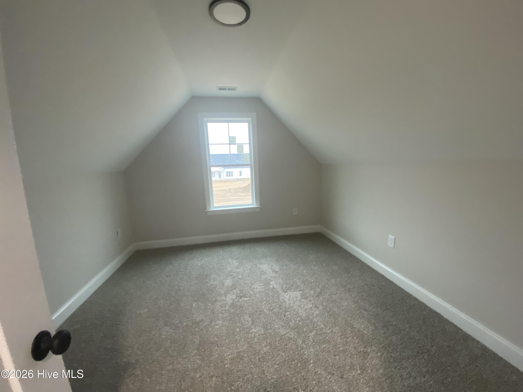
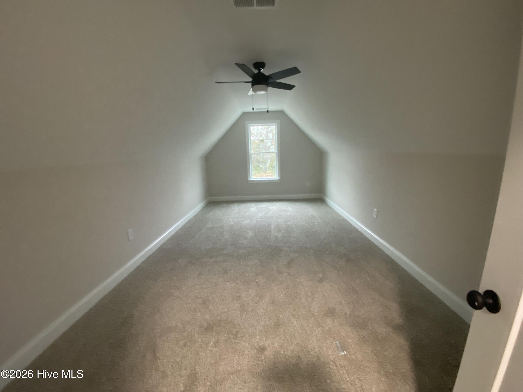
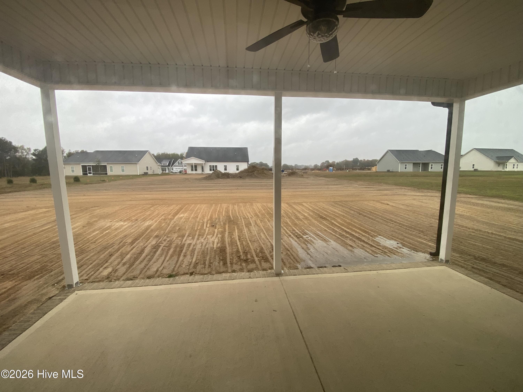
**$10,000 USE AS YOU CHOOSE!!!** Welcome to THE RACHEL III, a stunning new construction home offering 1,959 square feet of thoughtfully designed living space with 3 bedrooms, 2 full bathrooms, office/study and a spacious upstairs BONUS ROOM! This beautiful ranch-style home features an inviting and open layout with a generous living room perfect for everyday living and entertaining. The gorgeous kitchen offers an abundance of cabinetry and countertop space, granite countertops, tile backsplash, stainless steel appliances, and a spacious dining area ideal for gathering with family and friends! The primary suite provides a relaxing retreat with attached bath featuring dual vanities, a soaking tub, separate walk-in shower, and TWO walk-in closets! Two additional bedrooms on the main level offer ample closet space, while the upstairs bonus room provides endless possibilities for a home office, media room, playroom, or additional flex space. Beautiful, upgraded finishes throughout make this home one you won't want to miss! **PLUS, TAKE ADVANTAGE OF $10,000 USE AS YOU CHOOSE!** Put this incredible builder incentive toward closing costs, a rate buydown, or other eligible expenses! **HOME IS CURRENTLY UNDER CONSTRUCTION. FINISHED PHOTOS ARE FOR REFERENCE ONLY. ACTUAL DESIGN SELECTIONS, COLORS, AND FINISHES MAY VARY.**
About this property
**$10,000 USE AS YOU CHOOSE!!!** Welcome to THE RACHEL III, a stunning new construction home offering 1,959 square feet of thoughtfully designed living space with 3 bedrooms, 2 full bathrooms, office/study and a spacious upstairs BONUS ROOM! This beautiful ranch-style home features an inviting and open layout with a generous living room perfect for everyday living and entertaining. The gorgeous kitchen offers an abundance of cabinetry and countertop space, granite countertops, tile backsplash, stainless steel appliances, and a spacious dining area ideal for gathering with family and friends! The primary suite provides a relaxing retreat with attached bath featuring dual vanities, a soaking tub, separate walk-in shower, and TWO walk-in closets! Two additional bedrooms on the main level offer ample closet space, while the upstairs bonus room provides endless possibilities for a home office, media room, playroom, or additional flex space. Beautiful, upgraded finishes throughout make this home one you won't want to miss! **PLUS, TAKE ADVANTAGE OF $10,000 USE AS YOU CHOOSE!** Put this incredible builder incentive toward closing costs, a rate buydown, or other eligible expenses! **HOME IS CURRENTLY UNDER CONSTRUCTION. FINISHED PHOTOS ARE FOR REFERENCE ONLY. ACTUAL DESIGN SELECTIONS, COLORS, AND FINISHES MAY VARY.**
Features and Additional Information
Baths
Presented By Michelle Rabon


Area Information
| Wayne County | Derby Ridge
Schools in the Area
-
turned_in
Elementary SchoolTommy's Road
-
turned_in
Middle SchoolNorwayne
-
turned_in
High SchoolCharles Aycock
Want to See More Listings in the Area?
Brokerage: HTR Southern Properties