308 Balbriggan Place
About this property
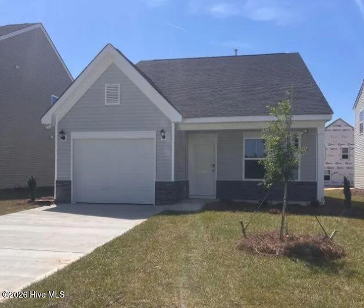
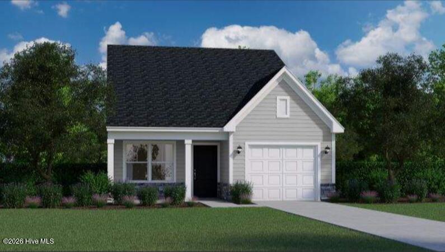
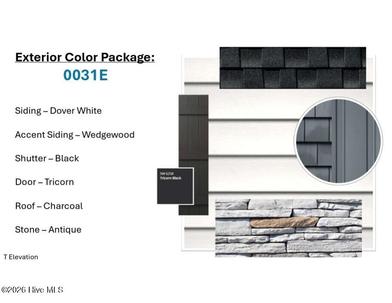
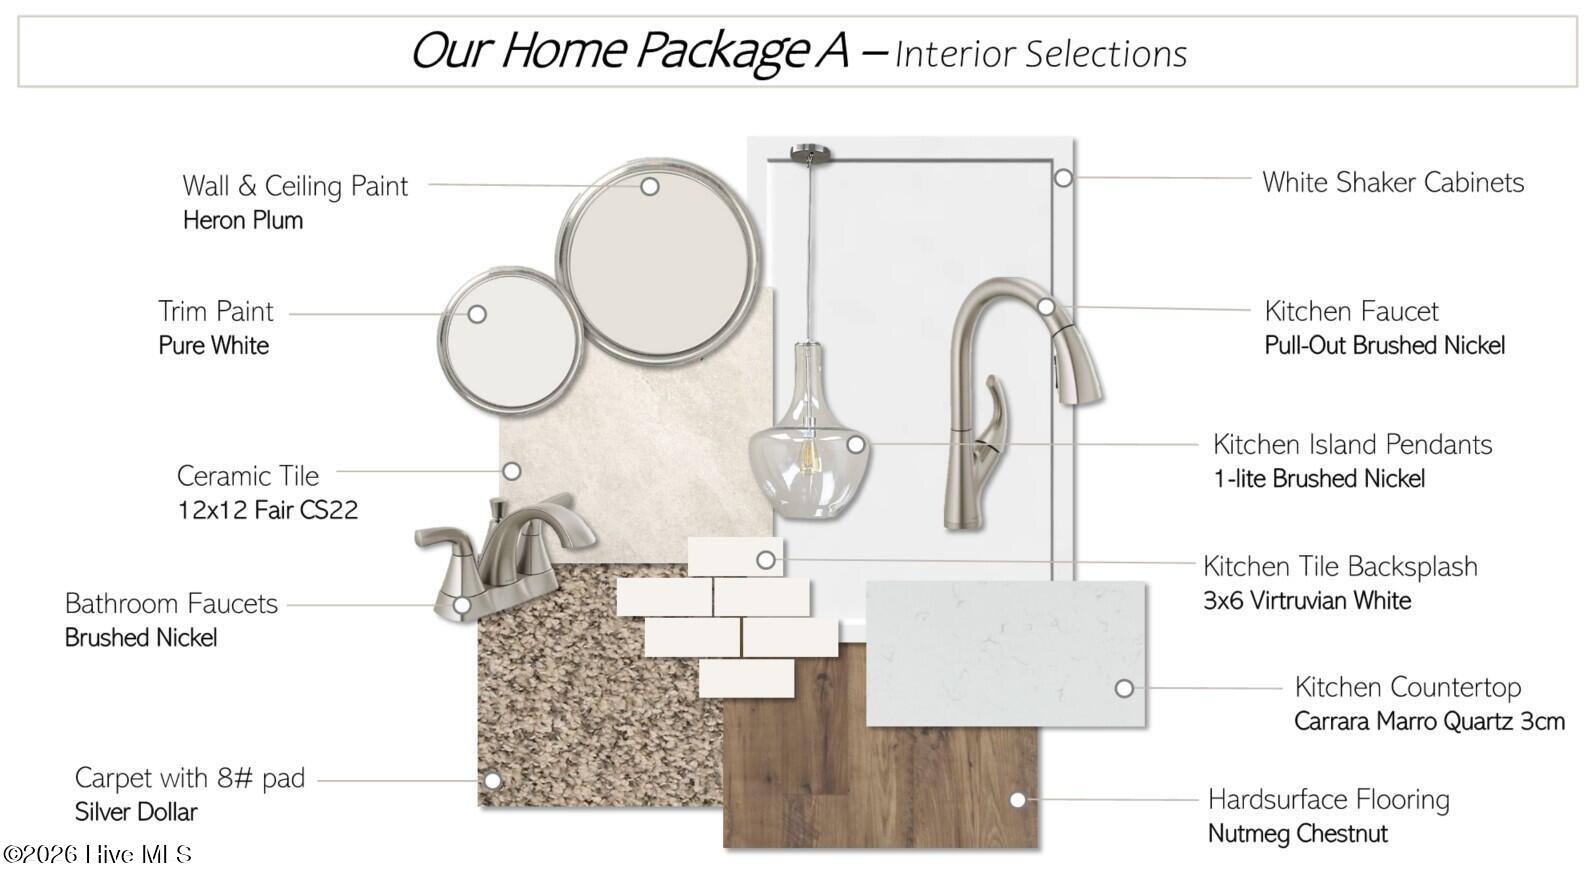
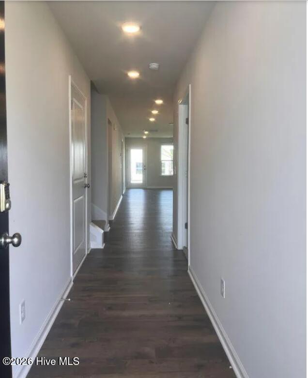
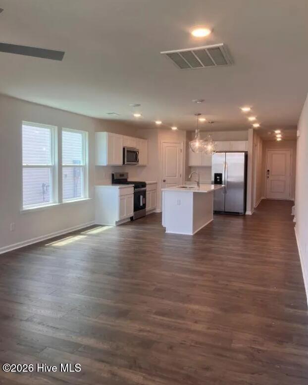
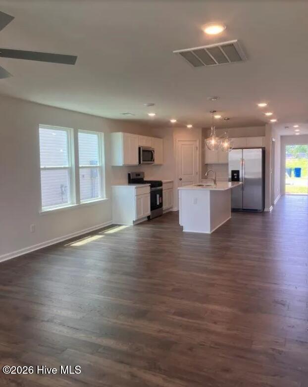
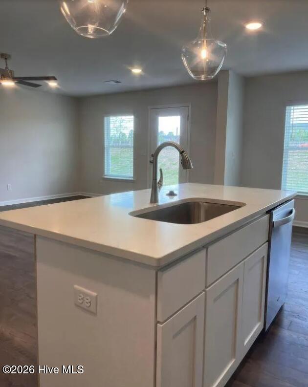
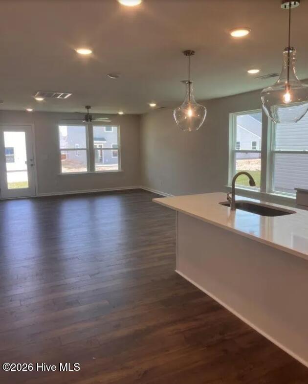
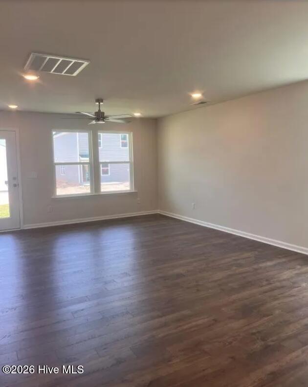
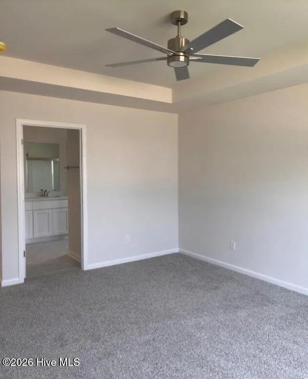
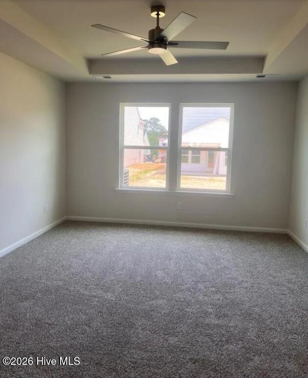
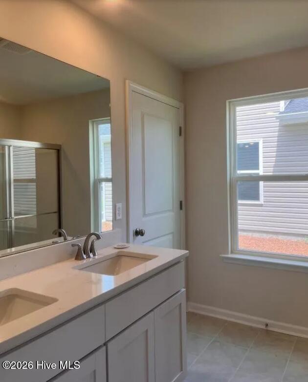
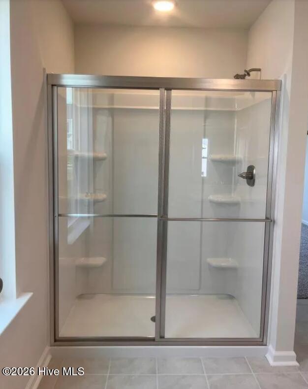
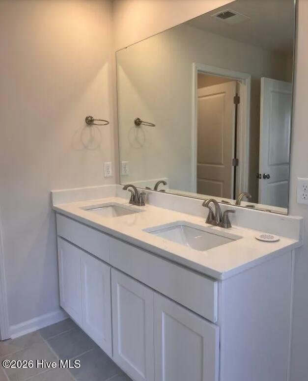
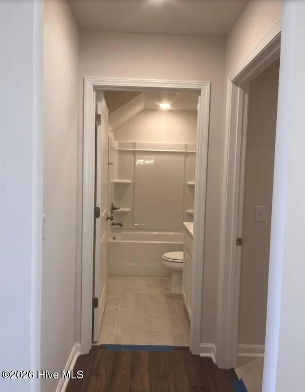
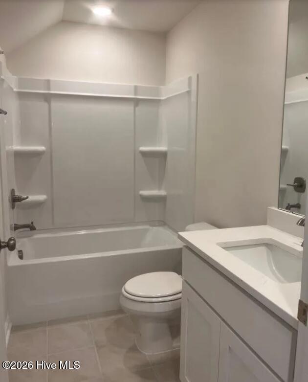
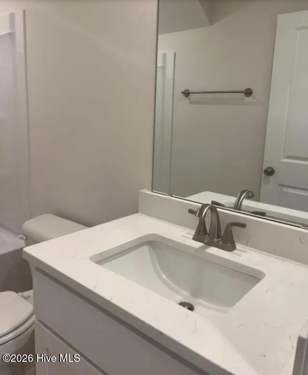
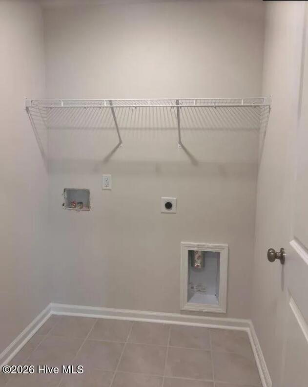
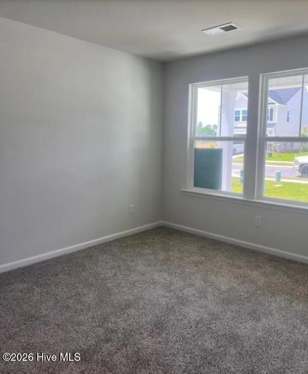
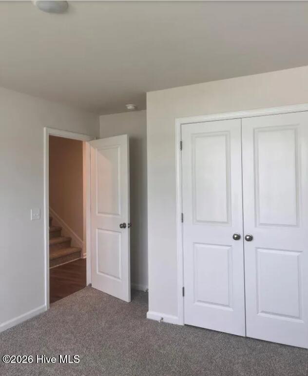
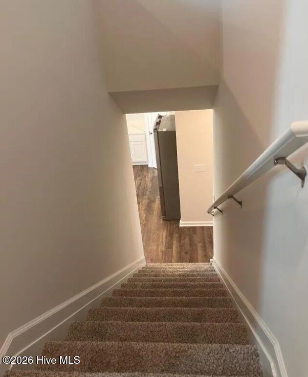
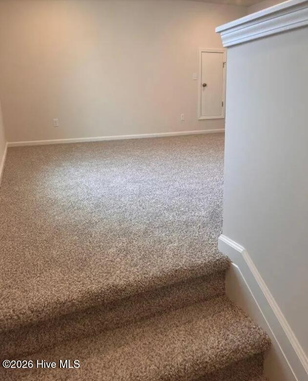
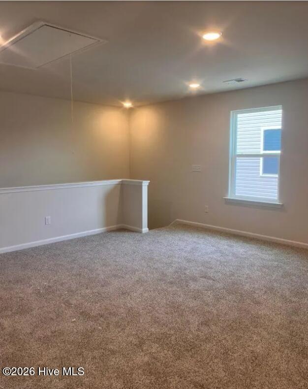
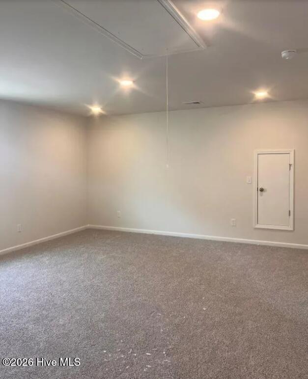
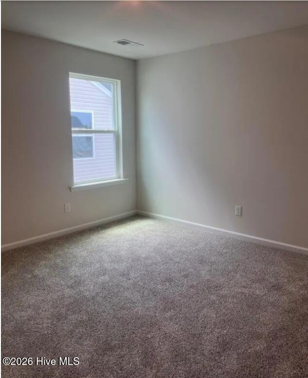
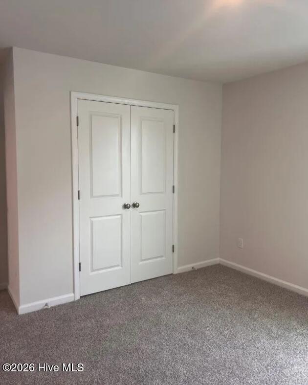
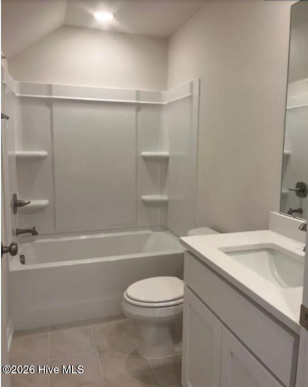
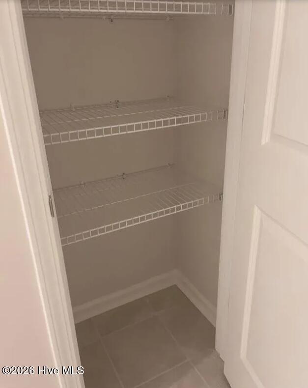
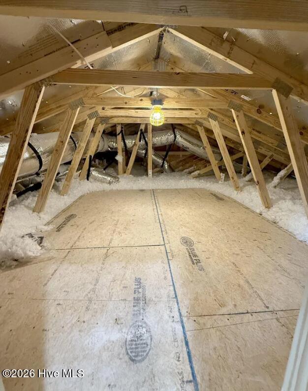
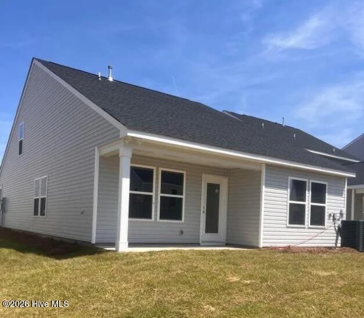
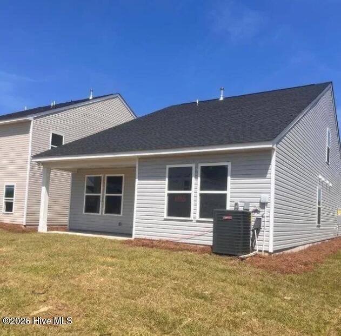
The Sterling T is an open-concept floor plan with a large kitchen, breakfast room and family room area. The kitchen boasts an island with 2'' quartz counters and a stainless-steel single bowl sink, tile backsplash, hidden double garbage can cabinet, and all kitchen appliances to include a gas stove and refrigerator. LVP in the main living areas and quartz in kitchen and all bathrooms. The Owner's suite is on the main level with quartz counters with dual sinks, shower, water closet and walk-in closet. Also on the main level, is an additional bedroom for guests, full bathroom and the laundry room. Upstairs is a large Loft for entertainment and a bedroom with a full bath. Covered back porch, tankless water heater, flood lights front and rear sprinkler system, 30-year architectural shingles, and termite bait stations. 30 minutes to Fort Gordon and 7 hospitals in the area. Close to Augusta and Columbia. SEE DOCUMENTS for list of Features. Pictures not of actual home. See photos for interior and exterior color package selections.
About this property
The Sterling T is an open-concept floor plan with a large kitchen, breakfast room and family room area. The kitchen boasts an island with 2'' quartz counters and a stainless-steel single bowl sink, tile backsplash, hidden double garbage can cabinet, and all kitchen appliances to include a gas stove and refrigerator. LVP in the main living areas and quartz in kitchen and all bathrooms. The Owner's suite is on the main level with quartz counters with dual sinks, shower, water closet and walk-in closet. Also on the main level, is an additional bedroom for guests, full bathroom and the laundry room. Upstairs is a large Loft for entertainment and a bedroom with a full bath. Covered back porch, tankless water heater, flood lights front and rear sprinkler system, 30-year architectural shingles, and termite bait stations. 30 minutes to Fort Gordon and 7 hospitals in the area. Close to Augusta and Columbia. SEE DOCUMENTS for list of Features. Pictures not of actual home. See photos for interior and exterior color package selections.
Features and Additional Information
Baths
Presented By Michelle Rabon


Area Information
| Aiken County | Hitchcock Crossing
Schools in the Area
-
turned_in
Elementary SchoolWarrenville
-
turned_in
Middle SchoolLBC
-
turned_in
High SchoolMidland Valley
Want to See More Listings in the Area?
Brokerage: Veranda Homes, LLC