304 Picnic Basket Pl.
About this property
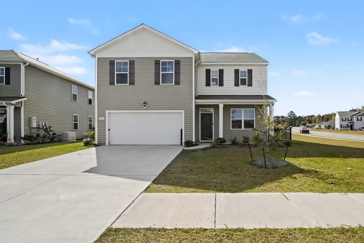
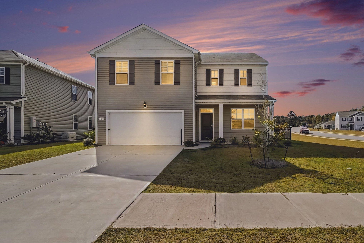
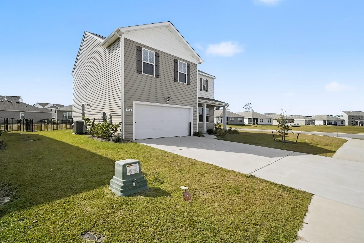
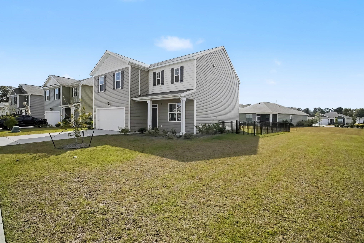
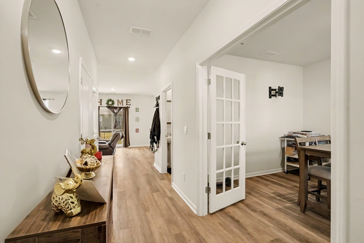
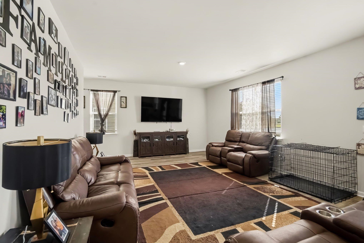
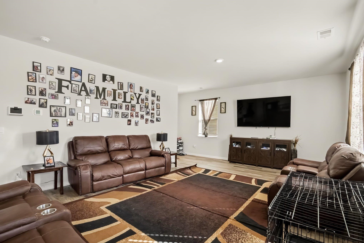
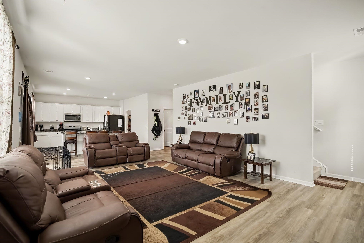
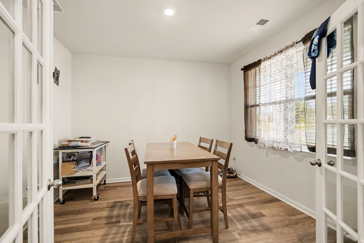
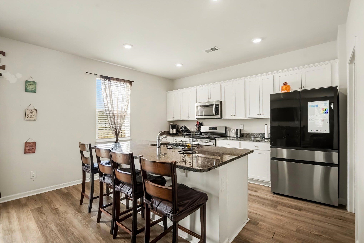
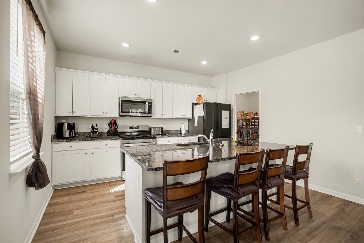
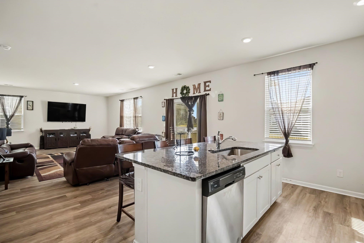
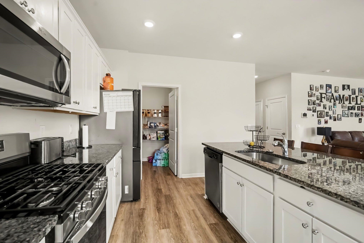
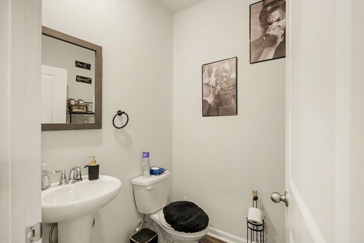
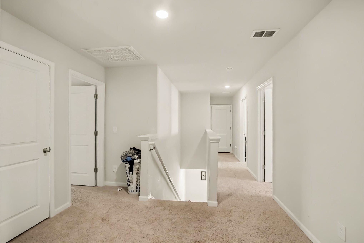
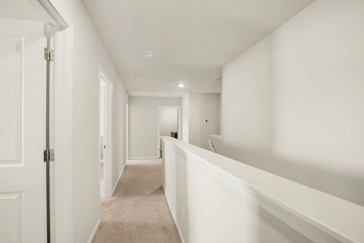
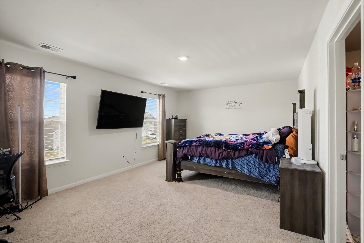
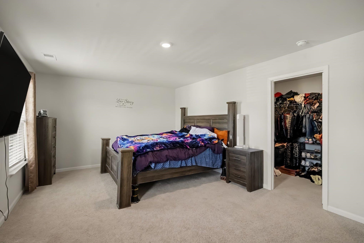
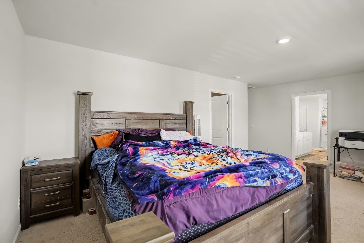
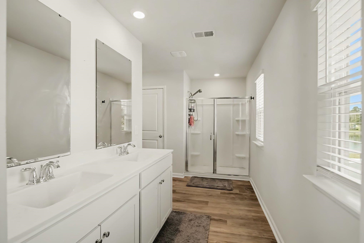
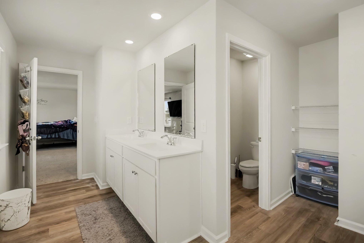
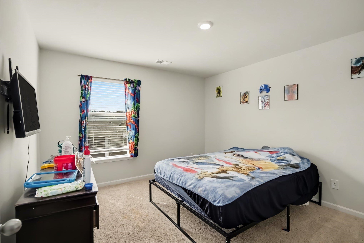
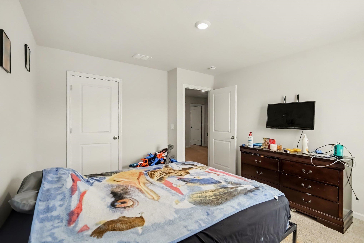
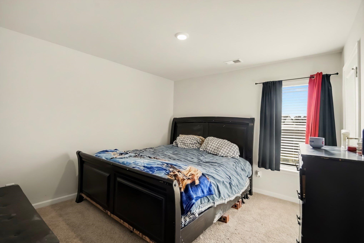
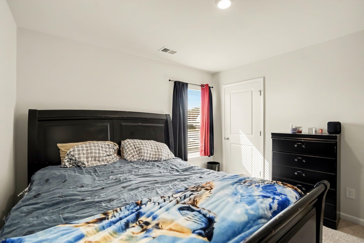
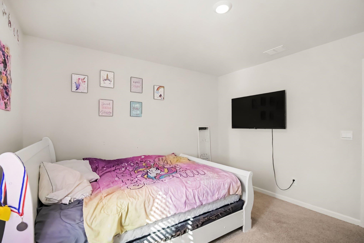
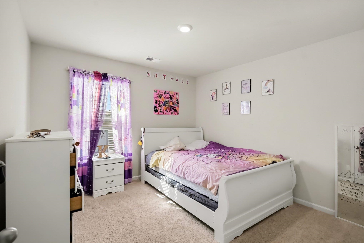
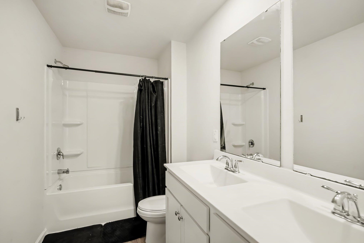
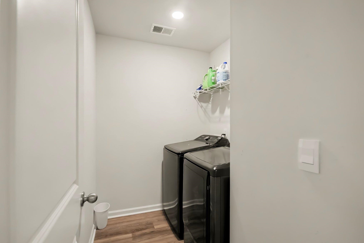
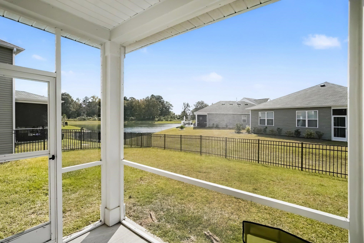
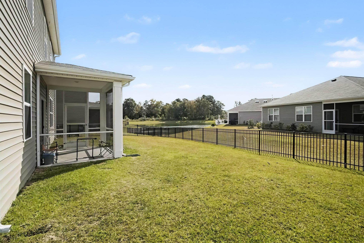
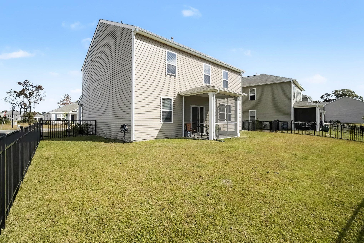
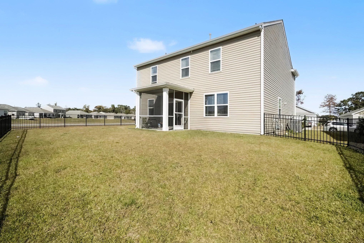
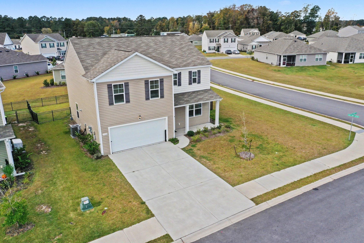
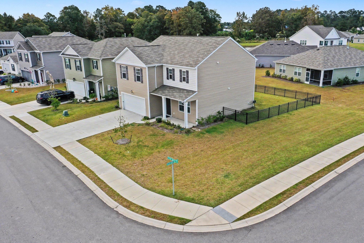
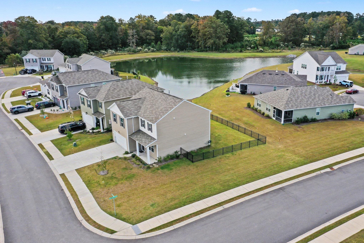
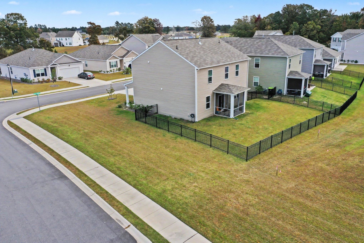
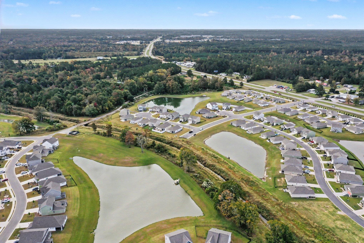
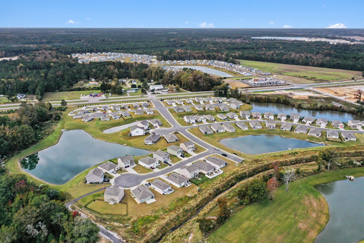
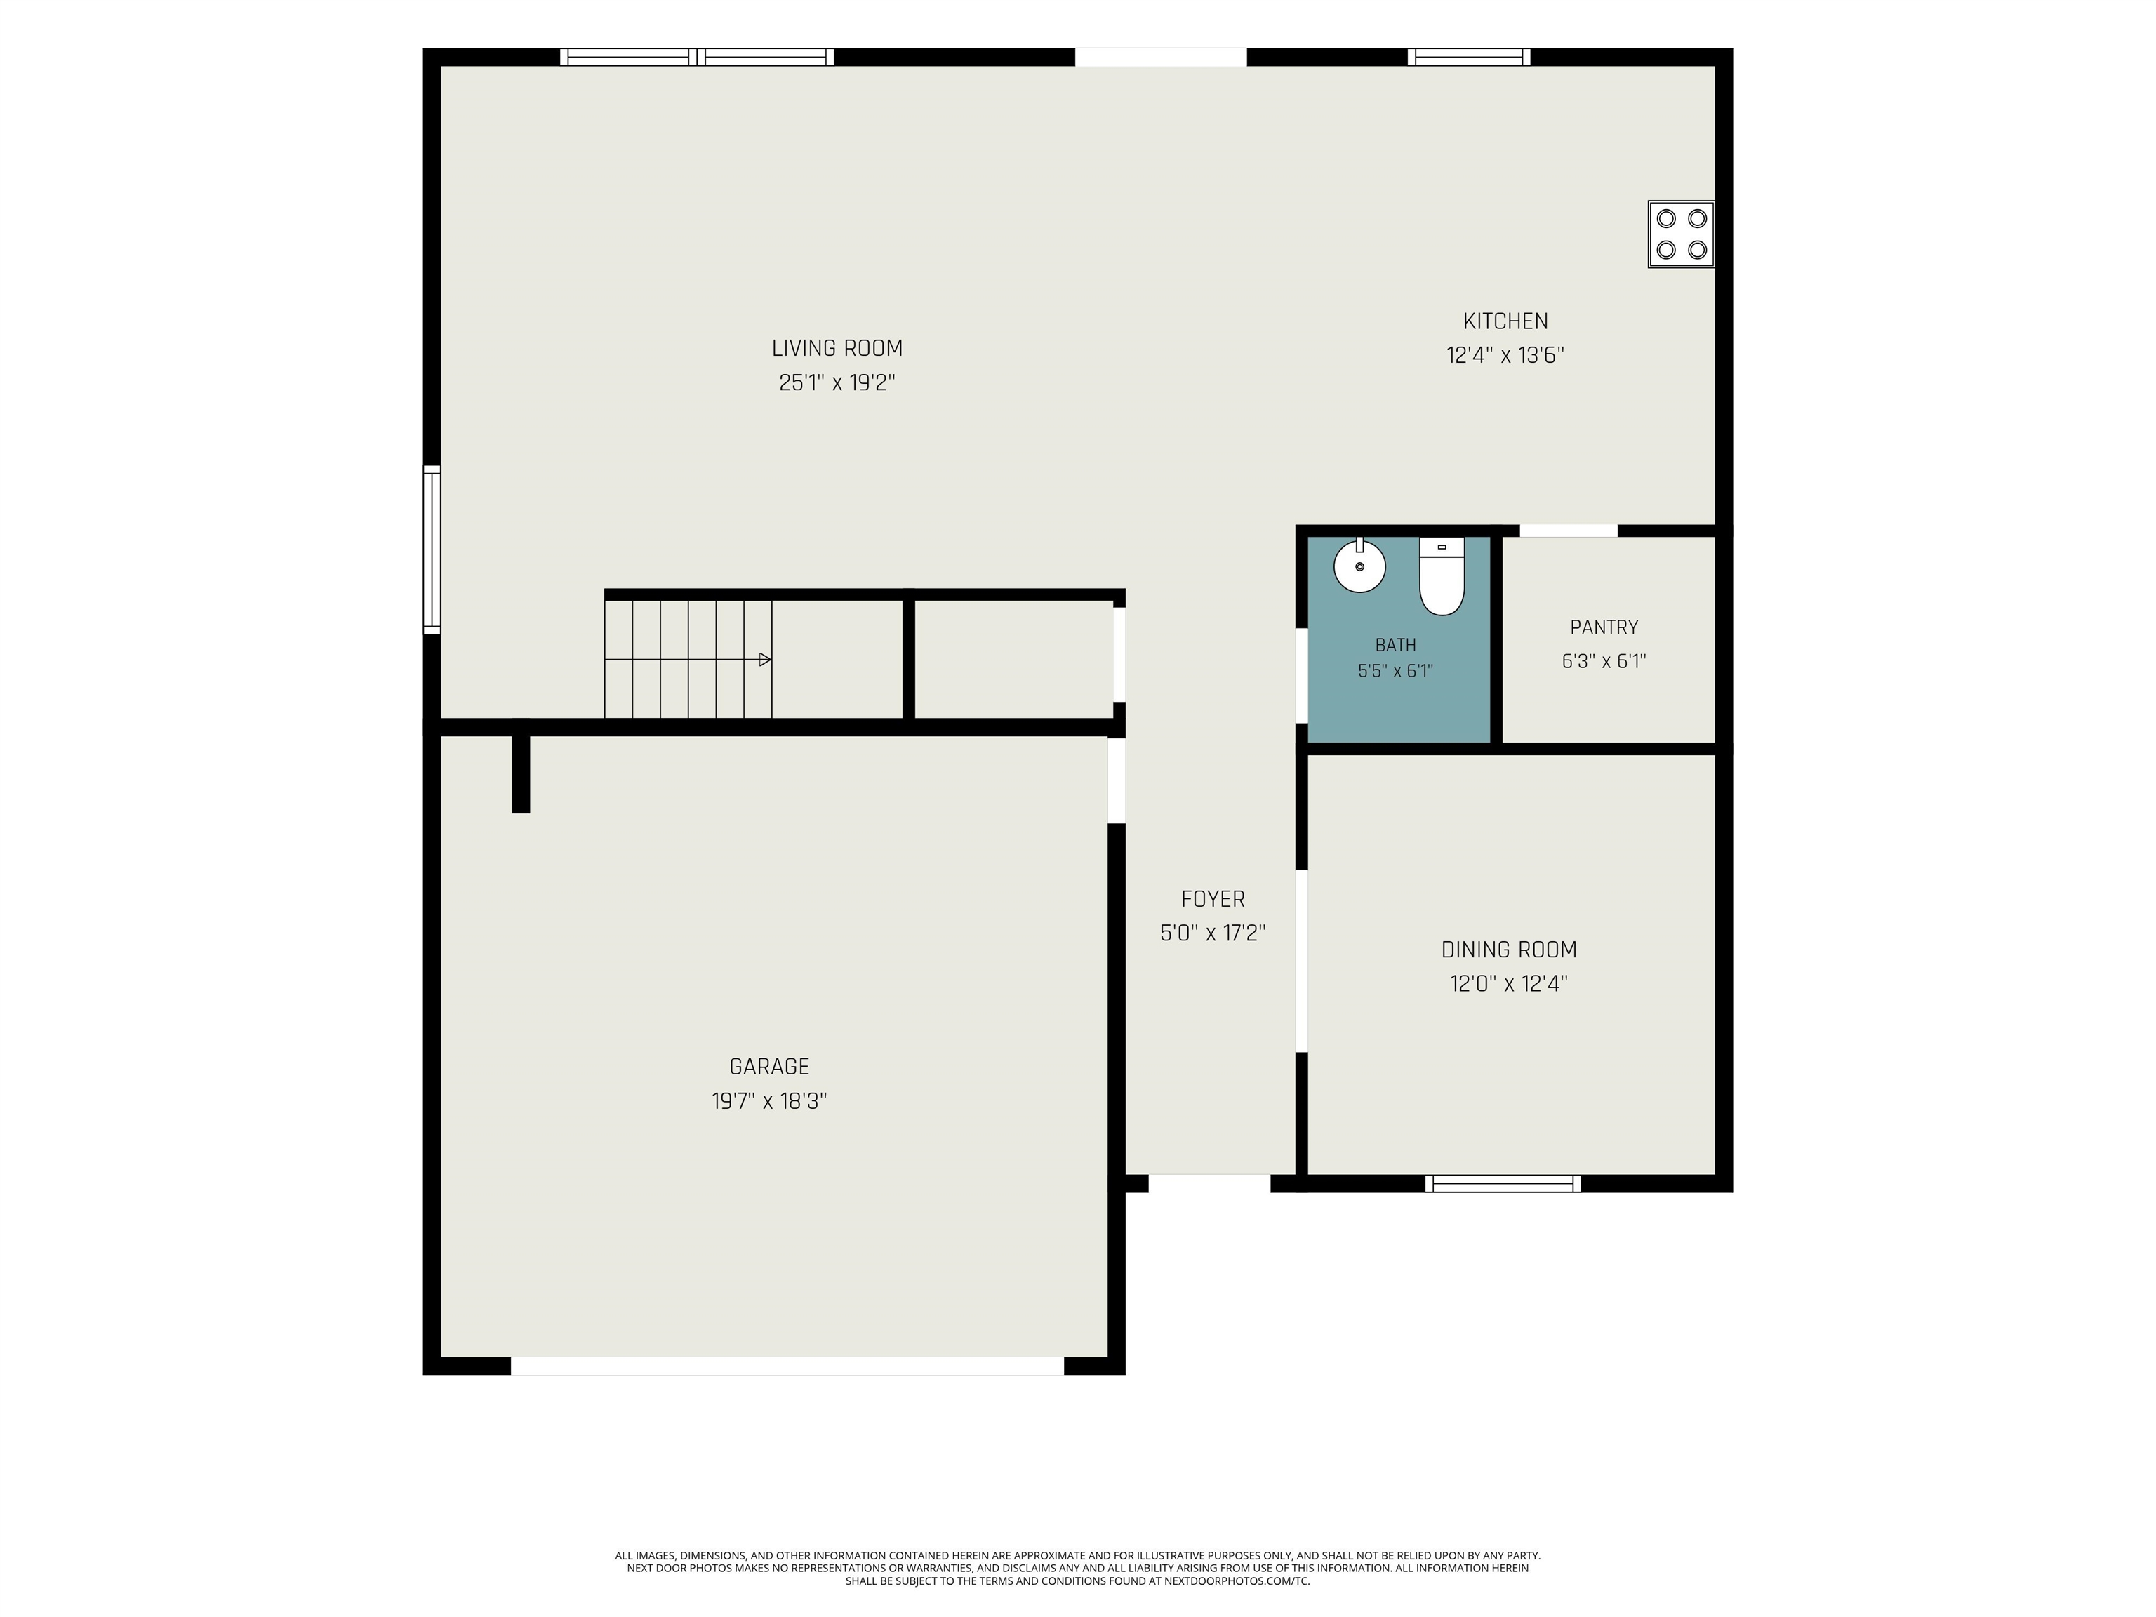
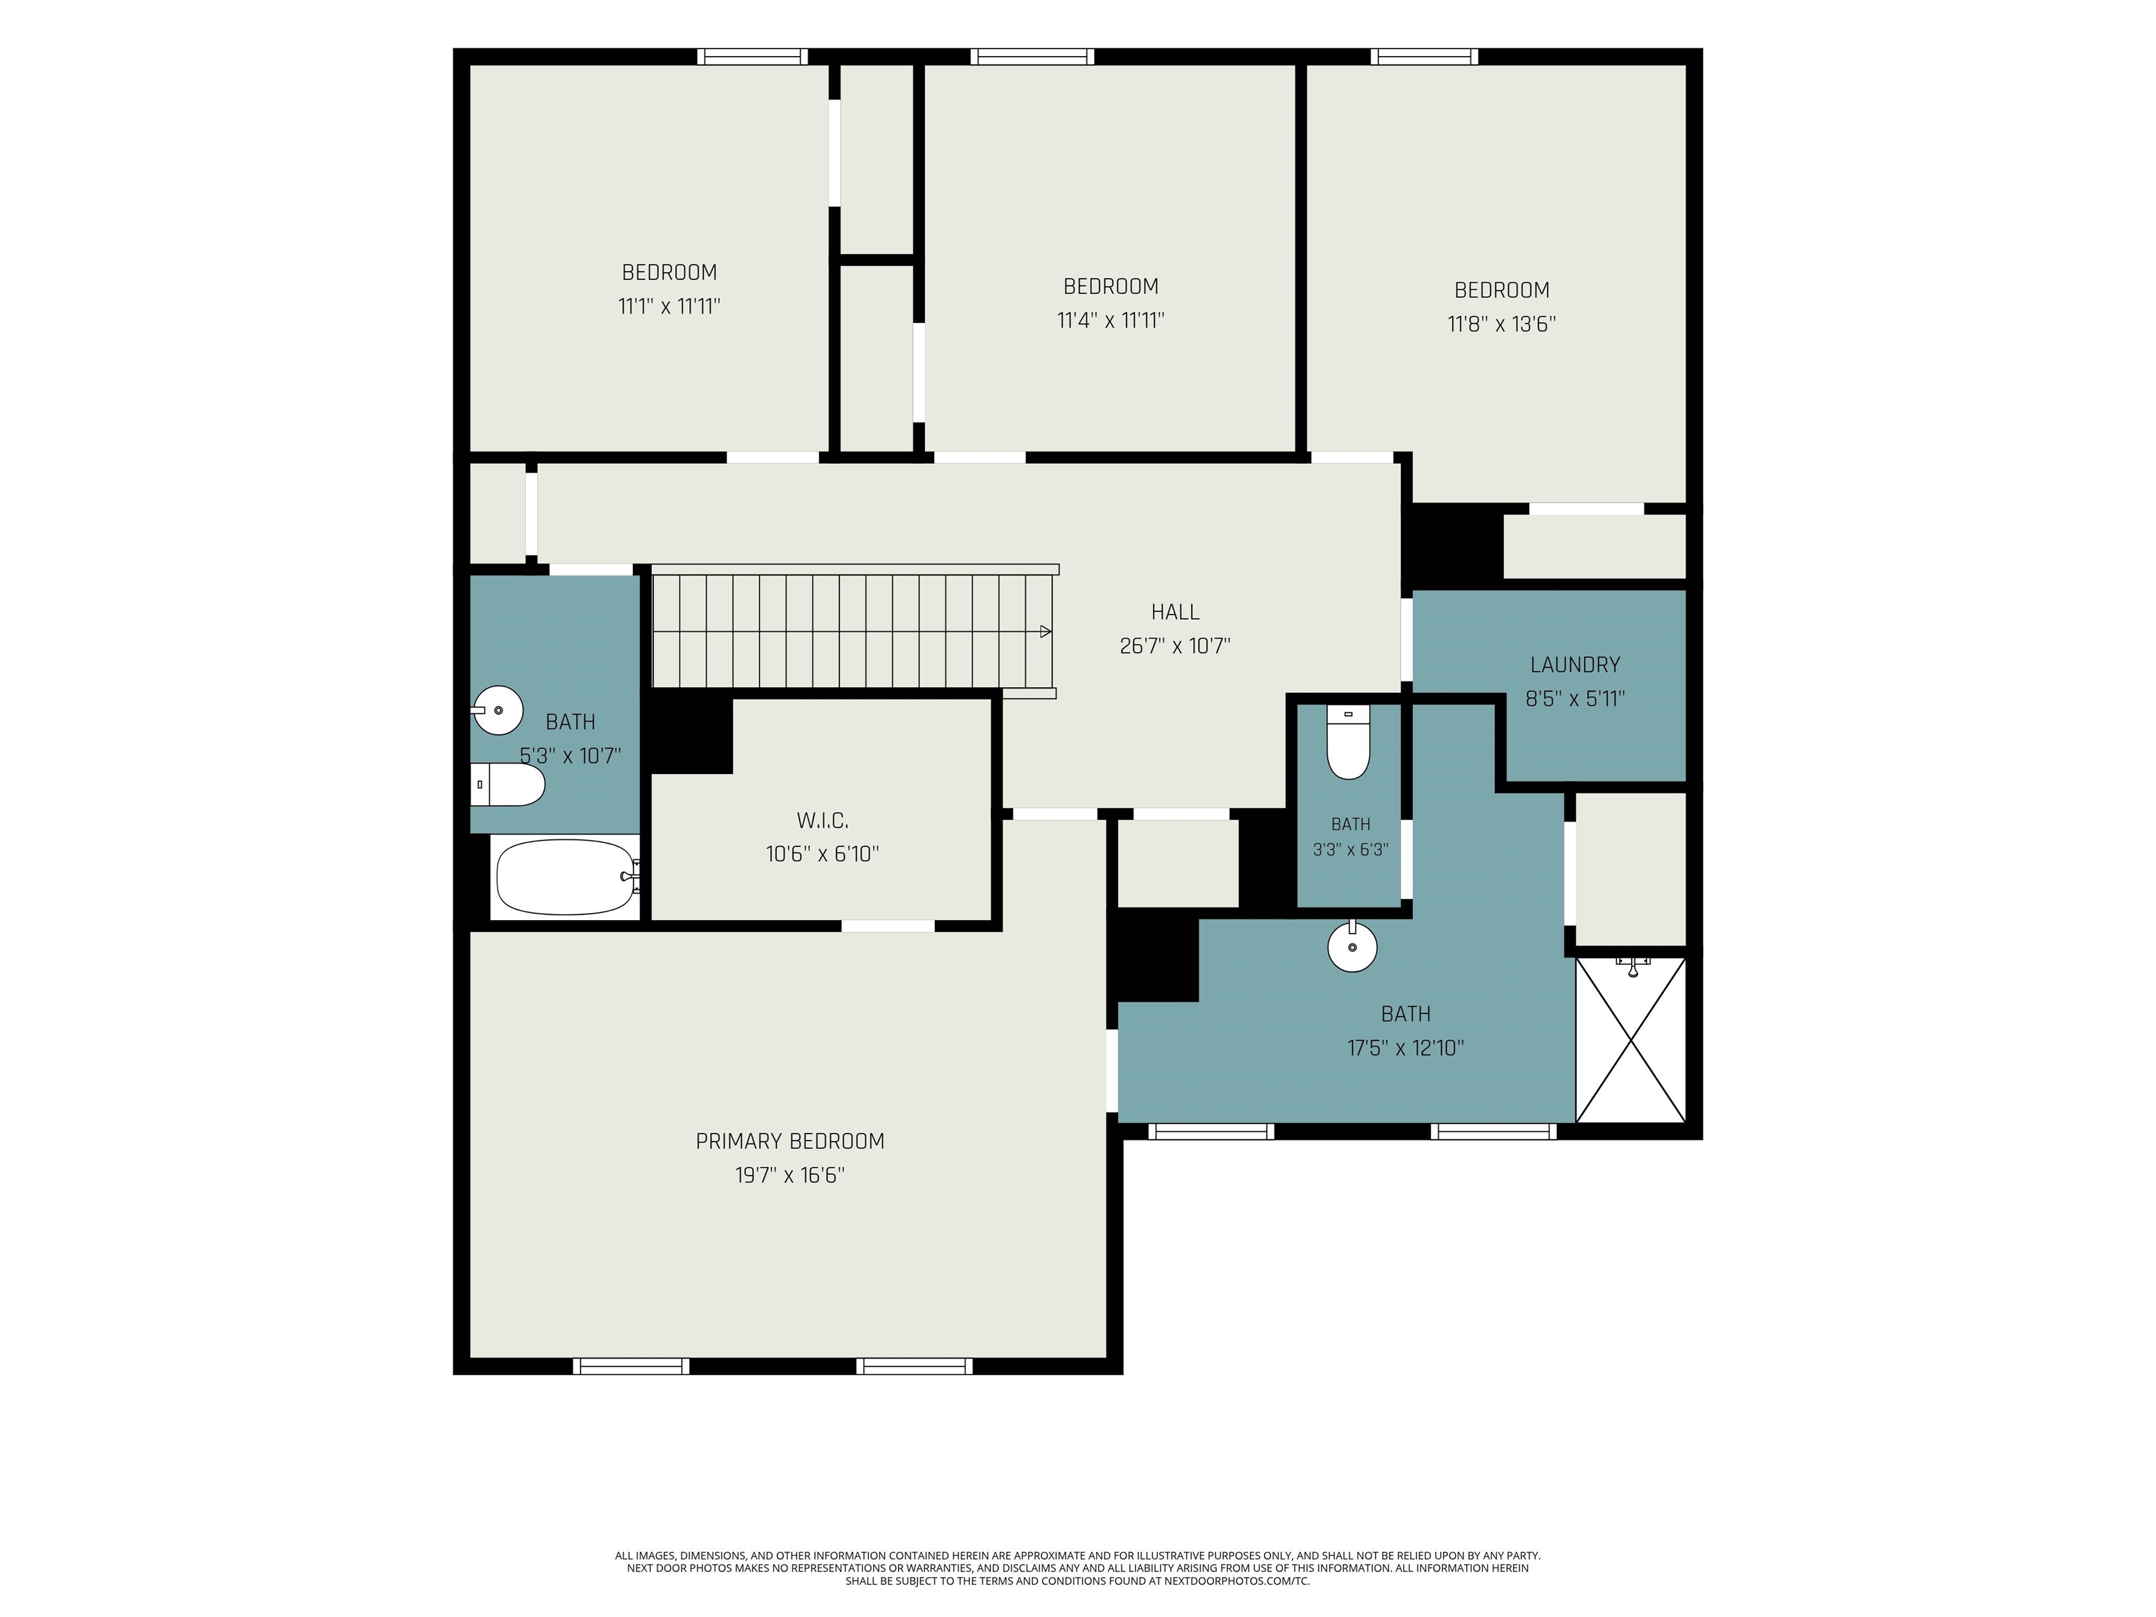
Welcome to this beautiful home in The Forest at Black Bear! This two-story home greets you with an attractive exterior, a covered front porch, and an attached two-car garage. As you step inside, you're welcomed by a bright entryway with wood-look flooring that carries throughout the main living areas. Just off the foyer, French doors open to a spacious formal dining room with a large window allowing plenty of natural light to fill the space. Continuing into the heart of the home, you'll find an inviting open-concept living area with a spacious living room offering plenty of room for gathering and relaxing. The living room flows seamlessly into the kitchen, where white cabinetry, granite countertops, stainless steel appliances, and a large center island with breakfast bar seating create a functional space for cooking and entertaining. A walk-in pantry provides additional storage, while recessed lighting and windows overlooking the backyard keep the space bright and welcoming. Making your way upstairs, you'll find a spacious landing that leads to the home's bedrooms. The primary suite offers generous proportions with plenty of room for additional furniture and a comfortable sitting area. The adjoining primary bathroom features a double-sink vanity, a walk-in shower, and a spacious walk-in closet. Three additional bedrooms provide comfortable accommodations, each with its own closet space and natural light. A second full bathroom with a tub and shower combination and a conveniently located laundry room complete the upstairs layout. Heading outside, the screened-in rear porch provides a wonderful place to enjoy your morning coffee or unwind in the evenings while overlooking the backyard. Beyond the porch, the fully fenced yard offers plenty of grassy space for outdoor activities, gardening, or simply enjoying the fresh air. The covered front porch provides another inviting spot to relax and take in the neighborhood surroundings. The Forest at Black Bear offers a beautiful community setting with scenic ponds, landscaped common areas, and an impressive amenity center. Residents can enjoy a clubhouse with gathering spaces, a fitness center, an outdoor swimming pool, and outdoor recreation areas. With its spacious floor plan, inviting outdoor spaces, and convenient community amenities, this home offers plenty of room to enjoy everyday living in the Longs area. Buyer is responsible for verification.
About this property
Welcome to this beautiful home in The Forest at Black Bear! This two-story home greets you with an attractive exterior, a covered front porch, and an attached two-car garage. As you step inside, you're welcomed by a bright entryway with wood-look flooring that carries throughout the main living areas. Just off the foyer, French doors open to a spacious formal dining room with a large window allowing plenty of natural light to fill the space. Continuing into the heart of the home, you'll find an inviting open-concept living area with a spacious living room offering plenty of room for gathering and relaxing. The living room flows seamlessly into the kitchen, where white cabinetry, granite countertops, stainless steel appliances, and a large center island with breakfast bar seating create a functional space for cooking and entertaining. A walk-in pantry provides additional storage, while recessed lighting and windows overlooking the backyard keep the space bright and welcoming. Making your way upstairs, you'll find a spacious landing that leads to the home's bedrooms. The primary suite offers generous proportions with plenty of room for additional furniture and a comfortable sitting area. The adjoining primary bathroom features a double-sink vanity, a walk-in shower, and a spacious walk-in closet. Three additional bedrooms provide comfortable accommodations, each with its own closet space and natural light. A second full bathroom with a tub and shower combination and a conveniently located laundry room complete the upstairs layout. Heading outside, the screened-in rear porch provides a wonderful place to enjoy your morning coffee or unwind in the evenings while overlooking the backyard. Beyond the porch, the fully fenced yard offers plenty of grassy space for outdoor activities, gardening, or simply enjoying the fresh air. The covered front porch provides another inviting spot to relax and take in the neighborhood surroundings. The Forest at Black Bear offers a beautiful community setting with scenic ponds, landscaped common areas, and an impressive amenity center. Residents can enjoy a clubhouse with gathering spaces, a fitness center, an outdoor swimming pool, and outdoor recreation areas. With its spacious floor plan, inviting outdoor spaces, and convenient community amenities, this home offers plenty of room to enjoy everyday living in the Longs area. Buyer is responsible for verification.
Features and Additional Information
Baths
Presented By Michelle Rabon


Area Information
03B Loris to Longs Area North of 9 between Loris & Longs | Horry County | The Forest At Black Bear
Schools in the Area
-
turned_in
Elementary School
-
turned_in
Middle School
-
turned_in
High School
Want to See More Listings in the Area?
Brokerage: INNOVATE Real Estate