303 Eskdale Road
About this property
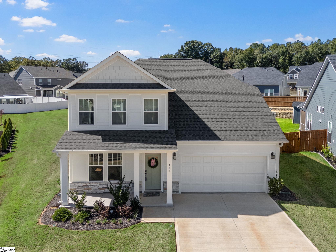
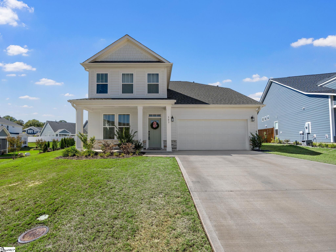
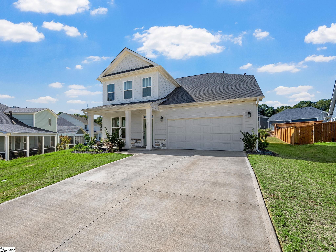
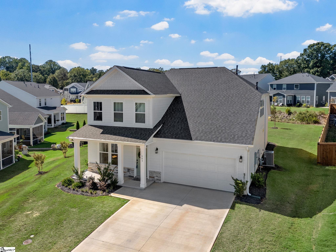
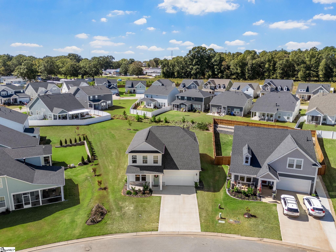
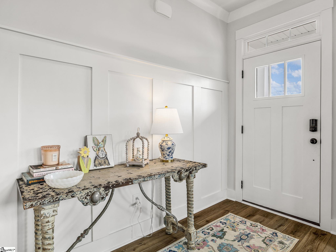
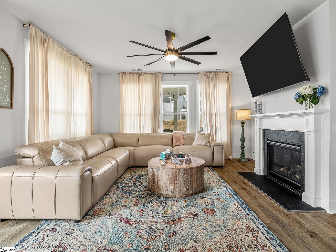
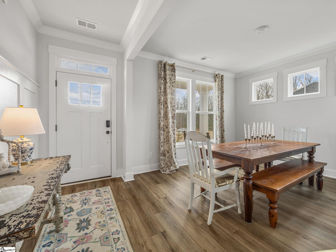
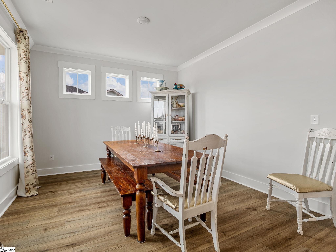
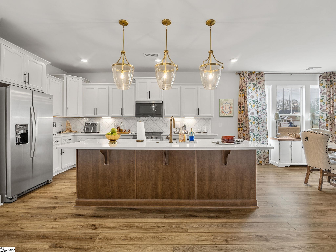
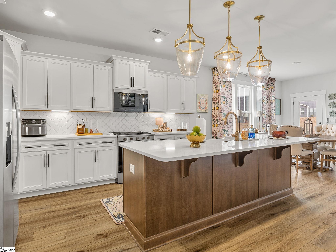
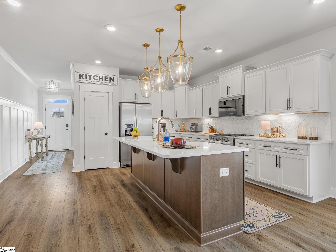
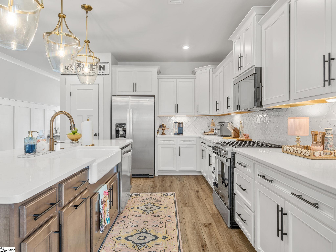
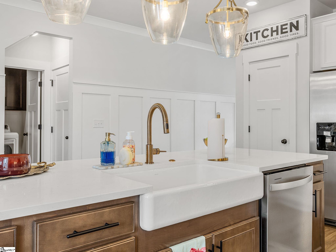
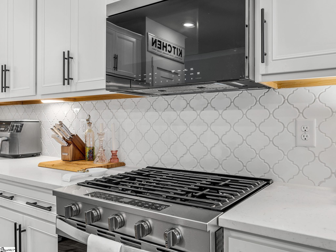
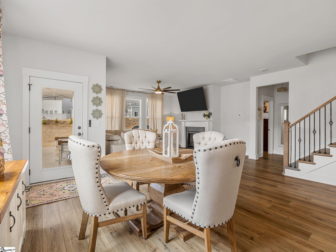
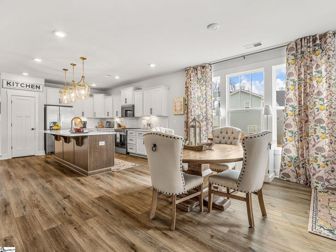
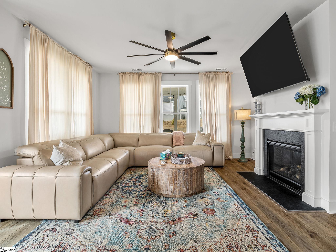
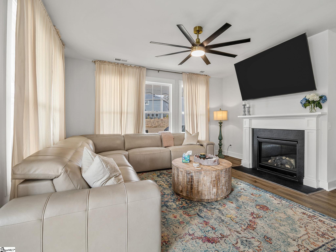
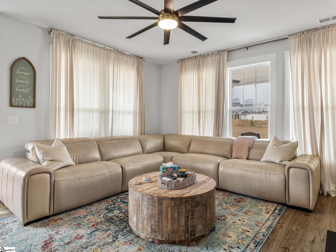
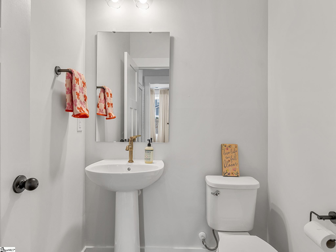
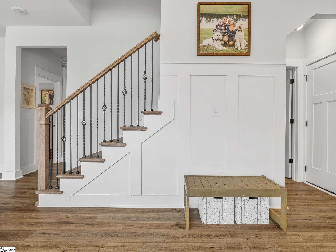
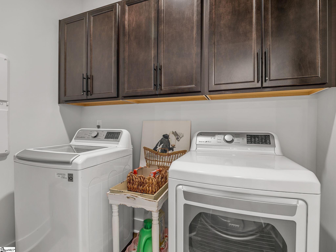
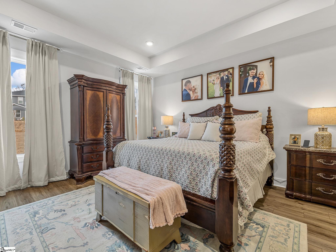
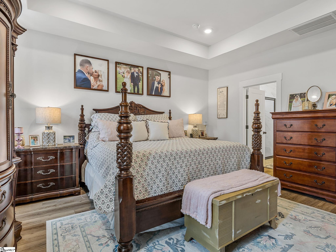
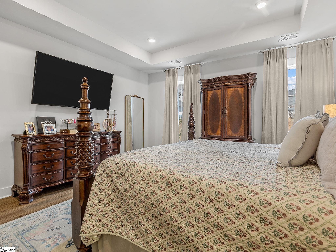
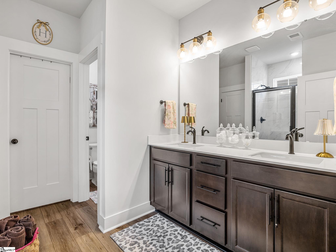
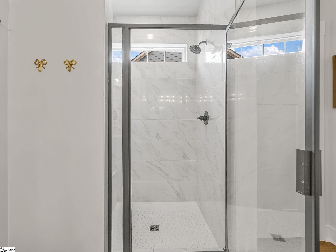
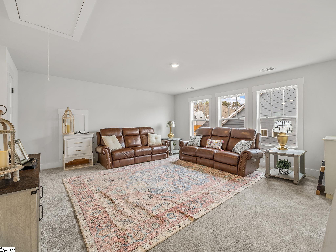
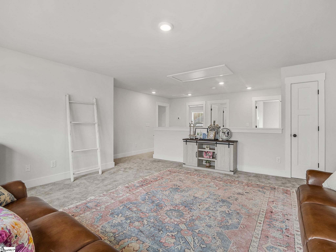
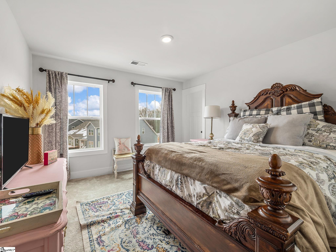
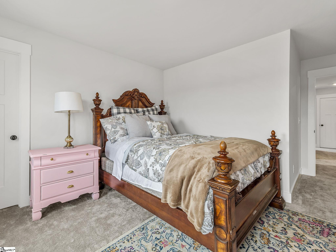
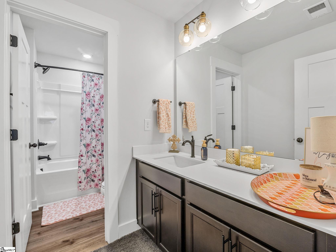
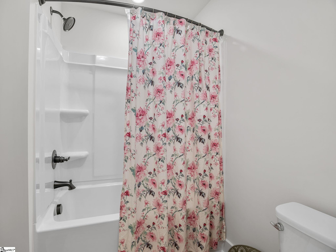
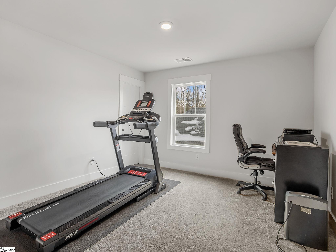
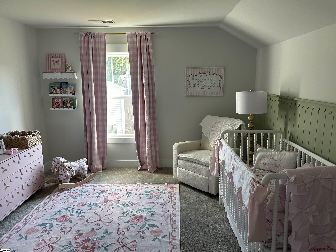
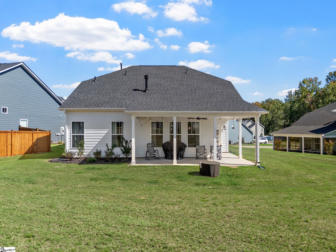
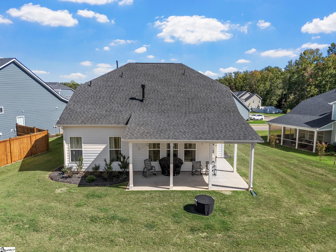
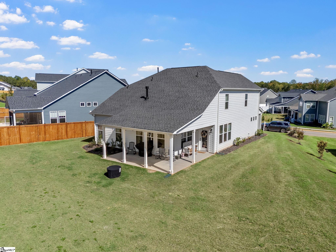
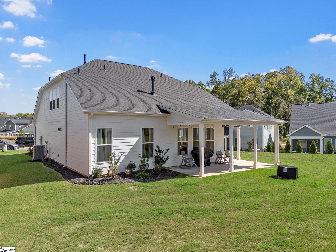
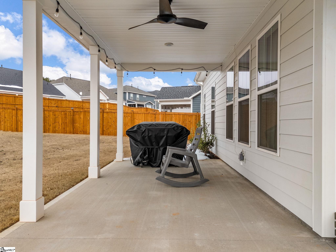
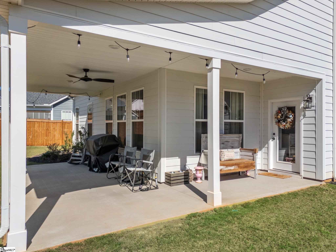
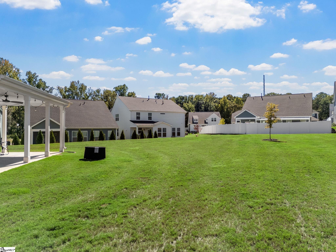
THE UPGRADES AND LARGEST LOT IS A STEAL WITH THIS HOME!! Welcome to 303 Eskdale Road, this beautiful like new home located in the Mulberry Subdivision. Premier craftsman style home is like brand new and ready for its new owners. Enjoy access to the swamp rabbit trail, minutes from I385, Heritage Park amphitheater, and the charming downtown Fountain Inn only minutes away! You will fall in love with this popular floor plan that boost over 2,700 square feet. Entering you have a foyer that offers a dining room that flow's seamlessly into your kitchen and living room area. The kitchen offers an abundant number of upgrades, plenty of cabinet space, large island, quartz countertops, tile backsplash, farmhouse sink, pendent lighting, and stainless-steel appliances to remain. Extra windows were thoughtfully added for natural lighting. The great room provides a gas fireplace for those warm cozy evenings. On the first floor you have a guest bathroom, primary suite and a walk in laundry room with cabinets for extra storage. The primary suite boost trey ceilings, walk in closet, and a full bath with double sinks, and a beautiful tile shower. On the second floor you have three great size bedrooms, a loft area, a finished storage room, and another full bath with a tub/shower combination. Outdoors you can enjoy your expanded covered wrap around back porch and the largest lot in the neighborhood! This bright, welcoming home has so much to offer that you must see yourself.
About this property
THE UPGRADES AND LARGEST LOT IS A STEAL WITH THIS HOME!! Welcome to 303 Eskdale Road, this beautiful like new home located in the Mulberry Subdivision. Premier craftsman style home is like brand new and ready for its new owners. Enjoy access to the swamp rabbit trail, minutes from I385, Heritage Park amphitheater, and the charming downtown Fountain Inn only minutes away! You will fall in love with this popular floor plan that boost over 2,700 square feet. Entering you have a foyer that offers a dining room that flow's seamlessly into your kitchen and living room area. The kitchen offers an abundant number of upgrades, plenty of cabinet space, large island, quartz countertops, tile backsplash, farmhouse sink, pendent lighting, and stainless-steel appliances to remain. Extra windows were thoughtfully added for natural lighting. The great room provides a gas fireplace for those warm cozy evenings. On the first floor you have a guest bathroom, primary suite and a walk in laundry room with cabinets for extra storage. The primary suite boost trey ceilings, walk in closet, and a full bath with double sinks, and a beautiful tile shower. On the second floor you have three great size bedrooms, a loft area, a finished storage room, and another full bath with a tub/shower combination. Outdoors you can enjoy your expanded covered wrap around back porch and the largest lot in the neighborhood! This bright, welcoming home has so much to offer that you must see yourself.
Features and Additional Information
Baths
Presented By Michelle Rabon


Schools in the Area
-
turned_in
Elementary SchoolBryson
-
turned_in
Middle SchoolBryson
-
turned_in
High SchoolFountain Inn High
Want to See More Listings in the Area?
Brokerage: Keller Williams Realty