303 Dunnlea Way
About this property
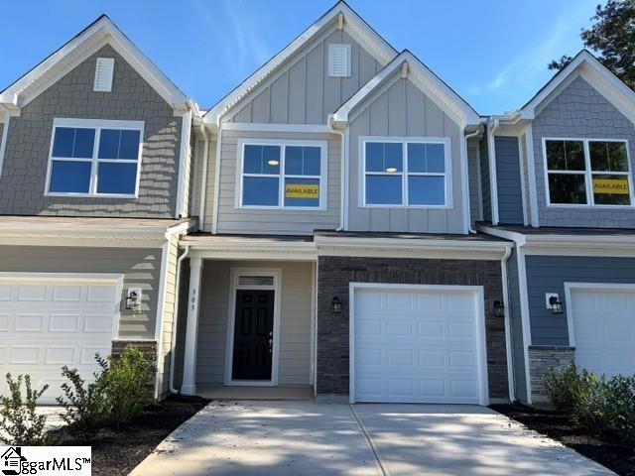
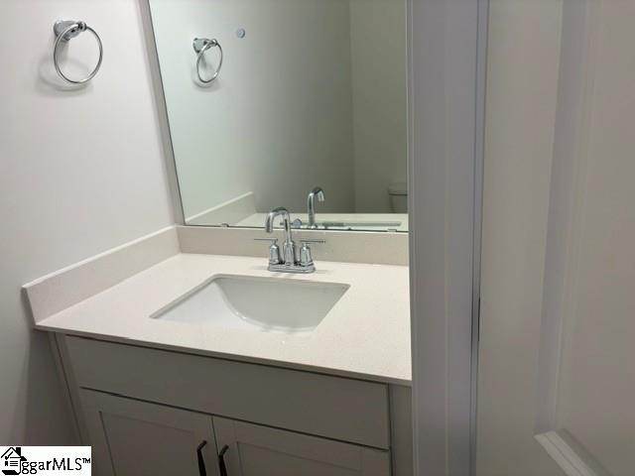
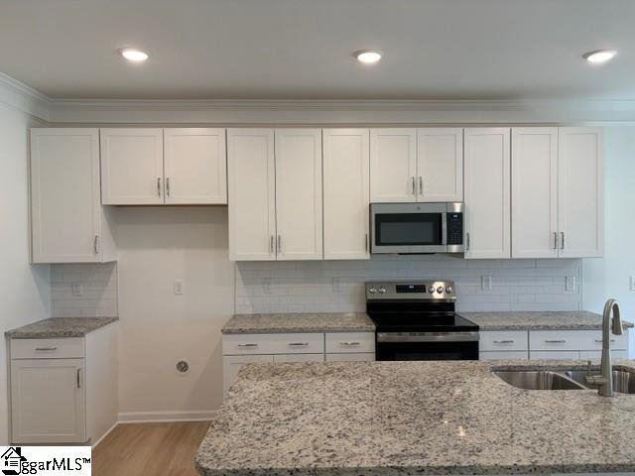
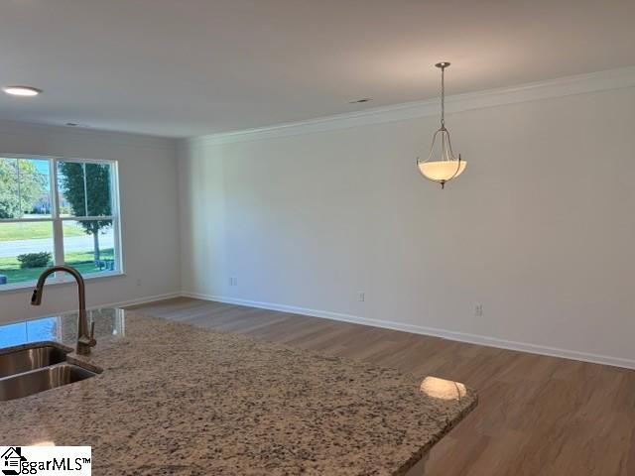
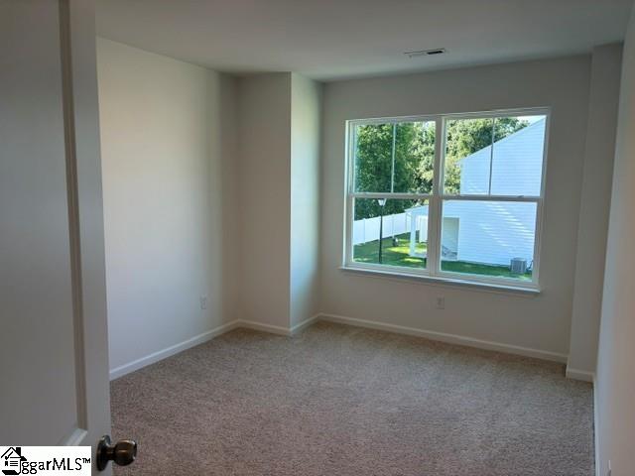
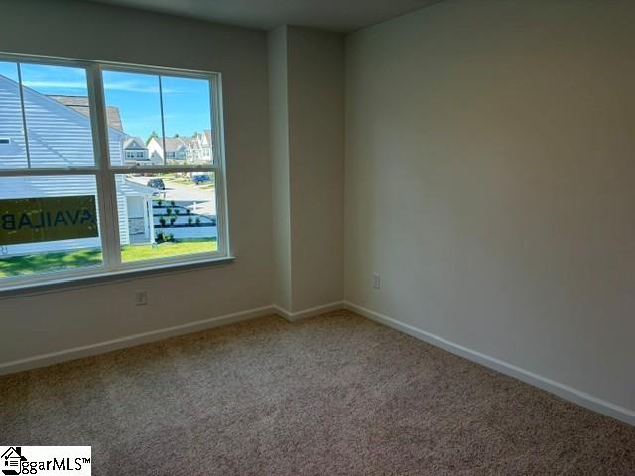
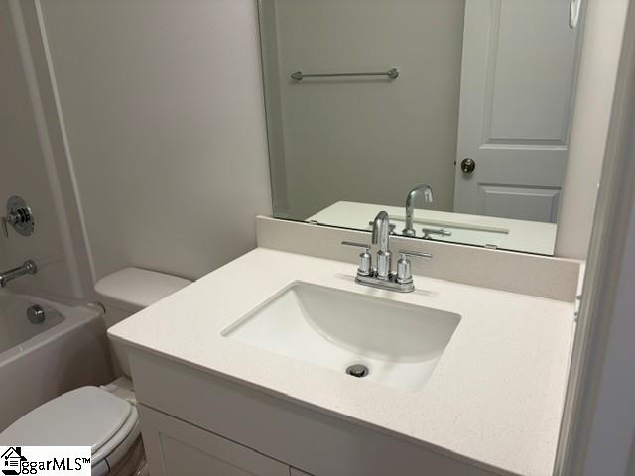
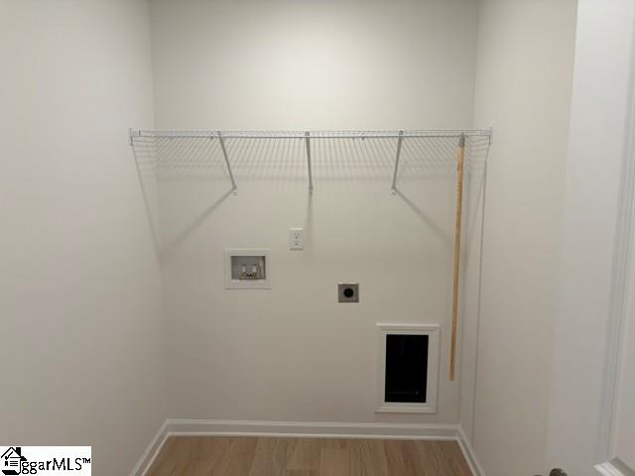
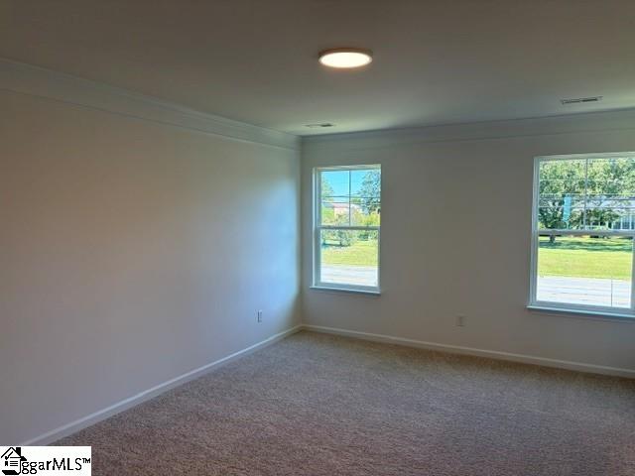
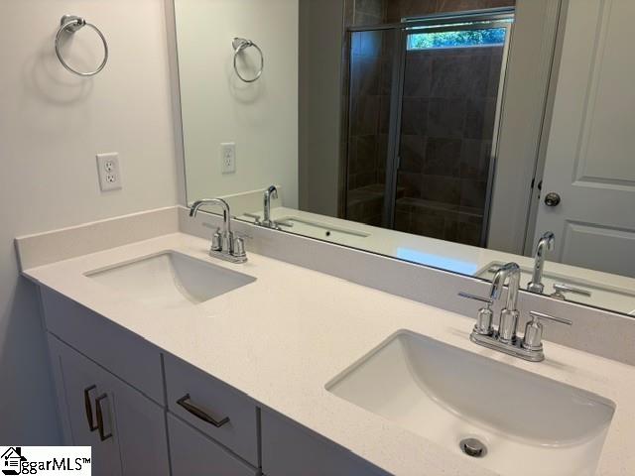
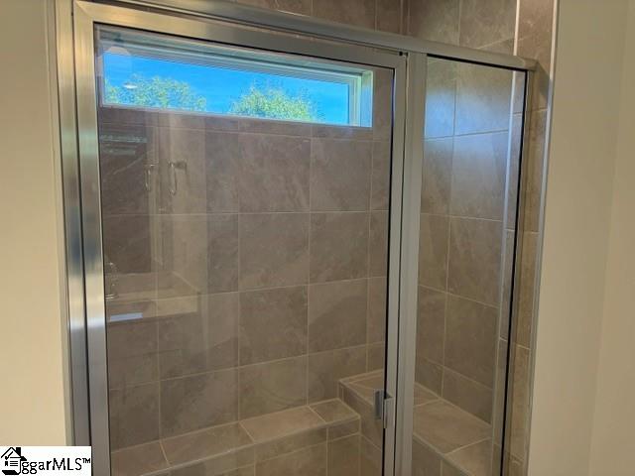
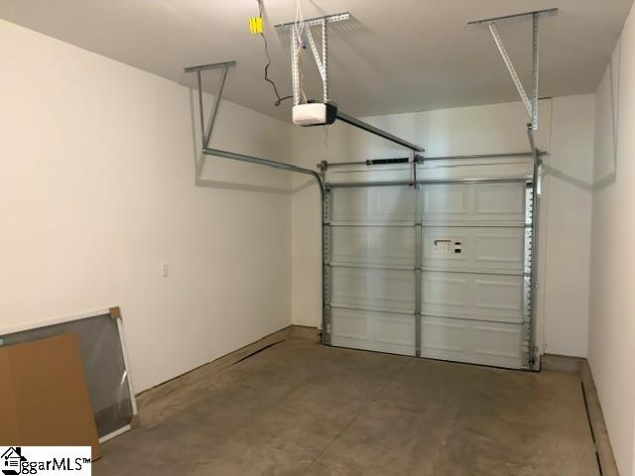
New construction featuring 3 bedrooms, 2.5 baths, and a 1-car garage. The main level offers an open floor plan with a foyer leading into the kitchen, dining area, and great room. The kitchen includes LED lighting, upgraded cabinetry, granite countertops, and stainless-steel appliances. Upstairs includes a loft, walk-in laundry room, hall bath, and three bedrooms. The primary suite located at the back of the home, features a tiled shower with dual sinks. All bathrooms have quartz countertops and upgraded cabinets. Durable EVP flooring is installed in the main living areas, with carpet in the bedrooms. Additional features include structured wiring, built-in pest control system, and a finished garage with drywall, paint, lighting, and electrical outlets.
About this property
New construction featuring 3 bedrooms, 2.5 baths, and a 1-car garage. The main level offers an open floor plan with a foyer leading into the kitchen, dining area, and great room. The kitchen includes LED lighting, upgraded cabinetry, granite countertops, and stainless-steel appliances. Upstairs includes a loft, walk-in laundry room, hall bath, and three bedrooms. The primary suite located at the back of the home, features a tiled shower with dual sinks. All bathrooms have quartz countertops and upgraded cabinets. Durable EVP flooring is installed in the main living areas, with carpet in the bedrooms. Additional features include structured wiring, built-in pest control system, and a finished garage with drywall, paint, lighting, and electrical outlets.
Features and Additional Information
Baths
Presented By Michelle Rabon


Schools in the Area
-
turned_in
Elementary SchoolSimpsonville
-
turned_in
Middle SchoolHillcrest
-
turned_in
High SchoolHillcrest
Want to See More Listings in the Area?
Brokerage: Eastwood Homes