303 Balbriggan Place
About this property
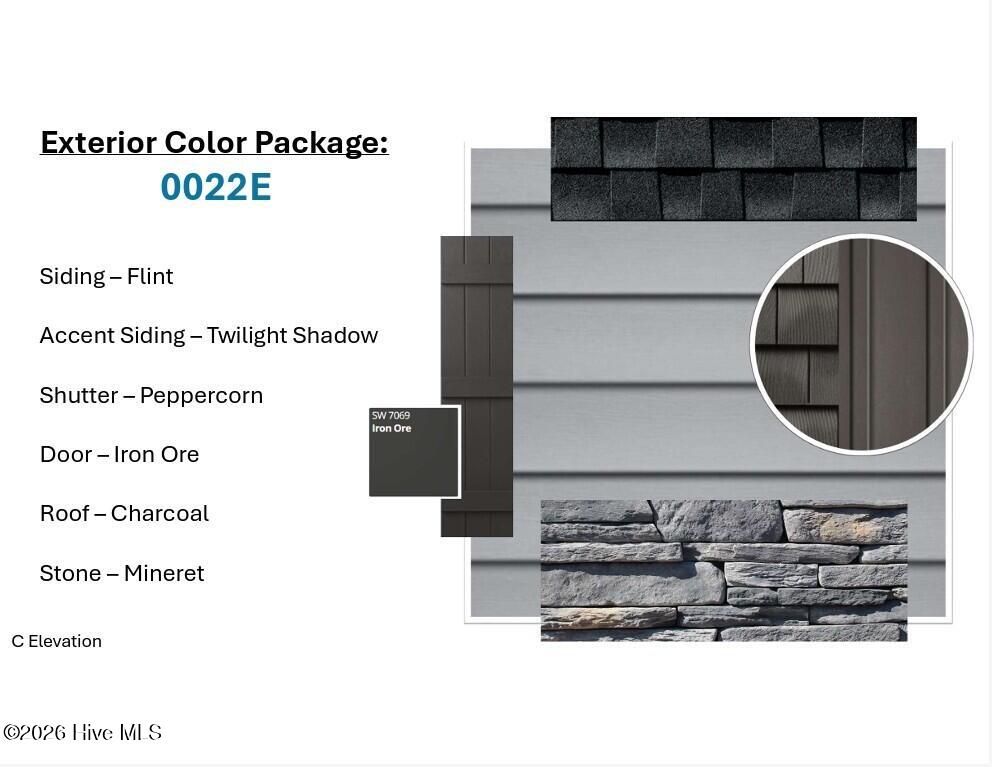
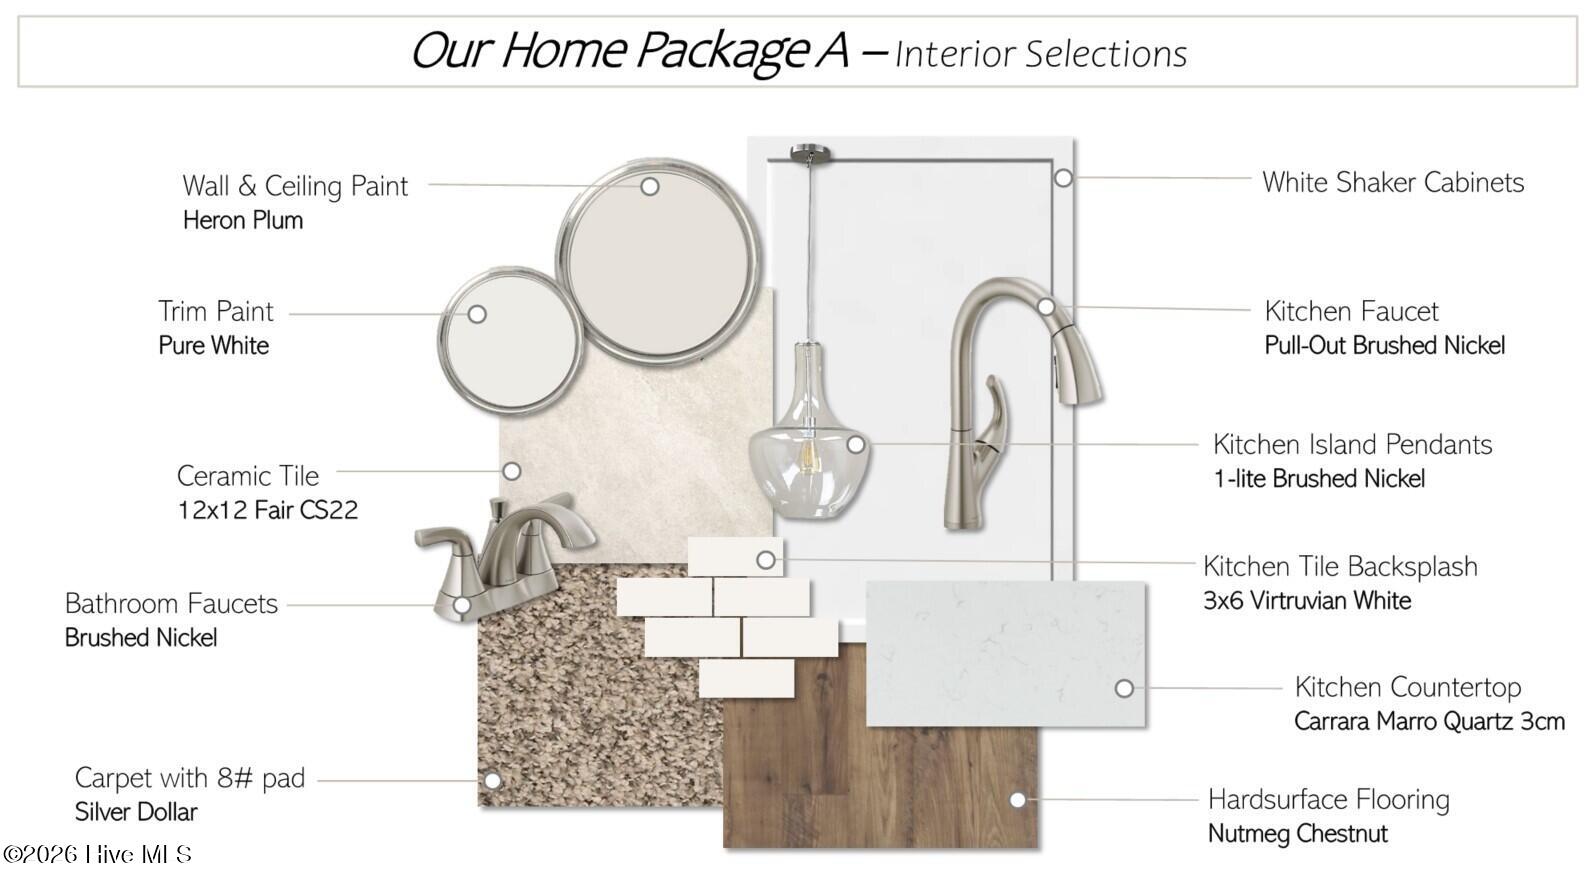
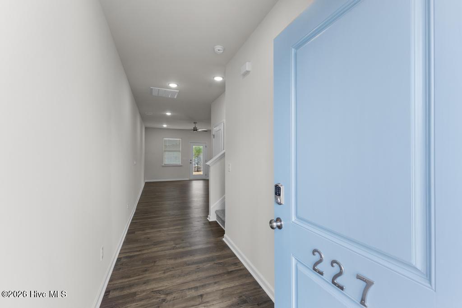
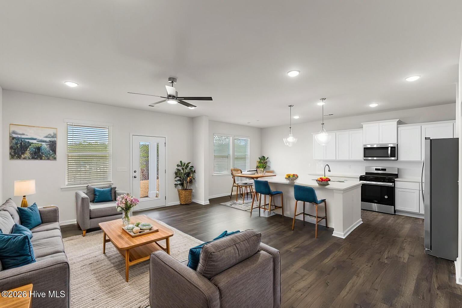
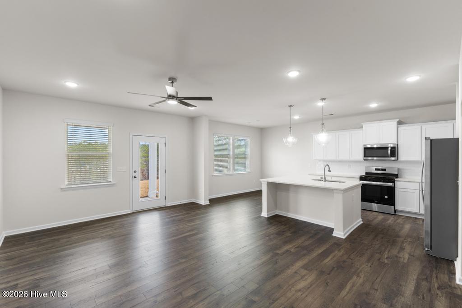
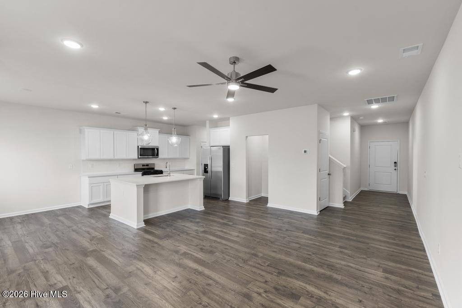
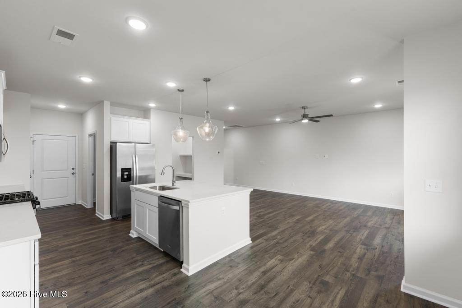
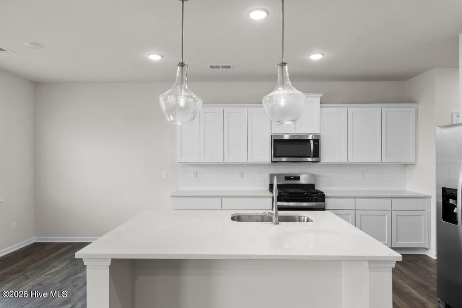
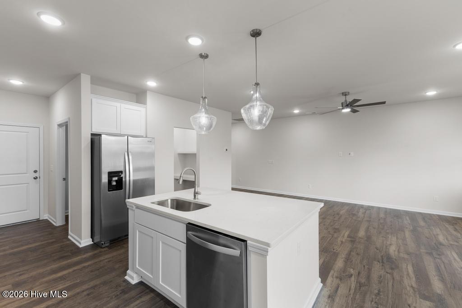
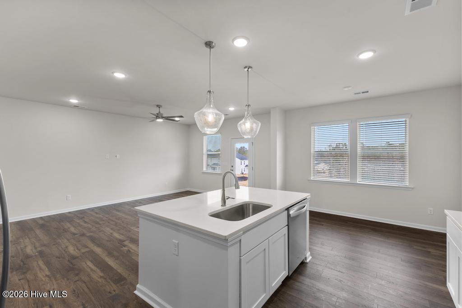
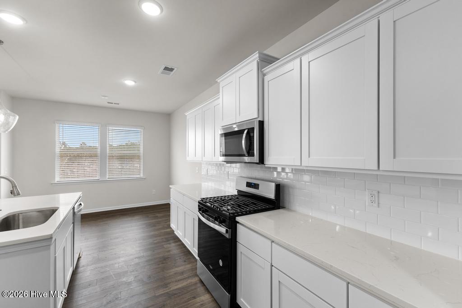
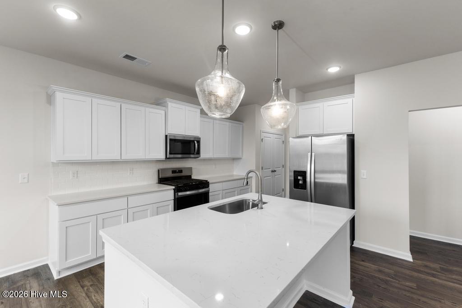
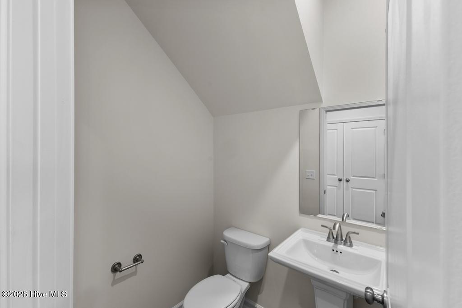
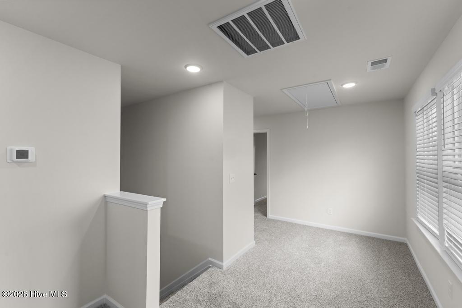
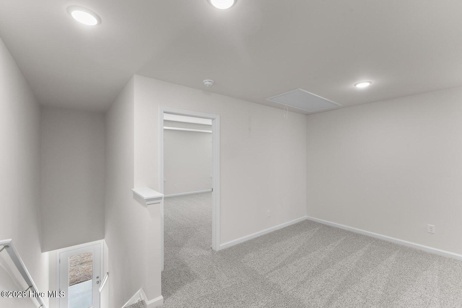
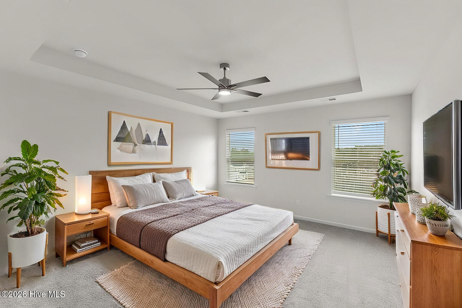
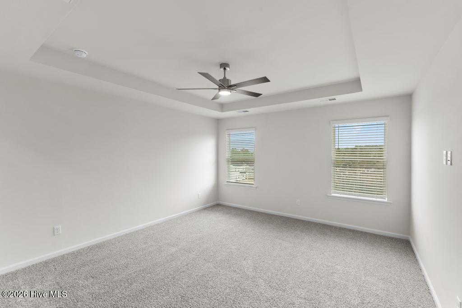
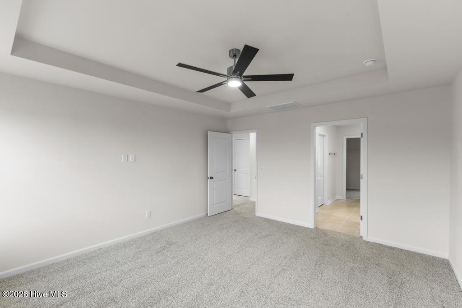
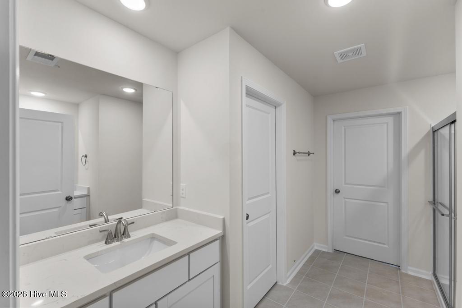
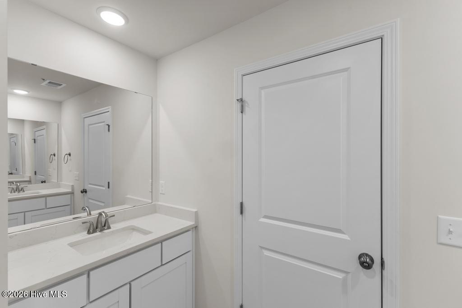
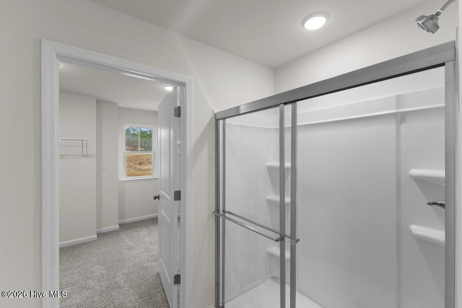
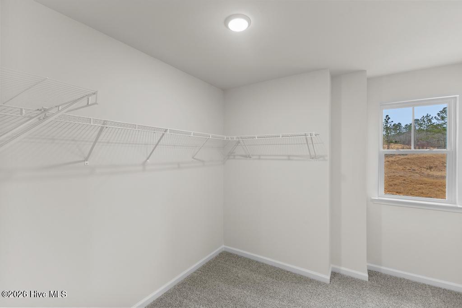
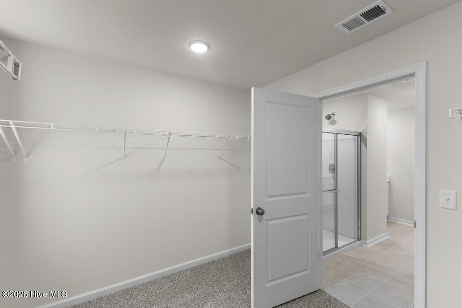
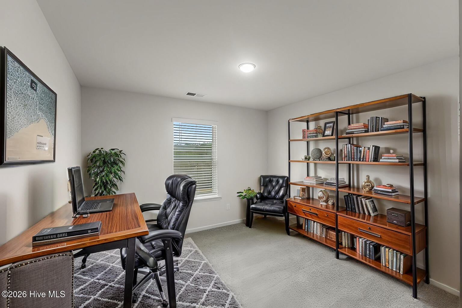
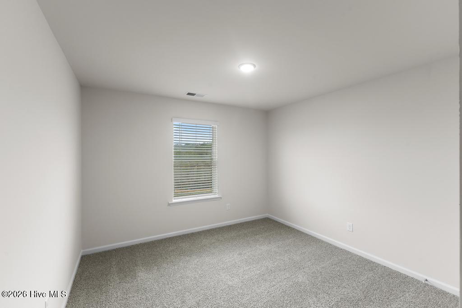
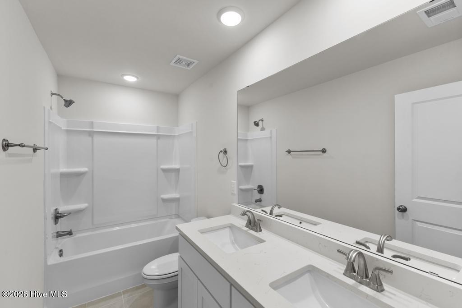
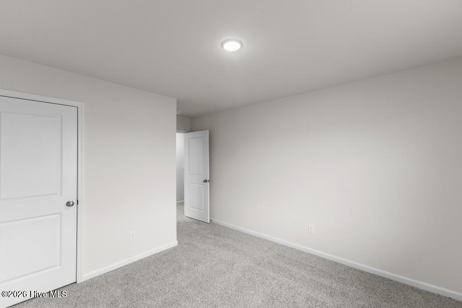
NEW CONSTRUCTION! The Jordan Craftman Design is an open floor plan with a large great room and dining/kitchen area. RevWood LVP throughout main living area. Tile in all wet areas. The kitchen boasts white shaker cabinets, large island with quartz countertops, white 3x6 tile backsplash, single bowl undermount stainless-steel sink with pull-out faucet and all stainless-steel appliances including a gas range and refrigerator. Experience the comfort and convenience of having all bedrooms located on the 2nd floor. Upstairs, primary suite with trey ceiling, fan, oversized walk-in closet, and luxurious ensuite with double sink vanity with quartz top, separate water closet, walk -in shower and tiled floor. Two secondary bedrooms w/ walk in closets, tiled laundry room, loft area, and shared full bathroom with double sink vanity with quartz top, and tiled floor. Tankless water heater, flood lights front and rear, sprinkler system, 30-year architectural shingles, and termite bait stations. 30 minutes to Fort Gordon and 7 hospitals in the area. Close to Augusta and Columbia. SEE DOCUMENTS for list of Features. Pictures not of actual home. See photos for interior and exterior color package selections.
About this property
NEW CONSTRUCTION! The Jordan Craftman Design is an open floor plan with a large great room and dining/kitchen area. RevWood LVP throughout main living area. Tile in all wet areas. The kitchen boasts white shaker cabinets, large island with quartz countertops, white 3x6 tile backsplash, single bowl undermount stainless-steel sink with pull-out faucet and all stainless-steel appliances including a gas range and refrigerator. Experience the comfort and convenience of having all bedrooms located on the 2nd floor. Upstairs, primary suite with trey ceiling, fan, oversized walk-in closet, and luxurious ensuite with double sink vanity with quartz top, separate water closet, walk -in shower and tiled floor. Two secondary bedrooms w/ walk in closets, tiled laundry room, loft area, and shared full bathroom with double sink vanity with quartz top, and tiled floor. Tankless water heater, flood lights front and rear, sprinkler system, 30-year architectural shingles, and termite bait stations. 30 minutes to Fort Gordon and 7 hospitals in the area. Close to Augusta and Columbia. SEE DOCUMENTS for list of Features. Pictures not of actual home. See photos for interior and exterior color package selections.
Features and Additional Information
Baths
Presented By Michelle Rabon


Area Information
| Aiken County | Hitchcock Crossing
Schools in the Area
-
turned_in
Elementary SchoolWarrenville
-
turned_in
Middle SchoolLBC
-
turned_in
High SchoolMidland Valley
Want to See More Listings in the Area?
Brokerage: Veranda Homes, LLC