3028 Terroir Lane
About this property
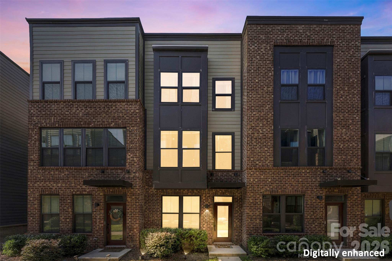
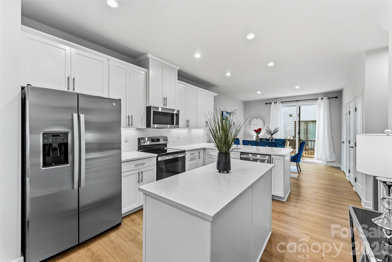
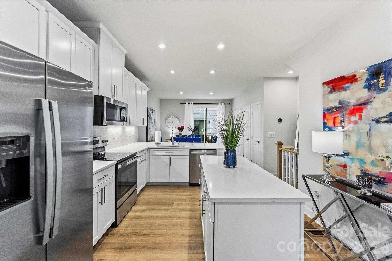
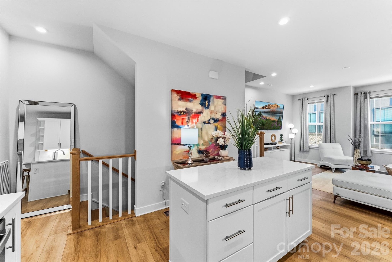
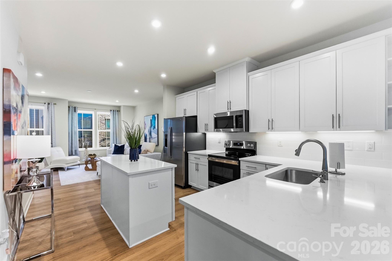
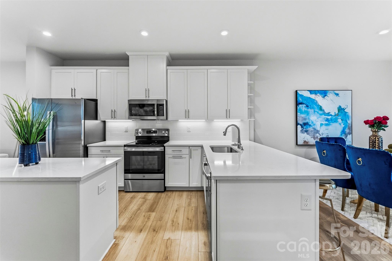
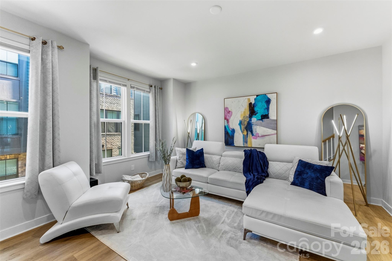
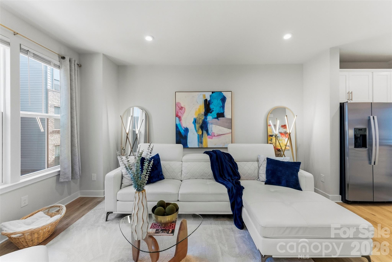
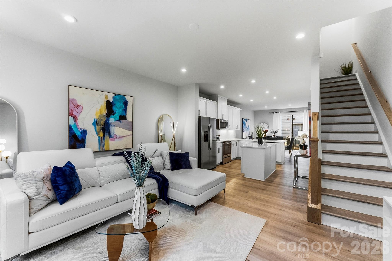
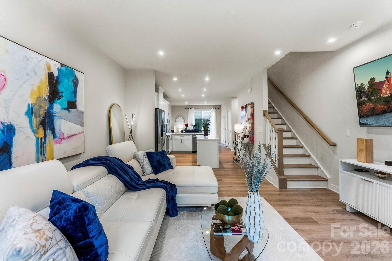
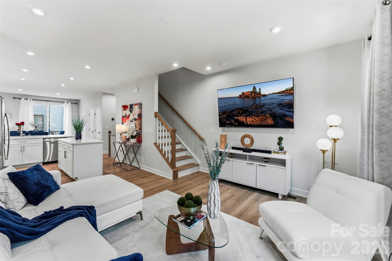
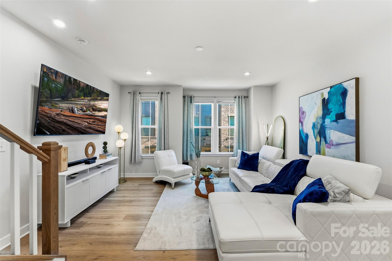
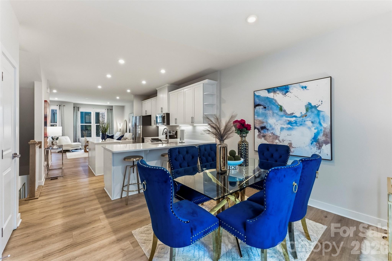
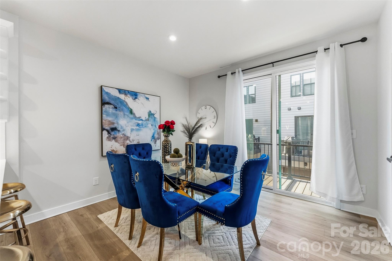
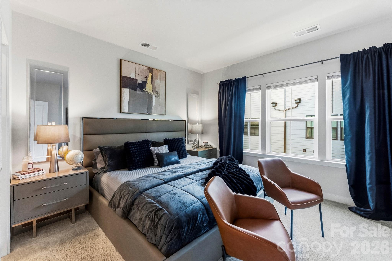
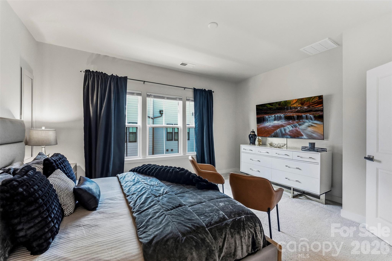
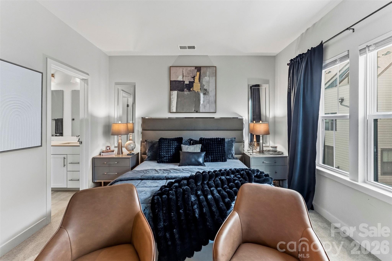
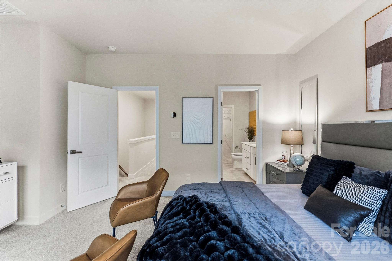
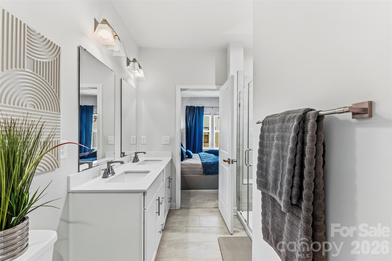
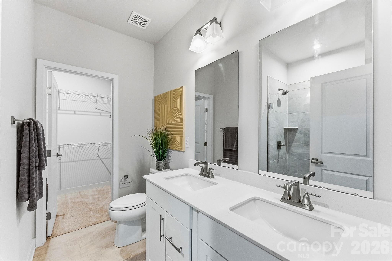
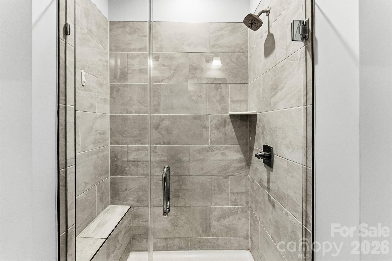
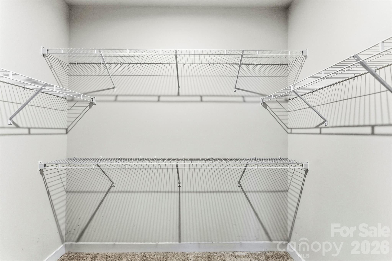
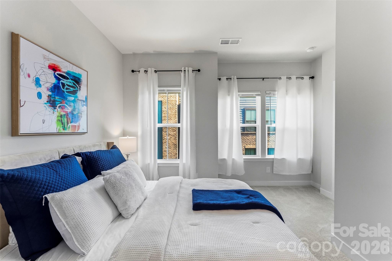
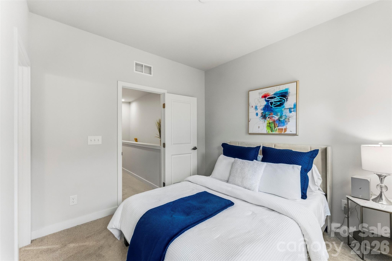
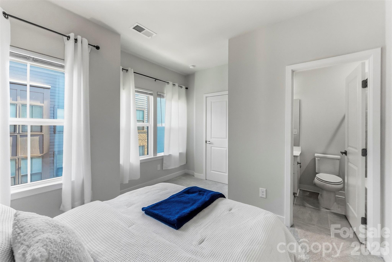
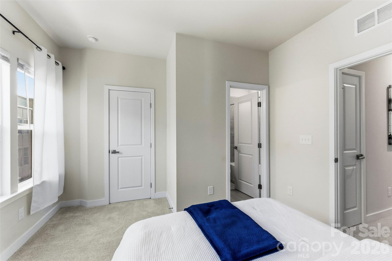
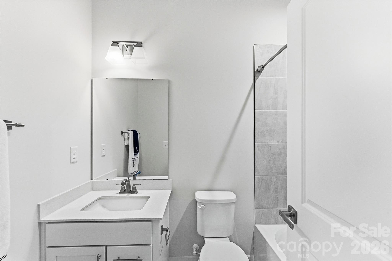
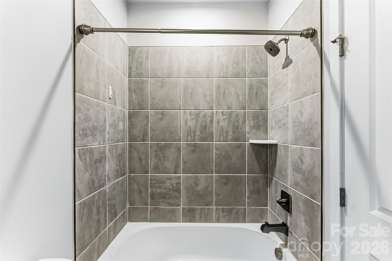
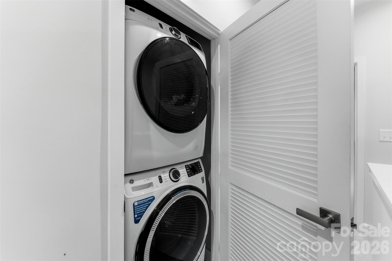
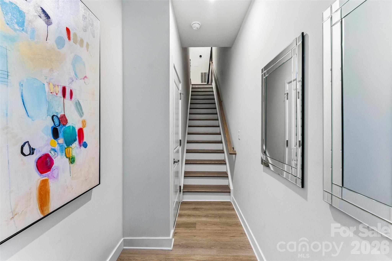
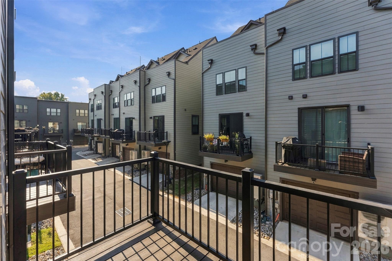
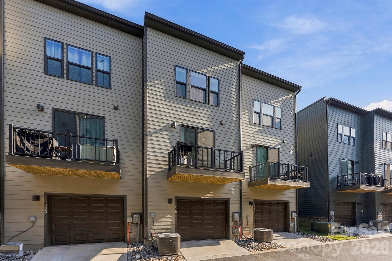
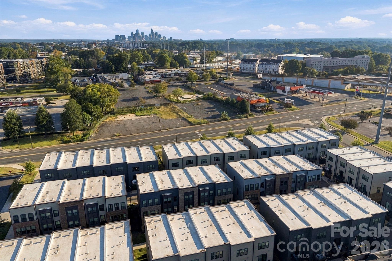
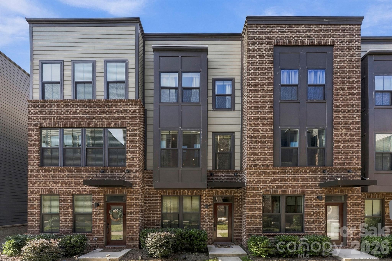
Experience elevated urban living in this move-in-ready LoSo townhome, built in 2024 and finished with designer-level details. Spanning three levels, this beautifully presented townhome pairs bright, inviting interiors with an open layout designed for effortless entertaining and everyday comfort. A lower-level foyer welcomes you inside and provides direct access to the attached oversized garage. Upstairs, the main level opens to a light-filled great room, where oversized windows, recessed lighting, and warm-toned luxury vinyl plank flooring create a bright, cohesive backdrop. The spacious living room flows seamlessly into the kitchen and dining area, while a private balcony extends the living space outdoors-an inviting setting for morning coffee or unwinding at the end of the day. The stylish chef's kitchen blends polished finishes with everyday functionality, featuring quartz countertops, white shaker-style cabinetry, white subway tile backsplash, GE stainless steel appliances, and recessed lighting. A large center island with additional storage offers ample prep space, while a separate breakfast bar provides seating for casual dining and conversation. A conveniently located half bathroom completes the main level. Retreat upstairs to an expansive primary suite featuring a spacious closet and a spa-inspired bathroom with a quartz-topped dual-sink vanity and a beautifully tiled large shower. An additional guest suite offers its own private bathroom with a tile-surround tub/shower combination and a spacious closet. A laundry closet on this level adds everyday convenience. Set in vibrant LoSo near the Woodlawn Light Rail Station, you are minutes from Charlotte's best dining, breweries, and shopping, as well as Uptown sports and entertainment, the airport, I-77, and major thoroughfares. Contemporary style, low-maintenance living, and a well-connected location come together in this exceptional townhome.
About this property
Experience elevated urban living in this move-in-ready LoSo townhome, built in 2024 and finished with designer-level details. Spanning three levels, this beautifully presented townhome pairs bright, inviting interiors with an open layout designed for effortless entertaining and everyday comfort. A lower-level foyer welcomes you inside and provides direct access to the attached oversized garage. Upstairs, the main level opens to a light-filled great room, where oversized windows, recessed lighting, and warm-toned luxury vinyl plank flooring create a bright, cohesive backdrop. The spacious living room flows seamlessly into the kitchen and dining area, while a private balcony extends the living space outdoors-an inviting setting for morning coffee or unwinding at the end of the day. The stylish chef's kitchen blends polished finishes with everyday functionality, featuring quartz countertops, white shaker-style cabinetry, white subway tile backsplash, GE stainless steel appliances, and recessed lighting. A large center island with additional storage offers ample prep space, while a separate breakfast bar provides seating for casual dining and conversation. A conveniently located half bathroom completes the main level. Retreat upstairs to an expansive primary suite featuring a spacious closet and a spa-inspired bathroom with a quartz-topped dual-sink vanity and a beautifully tiled large shower. An additional guest suite offers its own private bathroom with a tile-surround tub/shower combination and a spacious closet. A laundry closet on this level adds everyday convenience. Set in vibrant LoSo near the Woodlawn Light Rail Station, you are minutes from Charlotte's best dining, breweries, and shopping, as well as Uptown sports and entertainment, the airport, I-77, and major thoroughfares. Contemporary style, low-maintenance living, and a well-connected location come together in this exceptional townhome.
Features and Additional Information
Baths
Presented By Michelle Rabon


Area Information
Mecklenburg | Mecklenburg County | Southrail Station
Schools in the Area
-
turned_in
Elementary SchoolPinewood Mecklenburg
-
turned_in
Middle SchoolSedgefield
-
turned_in
High SchoolHarding University
Want to See More Listings in the Area?
Brokerage: EXP Realty LLC Ballantyne