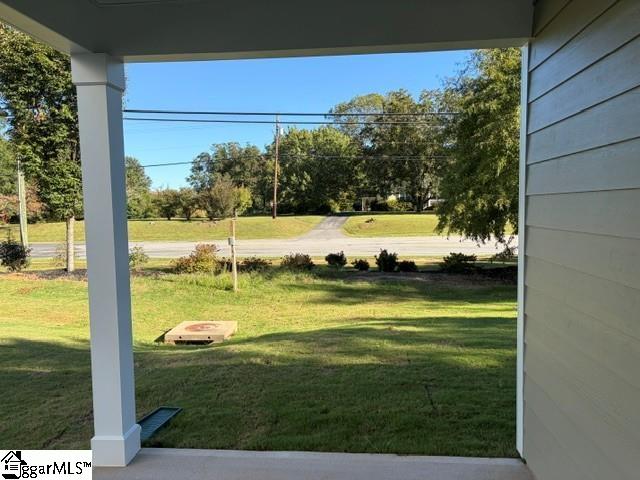
301 Dunnlea Way
About this property
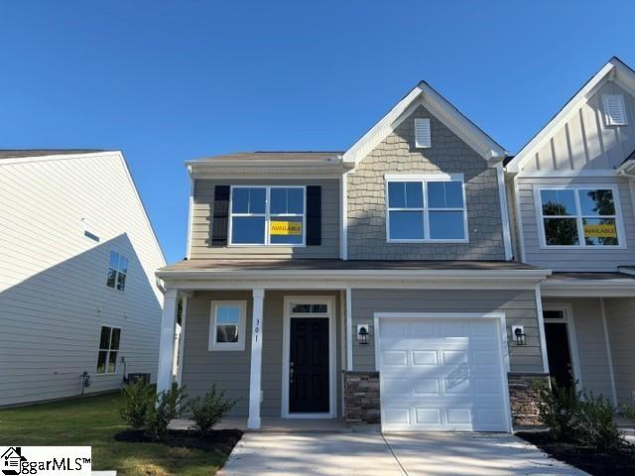
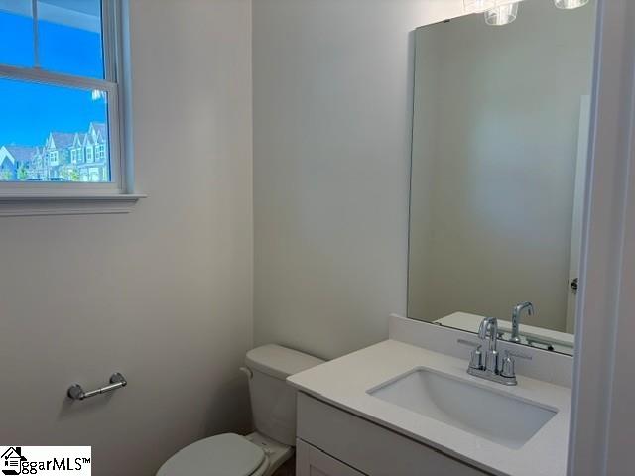
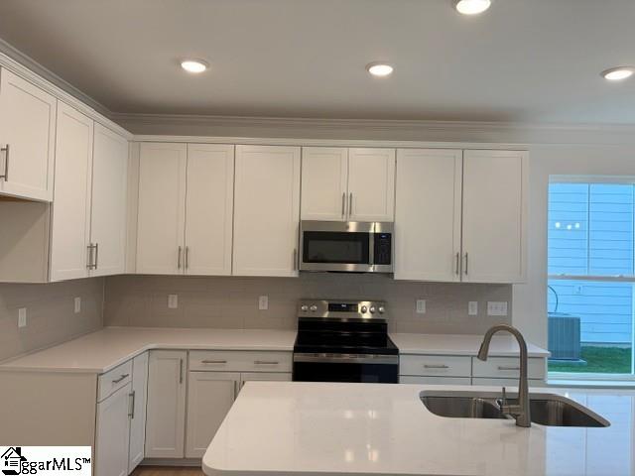
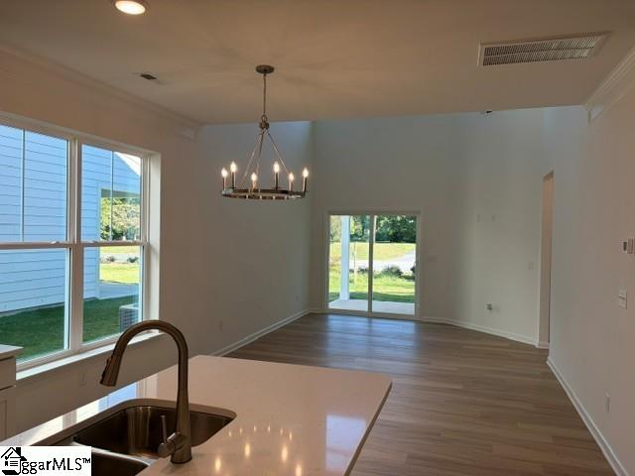
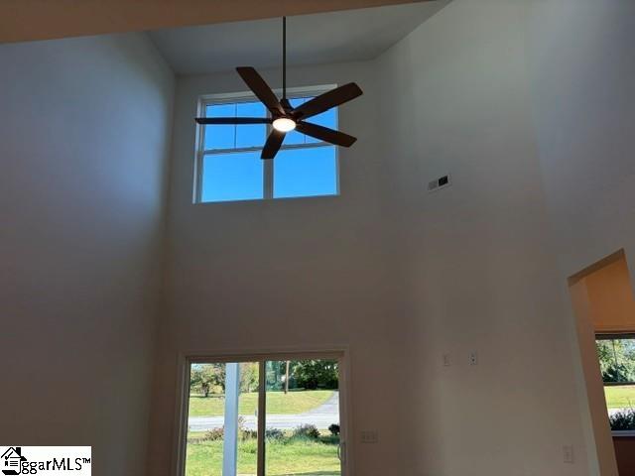
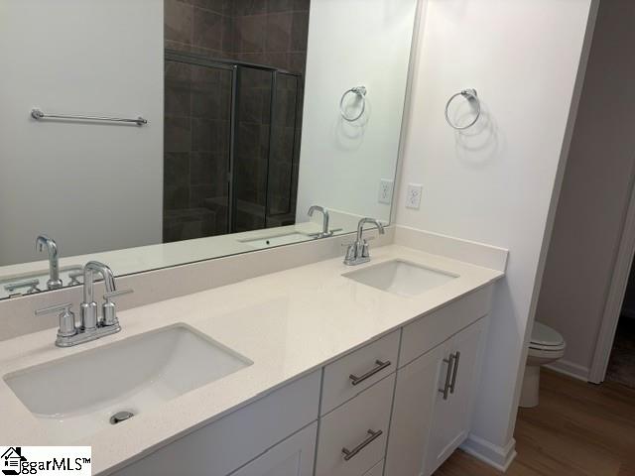
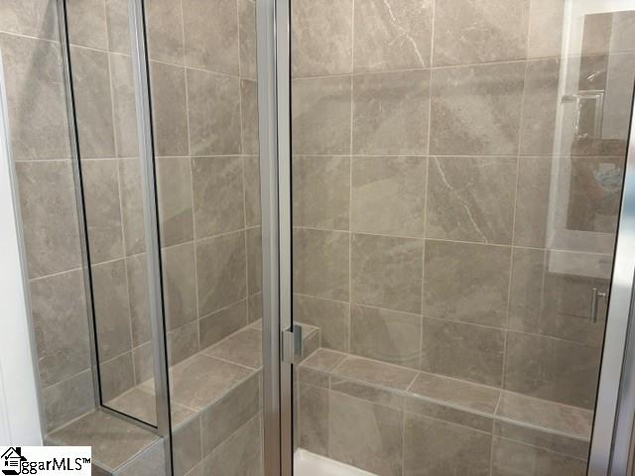
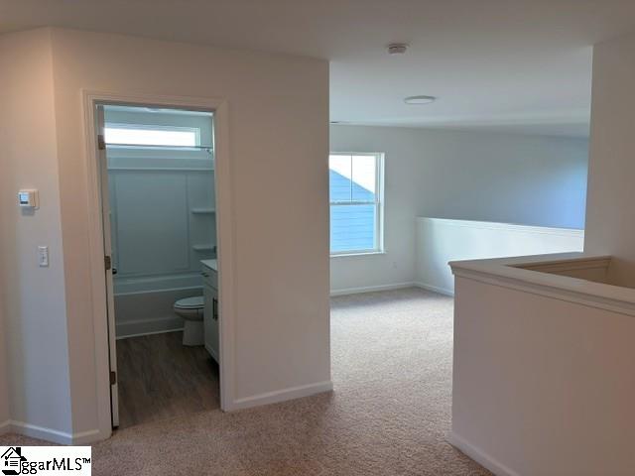
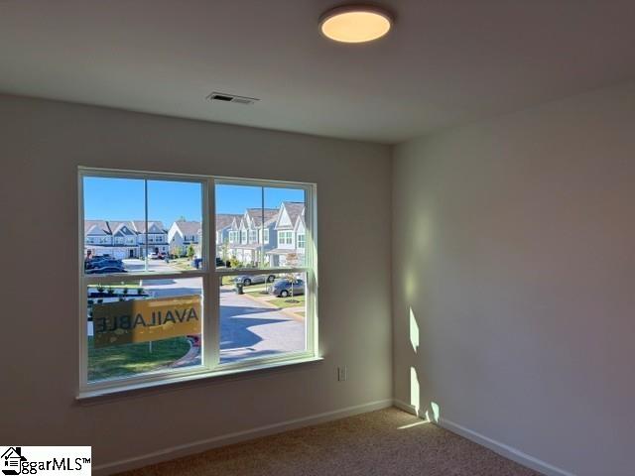
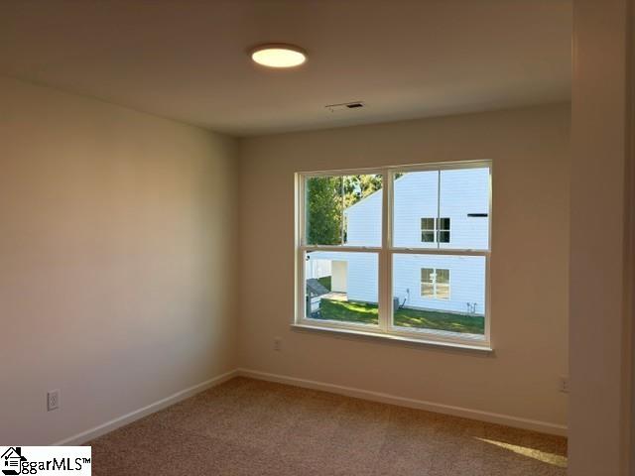
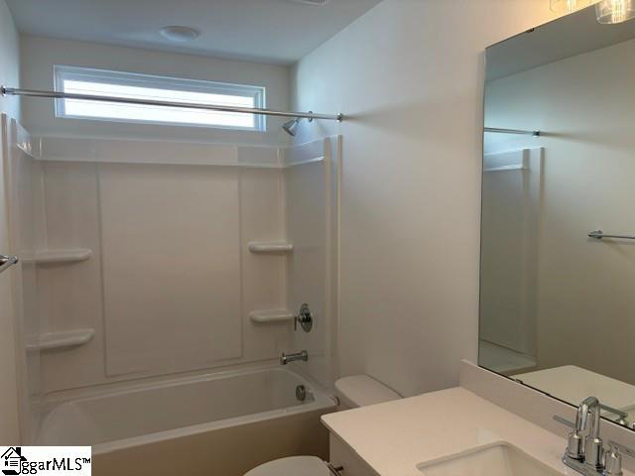
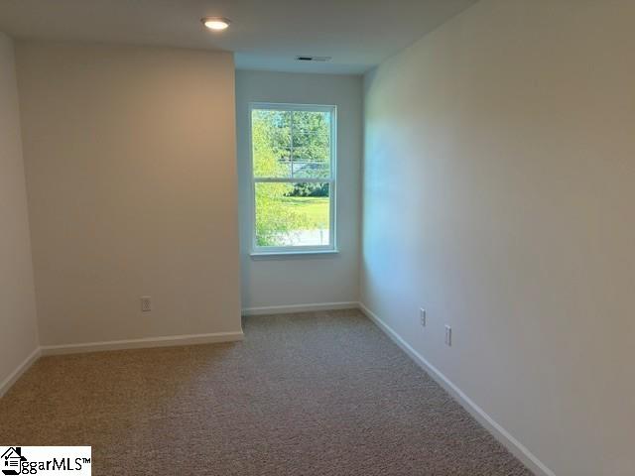
New construction featuring 3 bedrooms, 2.5 baths, and a 1-car garage. The main level includes a defined foyer, kitchen, dining area, and a two-story great room with abundant natural light. The primary suite is located on the main floor and includes a tiled walk-in shower, dual sinks, and a walk-in closet. The kitchen offers LED lighting, upgraded cabinetry, tile backsplash, quartz countertops, and stainless steel appliances. Upstairs includes 2 additional bedrooms, a full bath, open loft, and a 9x18 flex room. EVP flooring is installed in main living areas, with carpet in the bedrooms. Additional features include a rear covered porch, structured wiring, built-in pest control system, and a finished garage with electrical outlets and lighting.
About this property
New construction featuring 3 bedrooms, 2.5 baths, and a 1-car garage. The main level includes a defined foyer, kitchen, dining area, and a two-story great room with abundant natural light. The primary suite is located on the main floor and includes a tiled walk-in shower, dual sinks, and a walk-in closet. The kitchen offers LED lighting, upgraded cabinetry, tile backsplash, quartz countertops, and stainless steel appliances. Upstairs includes 2 additional bedrooms, a full bath, open loft, and a 9x18 flex room. EVP flooring is installed in main living areas, with carpet in the bedrooms. Additional features include a rear covered porch, structured wiring, built-in pest control system, and a finished garage with electrical outlets and lighting.
Features and Additional Information
Baths
Presented By Michelle Rabon


Schools in the Area
-
turned_in
Elementary SchoolSimpsonville
-
turned_in
Middle SchoolHillcrest
-
turned_in
High SchoolHillcrest
Want to See More Listings in the Area?
Brokerage: Eastwood Homes