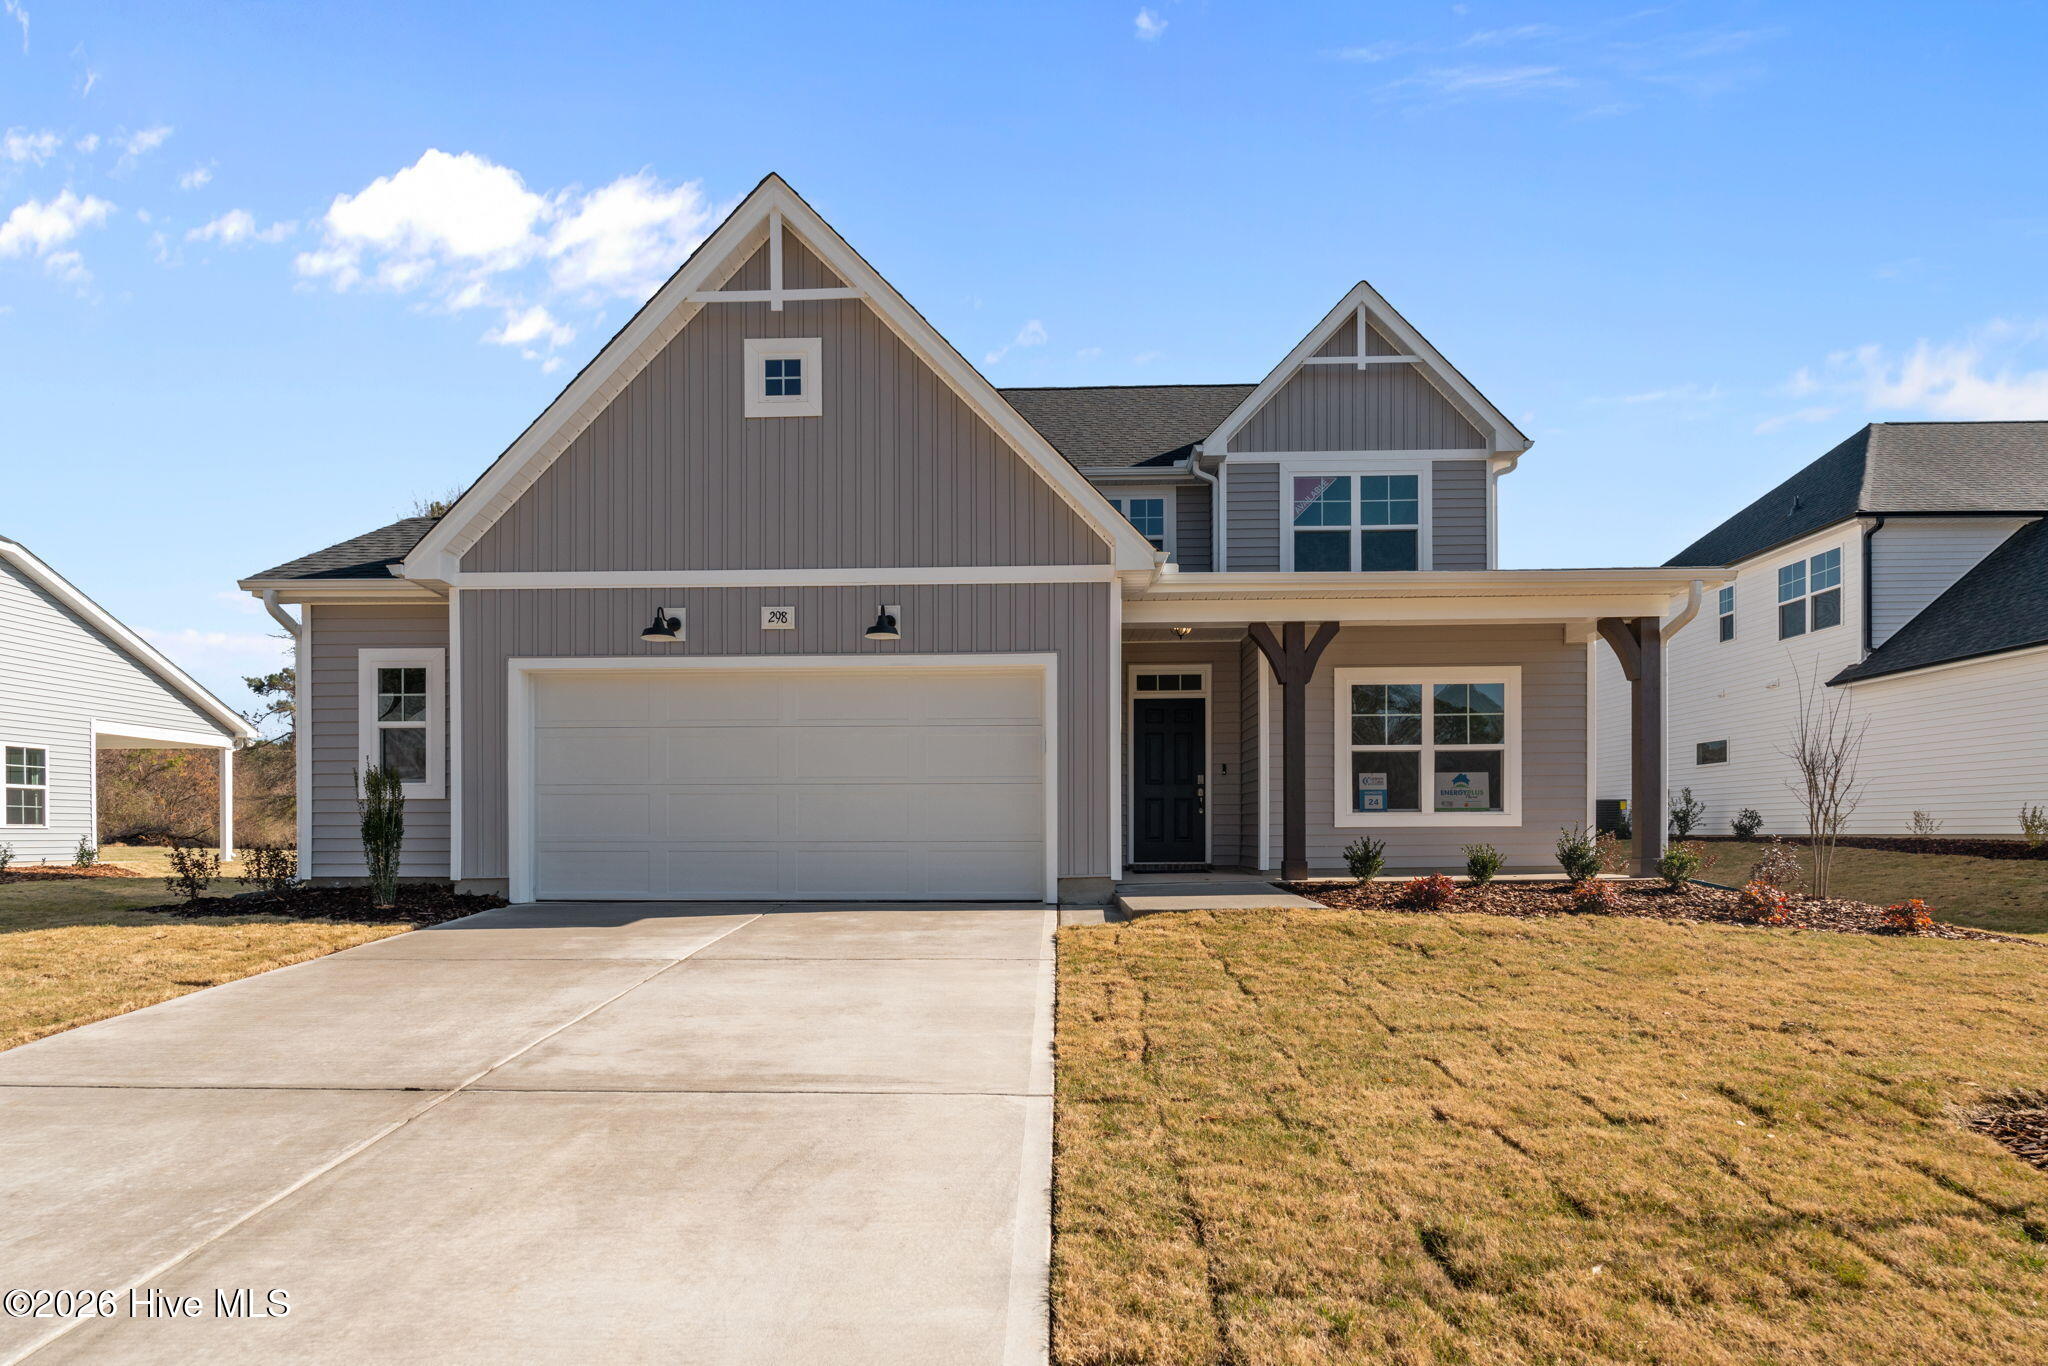
298 Elijah Way 24
About this property
The CAMELIA plan, Boasts upon entry, the foyer showcases two-piece crown molding, wainscoting, a flex room, and garage access.Off the foyer, a mudroom offers stacked washer/dryer hookups and access to a half-bath.The kitchen boasts granite countertops in ''New Caledonia,'' a sink overlooking the great room, bar seating, white shaker cabinets, a pantry, white subway tile backsplash, and stainless steel appliances including a microwave, dishwasher, and smooth top range.The open great room features an electric fireplace with black granite surround and access to a rear covered porch.Off the great room, the spacious first-floor primary suite offers a tray ceiling with crown molding and an en-suite bathroom with a white dual sink vanity, ''Niagara'' quartz countertop, private water closet, linen closet, walk-in shower, and a spacious walk-in closet.Upstairs offers a spacious loft with a linen closet, three bedrooms, a second laundry room, and a full bathroom.The exterior boasts low-maintenance vinyl siding with board and batten accents, dimensional roof shingles, a spacious front porch, and smart keypad entry with a SW ''Sea Serpent'' front door.Other highlights include a two-car garage with a work area, Energy Plus certification, fiber optic internet availability, and a 1-2-10 builder in-house warranty.
About this property
The CAMELIA plan, Boasts upon entry, the foyer showcases two-piece crown molding, wainscoting, a flex room, and garage access.Off the foyer, a mudroom offers stacked washer/dryer hookups and access to a half-bath.The kitchen boasts granite countertops in ''New Caledonia,'' a sink overlooking the great room, bar seating, white shaker cabinets, a pantry, white subway tile backsplash, and stainless steel appliances including a microwave, dishwasher, and smooth top range.The open great room features an electric fireplace with black granite surround and access to a rear covered porch.Off the great room, the spacious first-floor primary suite offers a tray ceiling with crown molding and an en-suite bathroom with a white dual sink vanity, ''Niagara'' quartz countertop, private water closet, linen closet, walk-in shower, and a spacious walk-in closet.Upstairs offers a spacious loft with a linen closet, three bedrooms, a second laundry room, and a full bathroom.The exterior boasts low-maintenance vinyl siding with board and batten accents, dimensional roof shingles, a spacious front porch, and smart keypad entry with a SW ''Sea Serpent'' front door.Other highlights include a two-car garage with a work area, Energy Plus certification, fiber optic internet availability, and a 1-2-10 builder in-house warranty.
Features and Additional Information
Baths
Presented By Michelle Rabon


Area Information
| Moore County | Long Point Reserve
Schools in the Area
-
turned_in
Elementary SchoolVass Lakeview Elementary
-
turned_in
Middle SchoolCrain's Creek Middle
-
turned_in
High SchoolUnion Pines High
Want to See More Listings in the Area?
Brokerage: Better Homes and Gardens Real Estate Lifestyle Property Partners