2944 Donegal Drive
About this property
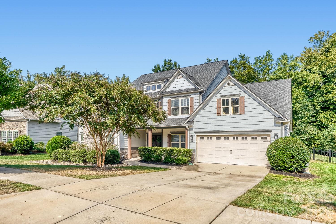
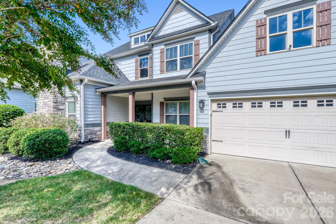
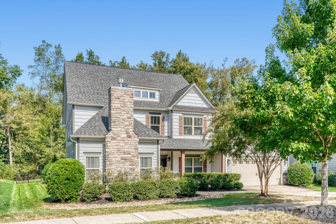
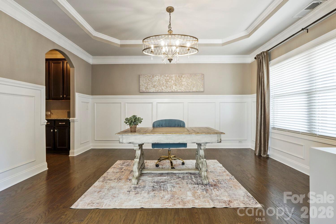
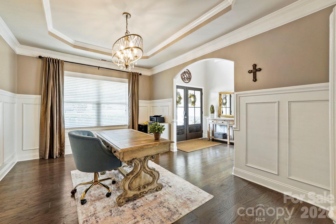
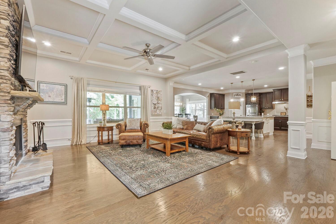
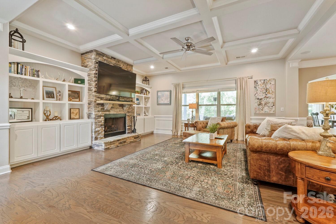
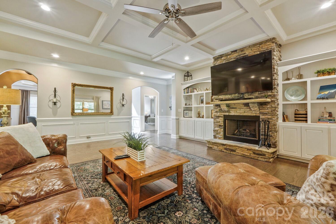
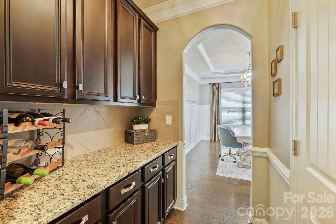
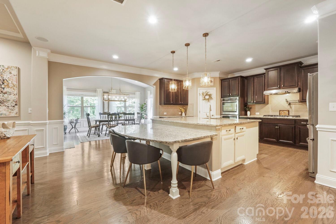
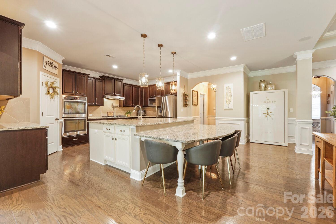
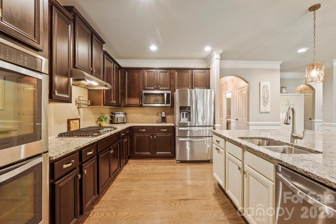
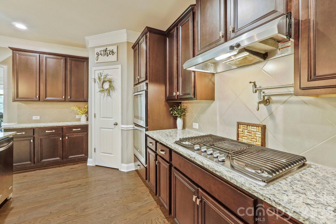
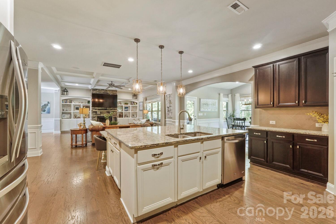
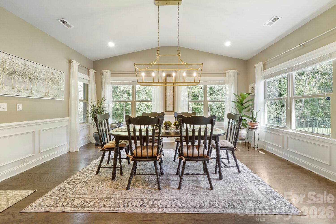
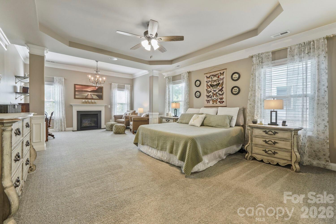
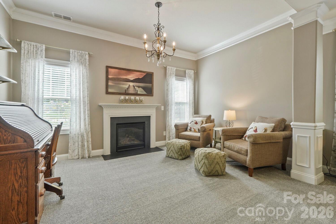
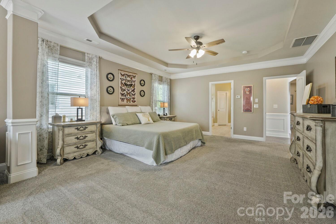
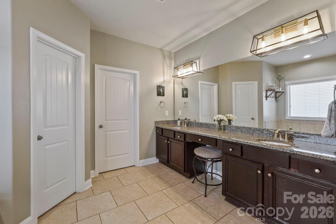
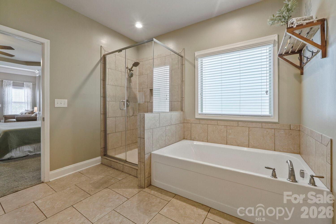
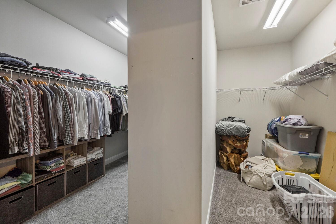
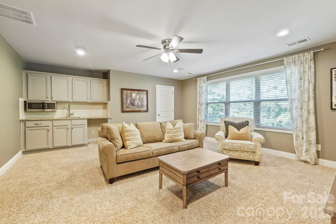
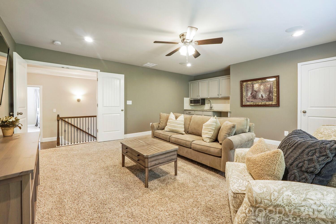
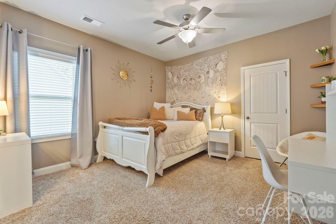
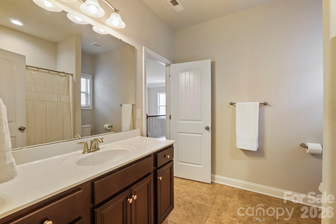
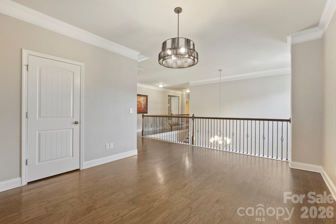
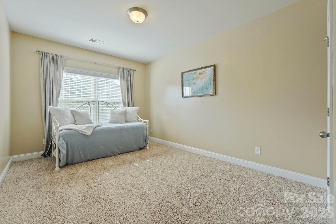
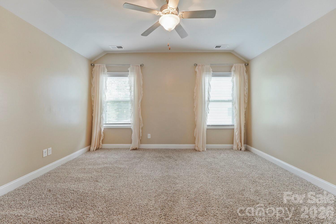
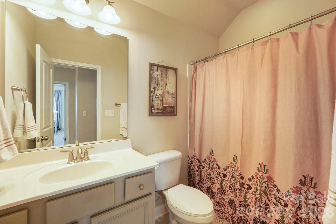
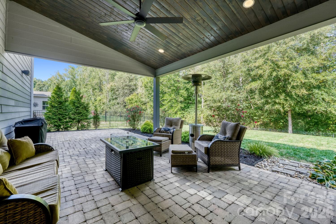
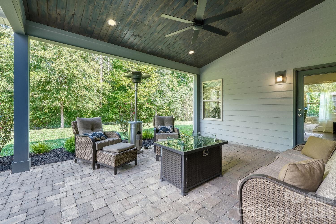
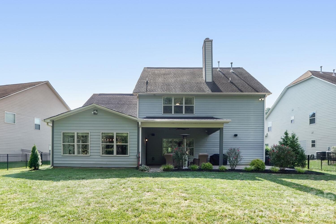
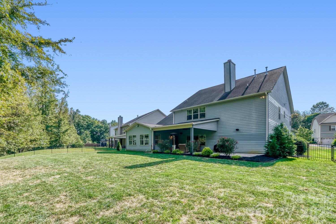
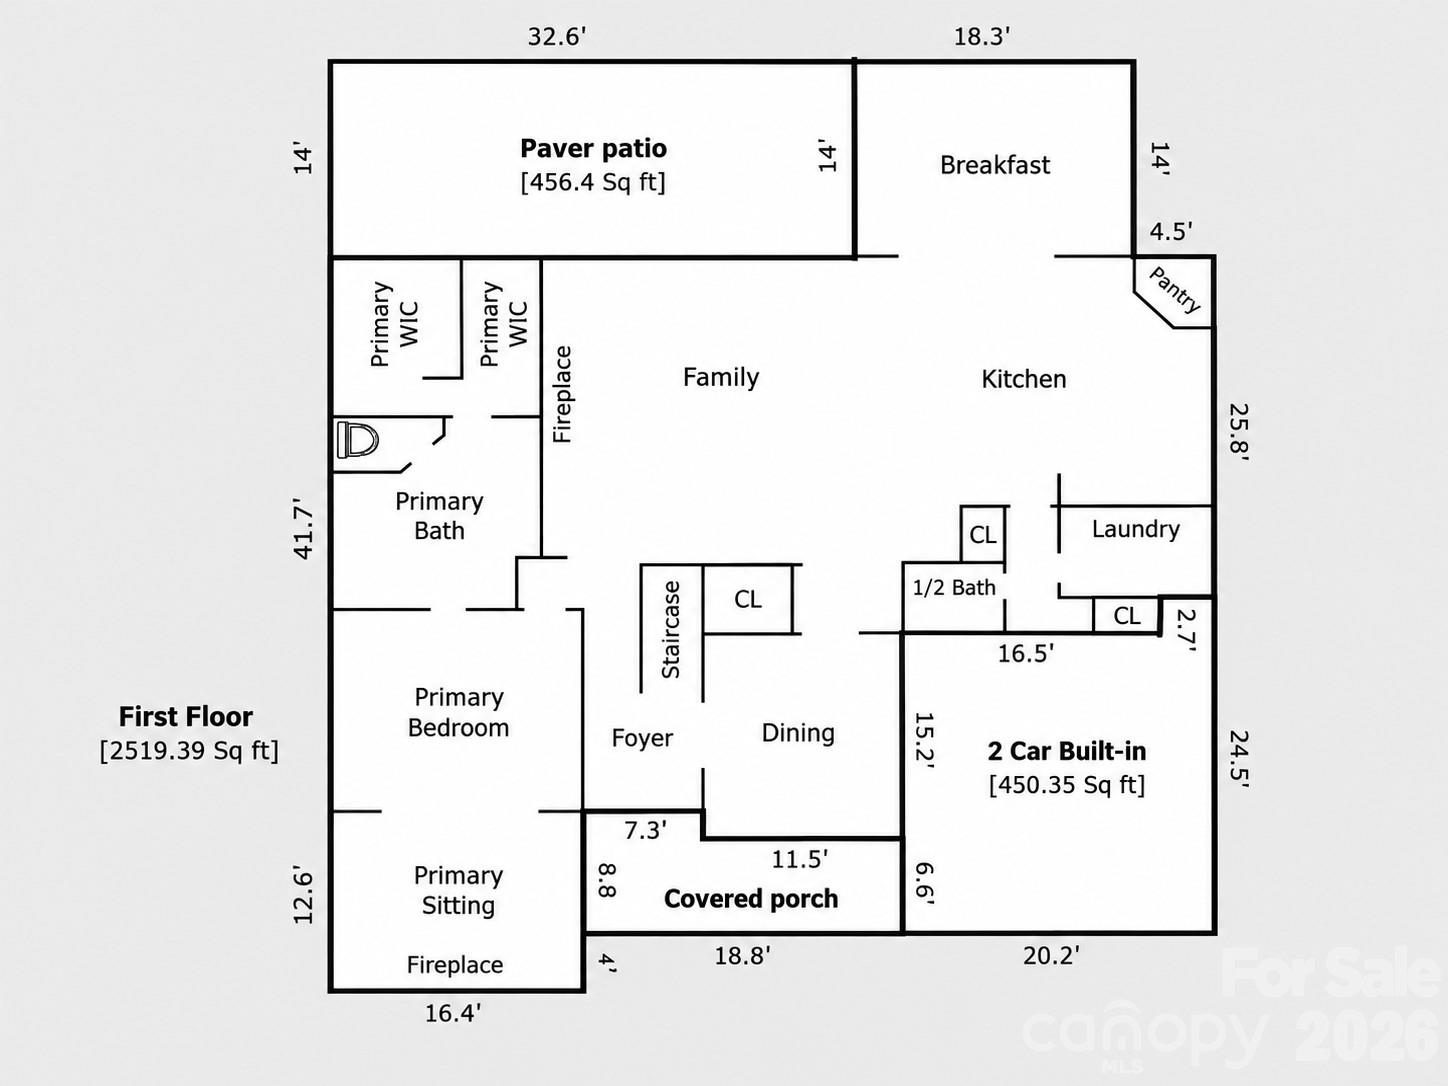
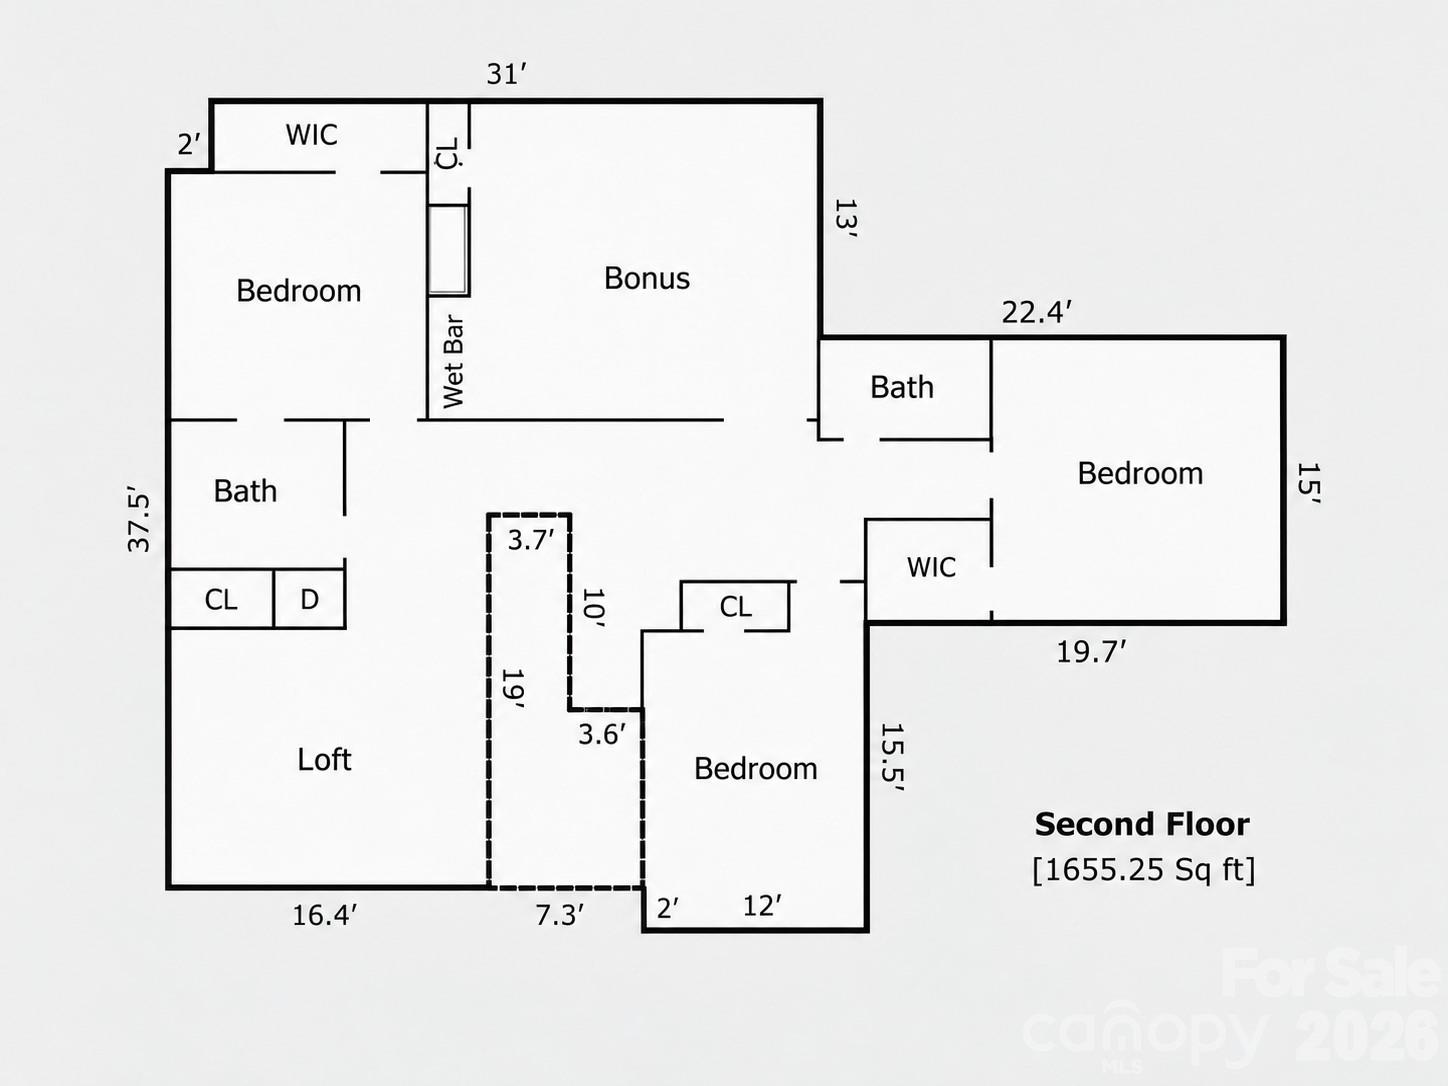
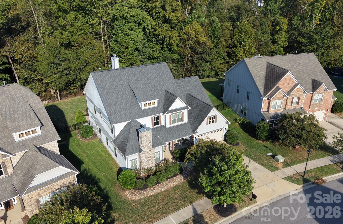
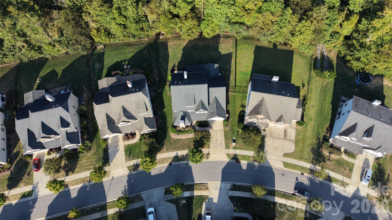
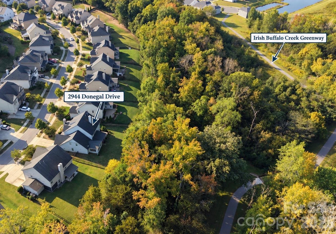
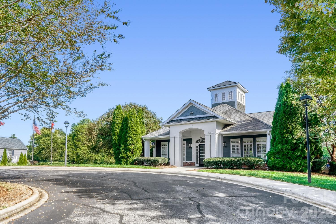
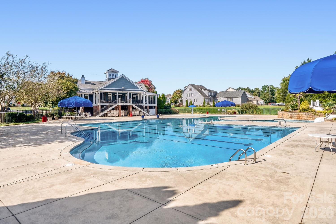
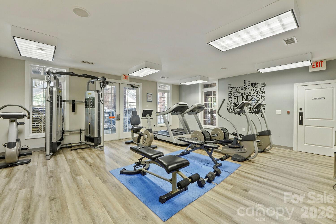
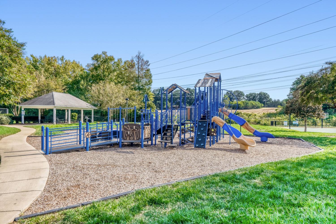
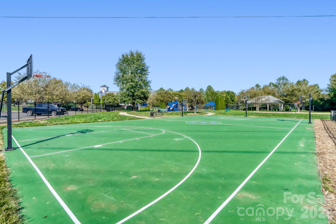
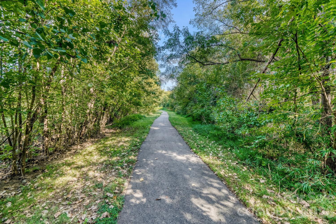
This fabulous home offers over 4,000 sq ft of living space, a main-level primary suite, tons of flexible living space, and a fantastic fenced backyard with a covered paver patio! Step inside to a bright two-story foyer with beautiful hardwood floors and extensive trim & molding throughout. The spacious living room features a gorgeous coffered ceiling and stone fireplace, and opens right into the kitchen - perfect for entertaining! The kitchen includes: classic dark wood cabinets, granite counters, stainless appliances (refrigerator included!), gas cooktop, double wall ovens, large island with additional seating, and a large pantry. A sunny morning room/breakfast area provides even more space for casual dining and relaxing, while the separate dining room is ready for larger gatherings. The HUGE primary retreat is tucked away on the main level and includes its own sitting area & fireplace, tray ceiling, split walk-in closet, and ensuite bath with a dual vanity, large tiled shower, and soaking tub! Upstairs you'll find three additional bedrooms, two full bathrooms, a spacious open loft, AND a large 5th bedroom/bonus room with a wet bar. Outside, the owners have added a roof over the large paver patio, creating a wonderful covered outdoor living space overlooking the fenced backyard (w/a hot tub hookup!), and no backyard neighbors. And don't forget the amenities!!! Kellswater Bridge offers a clubhouse, fitness center, resort-style pool, playgrounds, tennis/pickleball, basketball, volleyball, dog park, and access to the Irish Buffalo Creek Greenway. Plus, you're just minutes from shopping & dining at Kellswater Commons (anchored with the brand NEW Lowes Foods), with easy access to I-85, Concord, and Downtown Kannapolis!
About this property
This fabulous home offers over 4,000 sq ft of living space, a main-level primary suite, tons of flexible living space, and a fantastic fenced backyard with a covered paver patio! Step inside to a bright two-story foyer with beautiful hardwood floors and extensive trim & molding throughout. The spacious living room features a gorgeous coffered ceiling and stone fireplace, and opens right into the kitchen - perfect for entertaining! The kitchen includes: classic dark wood cabinets, granite counters, stainless appliances (refrigerator included!), gas cooktop, double wall ovens, large island with additional seating, and a large pantry. A sunny morning room/breakfast area provides even more space for casual dining and relaxing, while the separate dining room is ready for larger gatherings. The HUGE primary retreat is tucked away on the main level and includes its own sitting area & fireplace, tray ceiling, split walk-in closet, and ensuite bath with a dual vanity, large tiled shower, and soaking tub! Upstairs you'll find three additional bedrooms, two full bathrooms, a spacious open loft, AND a large 5th bedroom/bonus room with a wet bar. Outside, the owners have added a roof over the large paver patio, creating a wonderful covered outdoor living space overlooking the fenced backyard (w/a hot tub hookup!), and no backyard neighbors. And don't forget the amenities!!! Kellswater Bridge offers a clubhouse, fitness center, resort-style pool, playgrounds, tennis/pickleball, basketball, volleyball, dog park, and access to the Irish Buffalo Creek Greenway. Plus, you're just minutes from shopping & dining at Kellswater Commons (anchored with the brand NEW Lowes Foods), with easy access to I-85, Concord, and Downtown Kannapolis!
Features and Additional Information
Baths
Presented By Michelle Rabon


Area Information
Cabarrus | Cabarrus County | Kellswater Bridge
Schools in the Area
-
turned_in
Elementary SchoolCharles E. Boger
-
turned_in
Middle SchoolNorthwest Cabarrus
-
turned_in
High SchoolNorthwest Cabarrus
Want to See More Listings in the Area?
Brokerage: Keller Williams Unlimited