2938 31st Street
About this property
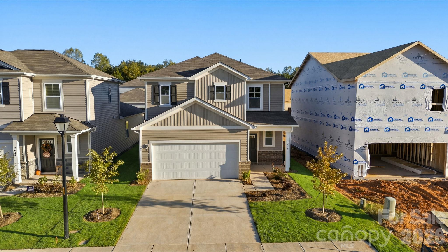
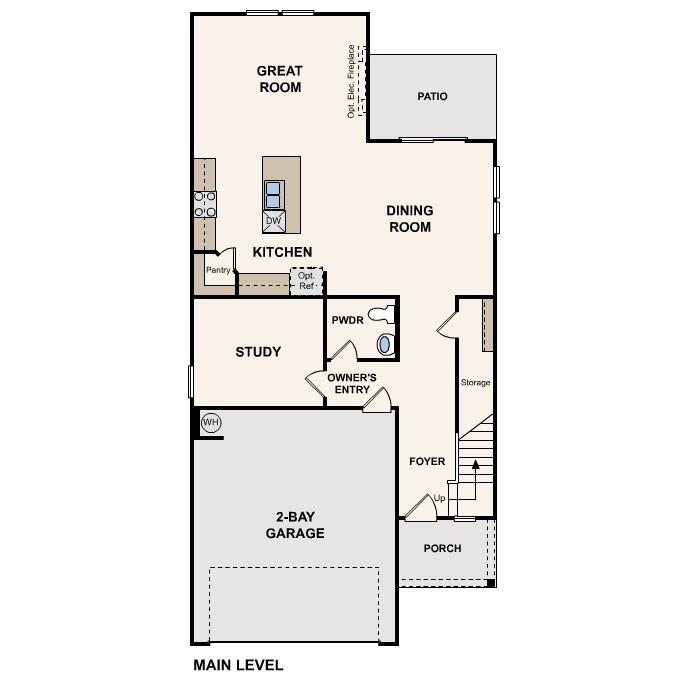
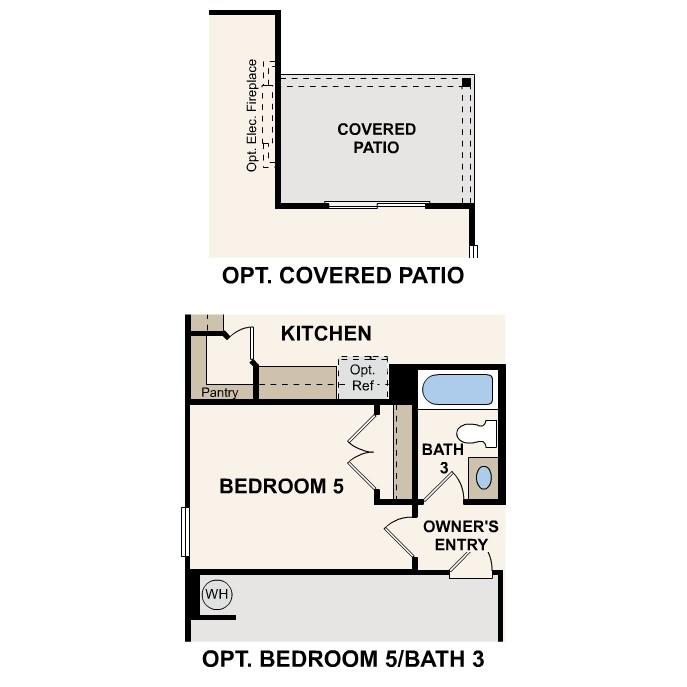
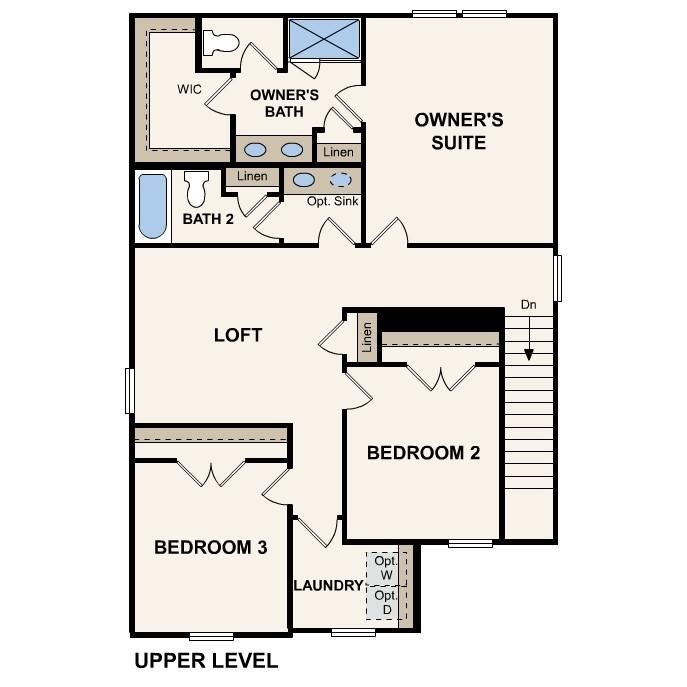
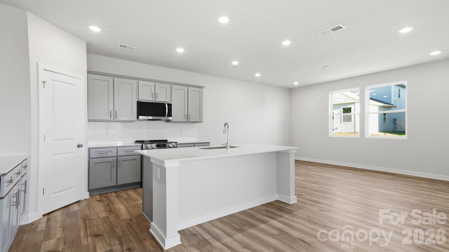
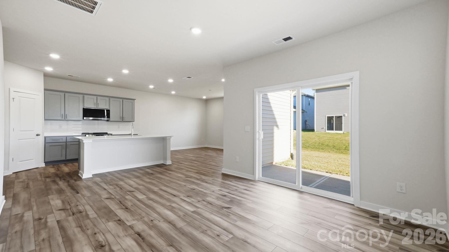
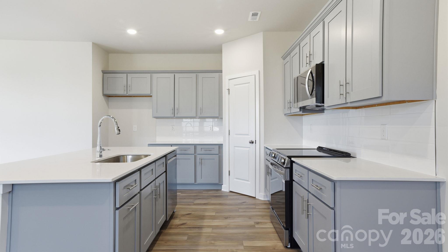
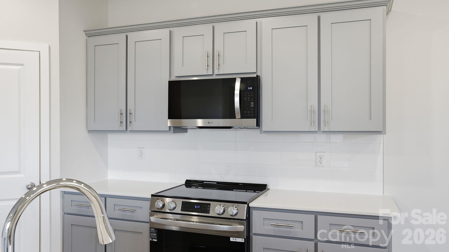
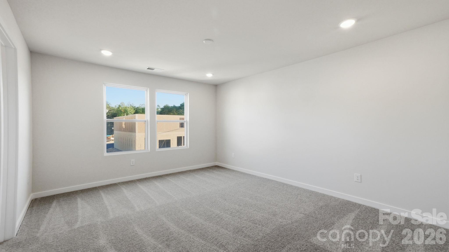
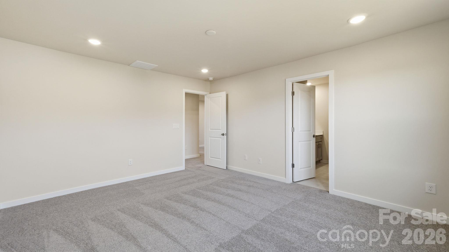
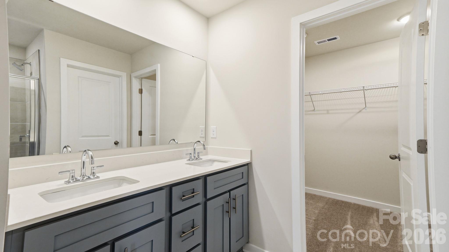
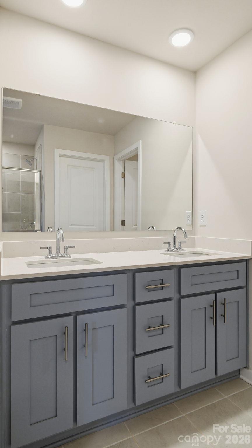
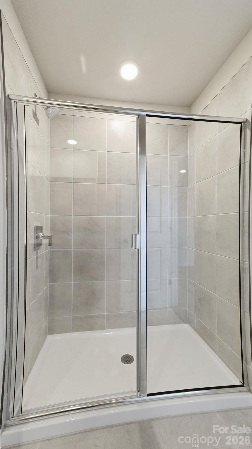
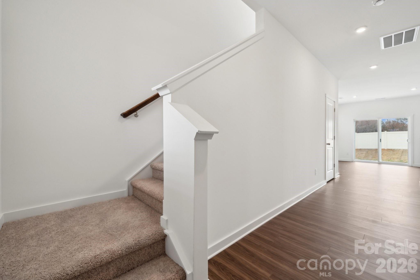
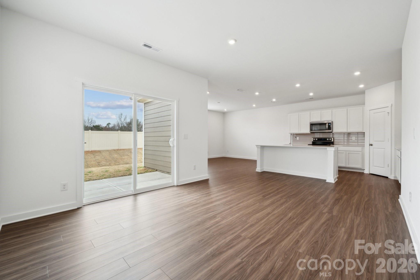
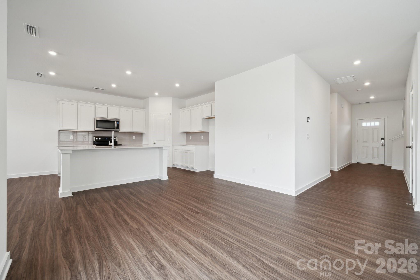
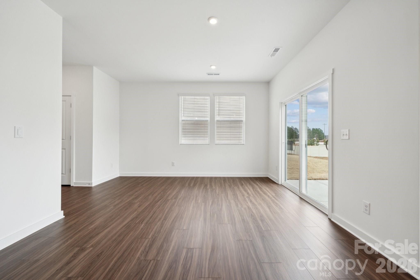
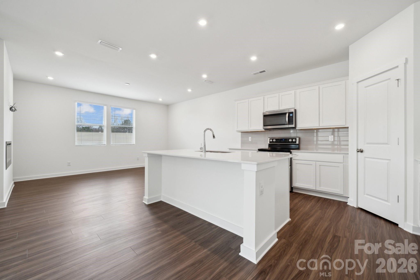
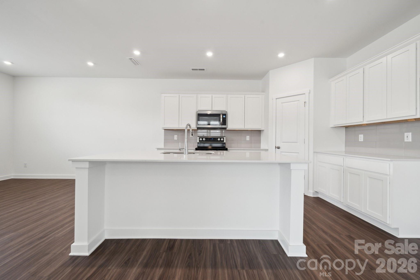
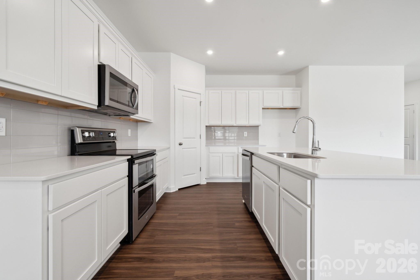
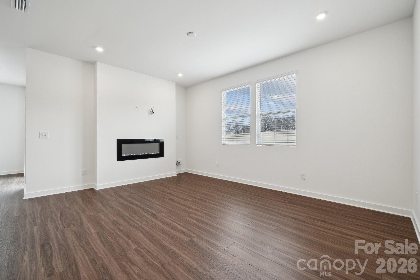
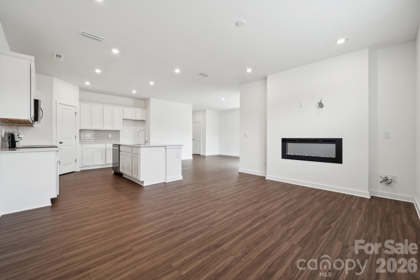
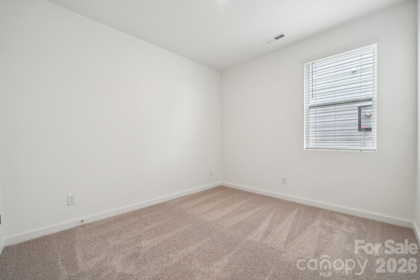
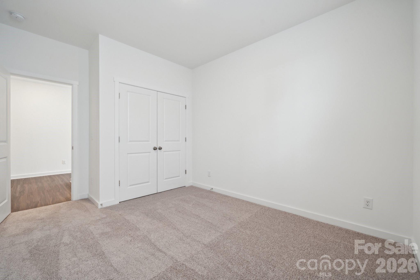
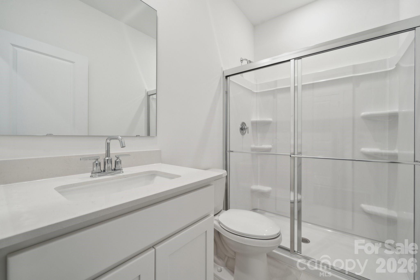
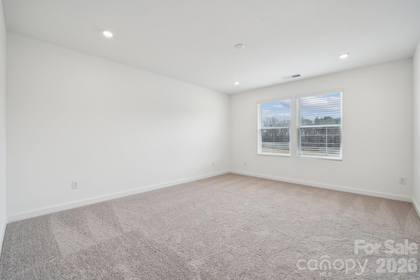
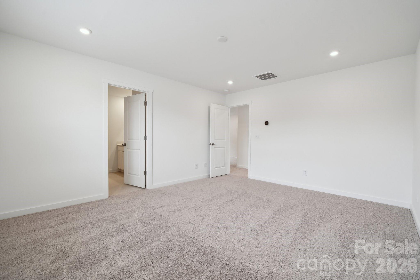
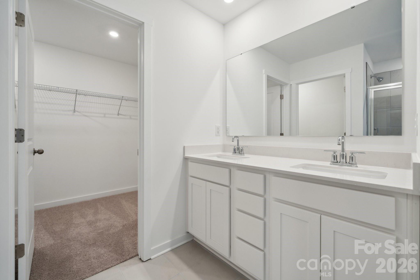
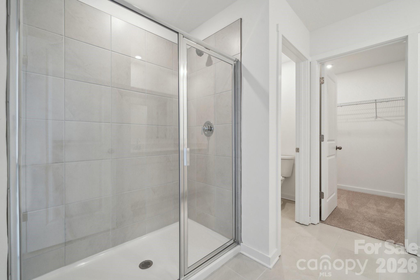
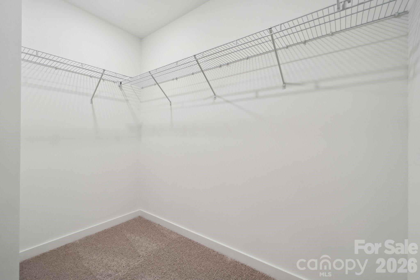
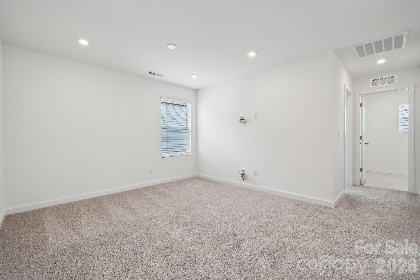
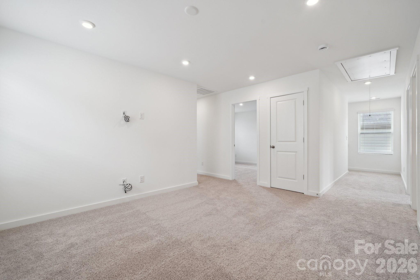
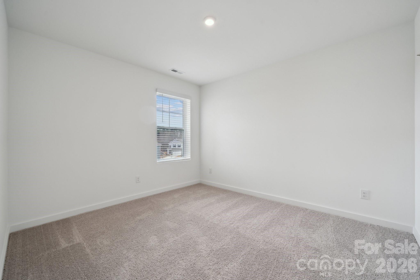
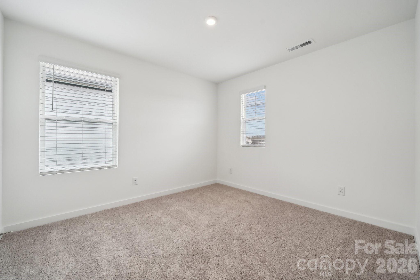
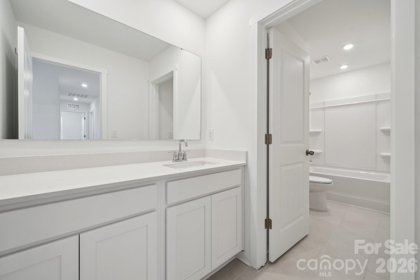
The inviting Harlow floor plan at Cedar Hollow offers two stories of versatile design. On that main floor, you'll find an additional bedroom and full bath off the foyer, in lieu of study room and powder room. Adjacent, a large open kitchen offers a center island and a walk-in pantry. A spacious great room with an electric fireplace and a dining area round out this level. The lavish owner's suite is upstairs, offering a large walk-in closet and a private bath with dual sinks and a walk-in shower. You'll also find a flexible loft space, a full bath, and two secondary bedrooms.
About this property
The inviting Harlow floor plan at Cedar Hollow offers two stories of versatile design. On that main floor, you'll find an additional bedroom and full bath off the foyer, in lieu of study room and powder room. Adjacent, a large open kitchen offers a center island and a walk-in pantry. A spacious great room with an electric fireplace and a dining area round out this level. The lavish owner's suite is upstairs, offering a large walk-in closet and a private bath with dual sinks and a walk-in shower. You'll also find a flexible loft space, a full bath, and two secondary bedrooms.
Features and Additional Information
Baths
Presented By Michelle Rabon


Area Information
Catawba | Catawba County | Cedar Hollow
Schools in the Area
-
turned_in
Elementary SchoolSnow Creek
-
turned_in
Middle SchoolArndt
-
turned_in
High SchoolSt. Stephens
Want to See More Listings in the Area?
Brokerage: CCNC Realty Group LLC