2929 Laura Road
About this property
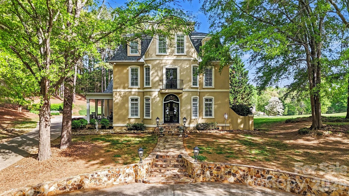
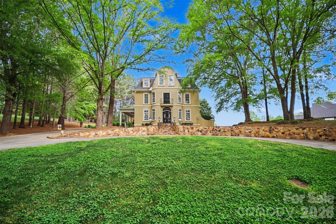
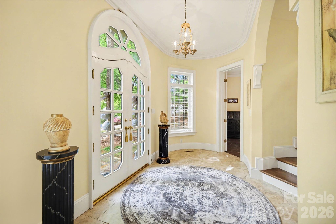
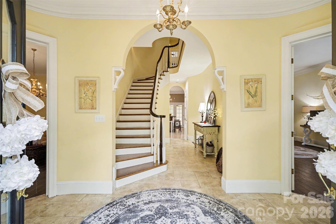
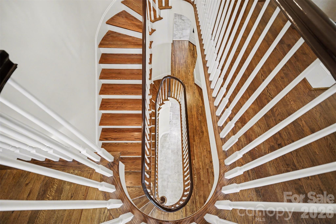
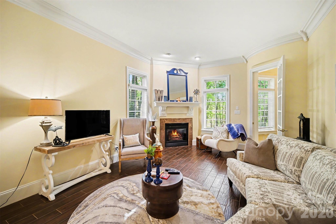
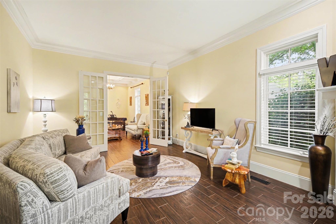
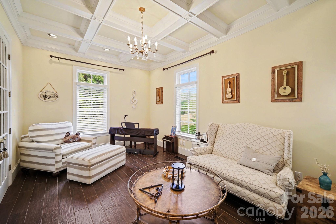
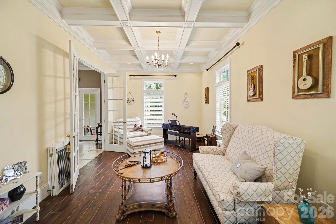
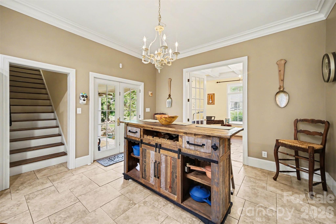
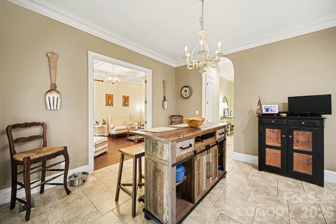
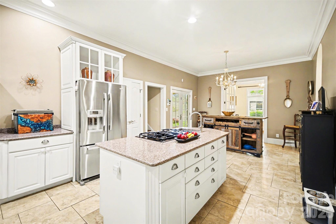
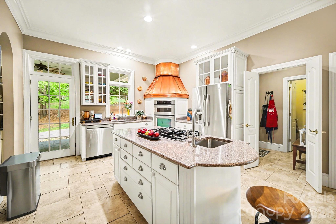
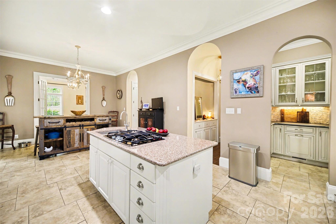
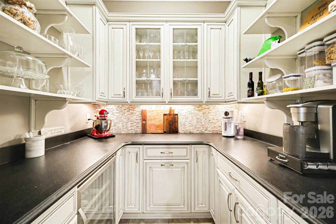
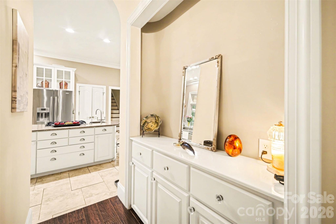
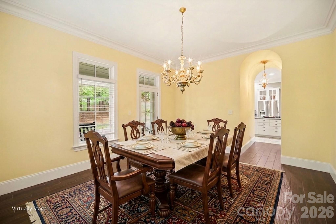
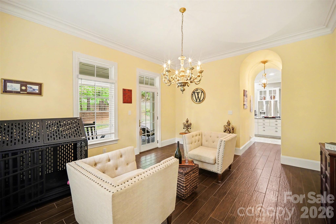
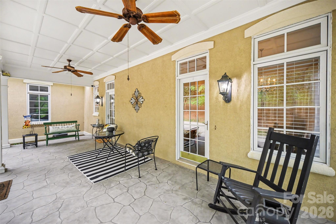
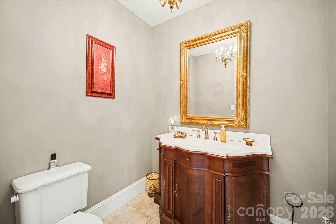
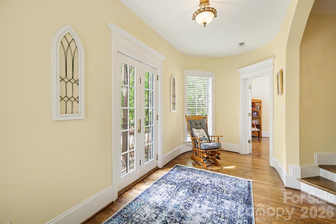
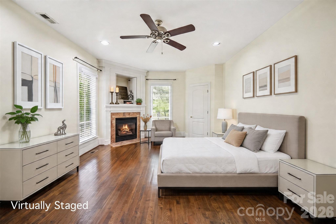
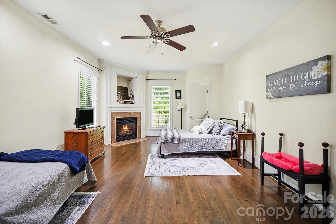
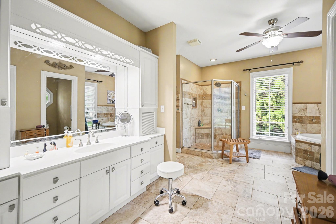
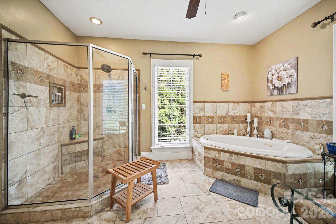
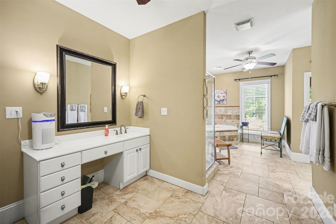
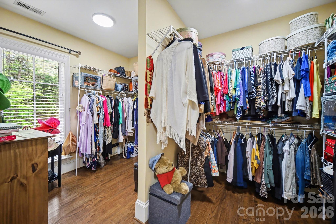
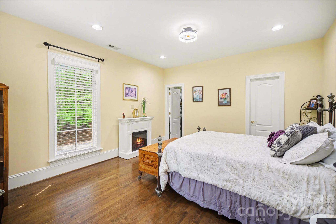
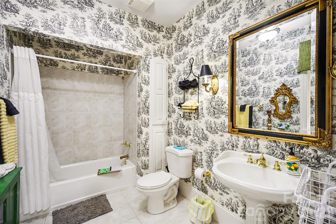
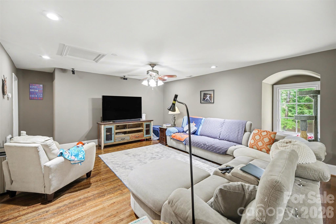
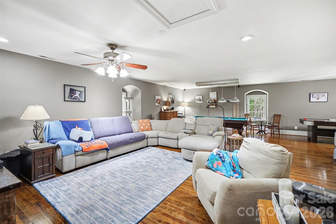
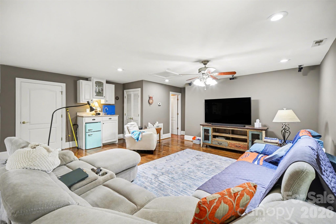
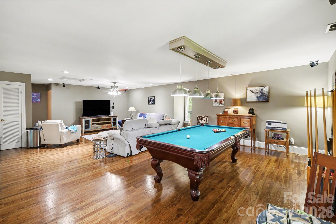
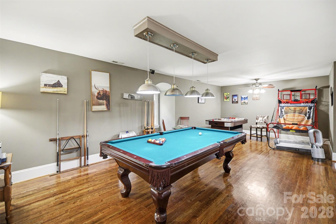
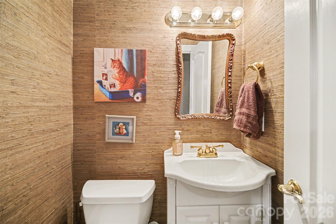
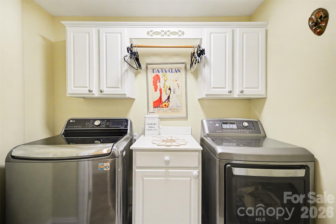
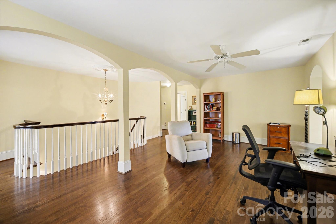
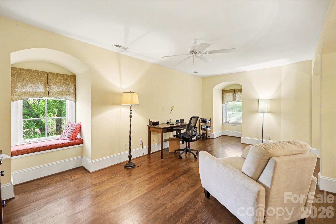
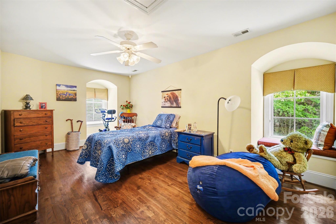
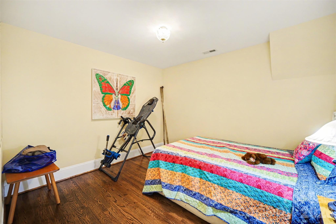
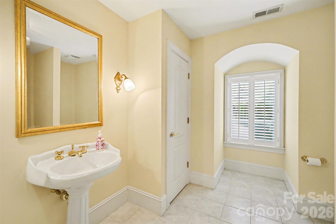
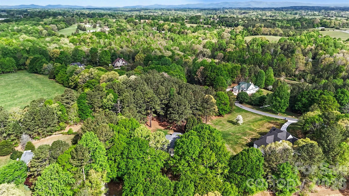
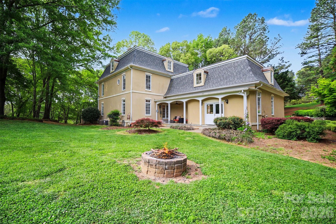
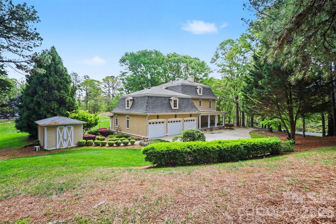
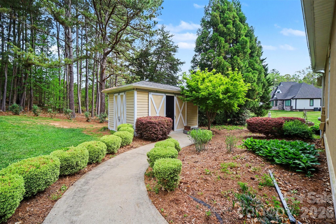
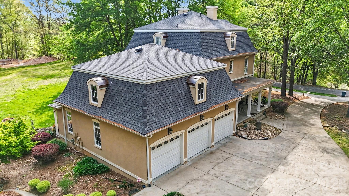
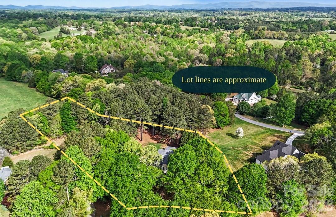
Stunning architectural details define this unique French Provincial home located in a quiet estate lot subdivision in the peaceful countryside...only 10 minutes to Uptown Shelby and only 5 minutes to the new Highway 74 Bypass which will link Asheville to Charlotte with no stoplights! UPDATES INCLUDE: roof (replaced 2024), gutter guards, and new heat pump on 1st floor (2025)! The stunning custom central staircase winds through the center of the home, and arched door openings, transom windows, high ceilings, and large windows are consistent throughout. Meticulously maintained, this is a unique and special home. The main floor features a living room with gas log fireplace, music room with beautiful coffered ceiling, dining room, half bath, spacious kitchen with center island, stainless steel appliances, new copper hood detailing, and multiple doors leading to lovely covered porches. Notice the unique and useful butler's pantry which hides all of your kitchen gadgets and provides an additional work space removed from the central kitchen. Features include glass front cabinets, leathered granite countertops, wine refrigerator, and plenty of storage space. On the second floor, there is a primary suite with gas log fireplace, huge en-suite bathroom with separate vanities, large walk-in shower, jetted tub, and massive walk-in closet with windows that provide natural light. The laundry closet is conveniently located in the center of this floor, and there is an additional bedroom with en-suite bathroom. Don't miss the Juliet balcony that overlooks the front of the house! There is also a second, back staircase that runs from the kitchen to a second floor landing with a huge recreation room! This room contains a wet bar, half bath, and plenty of room for all of your fun things! On the third floor, you will find a spacious central den and sunroom with window seats, an additional bedroom, full bathroom, a BONUS room that can be used as a bedroom, and an additional storage room. This area, too, has so much character with window seats and the continued arch details. There is an oversized 3 car garage with windows, finished walls and ceilings. A light-filled hobby room/workshop has doors that lead to another covered patio, and there is an additional half bath off the garage. A separate outbuilding was previously used as a pottery shed and has a mini-split HVAC that seller has never used and is sold AS IS. Beautiful grounds with fire pit and circle drive for visitors and views of the neighbor's pond across the street -- all of this in a peaceful, quiet, walkable neighborhood just minutes from amenities! Your dream estate awaits!!! Septic is permitted for 4 bedrooms (see docs). Additional square footage includes the half bath and workshop that are accessed through the garage. The sellers are offering a ONE YEAR HOME WARRANTY for buyers' peace of mind. Call for more info!
About this property
Stunning architectural details define this unique French Provincial home located in a quiet estate lot subdivision in the peaceful countryside...only 10 minutes to Uptown Shelby and only 5 minutes to the new Highway 74 Bypass which will link Asheville to Charlotte with no stoplights! UPDATES INCLUDE: roof (replaced 2024), gutter guards, and new heat pump on 1st floor (2025)! The stunning custom central staircase winds through the center of the home, and arched door openings, transom windows, high ceilings, and large windows are consistent throughout. Meticulously maintained, this is a unique and special home. The main floor features a living room with gas log fireplace, music room with beautiful coffered ceiling, dining room, half bath, spacious kitchen with center island, stainless steel appliances, new copper hood detailing, and multiple doors leading to lovely covered porches. Notice the unique and useful butler's pantry which hides all of your kitchen gadgets and provides an additional work space removed from the central kitchen. Features include glass front cabinets, leathered granite countertops, wine refrigerator, and plenty of storage space. On the second floor, there is a primary suite with gas log fireplace, huge en-suite bathroom with separate vanities, large walk-in shower, jetted tub, and massive walk-in closet with windows that provide natural light. The laundry closet is conveniently located in the center of this floor, and there is an additional bedroom with en-suite bathroom. Don't miss the Juliet balcony that overlooks the front of the house! There is also a second, back staircase that runs from the kitchen to a second floor landing with a huge recreation room! This room contains a wet bar, half bath, and plenty of room for all of your fun things! On the third floor, you will find a spacious central den and sunroom with window seats, an additional bedroom, full bathroom, a BONUS room that can be used as a bedroom, and an additional storage room. This area, too, has so much character with window seats and the continued arch details. There is an oversized 3 car garage with windows, finished walls and ceilings. A light-filled hobby room/workshop has doors that lead to another covered patio, and there is an additional half bath off the garage. A separate outbuilding was previously used as a pottery shed and has a mini-split HVAC that seller has never used and is sold AS IS. Beautiful grounds with fire pit and circle drive for visitors and views of the neighbor's pond across the street -- all of this in a peaceful, quiet, walkable neighborhood just minutes from amenities! Your dream estate awaits!!! Septic is permitted for 4 bedrooms (see docs). Additional square footage includes the half bath and workshop that are accessed through the garage. The sellers are offering a ONE YEAR HOME WARRANTY for buyers' peace of mind. Call for more info!
Features and Additional Information
Baths
Presented By Michelle Rabon


Area Information
Cleveland | Cleveland County | Shallowbrook Farms
Schools in the Area
-
turned_in
Elementary SchoolUnion
-
turned_in
Middle SchoolBurns Middle
-
turned_in
High SchoolBurns
Want to See More Listings in the Area?
Brokerage: Keller Williams Unified