2929 31st Street
About this property
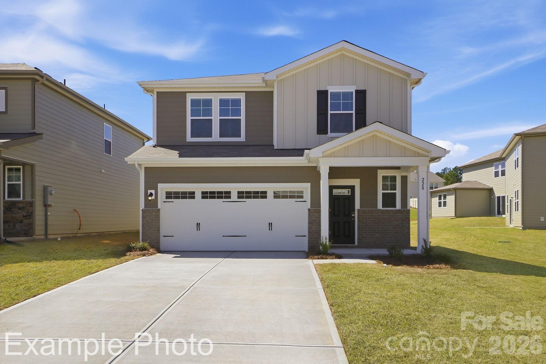
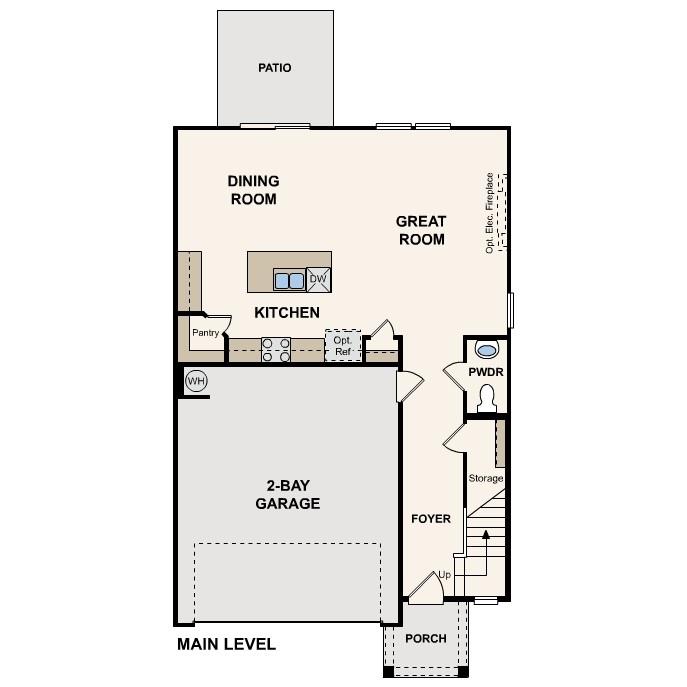
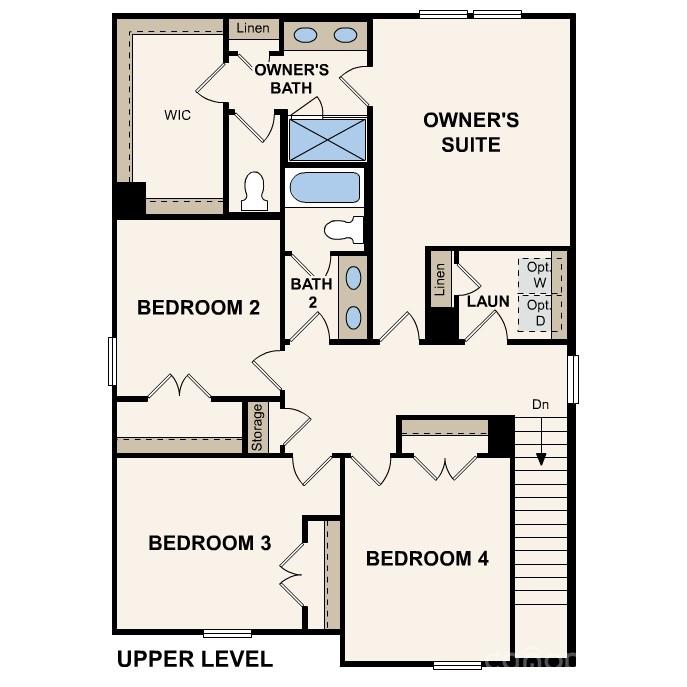
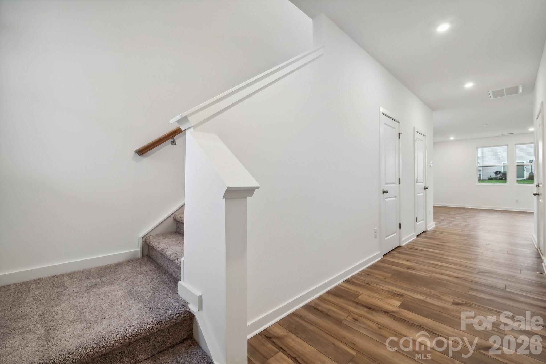
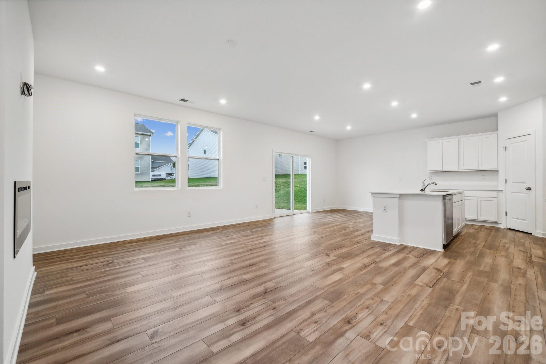
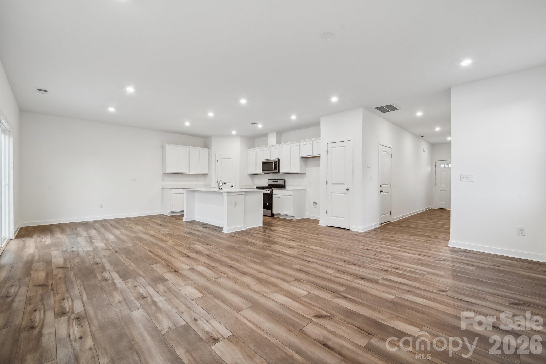
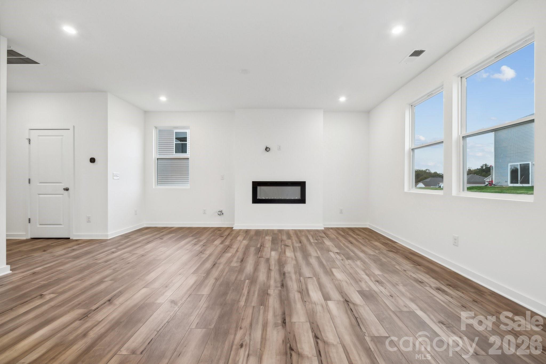
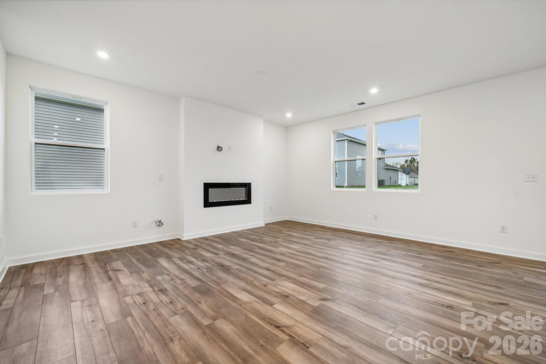
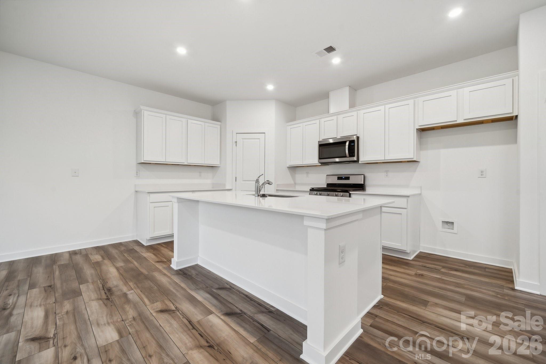
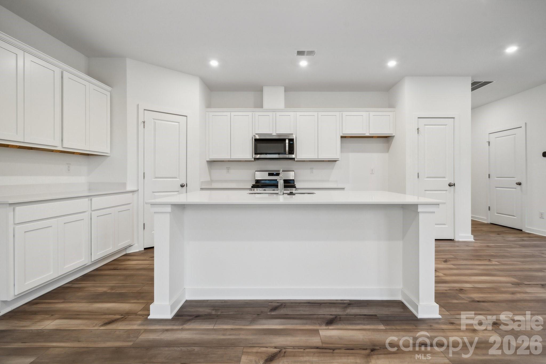
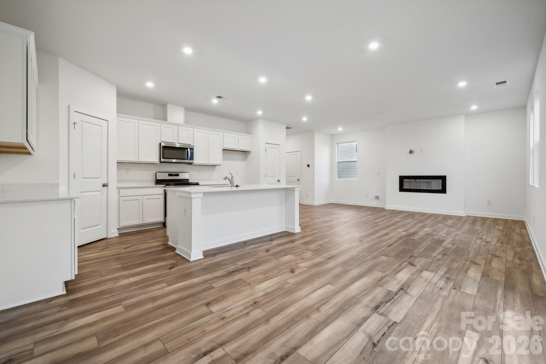
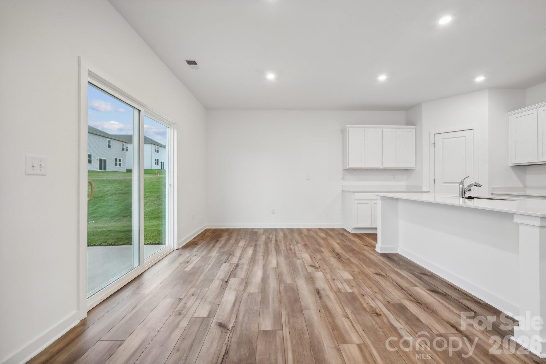
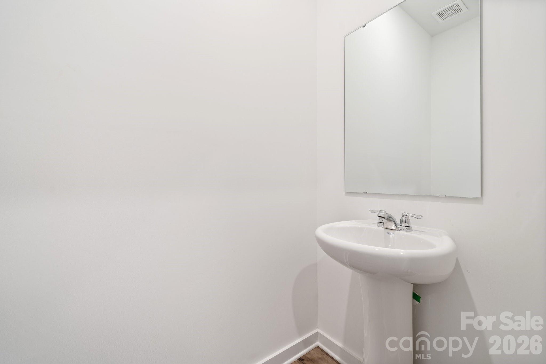
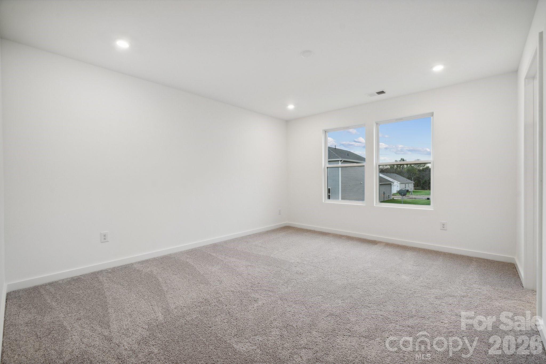
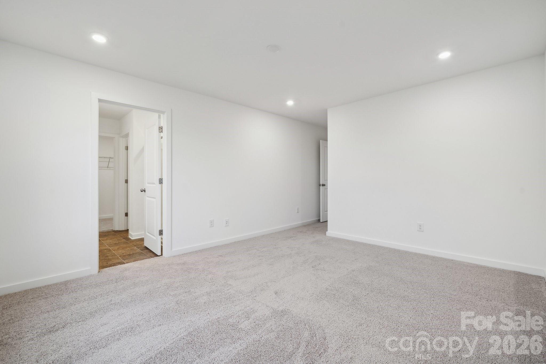
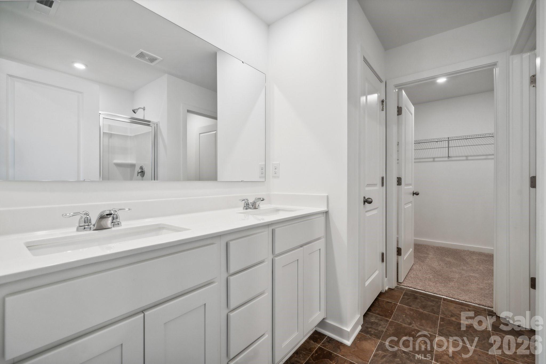
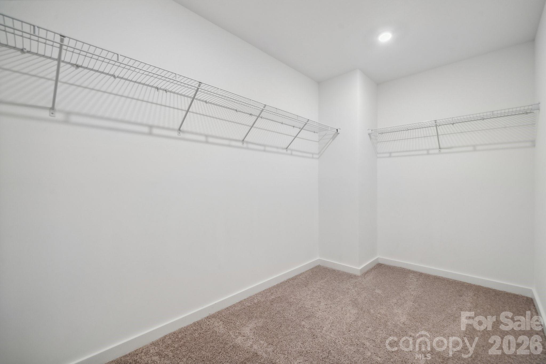
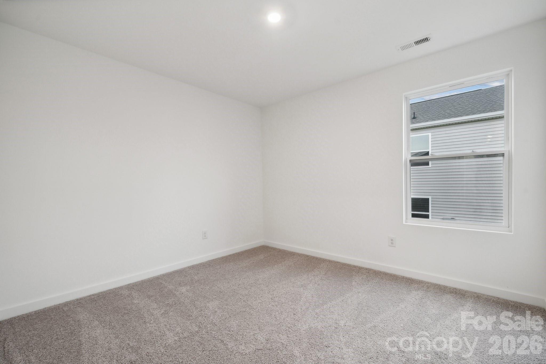
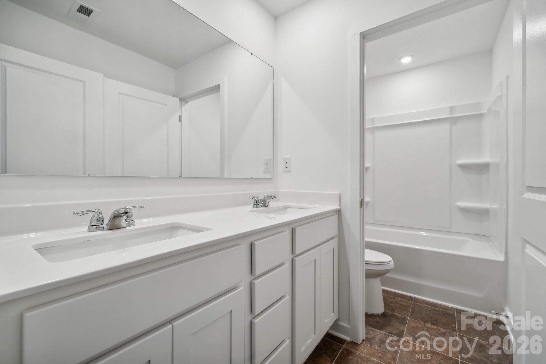
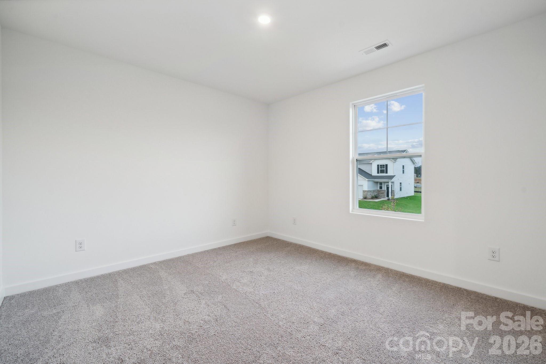
Comfort and style come together in the Mulberry floor plan at Cedar Hollow, which opens with a foyer that leads past a powder room into an expansive open kitchen with a Quartz countertop, featuring a center island and a walk-in pantry. A dining area and a great room with an electric fireplace are adjacent. Upstairs, a lavish owner's suite includes a large walk-in closet and a private bath with dual sinks, a walk-in shower, and a soaking tub. Three additional bedrooms and a full bath complete this attractive floor plan.
About this property
Comfort and style come together in the Mulberry floor plan at Cedar Hollow, which opens with a foyer that leads past a powder room into an expansive open kitchen with a Quartz countertop, featuring a center island and a walk-in pantry. A dining area and a great room with an electric fireplace are adjacent. Upstairs, a lavish owner's suite includes a large walk-in closet and a private bath with dual sinks, a walk-in shower, and a soaking tub. Three additional bedrooms and a full bath complete this attractive floor plan.
Features and Additional Information
Baths
Presented By Michelle Rabon


Area Information
Catawba | Catawba County | Cedar Hollow
Schools in the Area
-
turned_in
Elementary SchoolSnow Creek
-
turned_in
Middle SchoolArndt
-
turned_in
High SchoolSt. Stephens
Want to See More Listings in the Area?
Brokerage: CCNC Realty Group LLC