2917 Hatchers Run
About this property
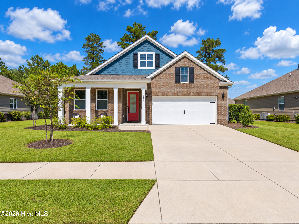
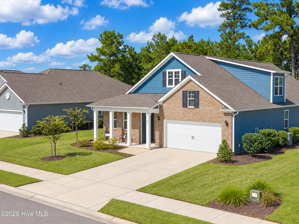
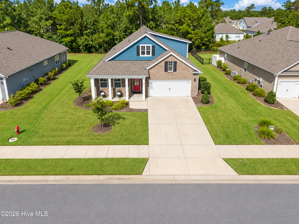
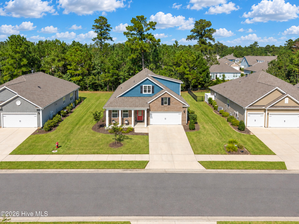
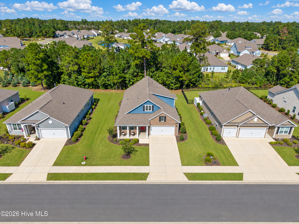
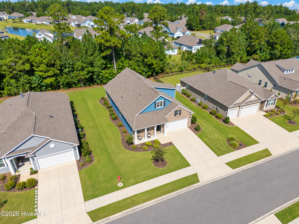
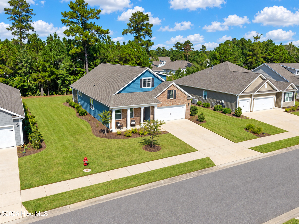
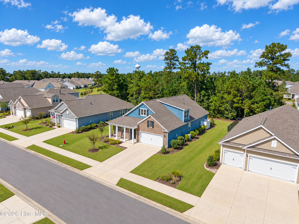
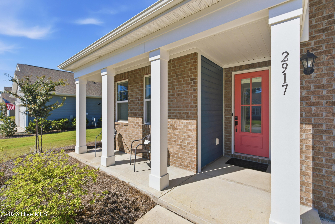
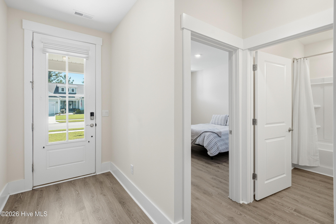
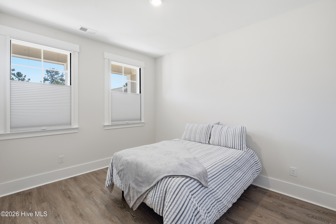
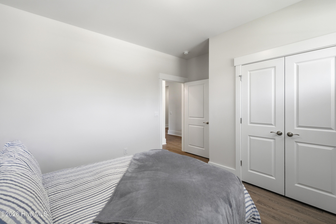
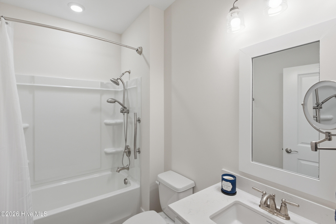
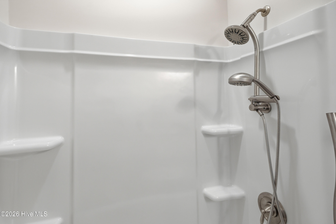
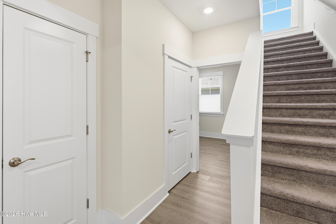
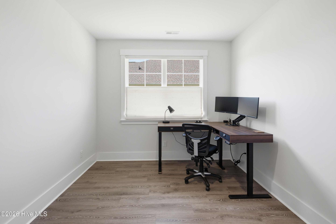
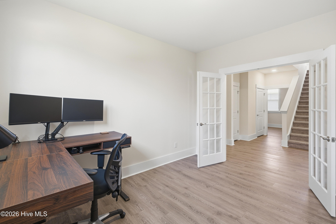
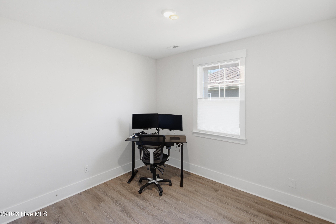
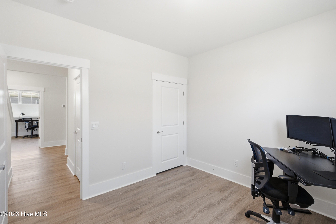
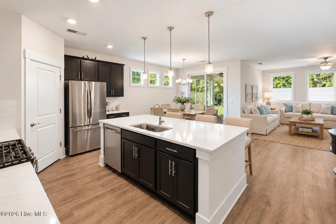
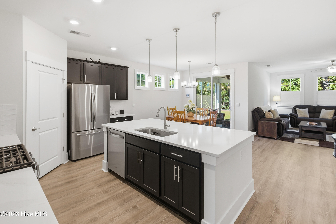
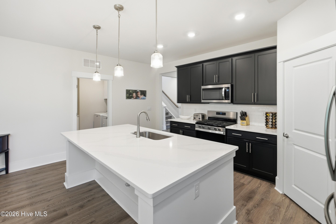
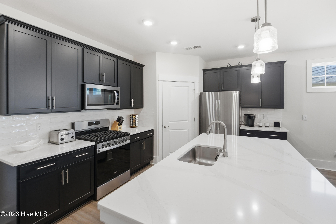
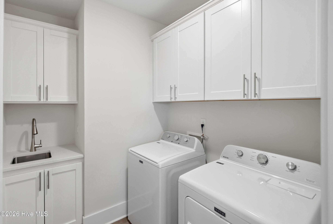
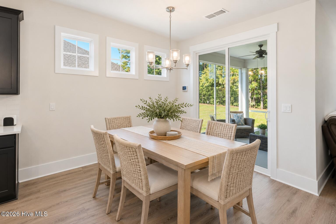
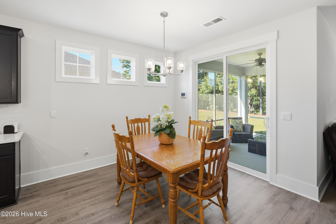
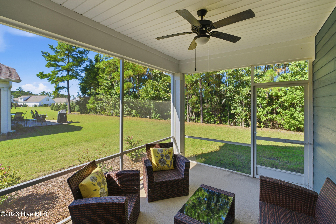
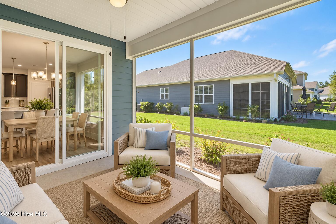
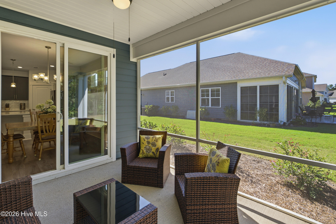
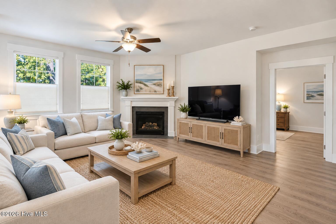
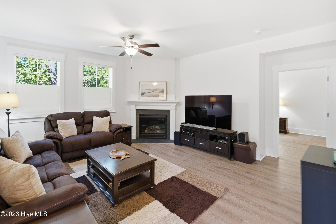
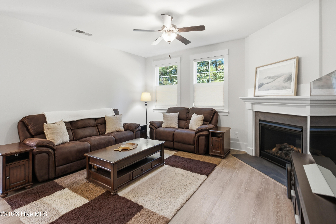
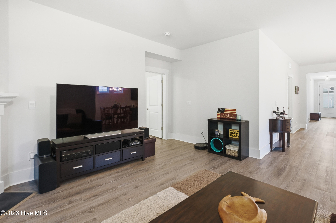
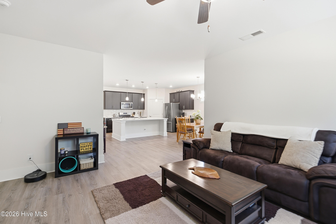
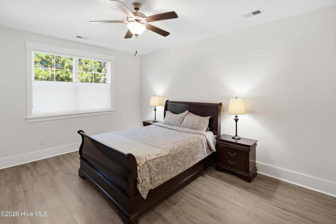
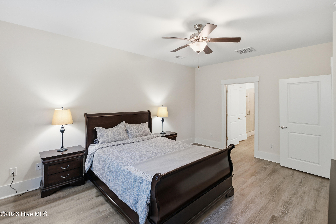
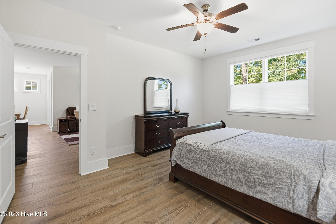
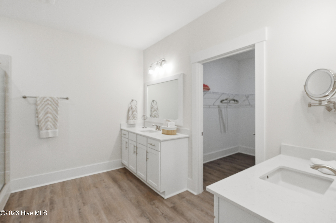
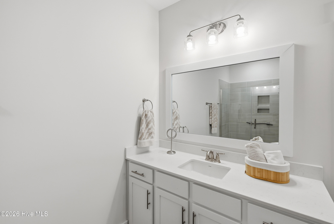
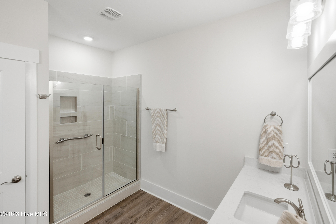
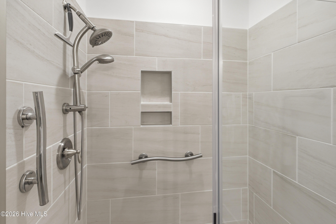
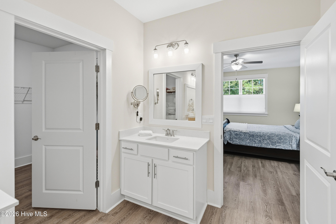
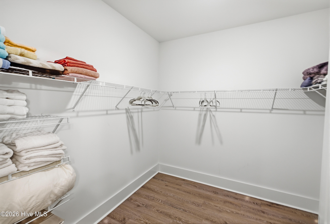
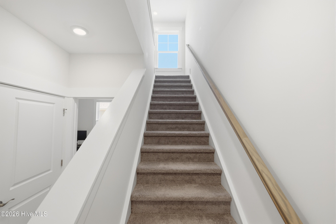
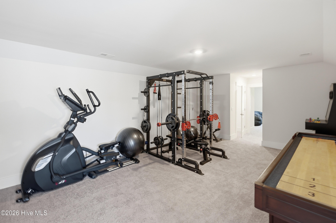
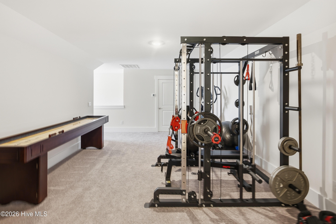
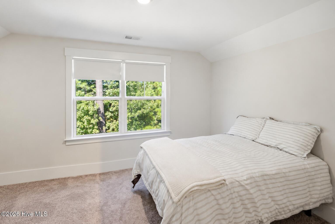
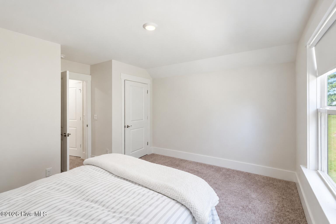
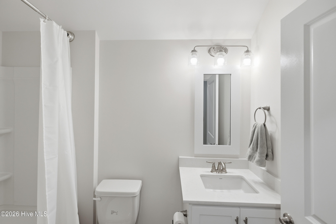
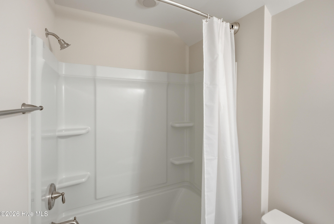
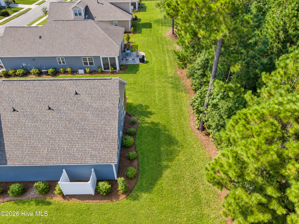
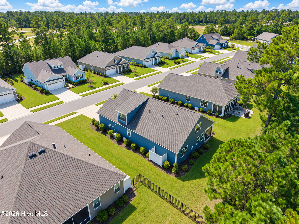
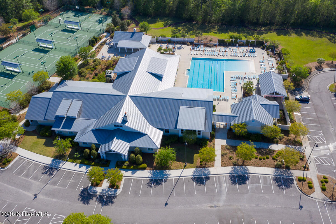
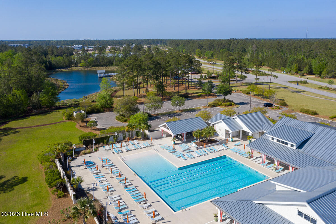
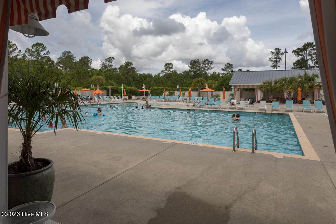
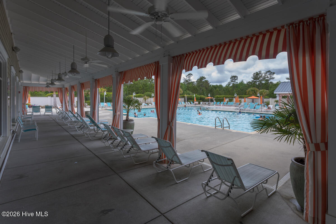
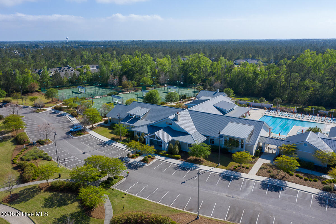
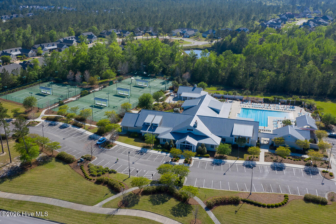
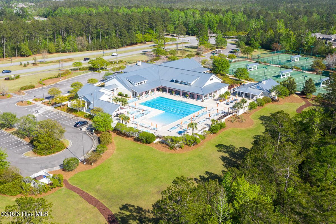
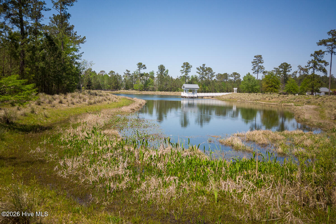
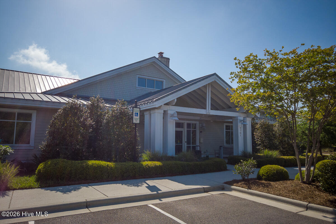
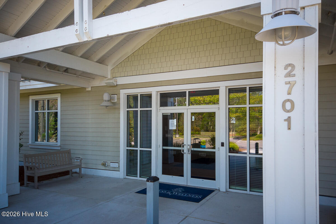
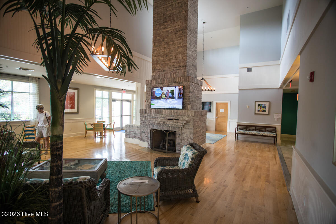
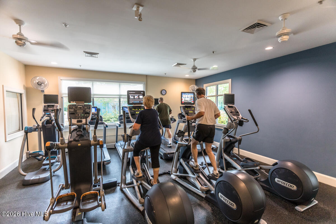
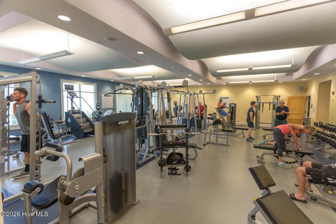
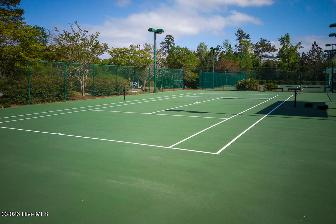
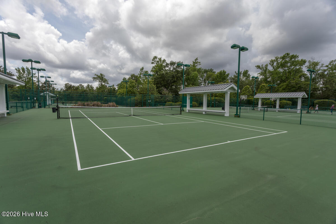
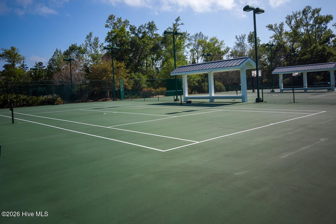
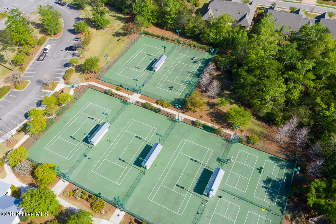
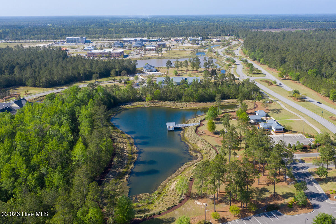
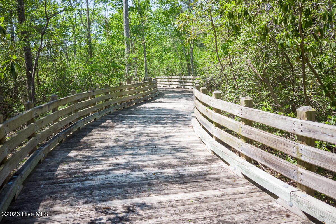
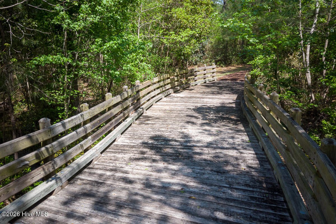
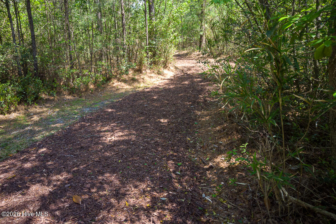
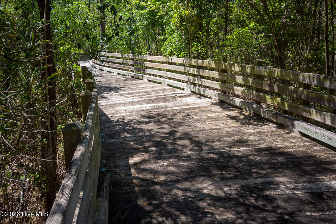
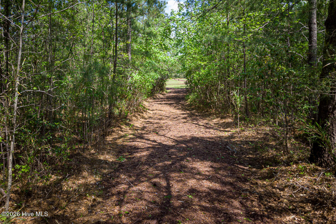
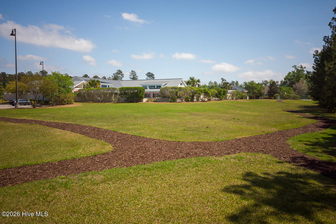
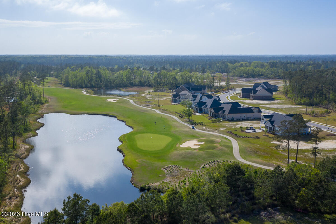
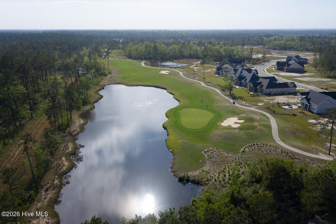
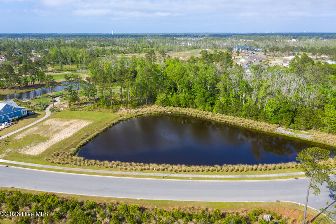
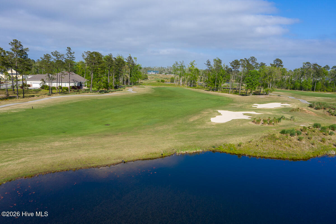
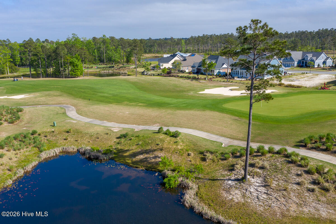
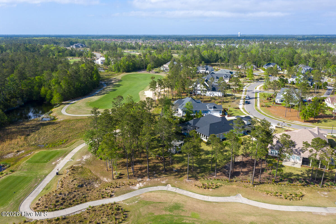
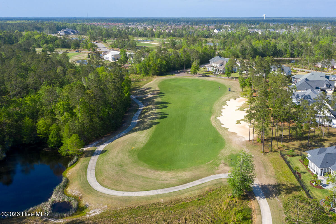
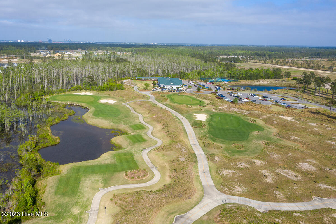
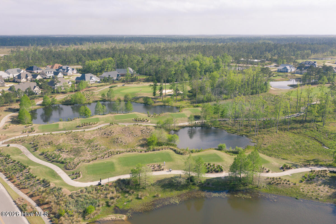
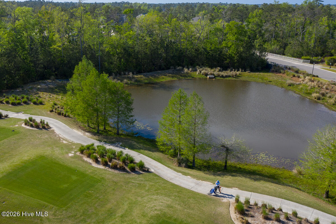
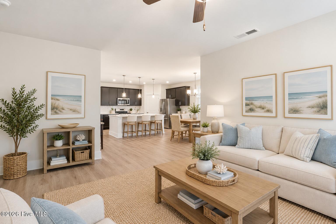
Welcome Home to Brunswick Forest! Low-Maintenance Living | Better-Than-New Living in Heron Pointe Discover the perfect blend of comfort, space, and low-maintenance living in this better-than-new home in Heron Pointe at Brunswick Forest in Leland, North Carolina. Offering over 2,700 square feet of thoughtfully designed living space, this brick and fiber cement home features an inviting open floor plan, flexible living areas, and access to the exceptional amenities that make Brunswick Forest a sought-after community. Custom window shades, refrigerator, washer, and dryer are included for added convenience. Step inside to a light-filled main level featuring durable luxury vinyl plank (LVP) flooring and an open-concept design that connects the kitchen, dining area, and great room. At the heart of the home, an oversized quartz island provides generous workspace and a natural gathering spot for casual meals, conversation, and entertaining. A walk-in pantry adds storage and functionality, while the adjoining great room welcomes you with a gas fireplace. The connected living spaces offer an easy flow for everyday living and special occasions. A dedicated laundry room with utility sink adds another thoughtful touch to the home's practical design. With a low-maintenance brick and fiber cement exterior, you can enjoy the benefits of comfortable living without sacrificing style. The main-level primary suite is tucked into a rear corner of the home, offering a private retreat away from the additional bedrooms. The en-suite bathroom features dual vanities and a spacious walk-in shower. Two additional guest bedrooms, a full bathroom, and a versatile flex room are positioned toward the front of the home. Use the flex space as a home office, reading room, hobby area, or additional space to suit your needs. Enjoy a peaceful outdoor setting from the screened porch, where tree-lined backyard views provide a relaxing backdrop for morning coffee, afternoon breaks, or evenings outdoors. The screened porch extends the home's living space and offers a comfortable way to enjoy the surrounding natural setting. Upstairs, discover even more flexibility with a fourth bedroom, full bathroom, and spacious bonus room. This separate area offers numerous possibilities, whether you need accommodations for overnight guests, a media room, home gym, hobby space, or additional living area. Beyond the home, enjoy the Brunswick Forest lifestyle with convenient access to the nearby Reflections Pool and Fitness Center, just a short walk away. Community amenities include multiple pools, miles of walking and biking trails, tennis and pickleball courts, kayak and canoe launches, fitness classes, and community gathering spaces. Golf enthusiasts can explore Cape Fear National, with membership required. Nearby shopping and dining add to the convenience of living in this Leland community. If you're searching for a home for sale in Brunswick Forest or Heron Pointe, this property offers an appealing combination of low-maintenance living, an open kitchen and living area, a main-level primary suite, four-bedroom layout, flexible bonus space, and screened outdoor living. With over 2,700 square feet and access to an amenity-rich community, this home offers room to spread out and enjoy the lifestyle you've been looking for. Explore the possibilities of life in Heron Pointe at Brunswick Forest and enjoy the space, comfort, and convenience this Leland, NC home has to offer.
About this property
Welcome Home to Brunswick Forest! Low-Maintenance Living | Better-Than-New Living in Heron Pointe Discover the perfect blend of comfort, space, and low-maintenance living in this better-than-new home in Heron Pointe at Brunswick Forest in Leland, North Carolina. Offering over 2,700 square feet of thoughtfully designed living space, this brick and fiber cement home features an inviting open floor plan, flexible living areas, and access to the exceptional amenities that make Brunswick Forest a sought-after community. Custom window shades, refrigerator, washer, and dryer are included for added convenience. Step inside to a light-filled main level featuring durable luxury vinyl plank (LVP) flooring and an open-concept design that connects the kitchen, dining area, and great room. At the heart of the home, an oversized quartz island provides generous workspace and a natural gathering spot for casual meals, conversation, and entertaining. A walk-in pantry adds storage and functionality, while the adjoining great room welcomes you with a gas fireplace. The connected living spaces offer an easy flow for everyday living and special occasions. A dedicated laundry room with utility sink adds another thoughtful touch to the home's practical design. With a low-maintenance brick and fiber cement exterior, you can enjoy the benefits of comfortable living without sacrificing style. The main-level primary suite is tucked into a rear corner of the home, offering a private retreat away from the additional bedrooms. The en-suite bathroom features dual vanities and a spacious walk-in shower. Two additional guest bedrooms, a full bathroom, and a versatile flex room are positioned toward the front of the home. Use the flex space as a home office, reading room, hobby area, or additional space to suit your needs. Enjoy a peaceful outdoor setting from the screened porch, where tree-lined backyard views provide a relaxing backdrop for morning coffee, afternoon breaks, or evenings outdoors. The screened porch extends the home's living space and offers a comfortable way to enjoy the surrounding natural setting. Upstairs, discover even more flexibility with a fourth bedroom, full bathroom, and spacious bonus room. This separate area offers numerous possibilities, whether you need accommodations for overnight guests, a media room, home gym, hobby space, or additional living area. Beyond the home, enjoy the Brunswick Forest lifestyle with convenient access to the nearby Reflections Pool and Fitness Center, just a short walk away. Community amenities include multiple pools, miles of walking and biking trails, tennis and pickleball courts, kayak and canoe launches, fitness classes, and community gathering spaces. Golf enthusiasts can explore Cape Fear National, with membership required. Nearby shopping and dining add to the convenience of living in this Leland community. If you're searching for a home for sale in Brunswick Forest or Heron Pointe, this property offers an appealing combination of low-maintenance living, an open kitchen and living area, a main-level primary suite, four-bedroom layout, flexible bonus space, and screened outdoor living. With over 2,700 square feet and access to an amenity-rich community, this home offers room to spread out and enjoy the lifestyle you've been looking for. Explore the possibilities of life in Heron Pointe at Brunswick Forest and enjoy the space, comfort, and convenience this Leland, NC home has to offer.
Features and Additional Information
Baths
Presented By Michelle Rabon


Area Information
| Brunswick County | Brunswick Forest
Schools in the Area
-
turned_in
Elementary SchoolTown Creek
-
turned_in
Middle SchoolTown Creek
-
turned_in
High SchoolNorth Brunswick
Want to See More Listings in the Area?
Brokerage: eXp Realty