2910 Cascade Drive Se
About this property
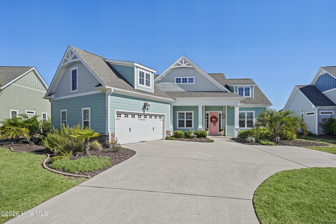
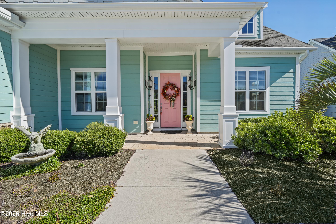
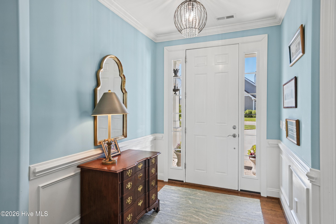
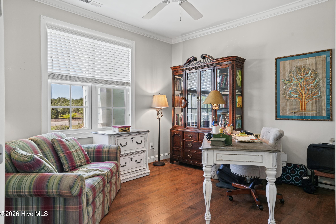
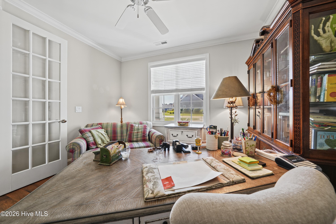
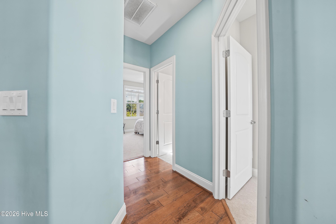
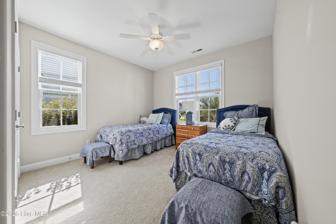
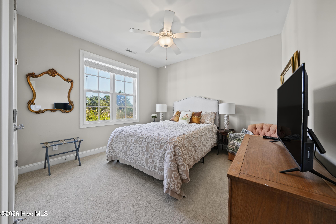
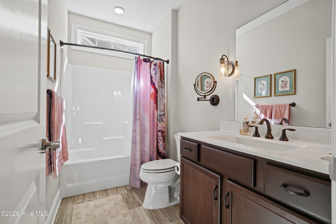
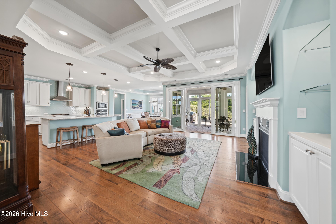
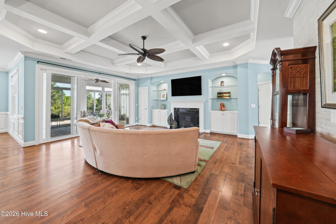
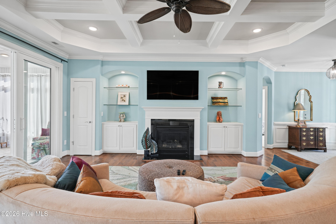
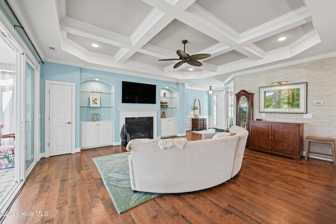
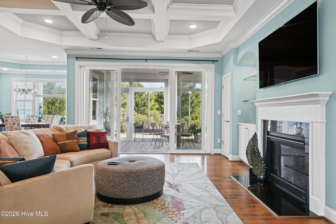
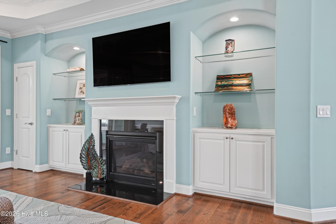
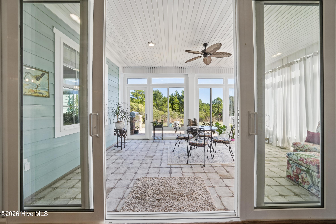
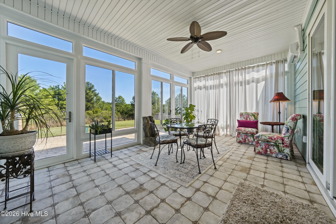
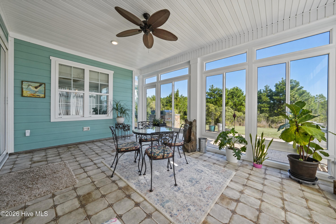
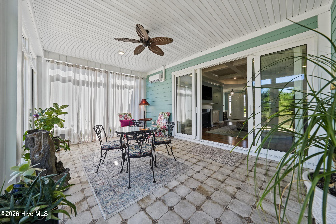
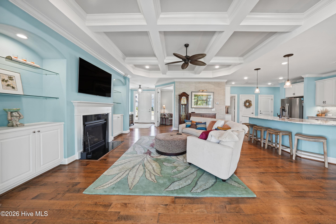
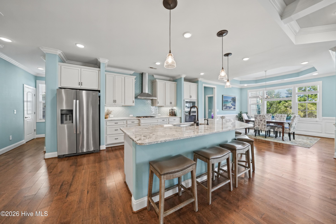
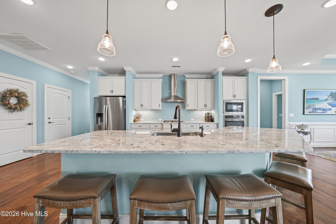
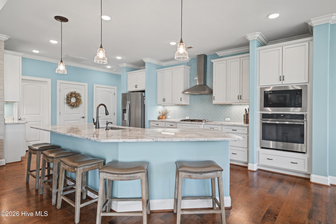
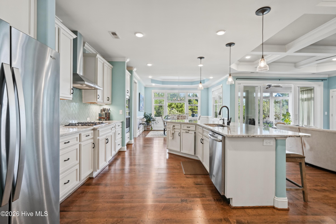
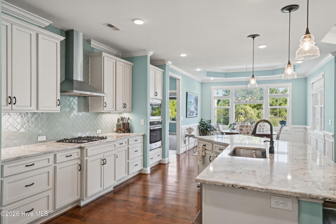
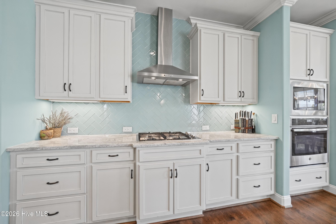
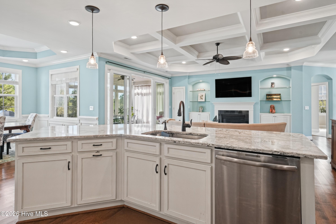
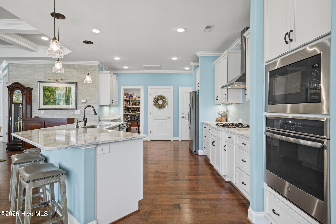
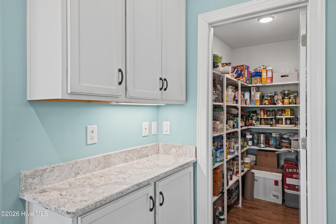
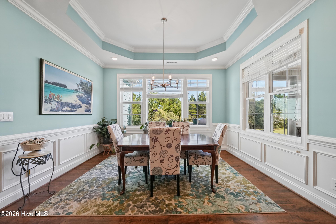
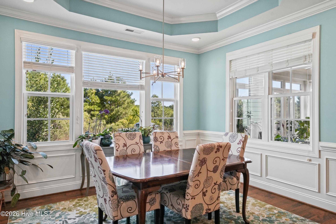
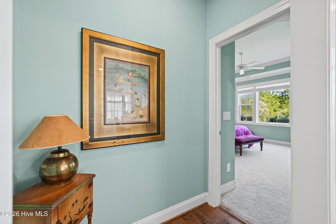
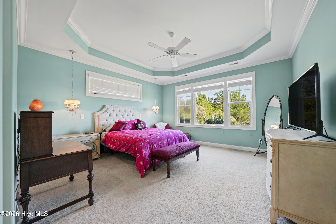
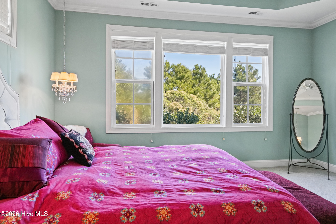
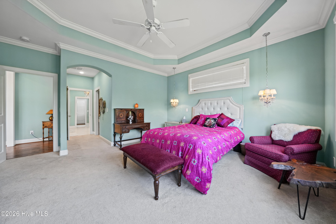
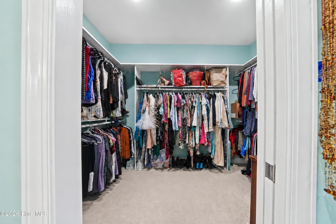
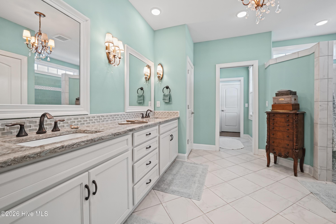
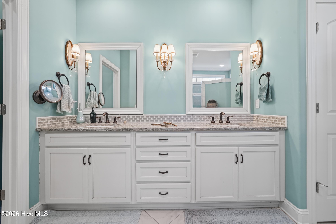
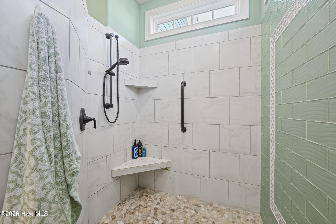
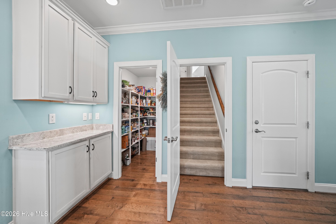
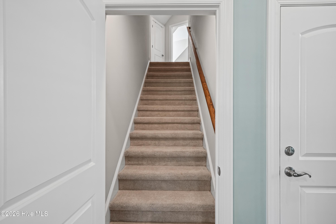
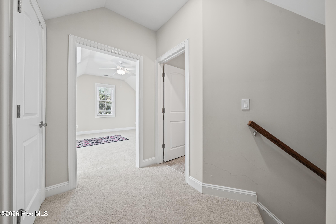
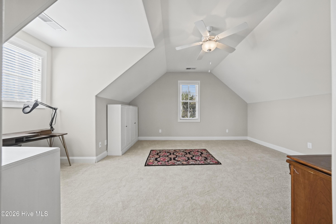
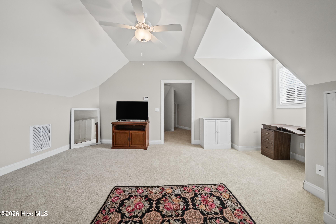
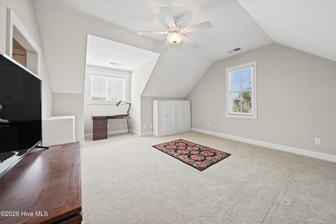
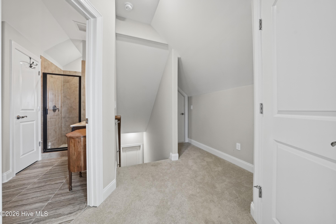
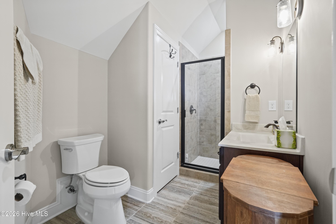
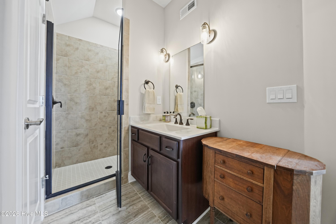
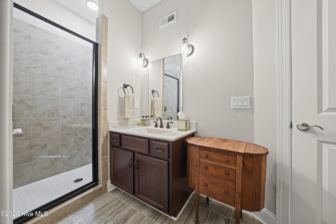
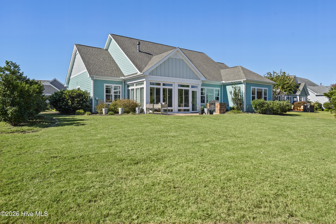
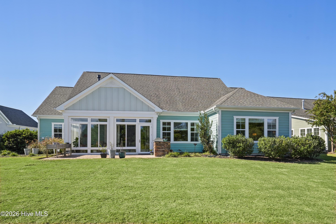
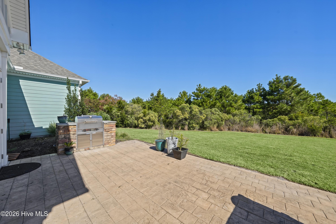
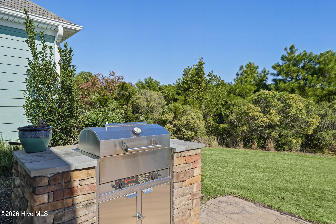
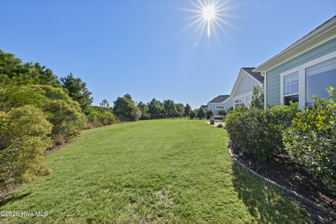
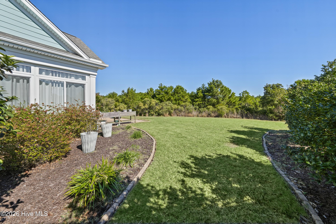
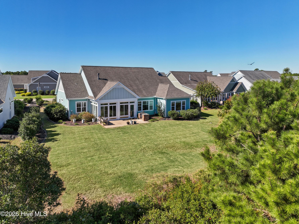
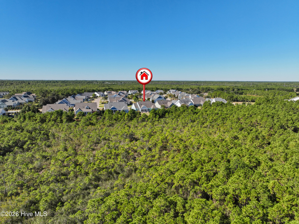
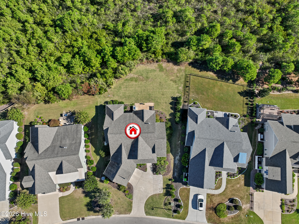
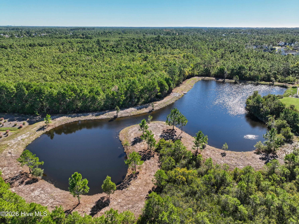
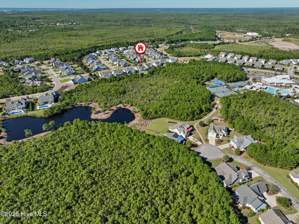
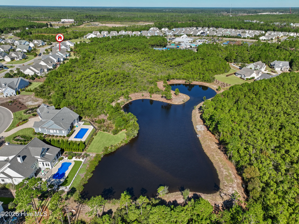
This custom Kent home built in 2018 overlooks the nature preserve in the prestigious St James Plantation. Conveniently located by the Seaside gate. This home is just a short walk to the Seaside amenity center and a 4- minute drive to the Oak Island and the beaches. This beautifully designed home features 4 bedrooms, 3 bathrooms, a bonus room/4th bedroom and 2878 square feet of thoughtfully crafted space. Easy maintenance landscaping enhances the inviting curb appeal, while tasteful pops of color on the exterior add to the coastal charm. Step inside the brightly lit foyer, where custom wainscoting and wide plank wood flooring set the stage for an inviting and elegant home. The open concept living space is coastal by design and highlighted by a striking coffered ceiling, a gas fireplace framed by built-in cabinetry/shelving, and crown molding that extends seamlessly into the kitchen. Here, stainless steel appliances, a gas cooktop nestled in a quartz countertop with glass subway tile backsplash, and a walk-in pantry. providing both style and functionality. Pristine quartz counters accent the spacious island with counter-height bar seating. Just beyond, the attached dining room features an octagon-shaped tray ceiling and picturesque views of the wooded backyard. This beautiful and serene setting extend effortlessly onto the enclosed/ heated sunroom creating an inviting space for year-round enjoyment. Step outside to the backyard where a built in cooking station awaits the grill-master of the family. For ultimate comfort, retreat to the owner's suite, where serene backyard views, an elegant octagon tray ceiling, and an arched doorway set the tone for a peaceful escape. The arched entry leads past the spacious walk-in closet to the luxurious en-suite bathroom, complete with a dual sink vanity, a generously sized zero-entry walk-in shower featuring shelves, and a bench for spa-like indulgence. Thoughtfully designed for convenience, the en-suite also provides direct access to the laundry room and garage entry. Across the home, the private split bedroom floor plan also has two spacious guest rooms, each with cozy carpeting and great closet space, offering comfort and privacy for family and visitors. A shared full bathroom boasts an extended vanity and a tub/shower combo. For those who work from home or seek a quiet retreat, the dedicated first floor home office provides the perfect setting for productivity or peaceful reading. Adding to the home's versatility, a bonus room serves as an ideal space for overflow guest quarters, a media room, or a game room, complete with closet storage and a convenient 3rd bathroom. This thoughtfully designed home also includes access to a large walk-in attic, offering ample storage to keep everything organized and easily accessible. If you are searching for a well built and immaculately maintained home in St. James Plantation you have found it. Other features include a whole house water filtration system, a 22W Generac generator, surge protector and lots of storage.
About this property
This custom Kent home built in 2018 overlooks the nature preserve in the prestigious St James Plantation. Conveniently located by the Seaside gate. This home is just a short walk to the Seaside amenity center and a 4- minute drive to the Oak Island and the beaches. This beautifully designed home features 4 bedrooms, 3 bathrooms, a bonus room/4th bedroom and 2878 square feet of thoughtfully crafted space. Easy maintenance landscaping enhances the inviting curb appeal, while tasteful pops of color on the exterior add to the coastal charm. Step inside the brightly lit foyer, where custom wainscoting and wide plank wood flooring set the stage for an inviting and elegant home. The open concept living space is coastal by design and highlighted by a striking coffered ceiling, a gas fireplace framed by built-in cabinetry/shelving, and crown molding that extends seamlessly into the kitchen. Here, stainless steel appliances, a gas cooktop nestled in a quartz countertop with glass subway tile backsplash, and a walk-in pantry. providing both style and functionality. Pristine quartz counters accent the spacious island with counter-height bar seating. Just beyond, the attached dining room features an octagon-shaped tray ceiling and picturesque views of the wooded backyard. This beautiful and serene setting extend effortlessly onto the enclosed/ heated sunroom creating an inviting space for year-round enjoyment. Step outside to the backyard where a built in cooking station awaits the grill-master of the family. For ultimate comfort, retreat to the owner's suite, where serene backyard views, an elegant octagon tray ceiling, and an arched doorway set the tone for a peaceful escape. The arched entry leads past the spacious walk-in closet to the luxurious en-suite bathroom, complete with a dual sink vanity, a generously sized zero-entry walk-in shower featuring shelves, and a bench for spa-like indulgence. Thoughtfully designed for convenience, the en-suite also provides direct access to the laundry room and garage entry. Across the home, the private split bedroom floor plan also has two spacious guest rooms, each with cozy carpeting and great closet space, offering comfort and privacy for family and visitors. A shared full bathroom boasts an extended vanity and a tub/shower combo. For those who work from home or seek a quiet retreat, the dedicated first floor home office provides the perfect setting for productivity or peaceful reading. Adding to the home's versatility, a bonus room serves as an ideal space for overflow guest quarters, a media room, or a game room, complete with closet storage and a convenient 3rd bathroom. This thoughtfully designed home also includes access to a large walk-in attic, offering ample storage to keep everything organized and easily accessible. If you are searching for a well built and immaculately maintained home in St. James Plantation you have found it. Other features include a whole house water filtration system, a 22W Generac generator, surge protector and lots of storage.
Features and Additional Information
Baths
Presented By Michelle Rabon


Area Information
| Brunswick County | St James
Schools in the Area
-
turned_in
Elementary SchoolVirginia Williamson
-
turned_in
Middle SchoolSouth Brunswick
-
turned_in
High SchoolSouth Brunswick
Want to See More Listings in the Area?
Brokerage: Discover NC Homes