291 Falls Avenue
About this property
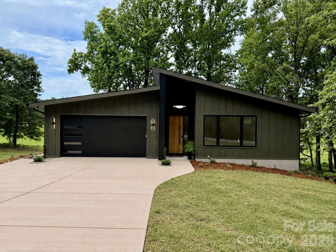
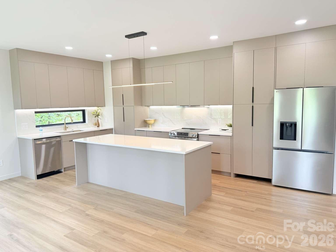
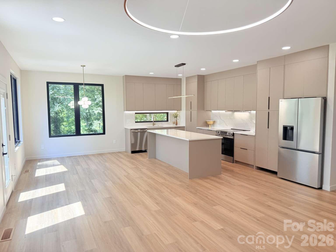
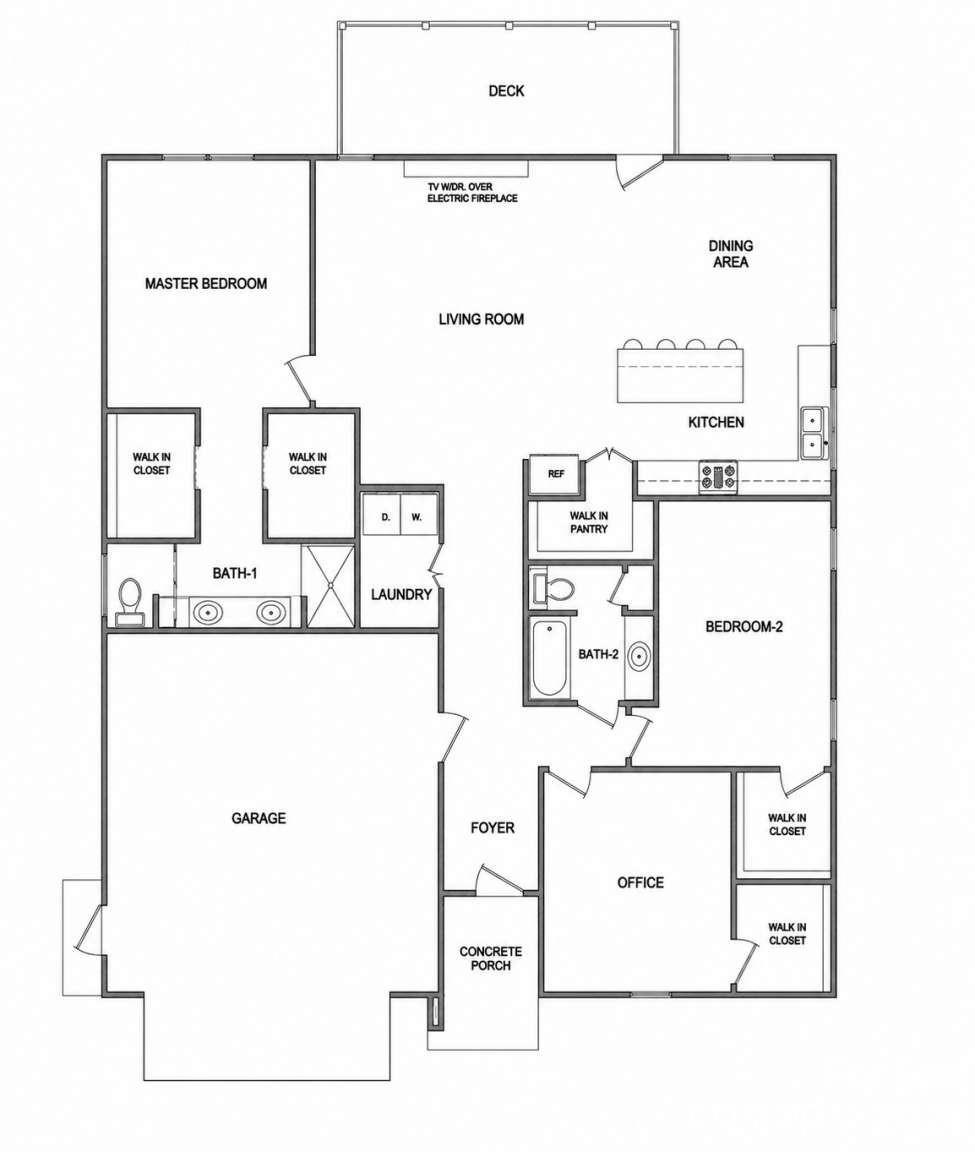
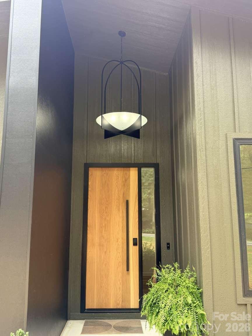
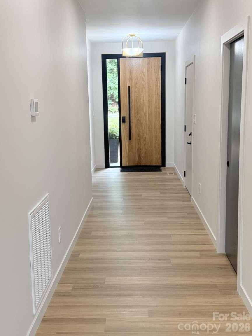
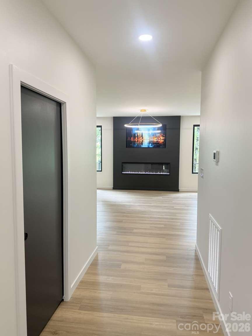
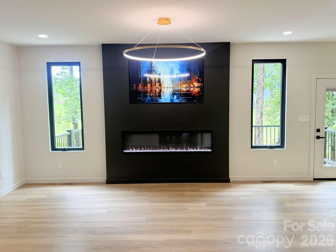
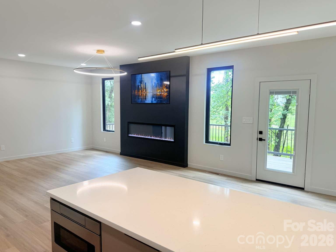
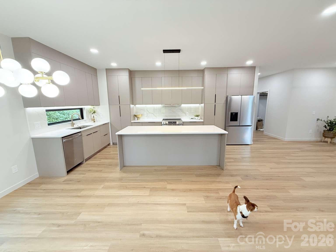
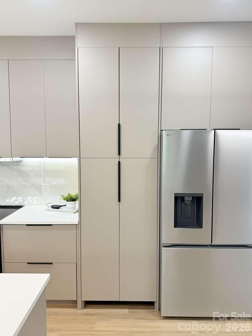
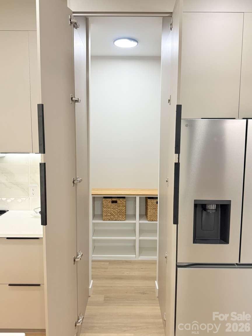
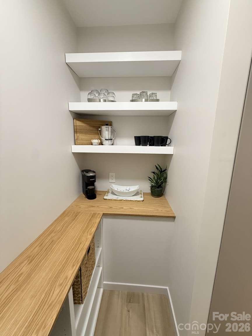
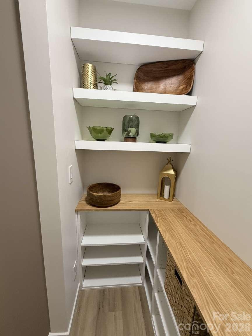
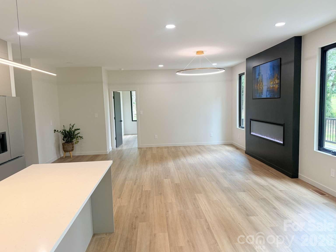
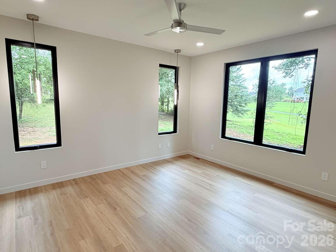
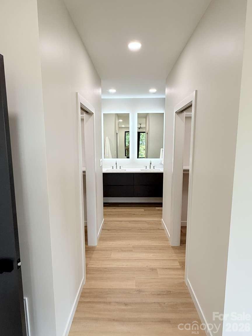
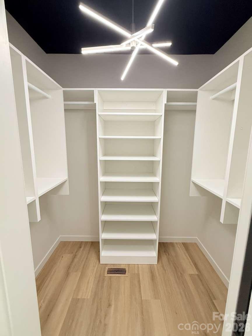
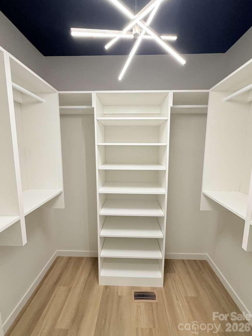
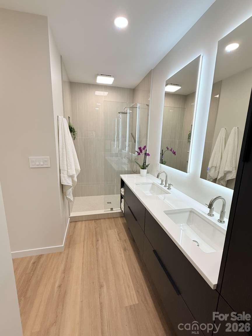
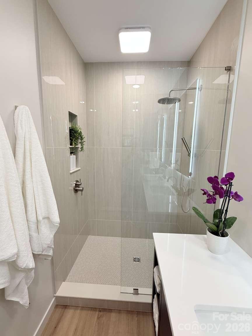
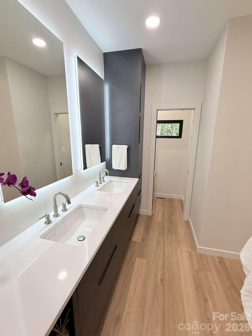
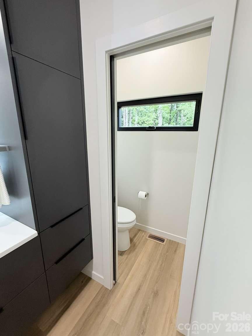
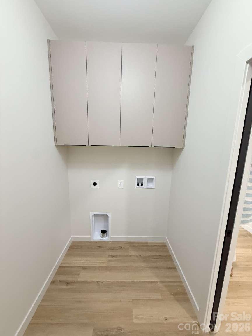
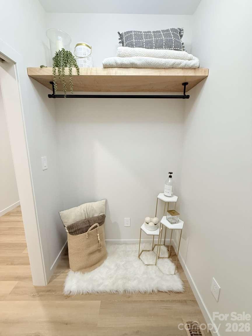
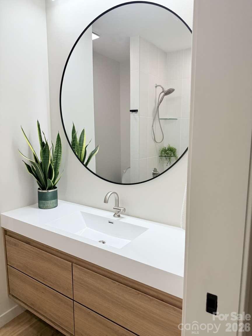
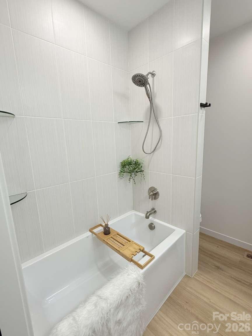
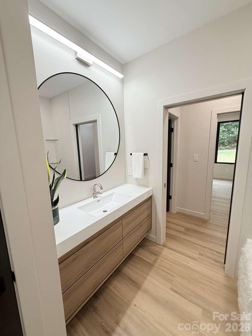
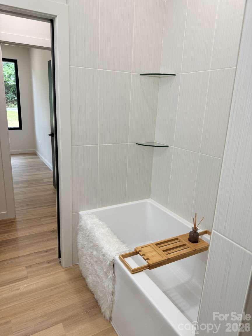
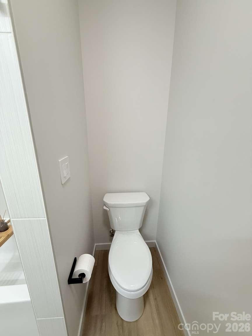
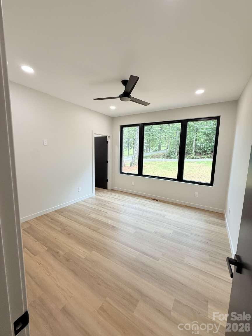
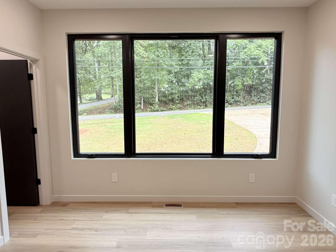
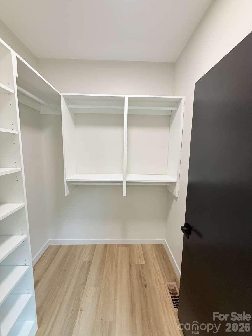
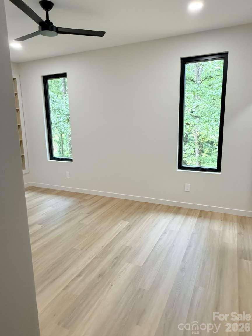
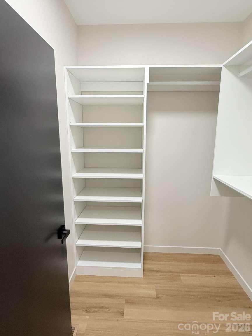
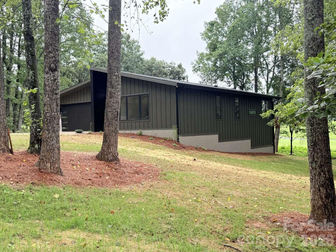
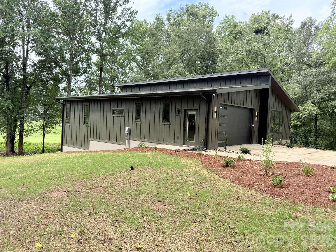
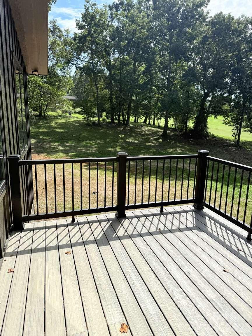
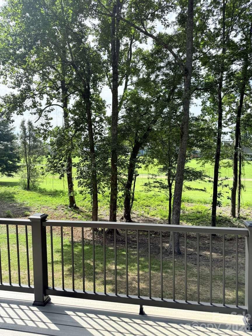
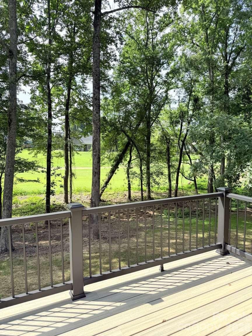
New construction with golf course views 1,842 sq ft heated. Modern Custom Home on 1.2 acres backing up to fairway 3 on Granada Farms Golf Course. Thoughtfully designed with custom details throughout, this stunning modern home offers 2 bedrooms PLUS a spacious office/flex room with a walk-in closet. The spacious primary suite features dual walk-in closets and a beautifully designed private bath. Every bedroom and office includes walk-in closets with custom built-ins - a rare feature that gives this home exceptional storage and functionality. The heart of the home is a custom modern kitchen featuring clean lines, upscale finishes, and a hidden walk-in pantry that keeps everything organized while maintaining a sleek aesthetic. The open kitchen and living room leads to the spacious back deck with panoramic golf course views. Features include: 2 full bathrooms The primary suite has his and her closets Large office/flex space Open-concept living space Hidden walk-in pantry Double walk-in closets in primary suite Walk-in closets throughout Encapsulated crawlspace for improved energy efficiency, moisture control and a healthier home Custom modern finishes throughout This home combines modern style with smart, functional design - built for both everyday living and entertaining
About this property
New construction with golf course views 1,842 sq ft heated. Modern Custom Home on 1.2 acres backing up to fairway 3 on Granada Farms Golf Course. Thoughtfully designed with custom details throughout, this stunning modern home offers 2 bedrooms PLUS a spacious office/flex room with a walk-in closet. The spacious primary suite features dual walk-in closets and a beautifully designed private bath. Every bedroom and office includes walk-in closets with custom built-ins - a rare feature that gives this home exceptional storage and functionality. The heart of the home is a custom modern kitchen featuring clean lines, upscale finishes, and a hidden walk-in pantry that keeps everything organized while maintaining a sleek aesthetic. The open kitchen and living room leads to the spacious back deck with panoramic golf course views. Features include: 2 full bathrooms The primary suite has his and her closets Large office/flex space Open-concept living space Hidden walk-in pantry Double walk-in closets in primary suite Walk-in closets throughout Encapsulated crawlspace for improved energy efficiency, moisture control and a healthier home Custom modern finishes throughout This home combines modern style with smart, functional design - built for both everyday living and entertaining
Features and Additional Information
Baths
Presented By Michelle Rabon


Area Information
Caldwell | Caldwell County | None
Schools in the Area
-
turned_in
Elementary SchoolGranite Falls
-
turned_in
Middle SchoolGranite Falls
-
turned_in
High SchoolSouth Caldwell
Want to See More Listings in the Area?
Brokerage: HomeZu