2909 Donegal Drive
About this property
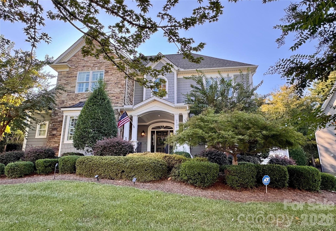
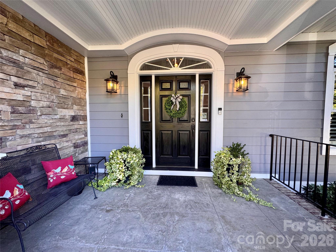
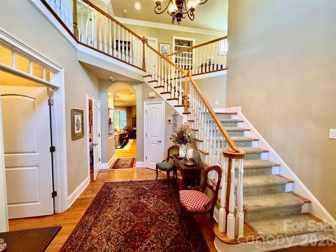
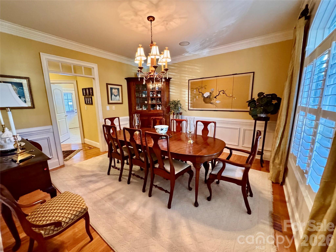
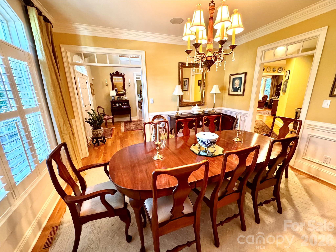
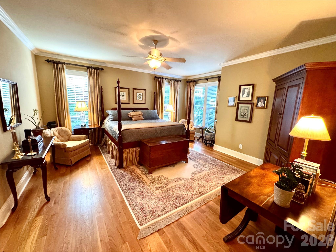
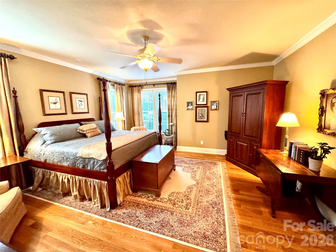
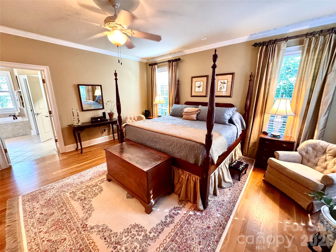
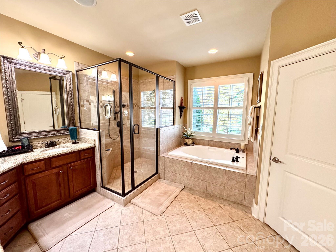
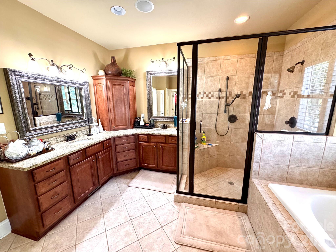
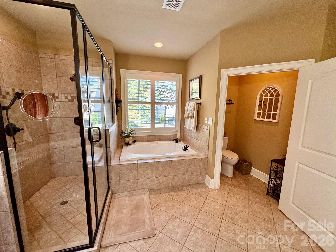
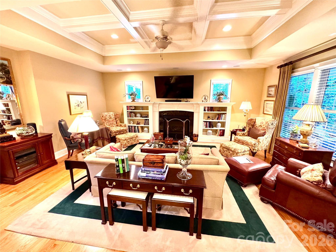
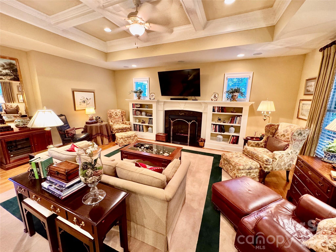
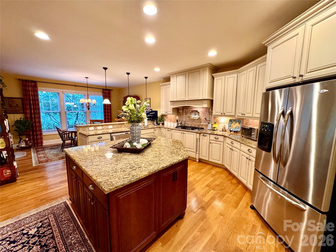
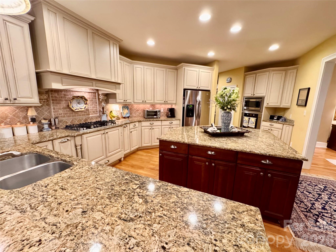
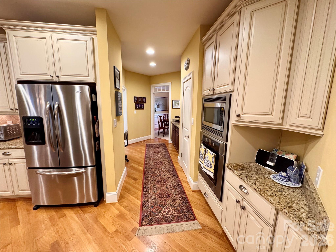
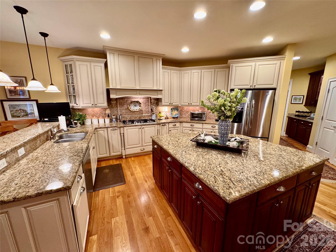
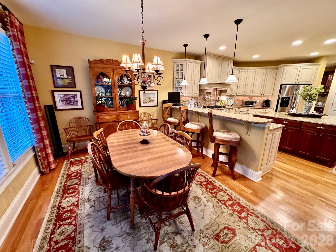
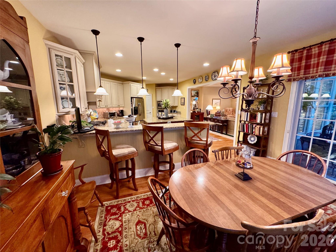
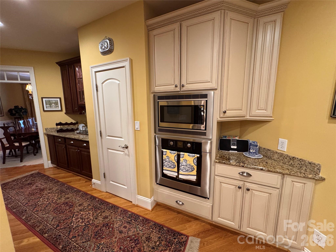
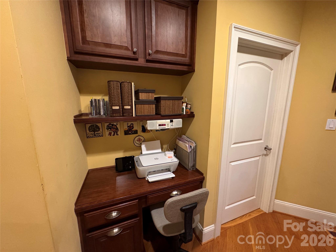
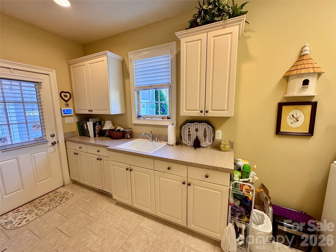
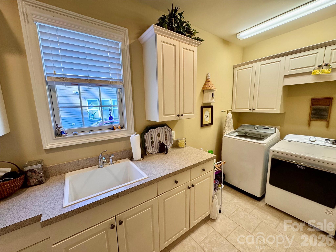
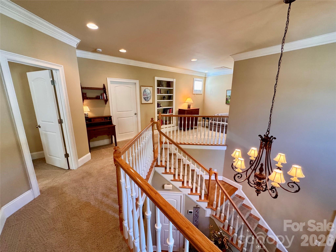
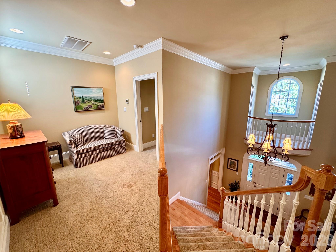
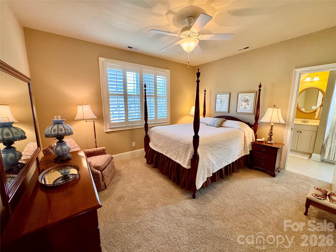
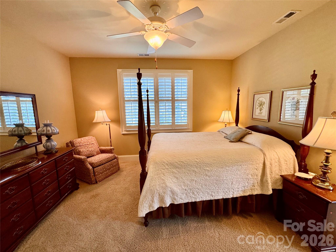
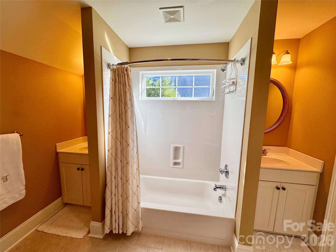
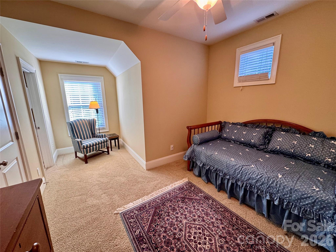
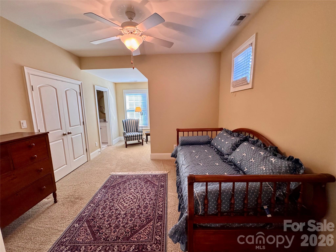
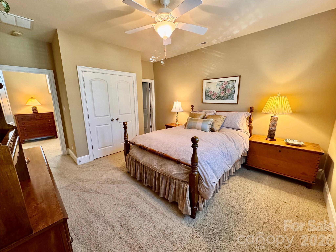
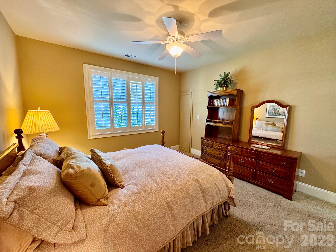
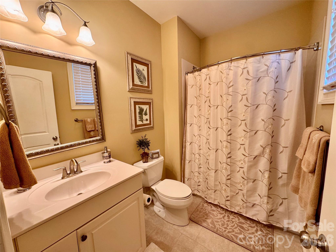
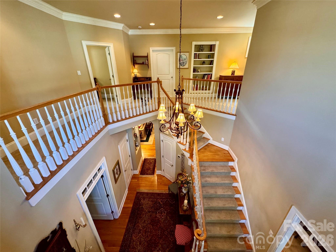
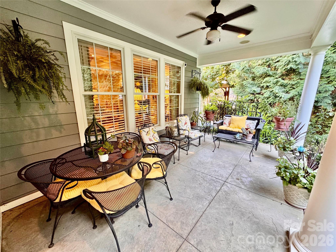
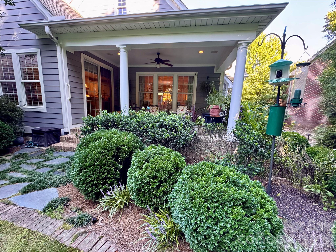
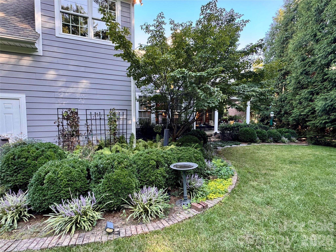
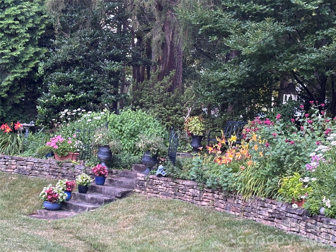
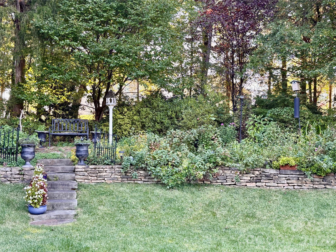
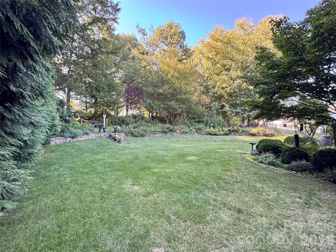
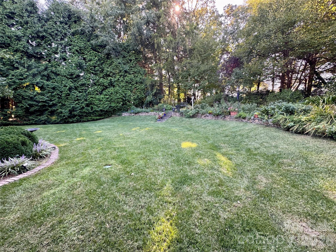
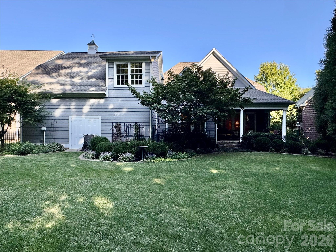
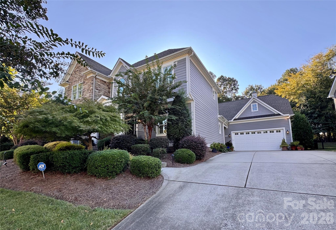
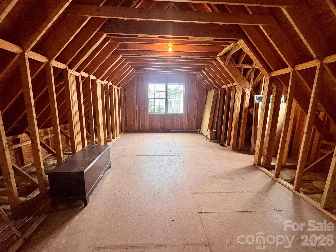
Stunning custom-built home with fiber cement lap siding and shake with stacked stone accents. This one-owner home has been thoughtfully designed and meticulously maintained with attention to detail evident throughout. The bright, two-story foyer with its elegant curved staircase sets the tone for the timeless architectural details found throughout the home. Hardwood flooring spans the main level, while the dining room's wainscoting, living room's coffered ceiling, transom windows, and custom built-ins add classic character and sophistication. The kitchen is both beautiful and functional, featuring custom cabinetry, an oversized island, breakfast bar, gas cooktop, granite countertops, stainless steel appliances, roll-out shelves, and a butler's pantry/bar. The refrigerator conveys. The spacious main-level primary suite offers a generous retreat with an oversized ensuite bath featuring dual vanities, custom cabinetry, a walk-in tile shower, soaking tub, and large walk-in closet. The laundry room provides abundant storage with cabinetry and a closet, and the washer and dryer convey. Upstairs, three additional bedrooms and a loft provide plenty of space for family, guests, or a home office. Bedrooms two and three share a Jack-and-Jill bath with separate vanities, a tub/shower combination, and a separate water closet. The fourth bedroom features its own ensuite bath and access to a balcony-an ideal spot for adding festive holiday decor. A massive unfinished attic currently offers exceptional storage and the potential to create a bonus room, media room, or additional living space.The outdoor living is equally inviting with a covered back porch overlooking a flat backyard framed by thoughtfully designed landscaping and beautiful stone hardscaping. Established perennial plantings provide colorful blooms from spring through fall, creating a lovely setting to relax or entertain. Well water irrigation helps these plants flourish. The oversized two-car garage offers approximately 685 square feet, plus an additional 434-square-foot unfinished space above it with endless possibilities for future use. Located in the sought-after Kellswater Bridge community, this home is just a short walk or bike ride from an impressive array of amenities, including a clubhouse, fitness center, tennis and pickleball courts, basketball and volleyball courts, a resort-style pool, playgrounds, and green spaces. Conveniently located near abundant shopping and dining options, with easy access to I-85, this home offers an exceptional combination of timeless design, flexible living spaces, and an amenity-rich neighborhood.
About this property
Stunning custom-built home with fiber cement lap siding and shake with stacked stone accents. This one-owner home has been thoughtfully designed and meticulously maintained with attention to detail evident throughout. The bright, two-story foyer with its elegant curved staircase sets the tone for the timeless architectural details found throughout the home. Hardwood flooring spans the main level, while the dining room's wainscoting, living room's coffered ceiling, transom windows, and custom built-ins add classic character and sophistication. The kitchen is both beautiful and functional, featuring custom cabinetry, an oversized island, breakfast bar, gas cooktop, granite countertops, stainless steel appliances, roll-out shelves, and a butler's pantry/bar. The refrigerator conveys. The spacious main-level primary suite offers a generous retreat with an oversized ensuite bath featuring dual vanities, custom cabinetry, a walk-in tile shower, soaking tub, and large walk-in closet. The laundry room provides abundant storage with cabinetry and a closet, and the washer and dryer convey. Upstairs, three additional bedrooms and a loft provide plenty of space for family, guests, or a home office. Bedrooms two and three share a Jack-and-Jill bath with separate vanities, a tub/shower combination, and a separate water closet. The fourth bedroom features its own ensuite bath and access to a balcony-an ideal spot for adding festive holiday decor. A massive unfinished attic currently offers exceptional storage and the potential to create a bonus room, media room, or additional living space.The outdoor living is equally inviting with a covered back porch overlooking a flat backyard framed by thoughtfully designed landscaping and beautiful stone hardscaping. Established perennial plantings provide colorful blooms from spring through fall, creating a lovely setting to relax or entertain. Well water irrigation helps these plants flourish. The oversized two-car garage offers approximately 685 square feet, plus an additional 434-square-foot unfinished space above it with endless possibilities for future use. Located in the sought-after Kellswater Bridge community, this home is just a short walk or bike ride from an impressive array of amenities, including a clubhouse, fitness center, tennis and pickleball courts, basketball and volleyball courts, a resort-style pool, playgrounds, and green spaces. Conveniently located near abundant shopping and dining options, with easy access to I-85, this home offers an exceptional combination of timeless design, flexible living spaces, and an amenity-rich neighborhood.
Features and Additional Information
Baths
Presented By Michelle Rabon


Area Information
Cabarrus | Cabarrus County | Kellswater Bridge
Schools in the Area
-
turned_in
Elementary SchoolCharles E. Boger
-
turned_in
Middle SchoolNorthwest Cabarrus
-
turned_in
High SchoolNorthwest Cabarrus
Want to See More Listings in the Area?
Brokerage: Southern Homes of the Carolinas, Inc