2823 Spain Ln.
About this property
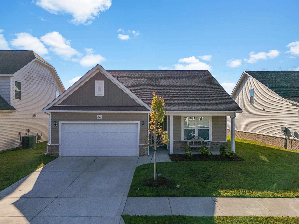
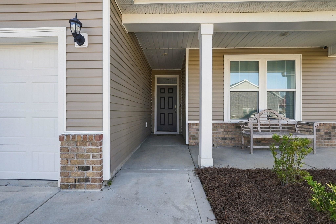
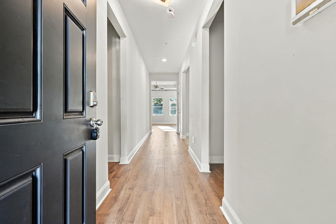
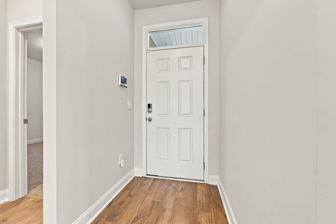
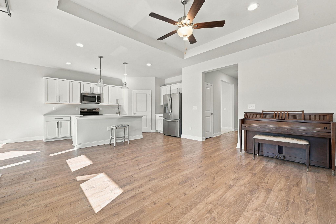
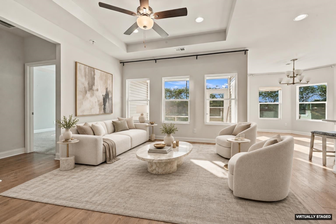
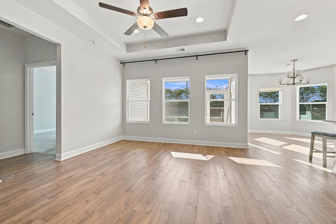
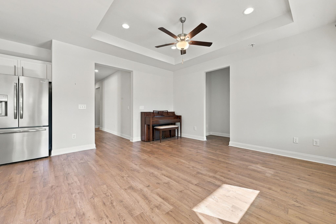
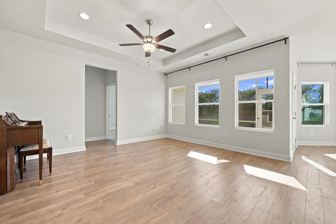
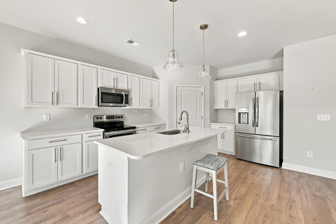
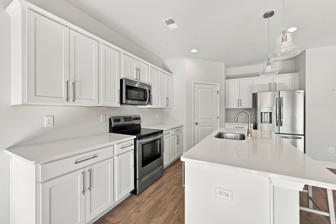
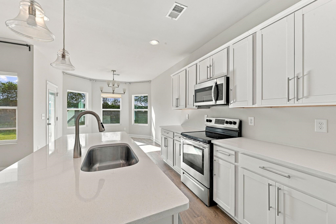
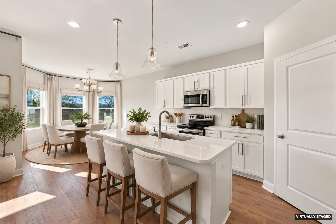
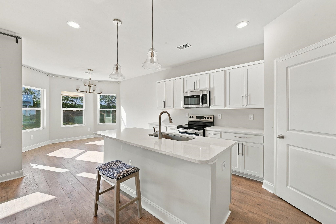
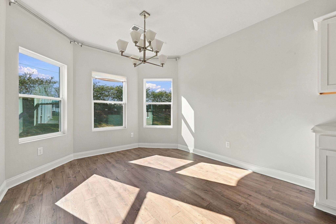
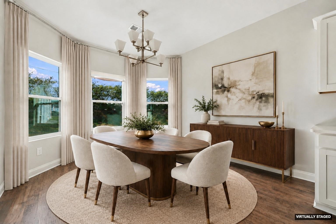
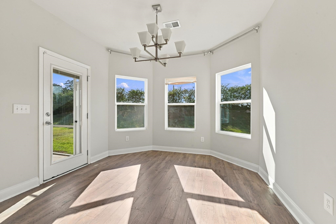
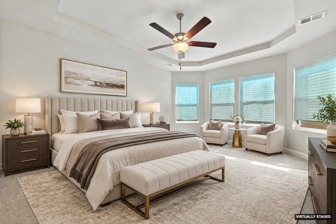
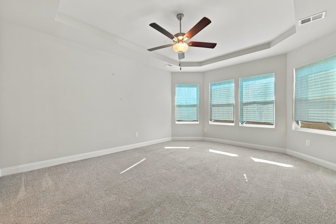
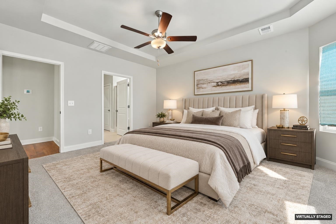
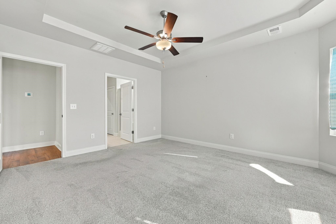
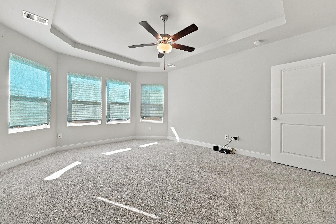
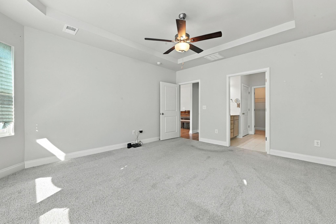
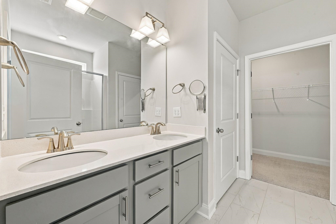
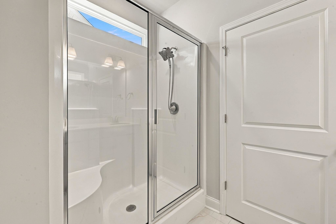
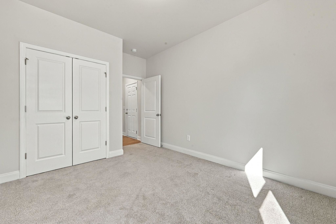
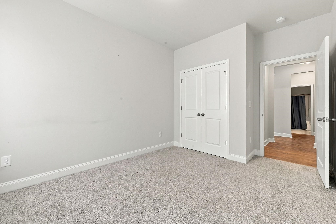
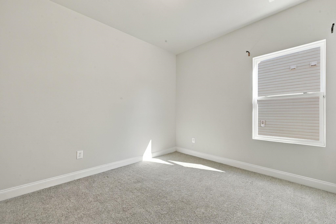
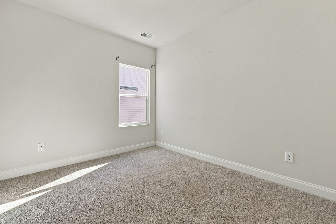
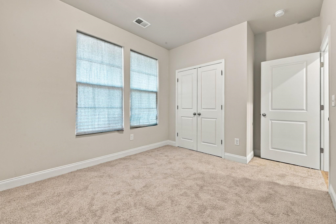
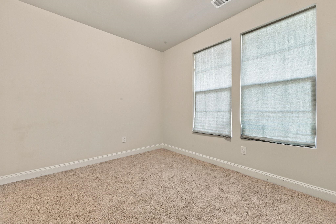
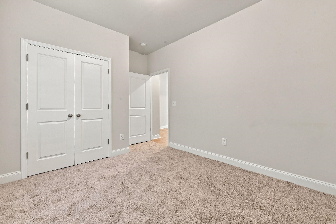
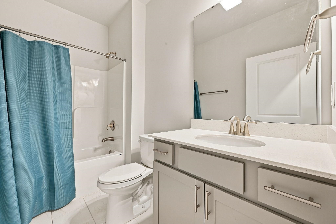
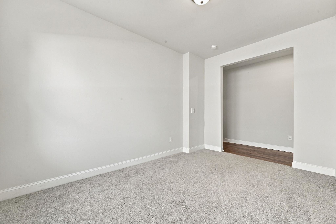
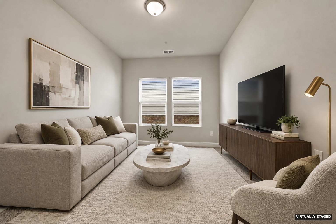
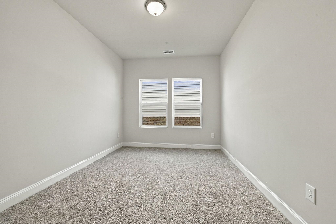
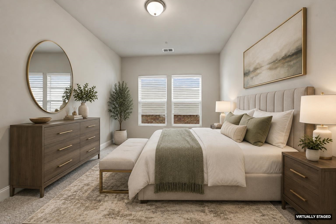
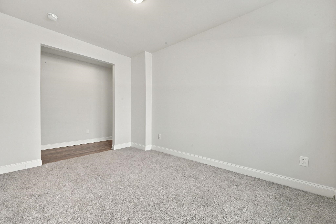
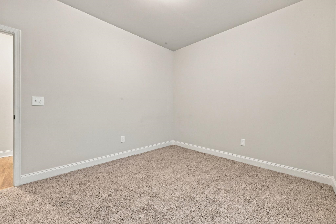
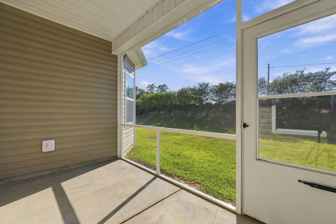
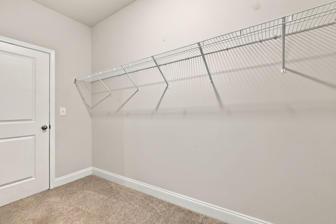
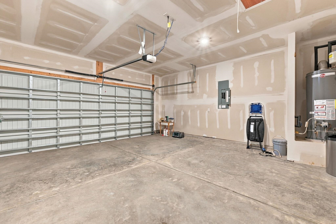
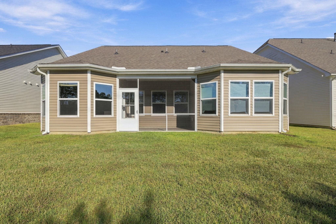
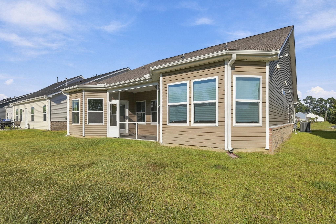
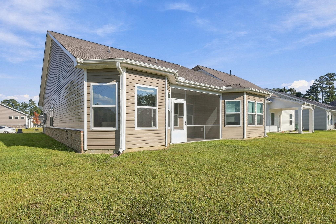
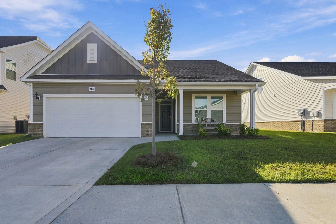
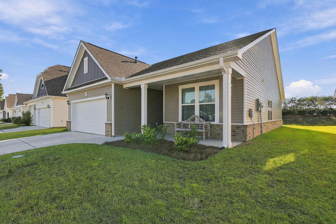
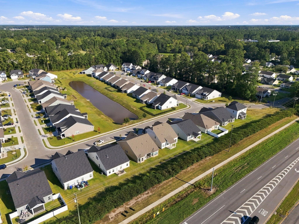
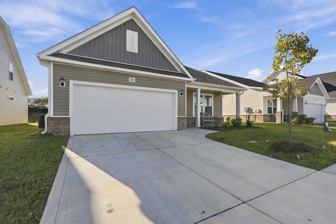
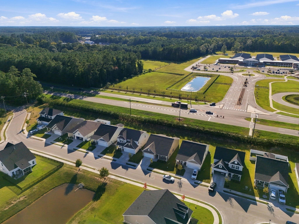
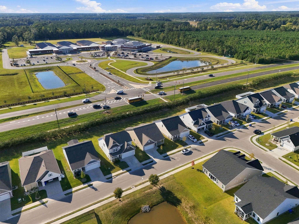
Better than new! This beautifully maintained Harmony plan offers thoughtful upgrades, desirable improvements, and a welcoming setting in a peaceful community. This single-level home features 3 bedrooms, 2 full bathrooms, a versatile bonus room, and a 2-car garage. The covered front entry opens into a welcoming foyer and flows into the spacious open-concept living area. Two secondary bedrooms and a full bathroom are located just off the foyer, while the opposite side of the home features the kitchen, dining area, and Great Room. The kitchen is designed for both everyday living and entertaining, featuring a large island with a flush overhang for counter-height seating, staggered cabinetry with crown molding, quartz countertops, and appliances that convey with the home. The dining area includes a full bay window and opens seamlessly into the Great Room. Tucked away at the rear of the home, the owner's suite features a full bay window, spacious walk-in closet, and private bathroom. An added convenience is the direct access to the laundry room through the owner's walk-in closet, an upgraded feature that adds functionality to the everyday routine. Laminate flooring extends throughout the main living areas, with tile flooring in the bathrooms and laundry room. A versatile bonus room provides additional space for a den, home office, or formal dining room. One of the home's most enjoyable features is the outdoor living space, start your morning with coffee on the front porch while enjoying views of the pond and sunrise, then unwind in the evening on the screened back porch while taking in the sunset. The home has been well maintained while preserving the neutral, peaceful design elements that make it feel comfortable and inviting. Conveniently located near downtown Conway and with easy access to the area's beaches, this home offers the best of both worlds-close to everything without being caught in the heart of the beach traffic. Set within a welcoming community with friendly neighbors, this is an opportunity to enjoy a move-in-ready home with upgrades and improvements already in place.
About this property
Better than new! This beautifully maintained Harmony plan offers thoughtful upgrades, desirable improvements, and a welcoming setting in a peaceful community. This single-level home features 3 bedrooms, 2 full bathrooms, a versatile bonus room, and a 2-car garage. The covered front entry opens into a welcoming foyer and flows into the spacious open-concept living area. Two secondary bedrooms and a full bathroom are located just off the foyer, while the opposite side of the home features the kitchen, dining area, and Great Room. The kitchen is designed for both everyday living and entertaining, featuring a large island with a flush overhang for counter-height seating, staggered cabinetry with crown molding, quartz countertops, and appliances that convey with the home. The dining area includes a full bay window and opens seamlessly into the Great Room. Tucked away at the rear of the home, the owner's suite features a full bay window, spacious walk-in closet, and private bathroom. An added convenience is the direct access to the laundry room through the owner's walk-in closet, an upgraded feature that adds functionality to the everyday routine. Laminate flooring extends throughout the main living areas, with tile flooring in the bathrooms and laundry room. A versatile bonus room provides additional space for a den, home office, or formal dining room. One of the home's most enjoyable features is the outdoor living space, start your morning with coffee on the front porch while enjoying views of the pond and sunrise, then unwind in the evening on the screened back porch while taking in the sunset. The home has been well maintained while preserving the neutral, peaceful design elements that make it feel comfortable and inviting. Conveniently located near downtown Conway and with easy access to the area's beaches, this home offers the best of both worlds-close to everything without being caught in the heart of the beach traffic. Set within a welcoming community with friendly neighbors, this is an opportunity to enjoy a move-in-ready home with upgrades and improvements already in place.
Features and Additional Information
Baths
Presented By Michelle Rabon


Area Information
21D Conway central between 501& 9th Ave | south of 501 | Horry County | Spring Oaks
Schools in the Area
-
turned_in
Elementary School
-
turned_in
Middle School
-
turned_in
High School
Want to See More Listings in the Area?
Brokerage: Greyfeather Group EXP Realty