2725 Long Avenue Ext.
About this property
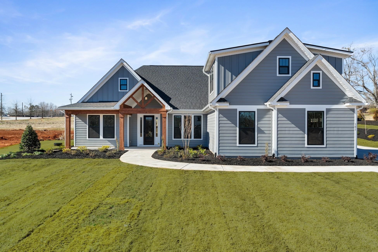
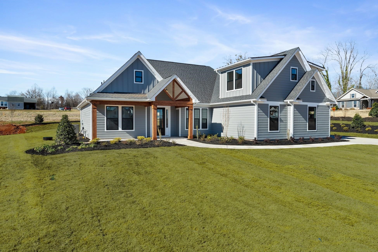
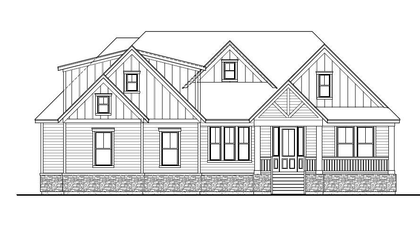
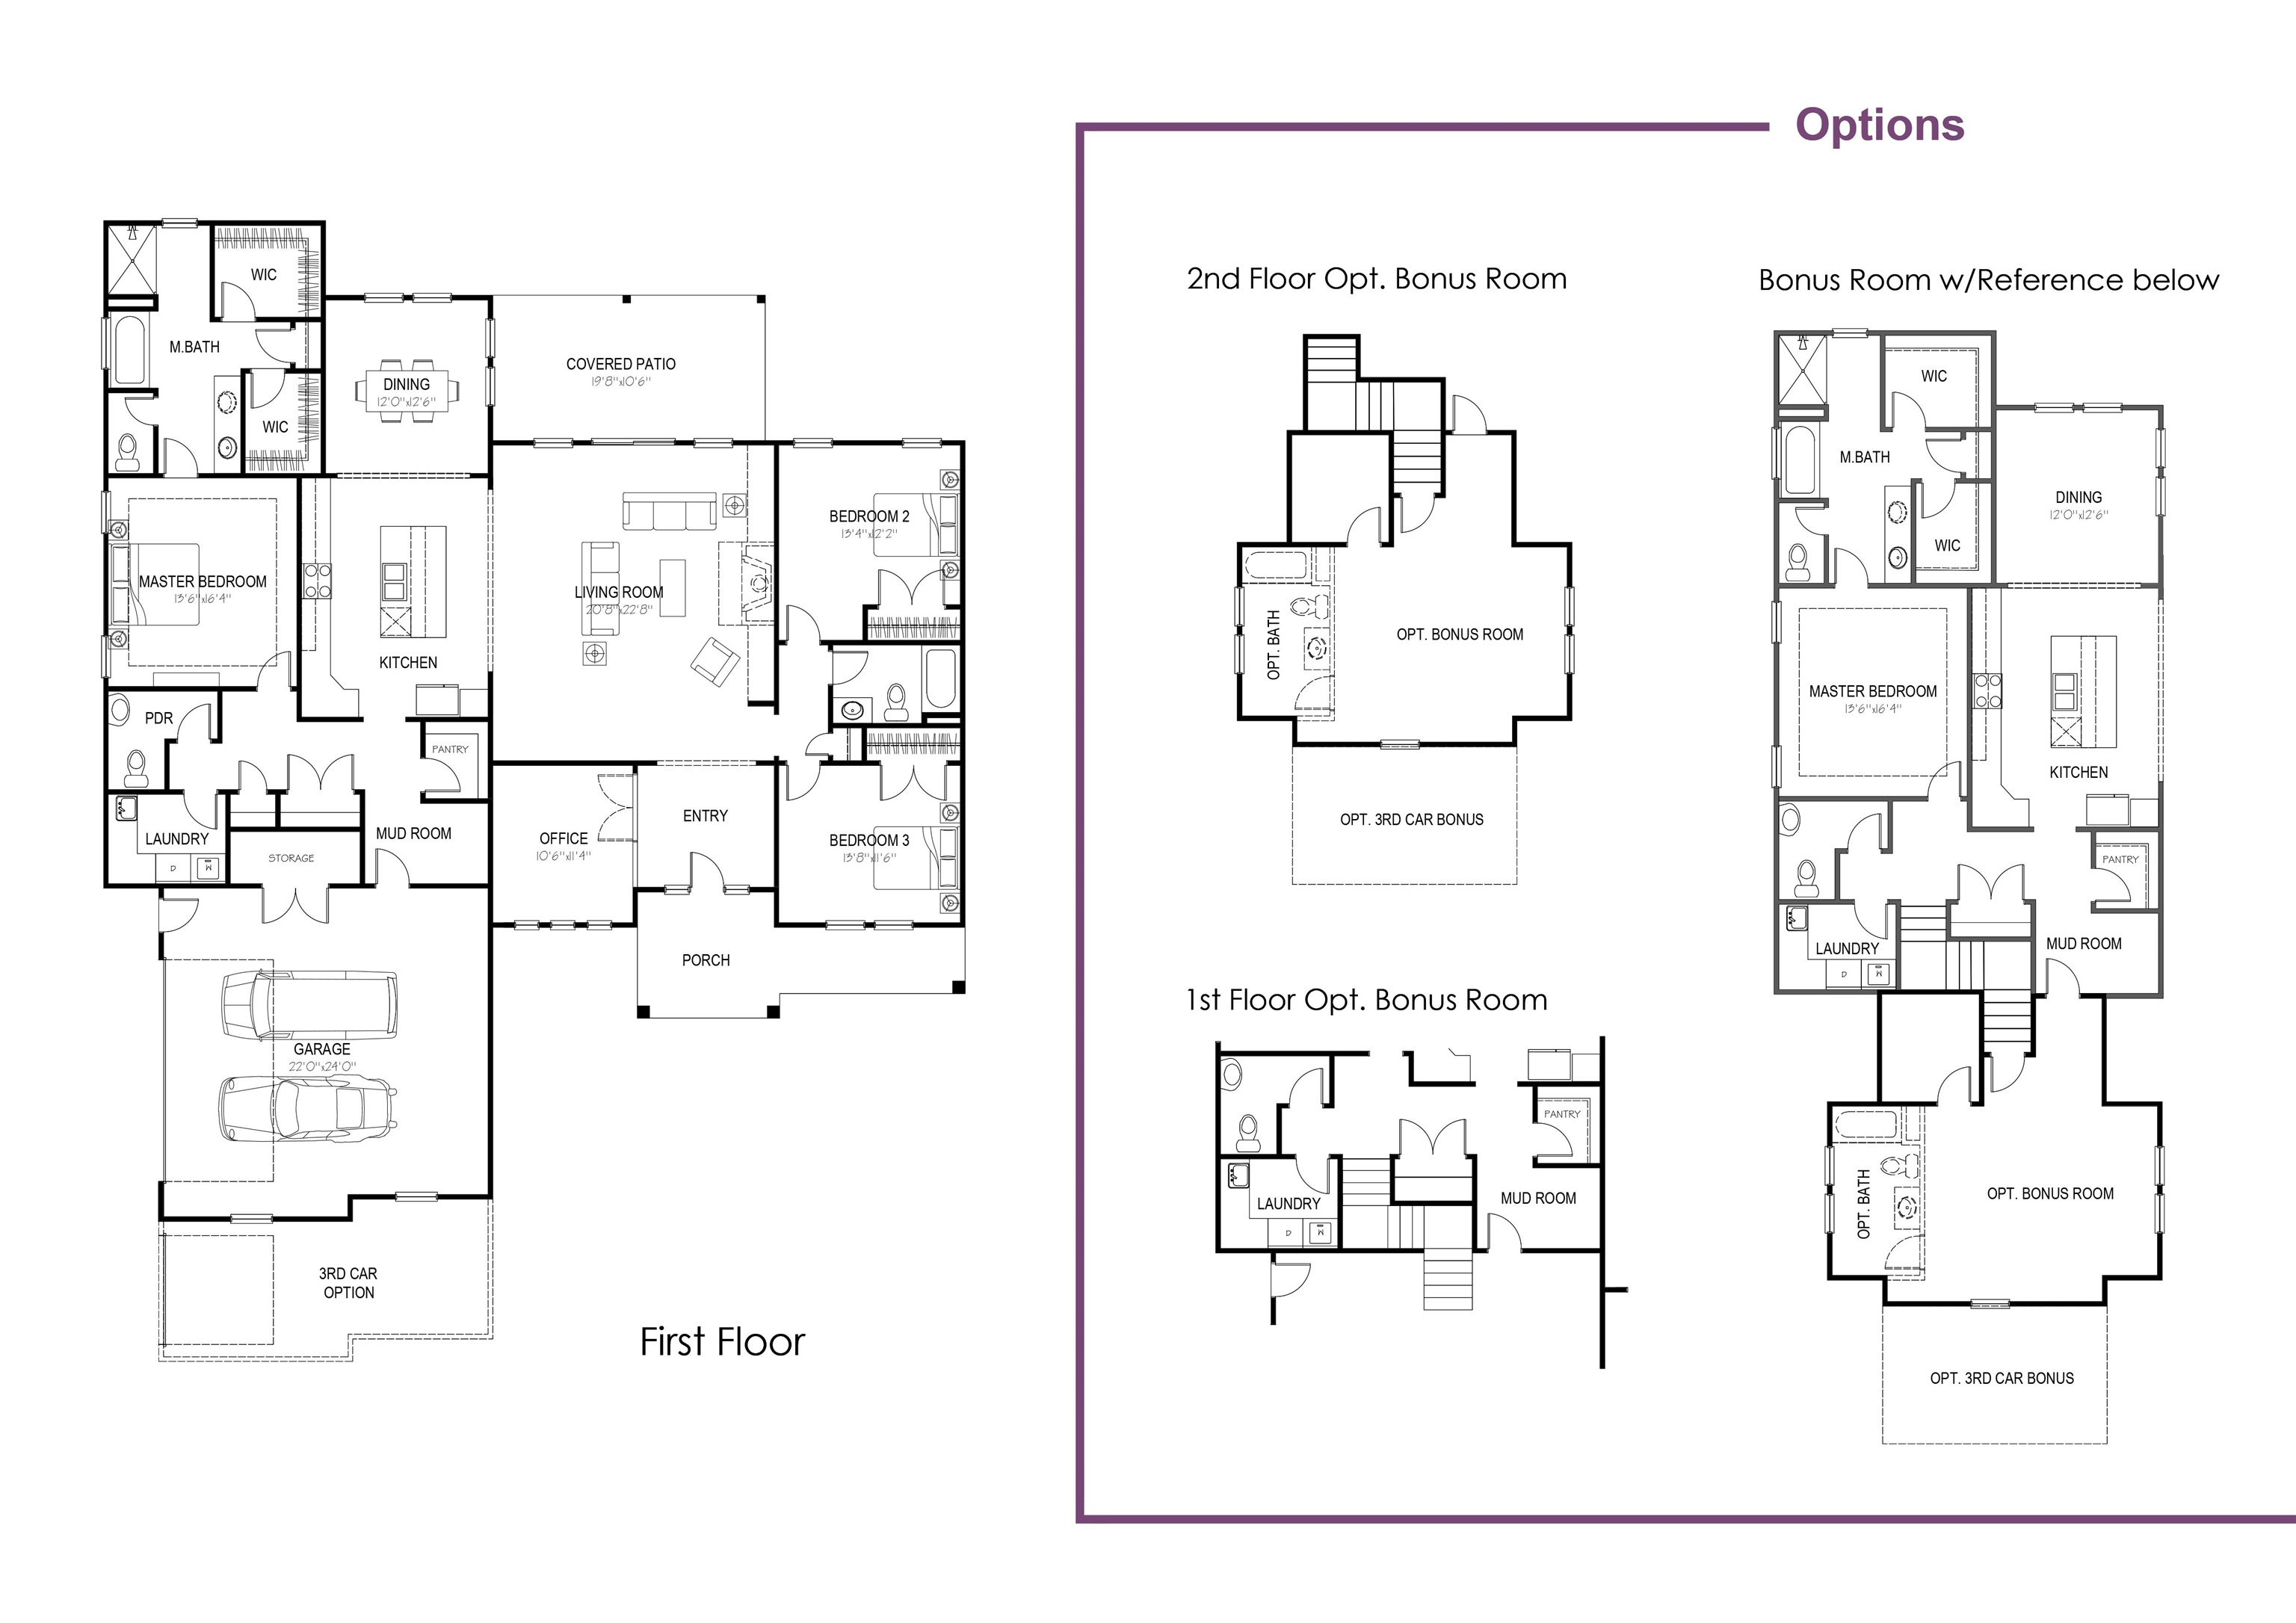
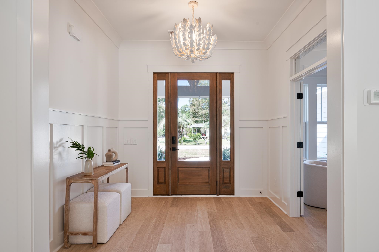
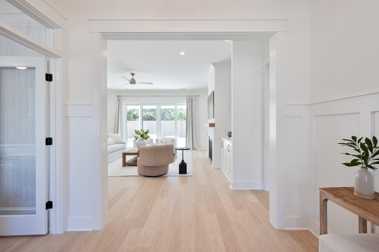
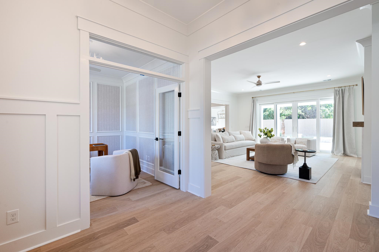
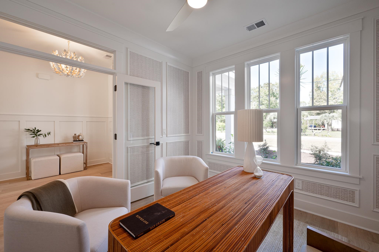
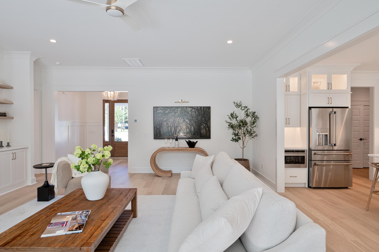
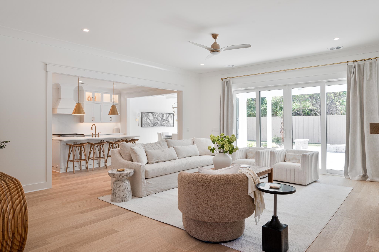
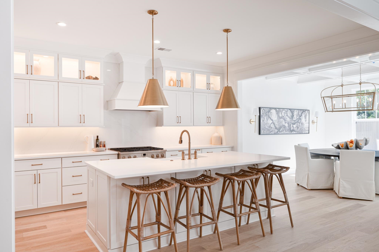
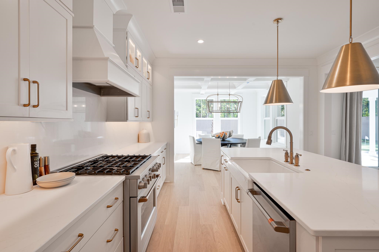
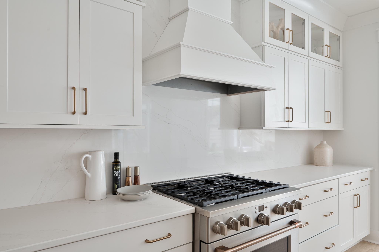
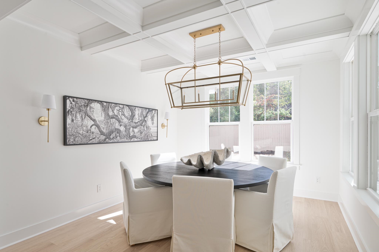
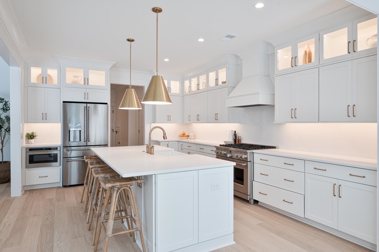
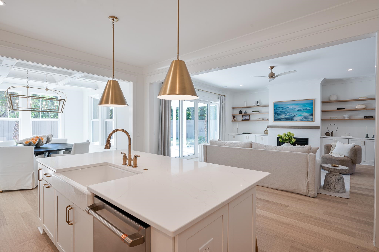
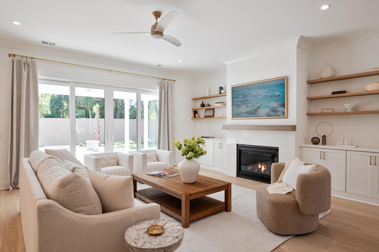
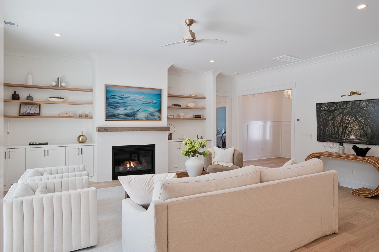
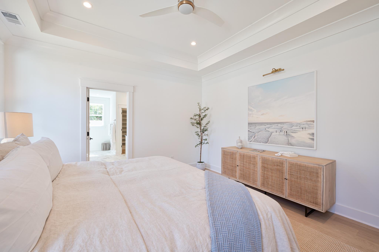
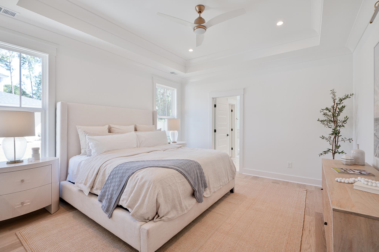
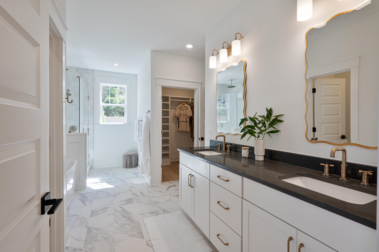
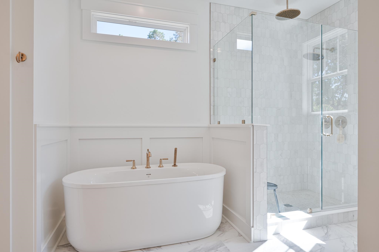
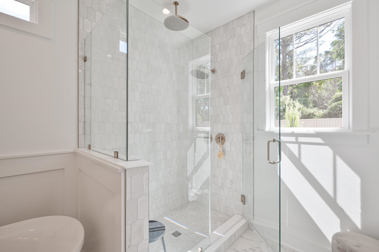
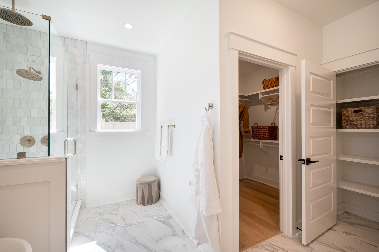
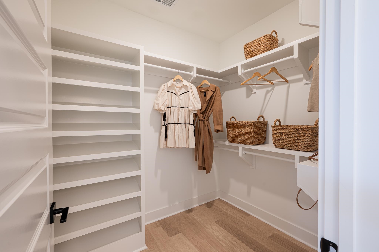
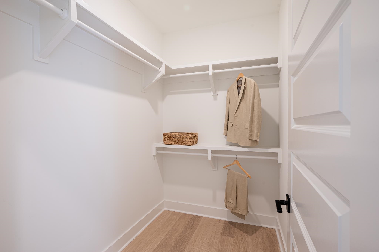
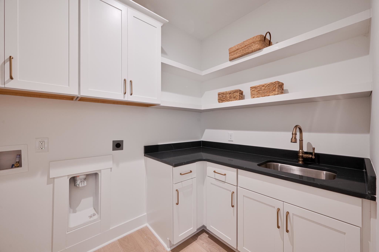
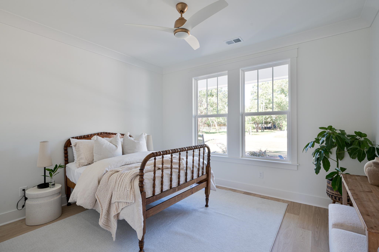
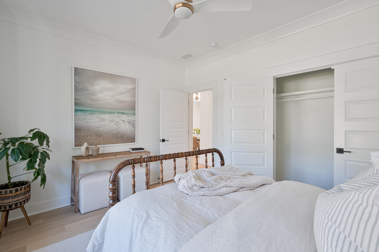
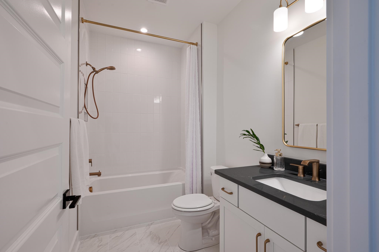
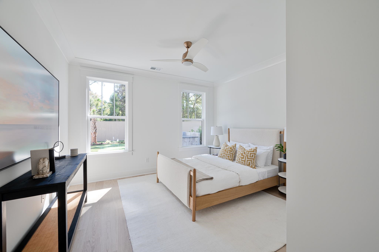
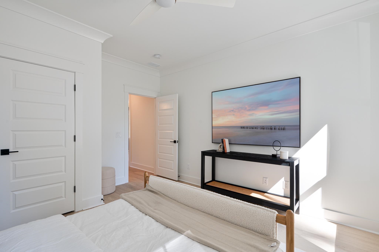
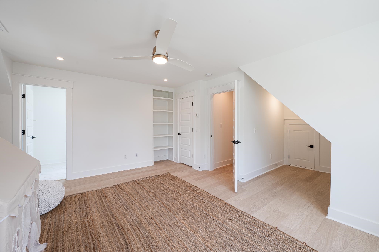
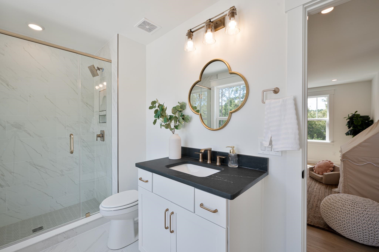
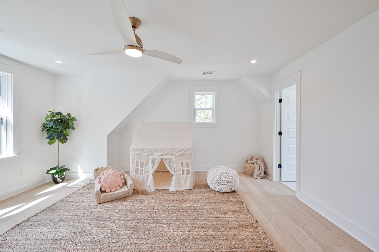
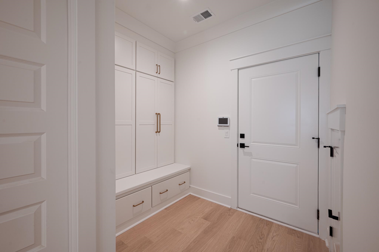
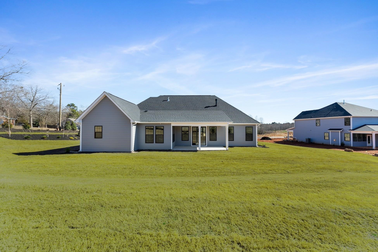
Welcome to your Coastal Craftsman Farmhouse retreat! This beautiful 1.5 story home is nestled less than 10 minutes from the historic downtown Conway. If you're looking to be in a NON HOA community with substantial yard space, well this home offers it all!! The Beckham plan is a newly constructed masterpiece that sits on 1.38 acre lot offering both luxury and convenience in one stunning package. Step inside to this immaculate 4 bedroom, 3 bathroom home and be greeted by modern elegance at every turn. The 9 and 10-foot ceilings with 8-foot doorways on the first floor create an open and airy atmosphere, complemented by an abundance of windows that flood the home with natural light. Stunning craftsman details within this home include crown molding, upgraded trim, fireplace with built in shelving and so much more! The heart of the home is the gourmet kitchen that is equipped with sleek quartz countertops, recessed LED and Pendant lighting, upgraded cabinetry and tile backsplash. Head to the owner's suite that features an elegant tray ceiling and bathroom offering a spacious tiled in shower and soaking tub. Retreat to the upstairs to discover a large bonus room with the versatility to be used for a a guest room, media room, secondary living space or extra play area for the kids. Enjoy the peacefulness and tranquility of your spacious backyard while sitting on your rear covered porch taking it all in. Hurry in to check out this home and turn that dream in to a reality!! Photos are for marketing and representational purposes only. Renderings and floor plans are for illustrative purposes only. Plan, elevation, finishes, materials, specifications, and other details are subject to change.
About this property
Welcome to your Coastal Craftsman Farmhouse retreat! This beautiful 1.5 story home is nestled less than 10 minutes from the historic downtown Conway. If you're looking to be in a NON HOA community with substantial yard space, well this home offers it all!! The Beckham plan is a newly constructed masterpiece that sits on 1.38 acre lot offering both luxury and convenience in one stunning package. Step inside to this immaculate 4 bedroom, 3 bathroom home and be greeted by modern elegance at every turn. The 9 and 10-foot ceilings with 8-foot doorways on the first floor create an open and airy atmosphere, complemented by an abundance of windows that flood the home with natural light. Stunning craftsman details within this home include crown molding, upgraded trim, fireplace with built in shelving and so much more! The heart of the home is the gourmet kitchen that is equipped with sleek quartz countertops, recessed LED and Pendant lighting, upgraded cabinetry and tile backsplash. Head to the owner's suite that features an elegant tray ceiling and bathroom offering a spacious tiled in shower and soaking tub. Retreat to the upstairs to discover a large bonus room with the versatility to be used for a a guest room, media room, secondary living space or extra play area for the kids. Enjoy the peacefulness and tranquility of your spacious backyard while sitting on your rear covered porch taking it all in. Hurry in to check out this home and turn that dream in to a reality!! Photos are for marketing and representational purposes only. Renderings and floor plans are for illustrative purposes only. Plan, elevation, finishes, materials, specifications, and other details are subject to change.
Features and Additional Information
Baths
Presented By Michelle Rabon


Area Information
21B Conway central between 701 & Long Ave | north of 501 | Horry County | Not within a Subdivision
Schools in the Area
-
turned_in
Elementary School
-
turned_in
Middle School
-
turned_in
High School
Want to See More Listings in the Area?
Brokerage: HQ Real Estate LLC