2703 E Fairway Road
About this property
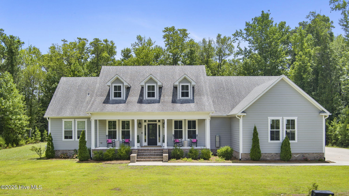
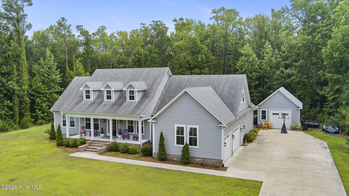
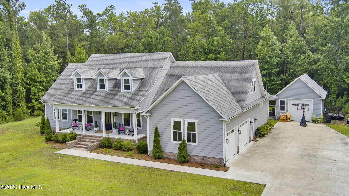
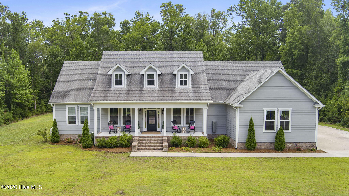
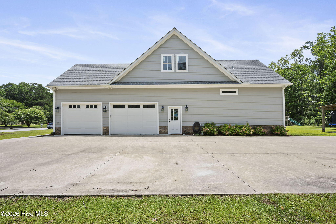
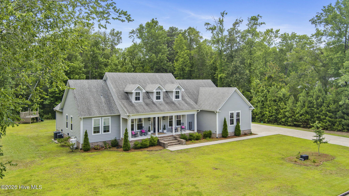
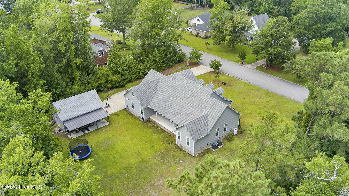
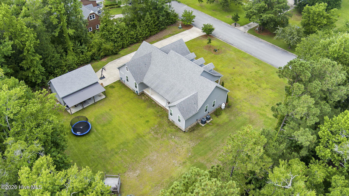
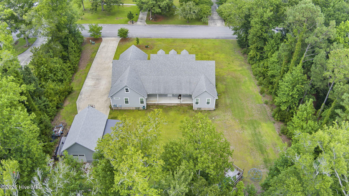
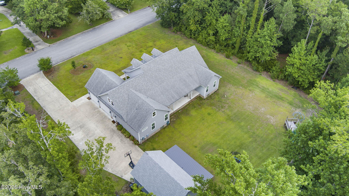
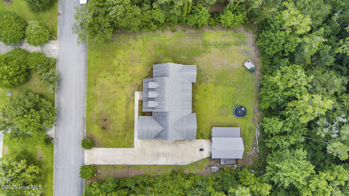
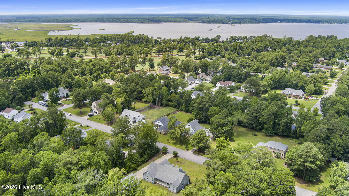
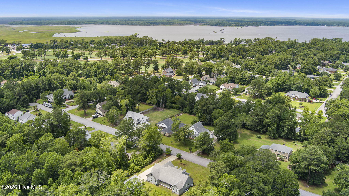
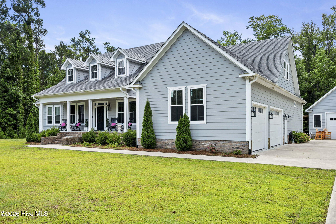
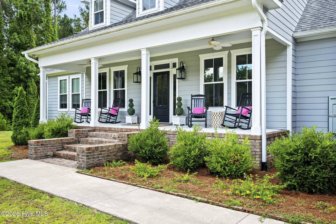
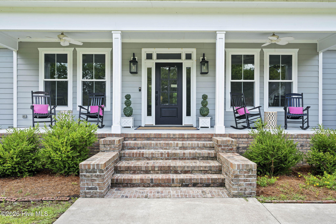
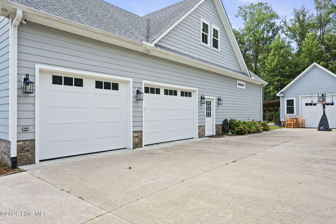
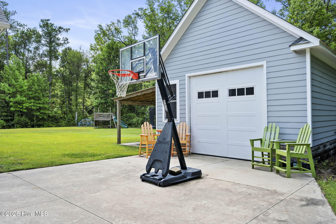
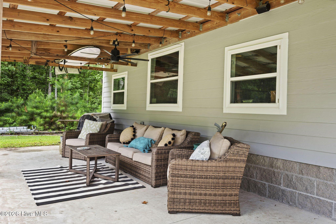
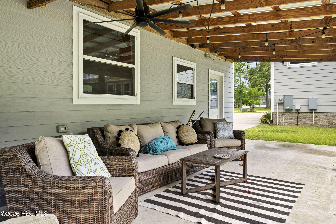
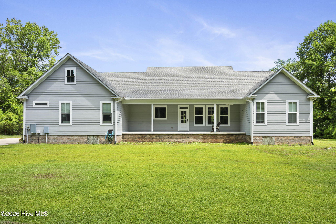
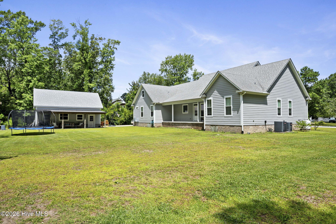
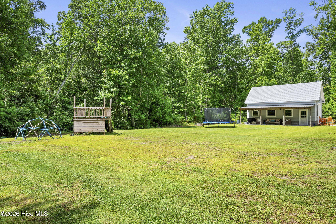
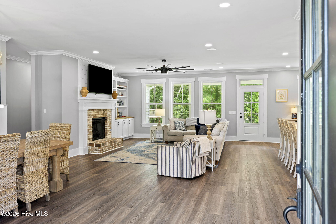
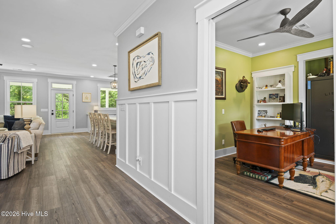
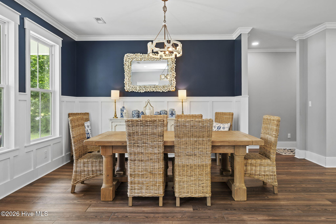
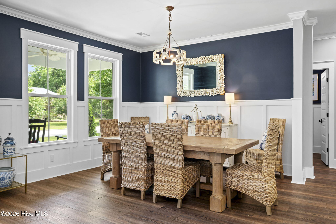
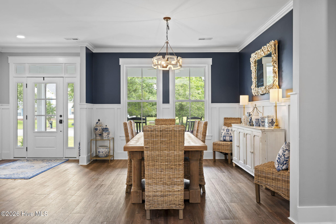
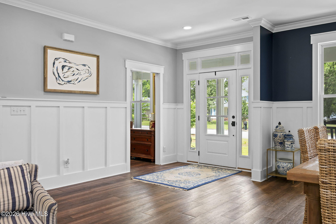
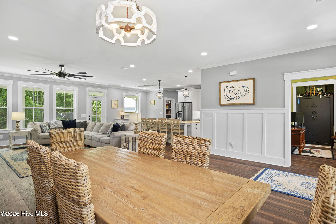
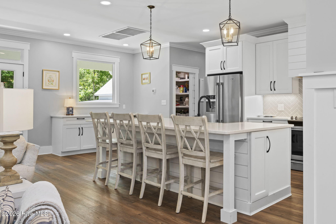
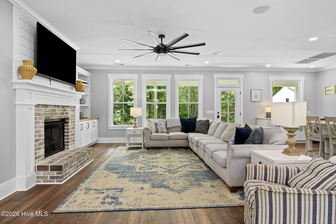
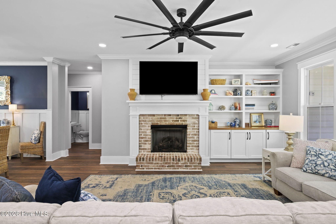
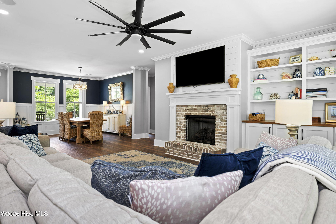
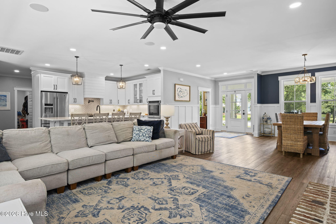
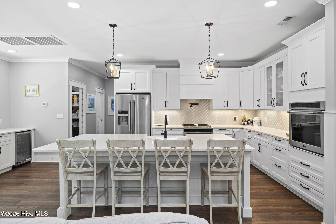
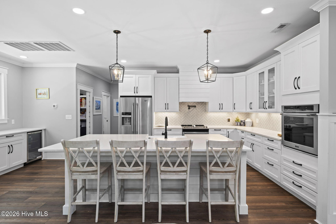
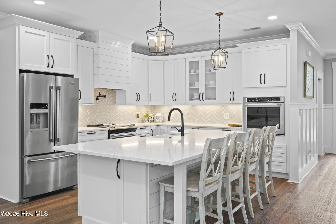
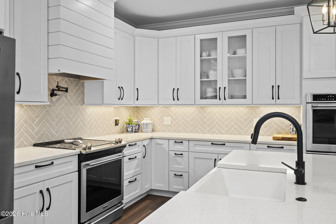
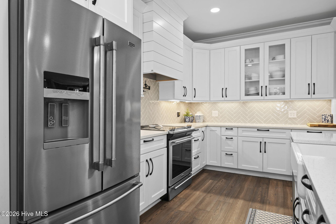
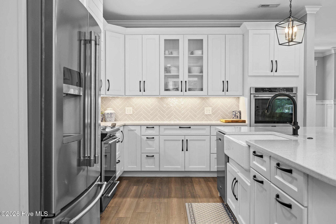
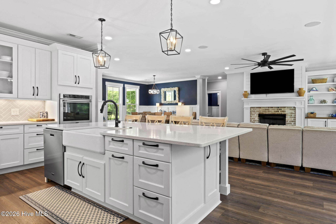
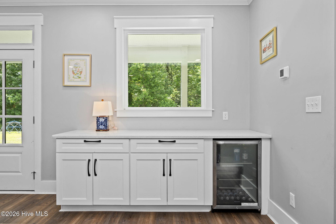
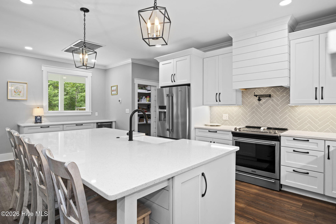
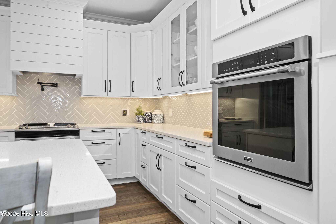
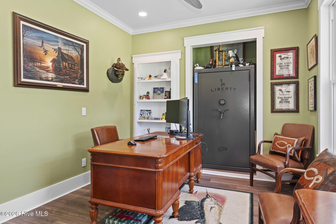
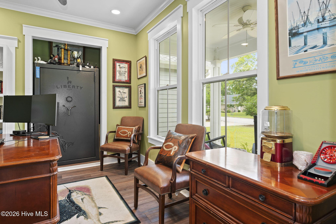
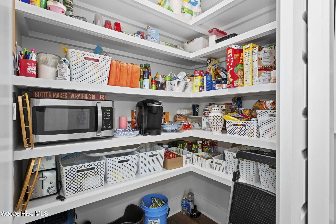
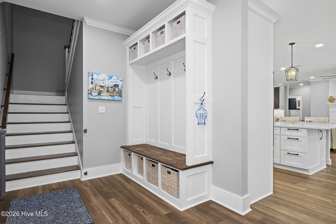
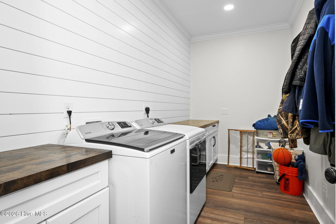
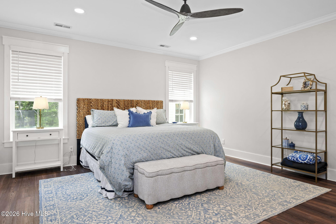
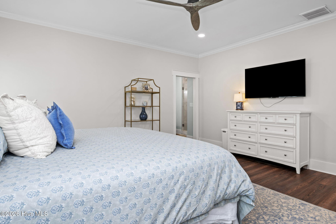
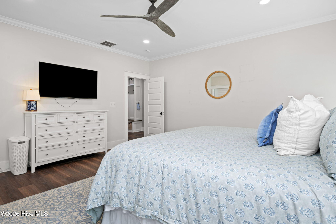
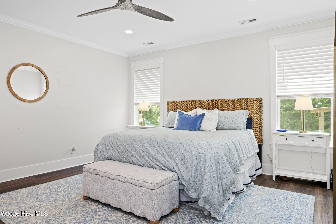
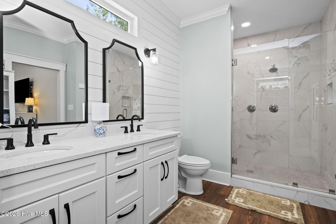
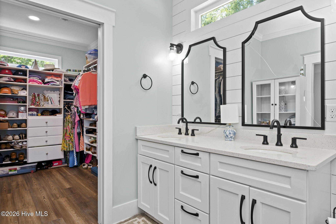
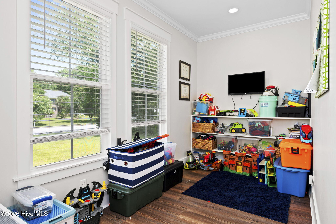
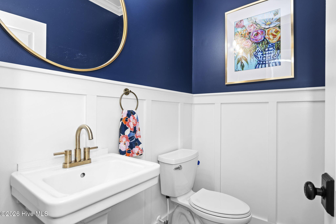
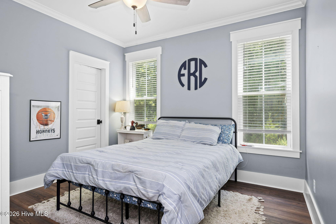
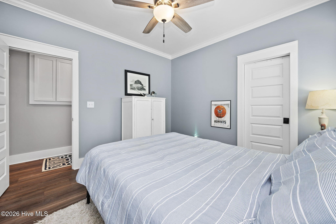
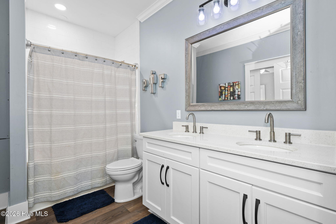
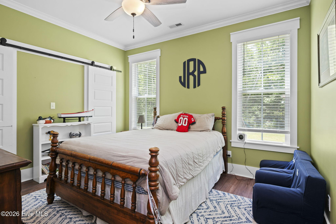
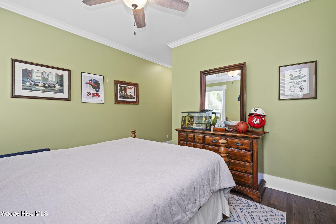
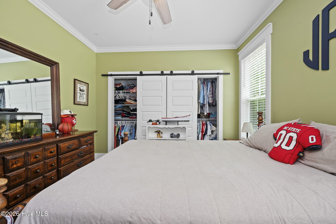
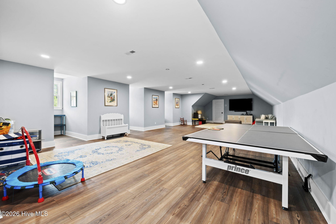
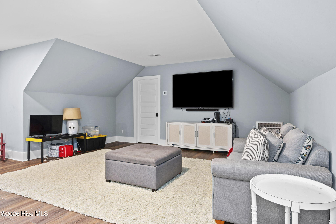
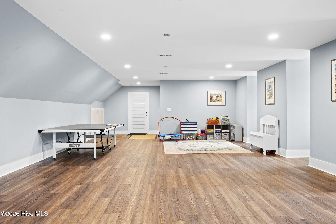
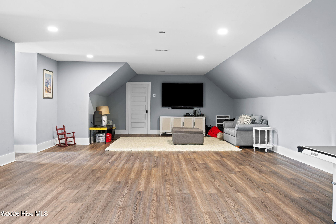
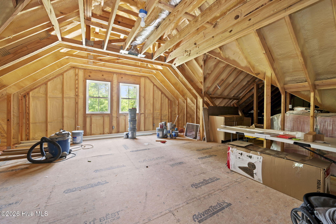
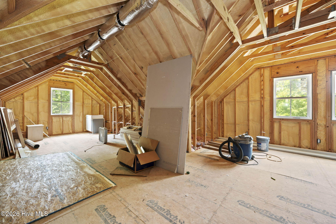
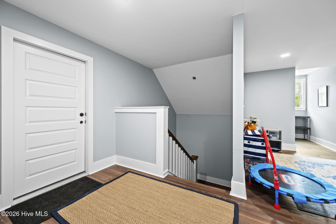
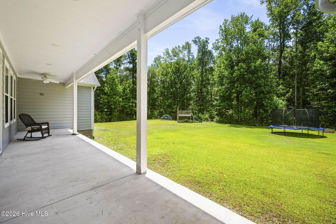
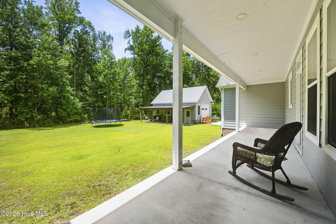
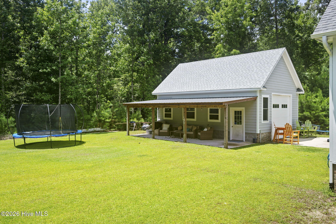
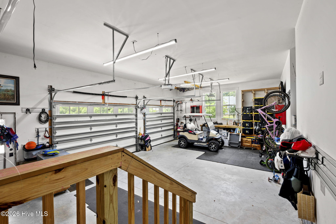
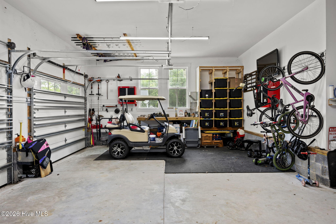
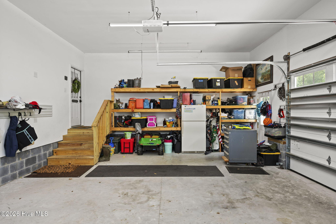
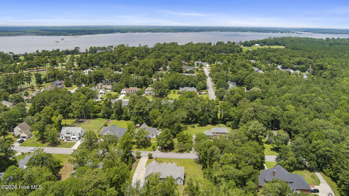
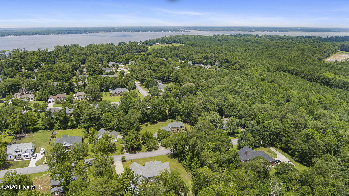
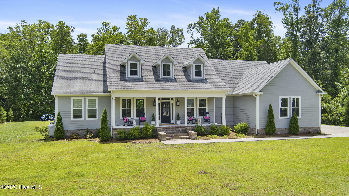
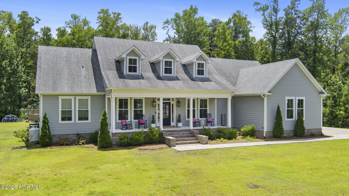
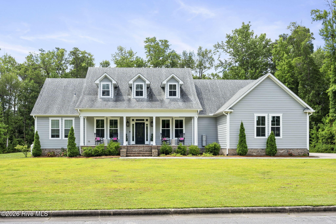
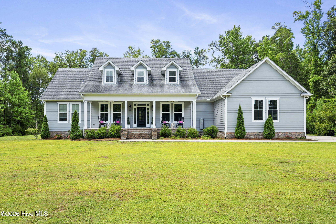
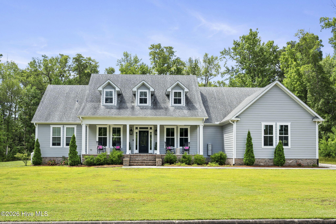
Located in the prominent Country Club East community, this exceptional custom-built 2020 residence offers 3 bedrooms, 2.5 baths, a thoughtfully designed floor plan, impressive craftsmanship, and refined finishes throughout. Wide baseboard trim, shiplap accents, granite countertops, and crisp white cabinetry create a timeless, polished interior. A private office is conveniently located on the main level, while the expansive second-floor living area offers remarkable flexibility for a media room, recreation space, guest retreat, or additional lounge area. Additional square footage provides outstanding potential for future expansion, with plumbing and electrical already completed for a possible in-law suite and a designated bathroom area in place. The home was designed with comfort, efficiency, and convenience in mind. Features include spray foam insulation along the roof deck and gable walls, an encapsulated crawl space with a dehumidifier, a Rinnai tankless water heater, and a Kohler automatic transfer switch ready to support a backup power system. Thoughtful seasonal details include dedicated Christmas tree receptacles controlled by a single switch. An oversized attached garage and separate drive-through detached garage provide exceptional space for vehicles, storage, a workshop, or recreational equipment. Positioned on a generously sized yard, this distinctive property delivers an impressive combination of quality, functionality, flexibility, and future potential. Conveniently located near the Morehead City Country Club, area schools, restaurants, shopping, medical offices, Carteret Health Care, sound access, and nearby beach access points, this home offers the perfect balance of privacy, convenience, and Crystal Coast living.
About this property
Located in the prominent Country Club East community, this exceptional custom-built 2020 residence offers 3 bedrooms, 2.5 baths, a thoughtfully designed floor plan, impressive craftsmanship, and refined finishes throughout. Wide baseboard trim, shiplap accents, granite countertops, and crisp white cabinetry create a timeless, polished interior. A private office is conveniently located on the main level, while the expansive second-floor living area offers remarkable flexibility for a media room, recreation space, guest retreat, or additional lounge area. Additional square footage provides outstanding potential for future expansion, with plumbing and electrical already completed for a possible in-law suite and a designated bathroom area in place. The home was designed with comfort, efficiency, and convenience in mind. Features include spray foam insulation along the roof deck and gable walls, an encapsulated crawl space with a dehumidifier, a Rinnai tankless water heater, and a Kohler automatic transfer switch ready to support a backup power system. Thoughtful seasonal details include dedicated Christmas tree receptacles controlled by a single switch. An oversized attached garage and separate drive-through detached garage provide exceptional space for vehicles, storage, a workshop, or recreational equipment. Positioned on a generously sized yard, this distinctive property delivers an impressive combination of quality, functionality, flexibility, and future potential. Conveniently located near the Morehead City Country Club, area schools, restaurants, shopping, medical offices, Carteret Health Care, sound access, and nearby beach access points, this home offers the perfect balance of privacy, convenience, and Crystal Coast living.
Features and Additional Information
Baths
Presented By Michelle Rabon


Area Information
| Carteret County | Country Club East
Schools in the Area
-
turned_in
Elementary SchoolMorehead City Elem
-
turned_in
Middle SchoolMorehead City
-
turned_in
High SchoolWest Carteret
Want to See More Listings in the Area?
Brokerage: LPT Realty