2700 Salisbury Lane W
About this property
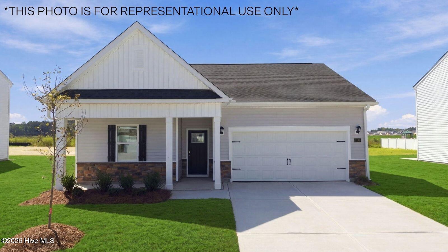
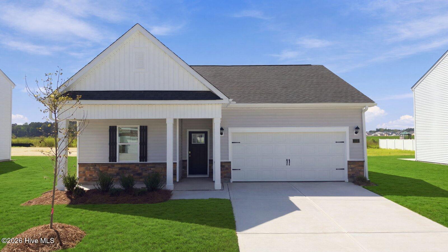
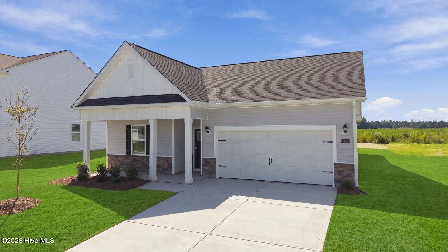
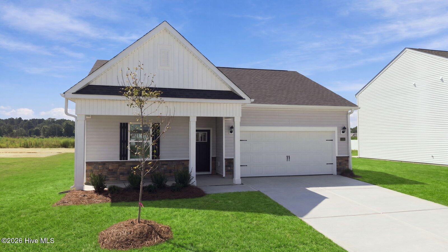
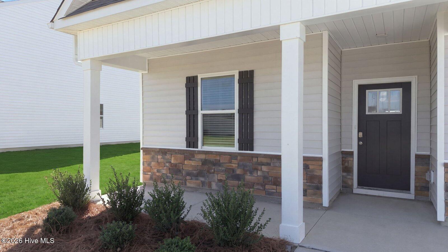
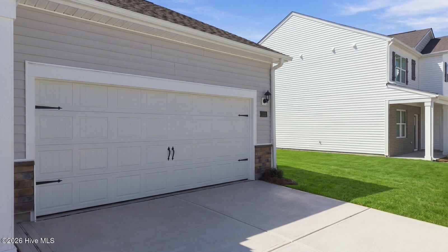
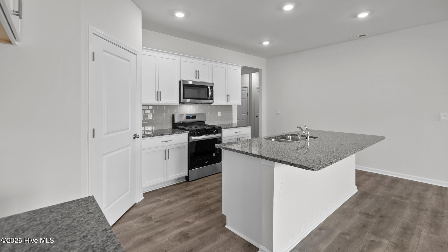
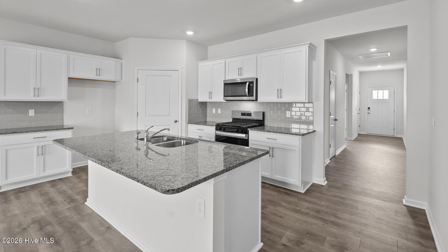
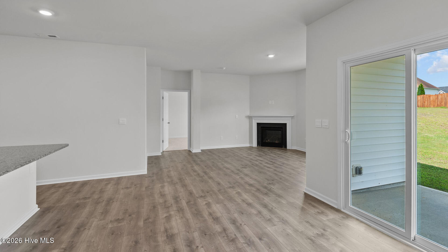
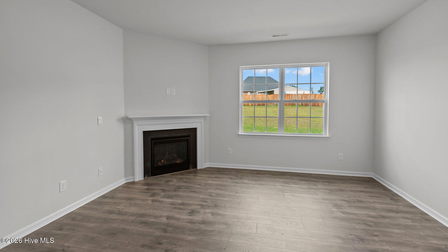
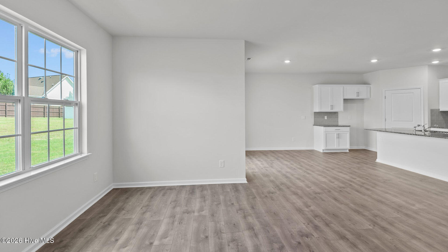
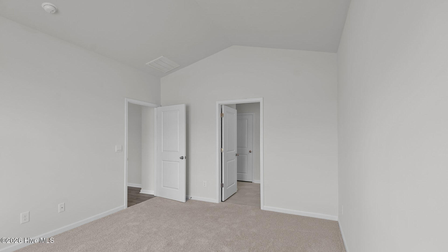
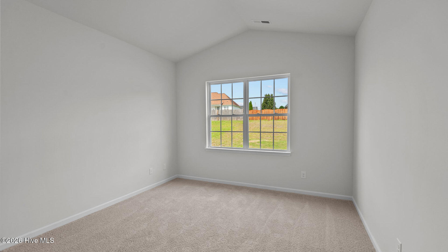
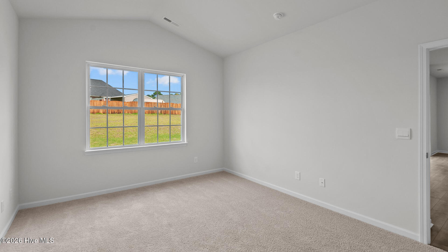
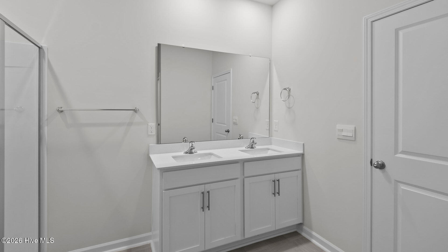
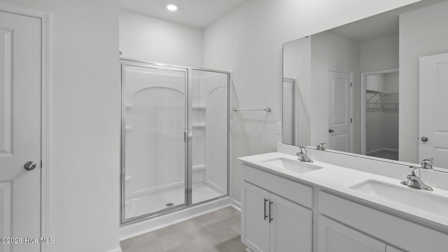
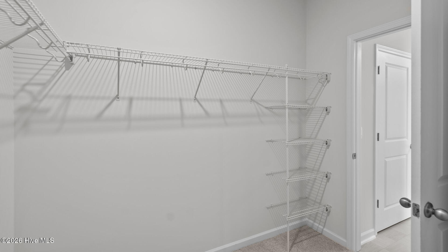
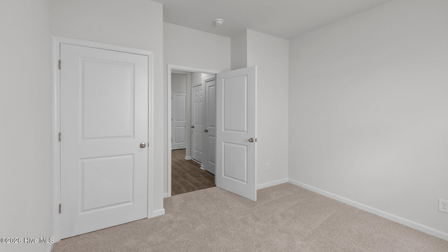
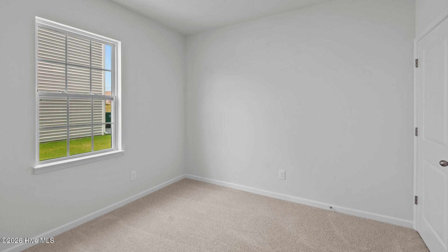
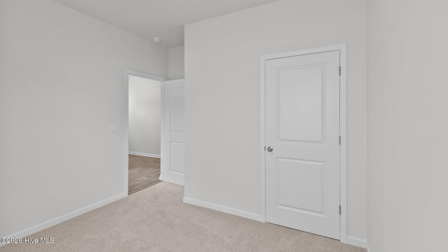
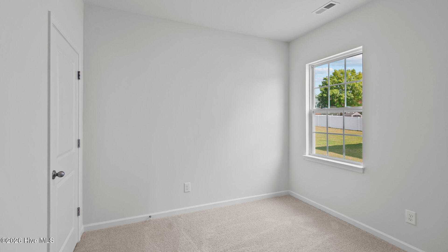
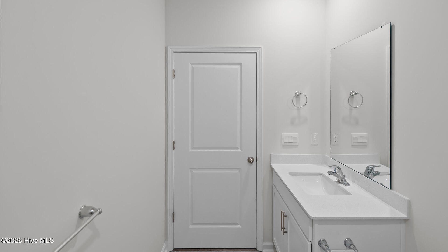
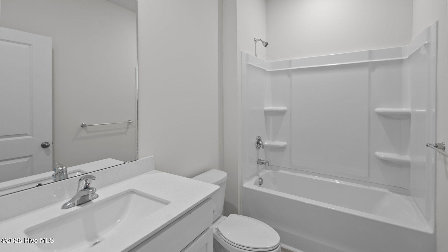
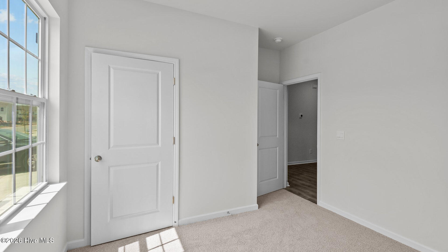
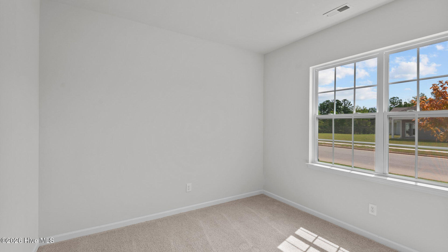
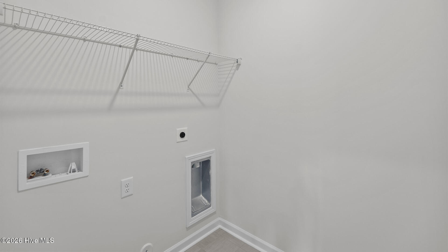
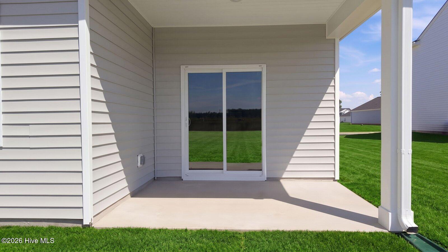
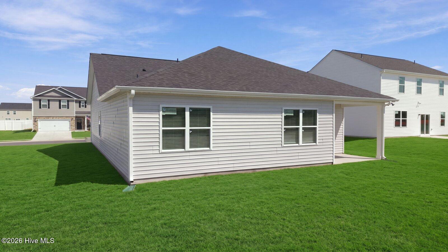
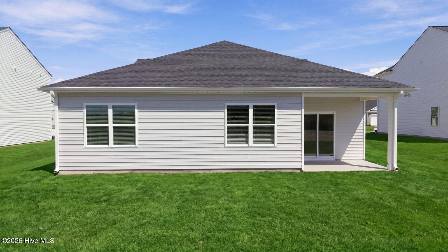
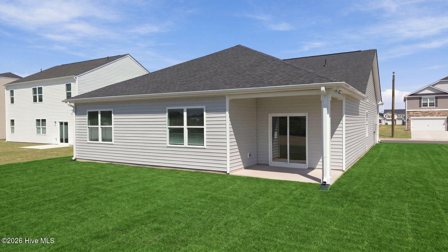
Come tour 2700 Salisbury Lane West! One of our new homes at Bedford Place, located in Wilson, NC. The Cali is one of our ranch floorplans featured at Bedford Place in Wilson, NC, offering 3 modern elevations, and designed with open-concept living in mind. The Cali is a spacious and modern single-story home. This home features 4 bedrooms, 2 bathrooms, 1,764 sq. ft. of living space, and a 2-car garage. Upon entering the home, you'll be greeted by an inviting foyer that leads directly into the heart of the home. This open plan features a living room, dining room, and well-appointed kitchen. The kitchen is equipped with a corner walk-in pantry, stainless steel appliances, and a large island with a breakfast bar, making it perfect for both cooking and casual dining. The Cali also features a large primary bedroom, complete with a spacious walk-in closet and a primary bathroom with dual vanities and a separate shower. The additional three bedrooms and secondary bathroom are located at the opposite end of the home, providing optimal privacy for both you and your guests. The Cali is the perfect place to call home. Its covered porch, located at the back of the home, is ideal for outdoor entertaining or unwinding after a long day. Do not miss this opportunity to make the Cali yours at Bedford Place. * Photos are not of actual home or interior features and are representative of floor plan only. *
About this property
Come tour 2700 Salisbury Lane West! One of our new homes at Bedford Place, located in Wilson, NC. The Cali is one of our ranch floorplans featured at Bedford Place in Wilson, NC, offering 3 modern elevations, and designed with open-concept living in mind. The Cali is a spacious and modern single-story home. This home features 4 bedrooms, 2 bathrooms, 1,764 sq. ft. of living space, and a 2-car garage. Upon entering the home, you'll be greeted by an inviting foyer that leads directly into the heart of the home. This open plan features a living room, dining room, and well-appointed kitchen. The kitchen is equipped with a corner walk-in pantry, stainless steel appliances, and a large island with a breakfast bar, making it perfect for both cooking and casual dining. The Cali also features a large primary bedroom, complete with a spacious walk-in closet and a primary bathroom with dual vanities and a separate shower. The additional three bedrooms and secondary bathroom are located at the opposite end of the home, providing optimal privacy for both you and your guests. The Cali is the perfect place to call home. Its covered porch, located at the back of the home, is ideal for outdoor entertaining or unwinding after a long day. Do not miss this opportunity to make the Cali yours at Bedford Place. * Photos are not of actual home or interior features and are representative of floor plan only. *
Features and Additional Information
Baths
Presented By Michelle Rabon


Area Information
| Wilson County | Bedford Place
Schools in the Area
-
turned_in
Elementary SchoolJones
-
turned_in
Middle SchoolForest Hills
-
turned_in
High SchoolHunt High
Want to See More Listings in the Area?
Brokerage: D.R. Horton, Inc.