2660 Stagbuck Drive
About this property
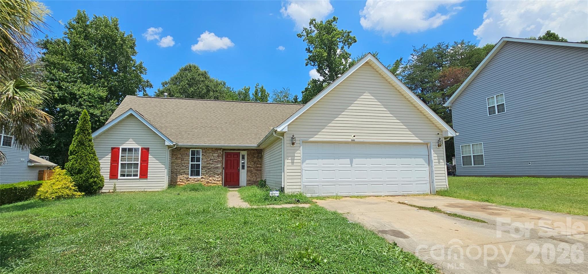
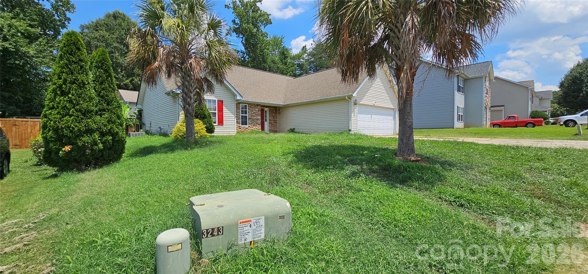
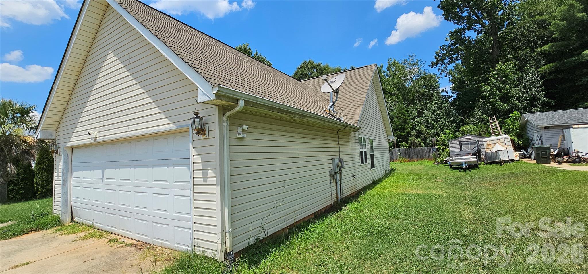
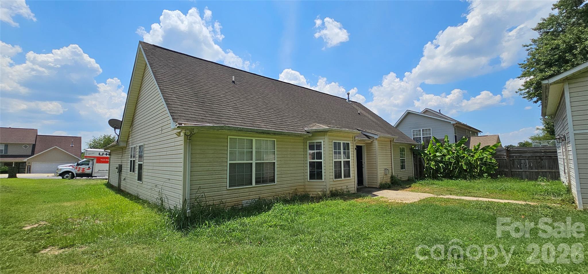
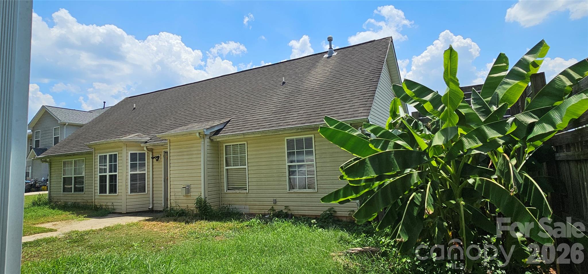
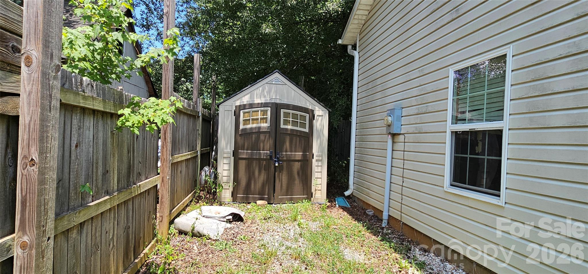
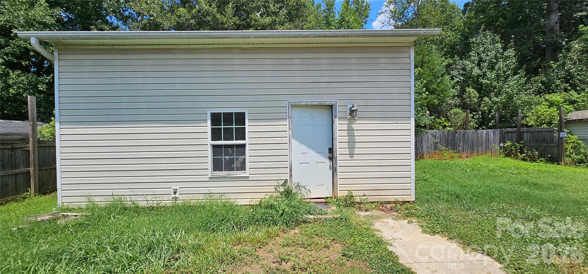
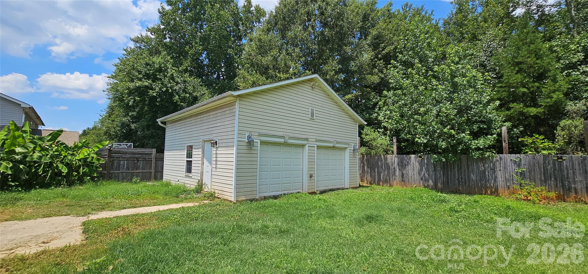
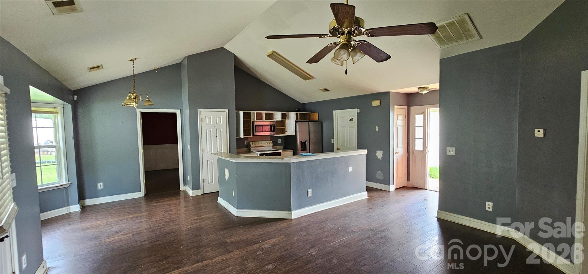
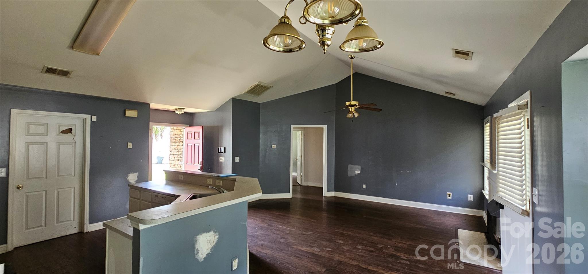
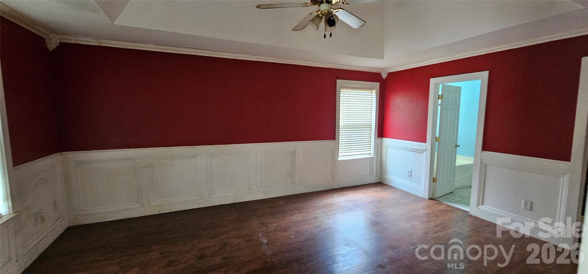
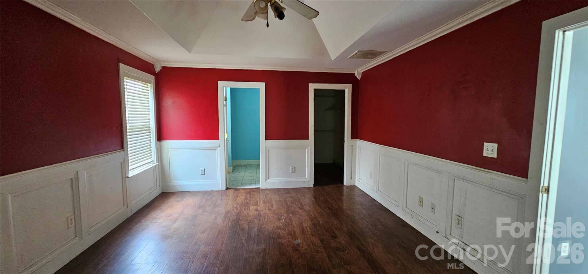
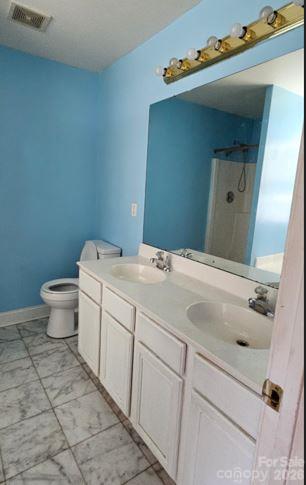
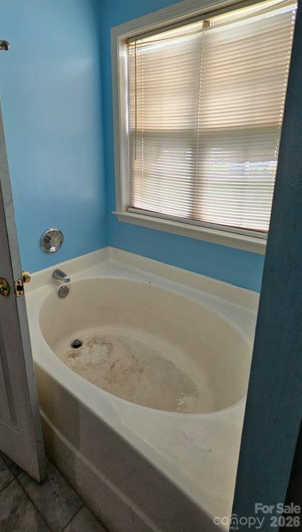
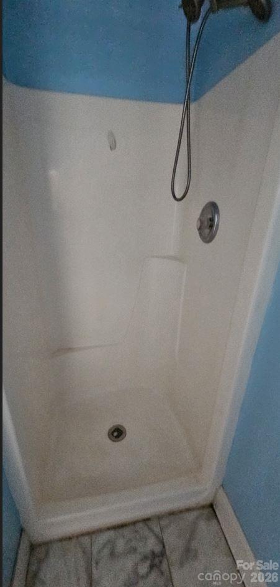
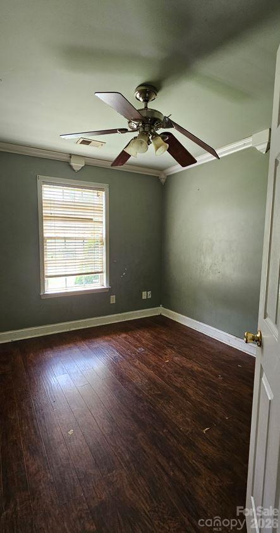
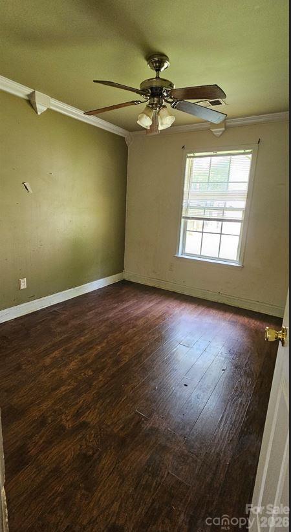
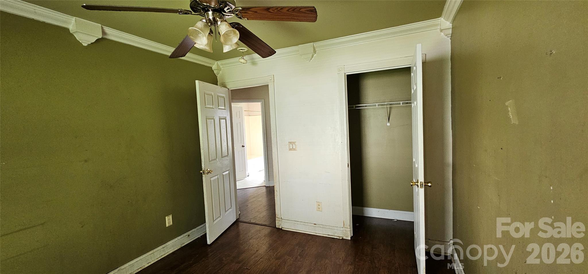
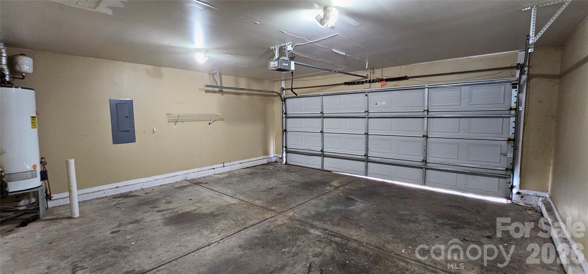
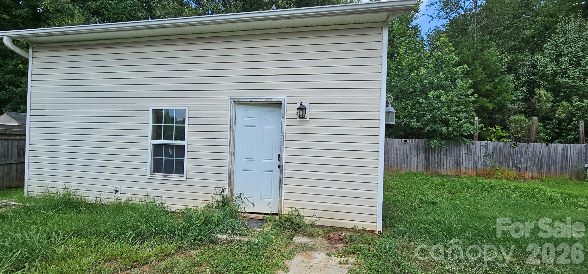
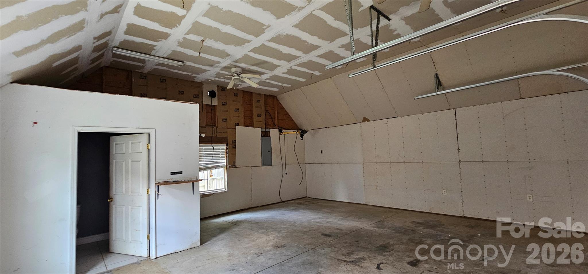
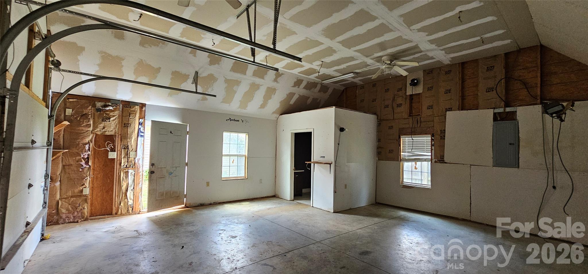
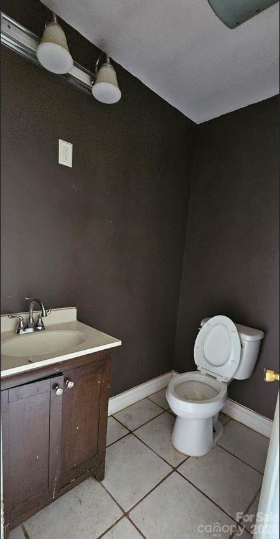
NOTE: MULTIPLE OFFER HAVE BEEN RECEIVED. HIGHEST AND BEST DEADLINE IS 2PM 10/19/26. OFFER PROCESS IS IN AGENT REMARKS. SAMPLE OFFER FORM IN AVAILABLE IN ATTACHMENT SECTION. SOLD STRICTLY AS IS. Bring your tool belt and your vision to 2660 Stagbuck Drive in Gastonia, a 3 bedroom, 2 bath ranch on 0.21 acre with about 1,414 sq ft, built in 2004. This is a true sweat-equity opportunity: the home needs a lot of work, and the payoff belongs to the next owner. Curb appeal starts with a cheerful red front door, matching red shutters, a stacked-stone entry and a pair of palm trees out front. Inside, the open great room soars under vaulted ceilings, with a fireplace framed by a white mantel, a sunny bay-window nook and dark wood-look flooring that flows into the kitchen. The kitchen has white cabinetry, a stainless refrigerator and microwave, a white range, dishwasher, double stainless sink and a generous bar-height peninsula that connects it all. The primary suite has a tray ceiling, ceiling fan, wainscot-style wall paneling and a walk-in closet. The attached bath offers a double vanity, garden tub and separate shower over marble-look tile. Two more bedrooms with crown molding and ceiling fans share a hall bath with a tub/shower and warm oak vanity. An attached two-car garage rounds out the main house.Please note that the HVAC is non-functional. Now the bonus: out back sits a detached two-car garage with its own unique half bath, plus a service door, windows, its own electric panel and exposed framing waiting for your plan. Use it for storage, hobbies, tools or a project you dream up. The fenced backyard adds a small storage shed and room to garden and gather. Let's be honest about the work ahead. Expect patched and damaged drywall, worn and lifted flooring in spots, damaged window sills and a door, stained tubs, stained garage ceilings, an overgrown yard and tired paint throughout. Mechanical systems are unverified and likely need attention, and buyers should inspect thoroughly. IMPORTANT: This property is sold AS IS, in its present condition. Buyer to verify all details, measurements and square footage. Bring your contractor and your imagination.
About this property
NOTE: MULTIPLE OFFER HAVE BEEN RECEIVED. HIGHEST AND BEST DEADLINE IS 2PM 10/19/26. OFFER PROCESS IS IN AGENT REMARKS. SAMPLE OFFER FORM IN AVAILABLE IN ATTACHMENT SECTION. SOLD STRICTLY AS IS. Bring your tool belt and your vision to 2660 Stagbuck Drive in Gastonia, a 3 bedroom, 2 bath ranch on 0.21 acre with about 1,414 sq ft, built in 2004. This is a true sweat-equity opportunity: the home needs a lot of work, and the payoff belongs to the next owner. Curb appeal starts with a cheerful red front door, matching red shutters, a stacked-stone entry and a pair of palm trees out front. Inside, the open great room soars under vaulted ceilings, with a fireplace framed by a white mantel, a sunny bay-window nook and dark wood-look flooring that flows into the kitchen. The kitchen has white cabinetry, a stainless refrigerator and microwave, a white range, dishwasher, double stainless sink and a generous bar-height peninsula that connects it all. The primary suite has a tray ceiling, ceiling fan, wainscot-style wall paneling and a walk-in closet. The attached bath offers a double vanity, garden tub and separate shower over marble-look tile. Two more bedrooms with crown molding and ceiling fans share a hall bath with a tub/shower and warm oak vanity. An attached two-car garage rounds out the main house.Please note that the HVAC is non-functional. Now the bonus: out back sits a detached two-car garage with its own unique half bath, plus a service door, windows, its own electric panel and exposed framing waiting for your plan. Use it for storage, hobbies, tools or a project you dream up. The fenced backyard adds a small storage shed and room to garden and gather. Let's be honest about the work ahead. Expect patched and damaged drywall, worn and lifted flooring in spots, damaged window sills and a door, stained tubs, stained garage ceilings, an overgrown yard and tired paint throughout. Mechanical systems are unverified and likely need attention, and buyers should inspect thoroughly. IMPORTANT: This property is sold AS IS, in its present condition. Buyer to verify all details, measurements and square footage. Bring your contractor and your imagination.
Features and Additional Information
Baths
Presented By Michelle Rabon


Area Information
Gaston | Gaston County | Fawnbrook
Schools in the Area
-
turned_in
Elementary SchoolSadler
-
turned_in
Middle SchoolSouthwest
-
turned_in
High SchoolHunter Huss
Want to See More Listings in the Area?
Brokerage: RE/MAX Results