265 Union Road
About this property
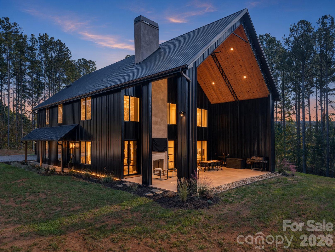
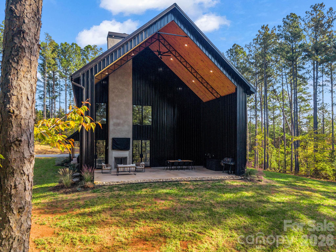
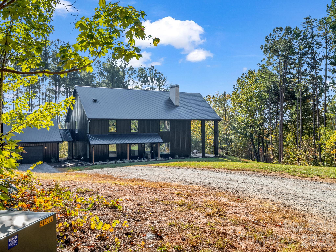
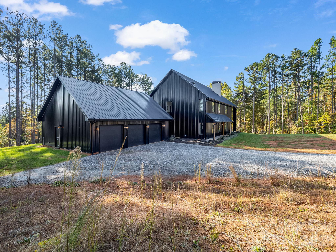
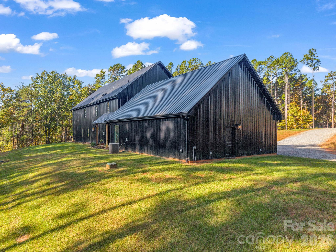
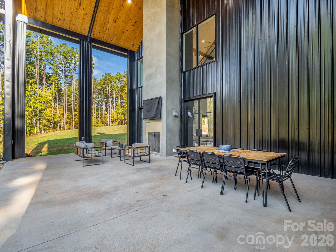
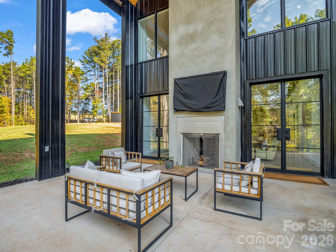
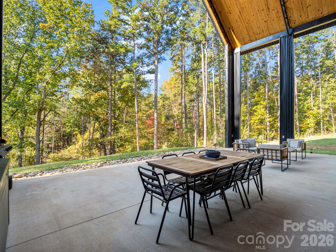
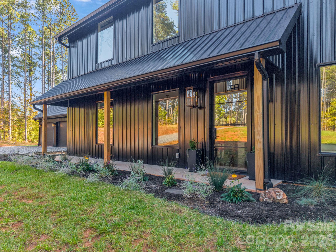
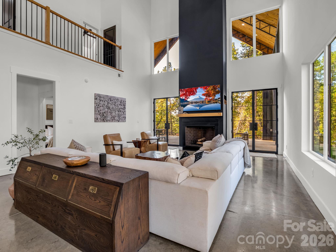
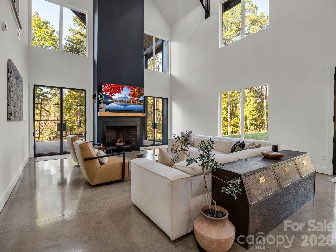
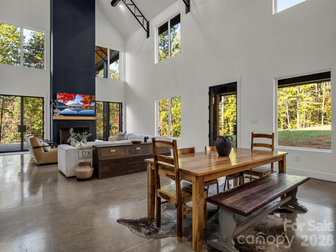
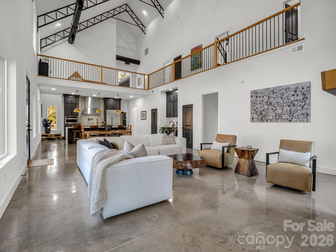
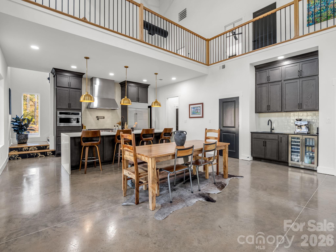
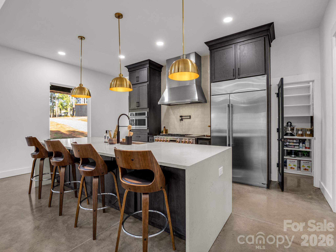
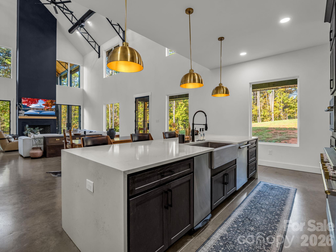
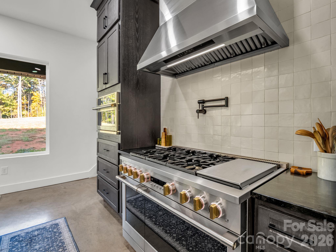
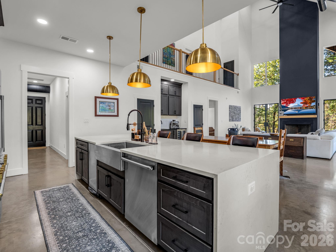
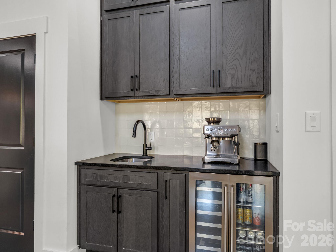
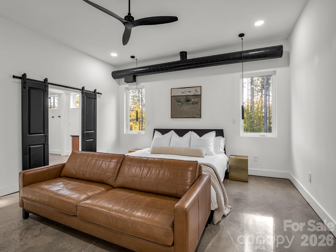
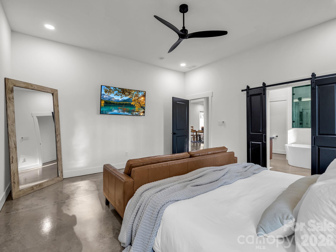
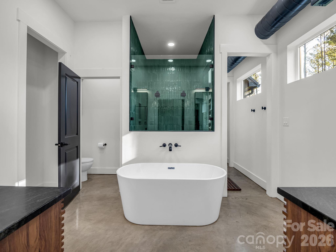
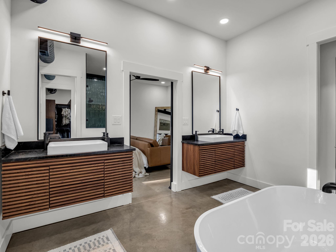
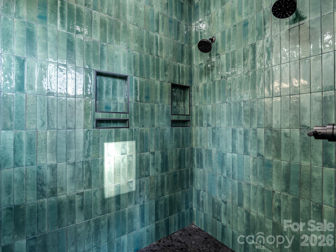
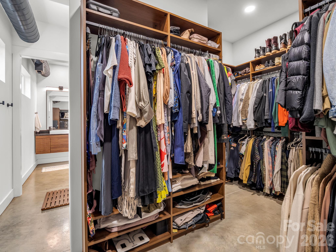
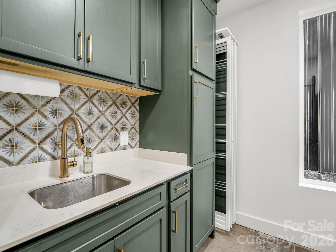
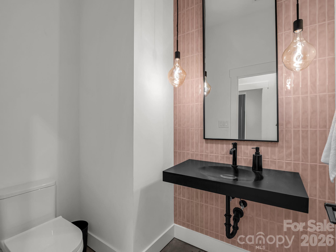
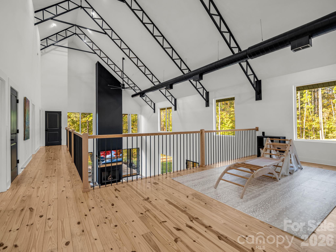
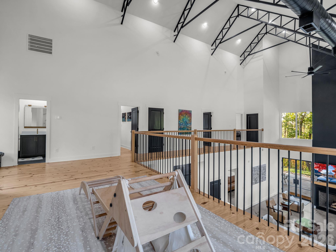
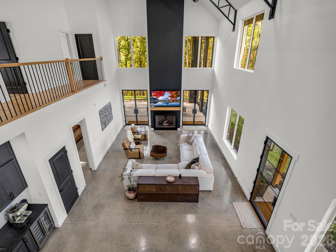
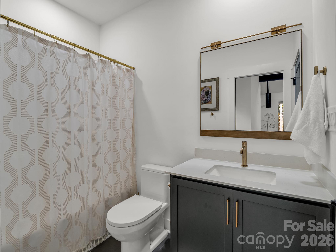
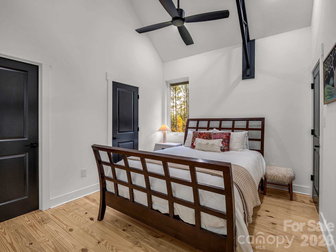
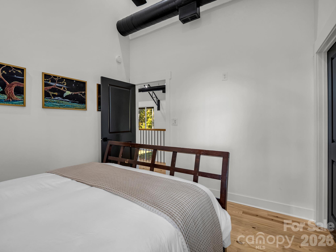
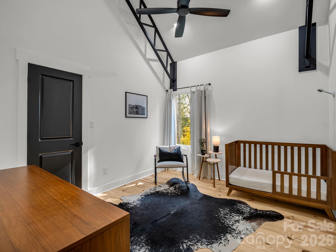
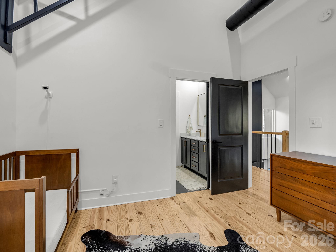
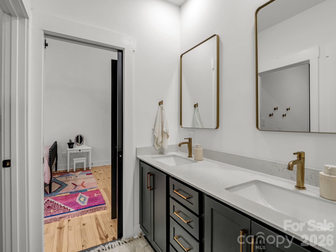
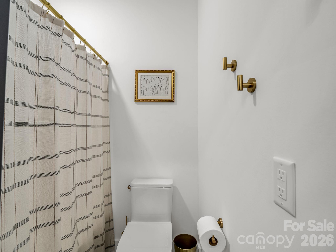
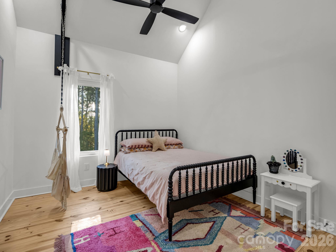
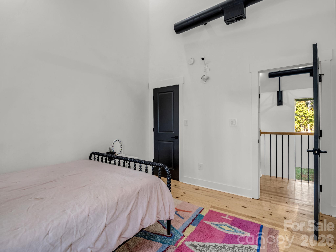
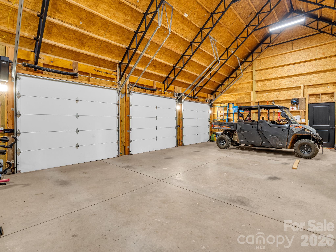
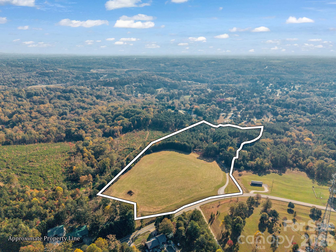
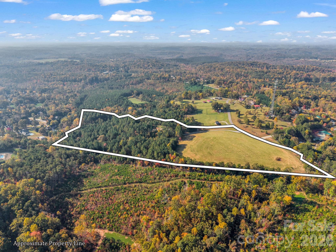
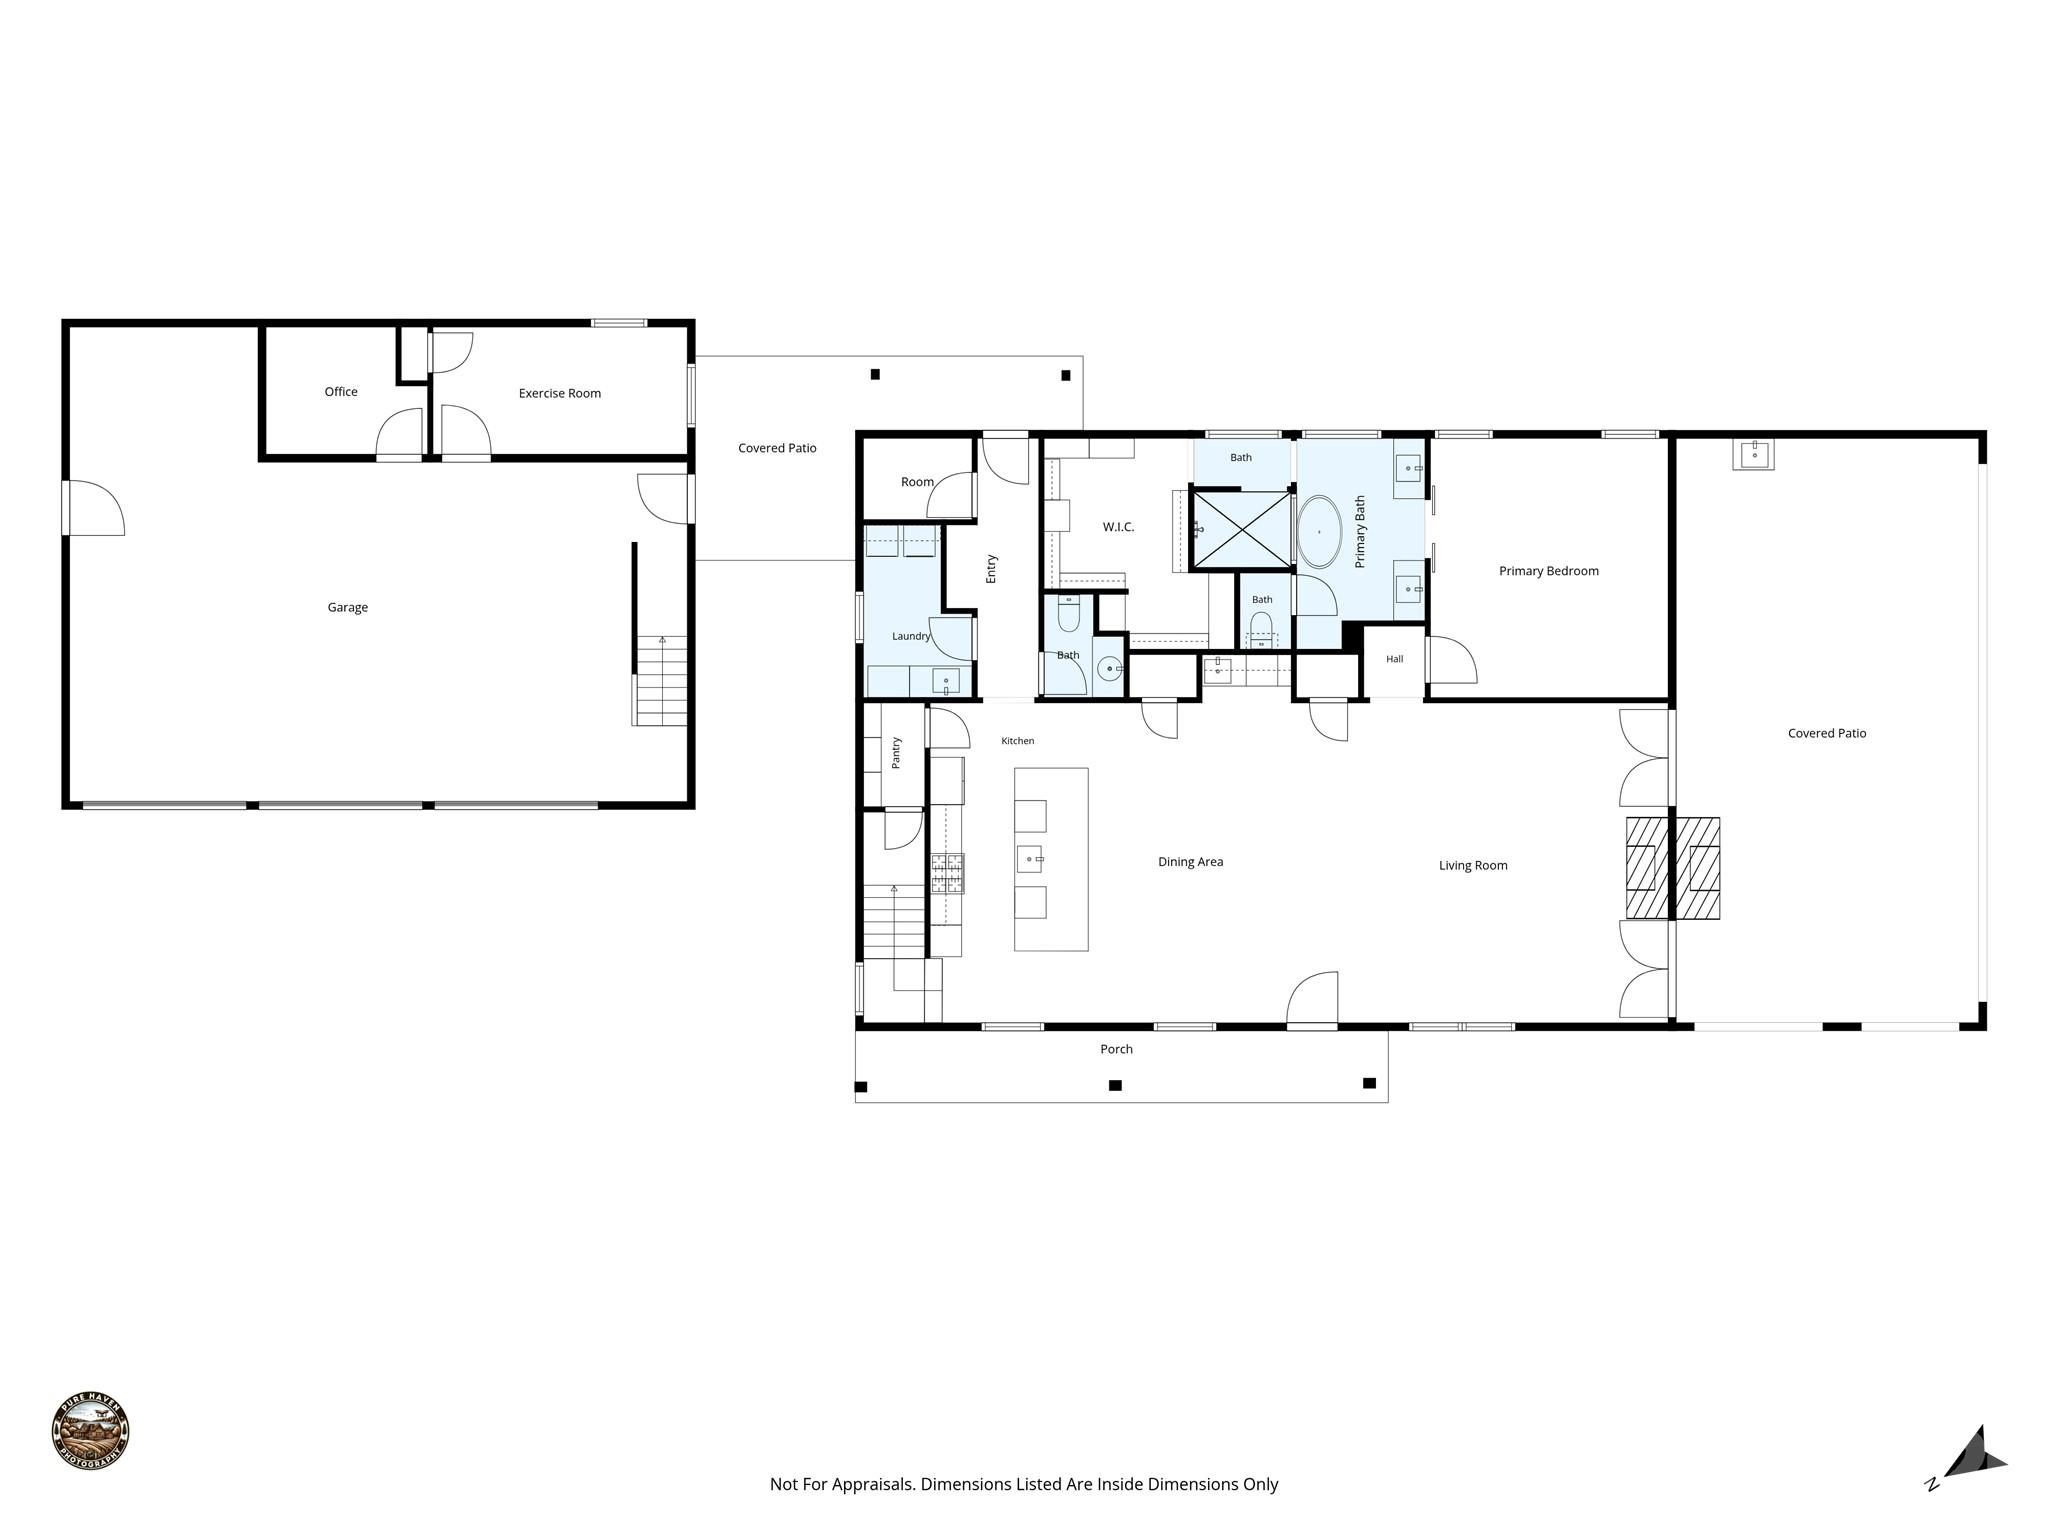
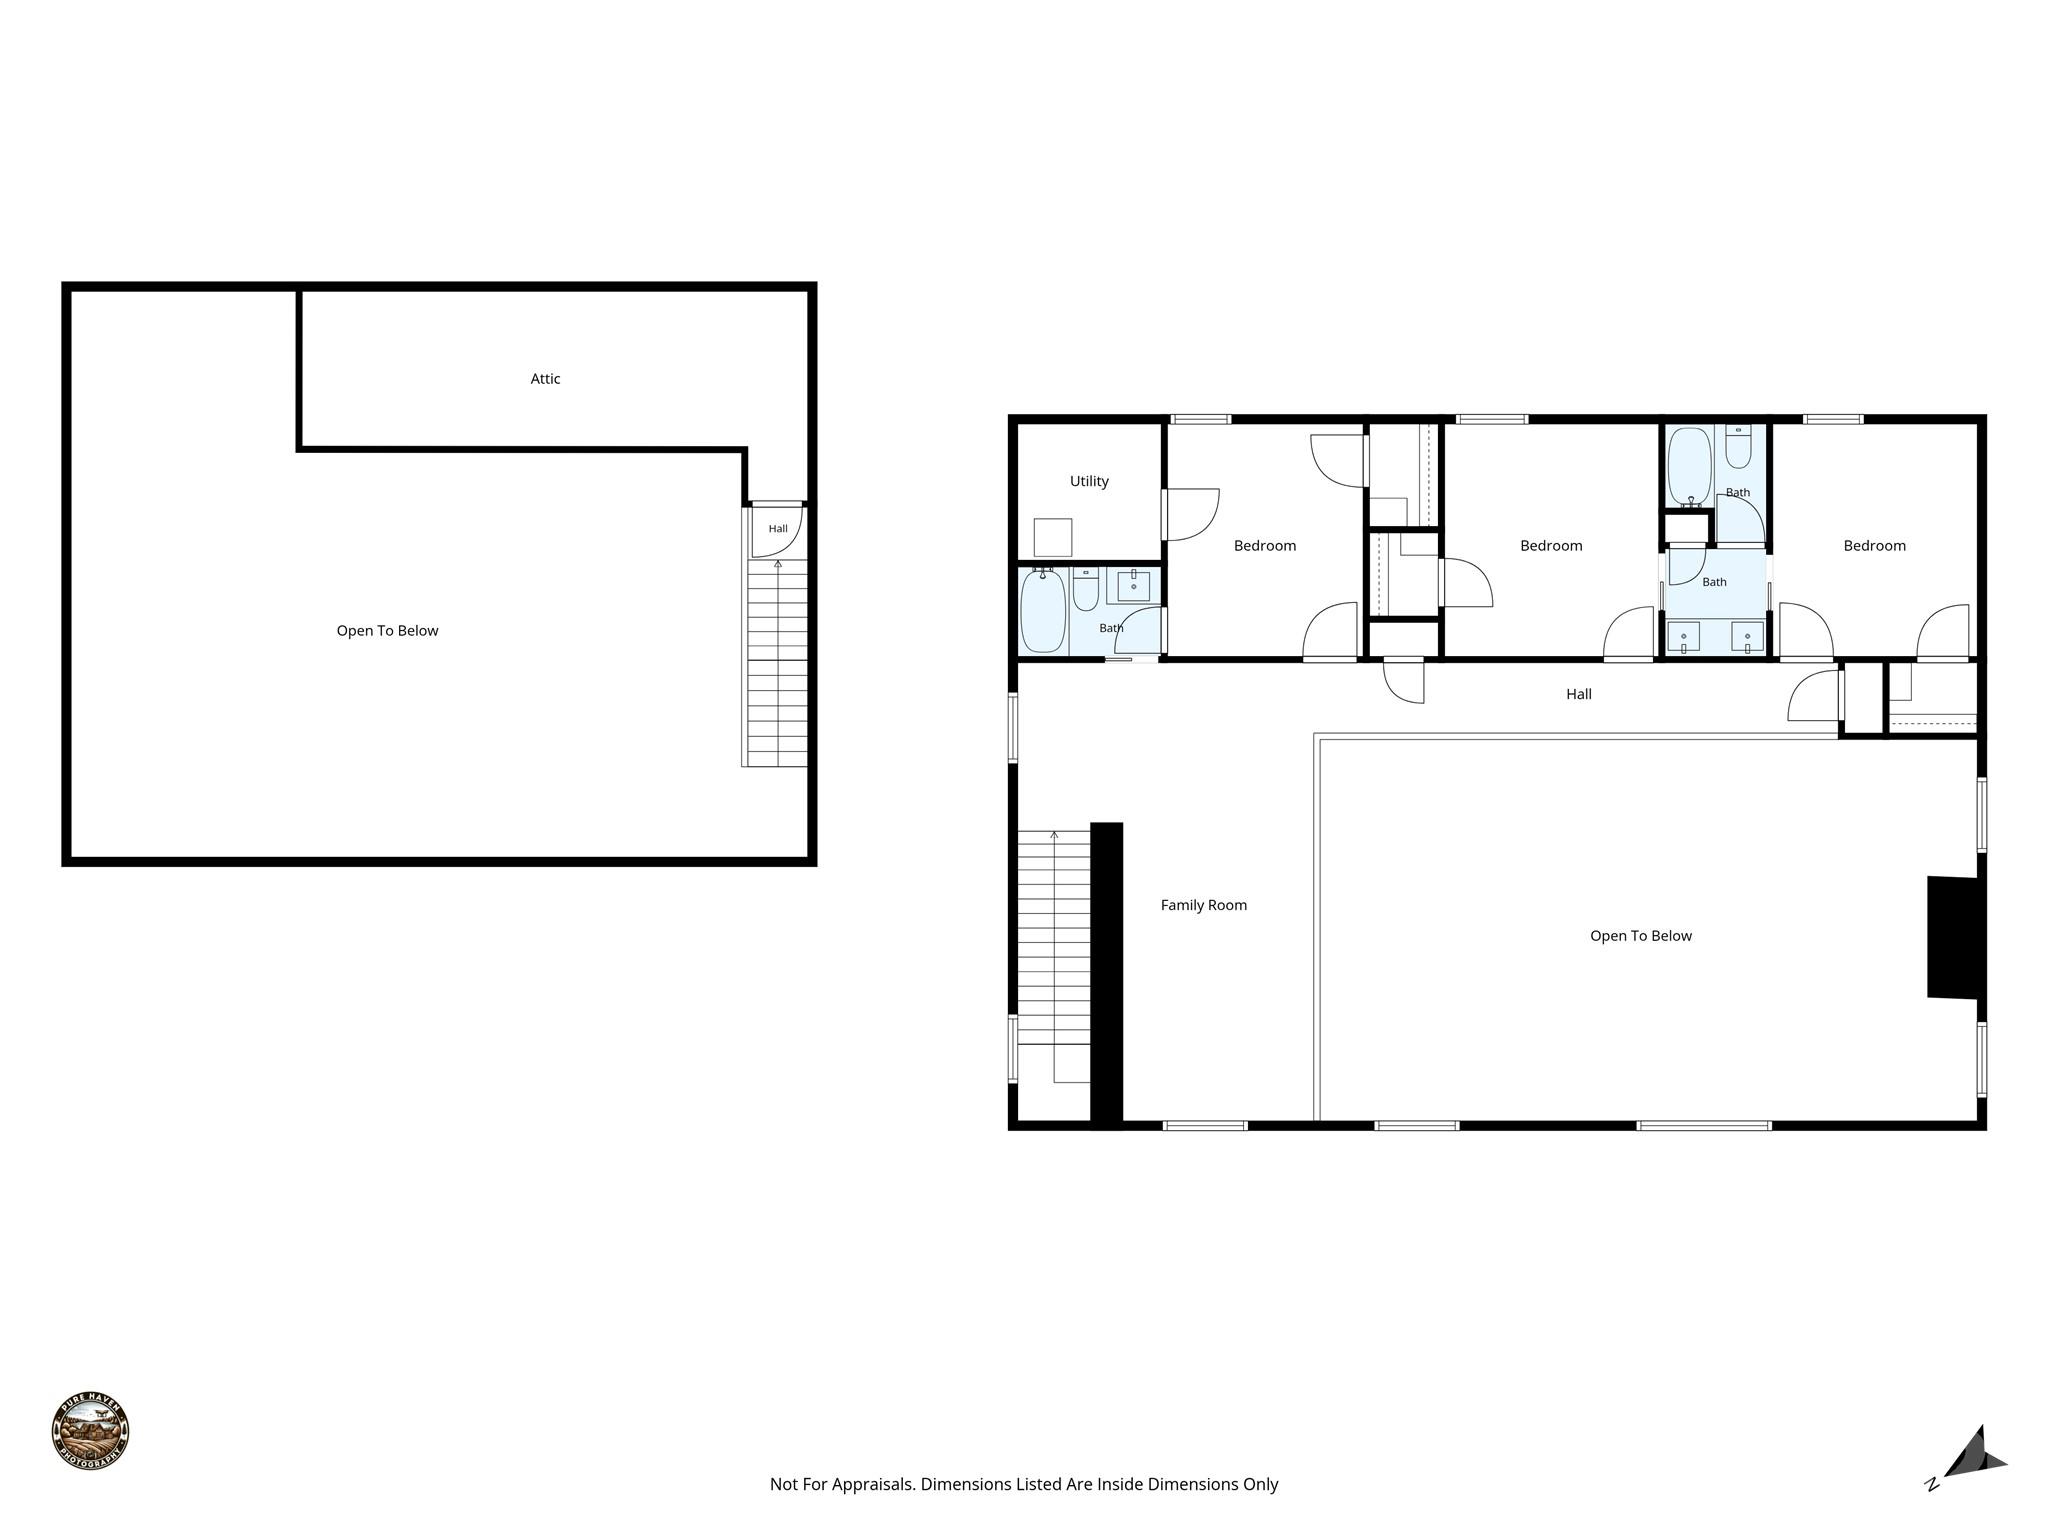
Twenty-five acres of privacy, just five minutes from downtown Rutherfordton. Built in 2024, this four-bedroom home pairs a modern barndominium feel with warm natural wood, crisp white walls, and black/charcoal finishes. Concrete floors, soaring ceilings, exposed steel trusses, and tall windows give the open living space its distinctive character, with views of the surrounding woods and a wood-burning fireplace anchoring the room. The kitchen features a large island with seating, a gas range, pot filler, and walk-in pantry, plus a separate beverage station. The main-level primary suite includes a freestanding tub, spacious tiled shower, separate vanities, and a walk-in closet with wood shelving. Three additional bedrooms and an open loft upstairs provide room to spread out, with two additional bathrooms. An amazing covered side porch extends the living space outdoors, with a vaulted wood ceiling, wood-burning fireplace, and plenty of room for both dining and lounging. The detached three-bay garage offers a shop area, plus a private office and dedicated workout room at the back. A mix of open acreage and woods gives the property room to enjoy beyond the house while keeping the home tucked away in its own secluded setting. Nearly new construction, distinctive design, and space for work, hobbies, and everyday living-all with easy access to the Hwy 74 bypass for commuting and travel.
About this property
Twenty-five acres of privacy, just five minutes from downtown Rutherfordton. Built in 2024, this four-bedroom home pairs a modern barndominium feel with warm natural wood, crisp white walls, and black/charcoal finishes. Concrete floors, soaring ceilings, exposed steel trusses, and tall windows give the open living space its distinctive character, with views of the surrounding woods and a wood-burning fireplace anchoring the room. The kitchen features a large island with seating, a gas range, pot filler, and walk-in pantry, plus a separate beverage station. The main-level primary suite includes a freestanding tub, spacious tiled shower, separate vanities, and a walk-in closet with wood shelving. Three additional bedrooms and an open loft upstairs provide room to spread out, with two additional bathrooms. An amazing covered side porch extends the living space outdoors, with a vaulted wood ceiling, wood-burning fireplace, and plenty of room for both dining and lounging. The detached three-bay garage offers a shop area, plus a private office and dedicated workout room at the back. A mix of open acreage and woods gives the property room to enjoy beyond the house while keeping the home tucked away in its own secluded setting. Nearly new construction, distinctive design, and space for work, hobbies, and everyday living-all with easy access to the Hwy 74 bypass for commuting and travel.
Features and Additional Information
Baths
Presented By Michelle Rabon


Area Information
Rutherford | Rutherford County | None
Schools in the Area
-
turned_in
Elementary SchoolUnspecified
-
turned_in
Middle SchoolUnspecified
-
turned_in
High SchoolUnspecified
Want to See More Listings in the Area?
Brokerage: Epic Life Realty Group