2644 Idlebrook Circle
About this property
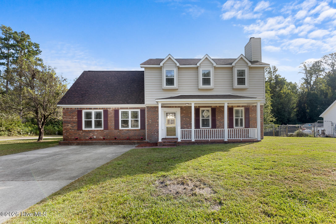
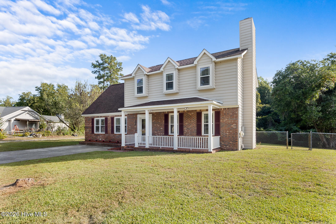
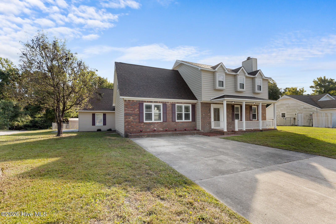
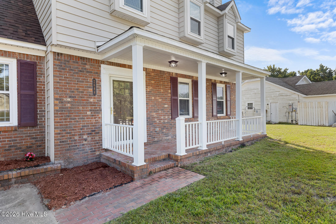
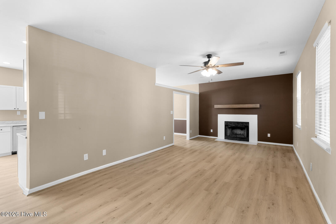
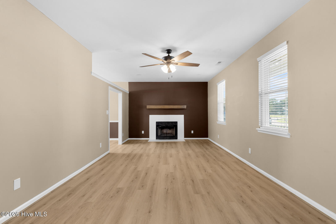
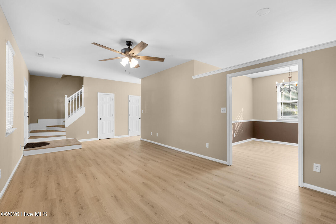
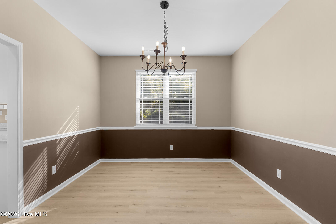
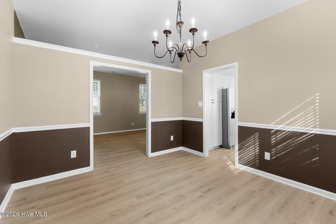
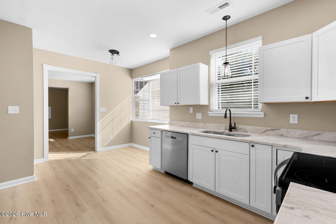
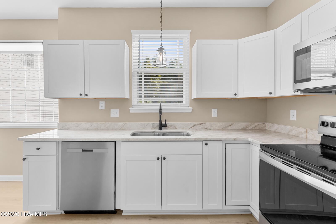
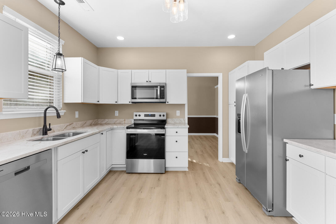
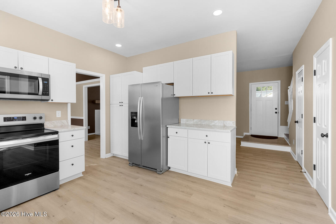
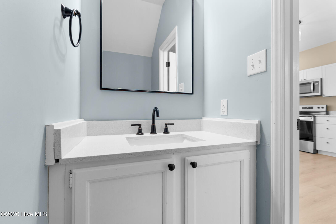
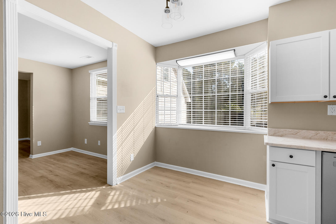
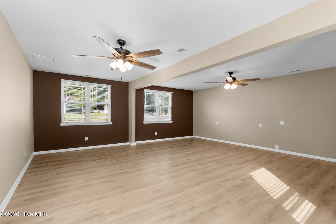
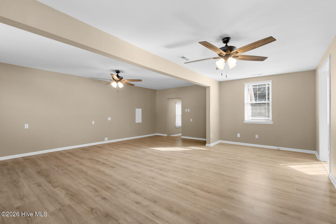
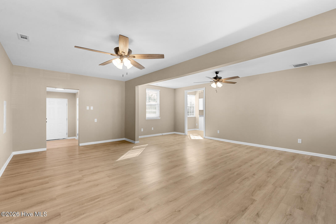
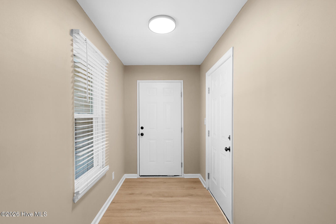
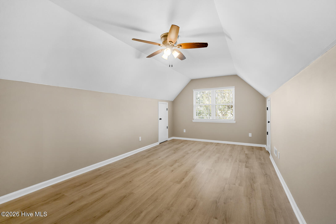
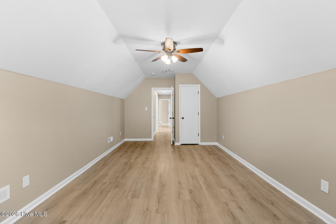
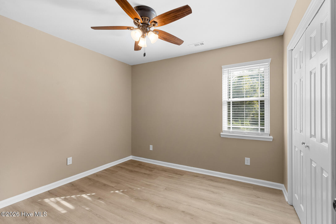
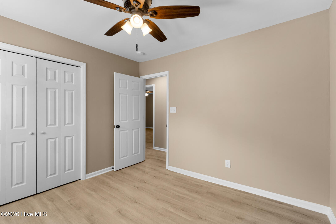
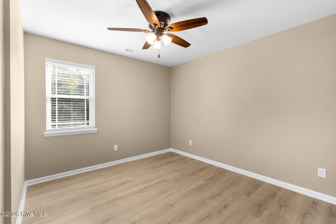
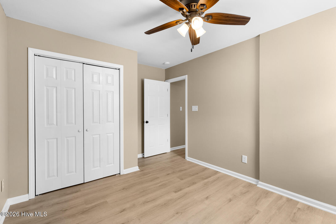
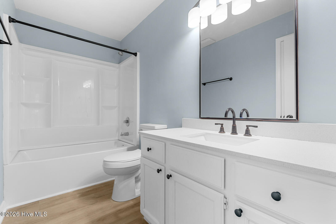
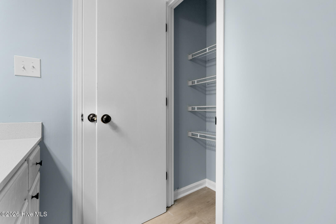
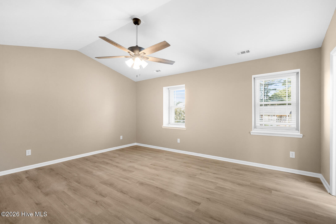
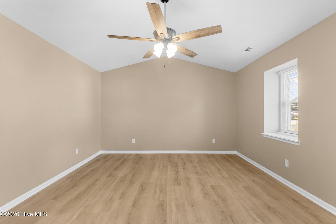
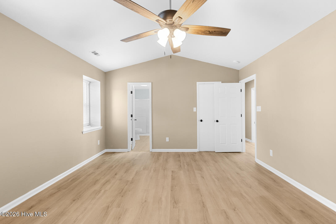
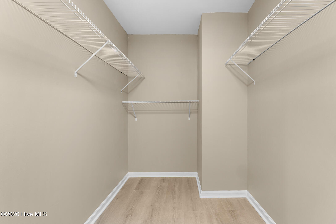
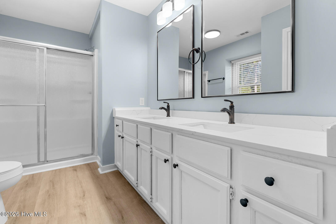
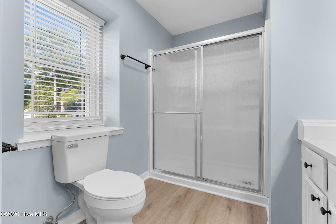
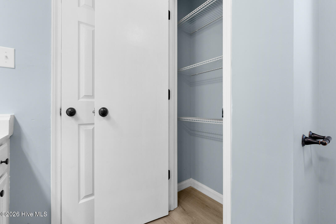
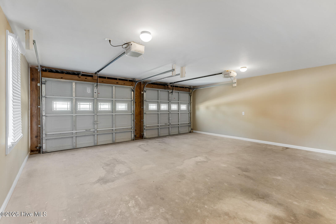
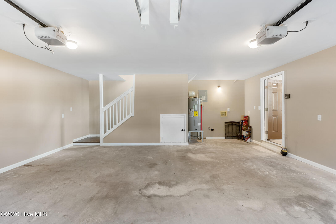
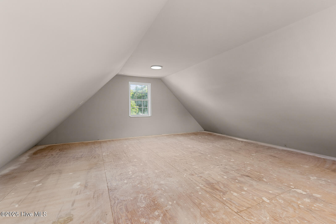
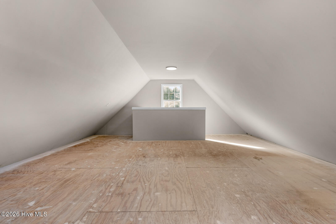
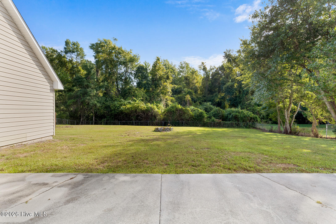
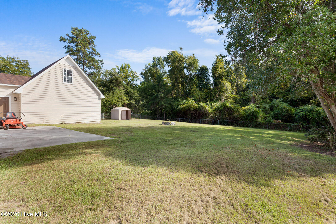
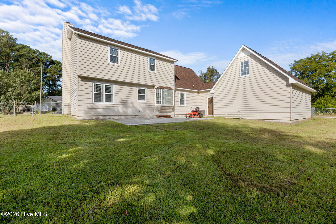
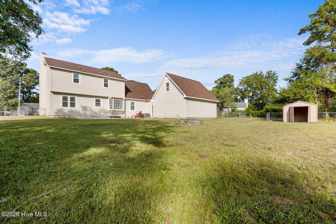
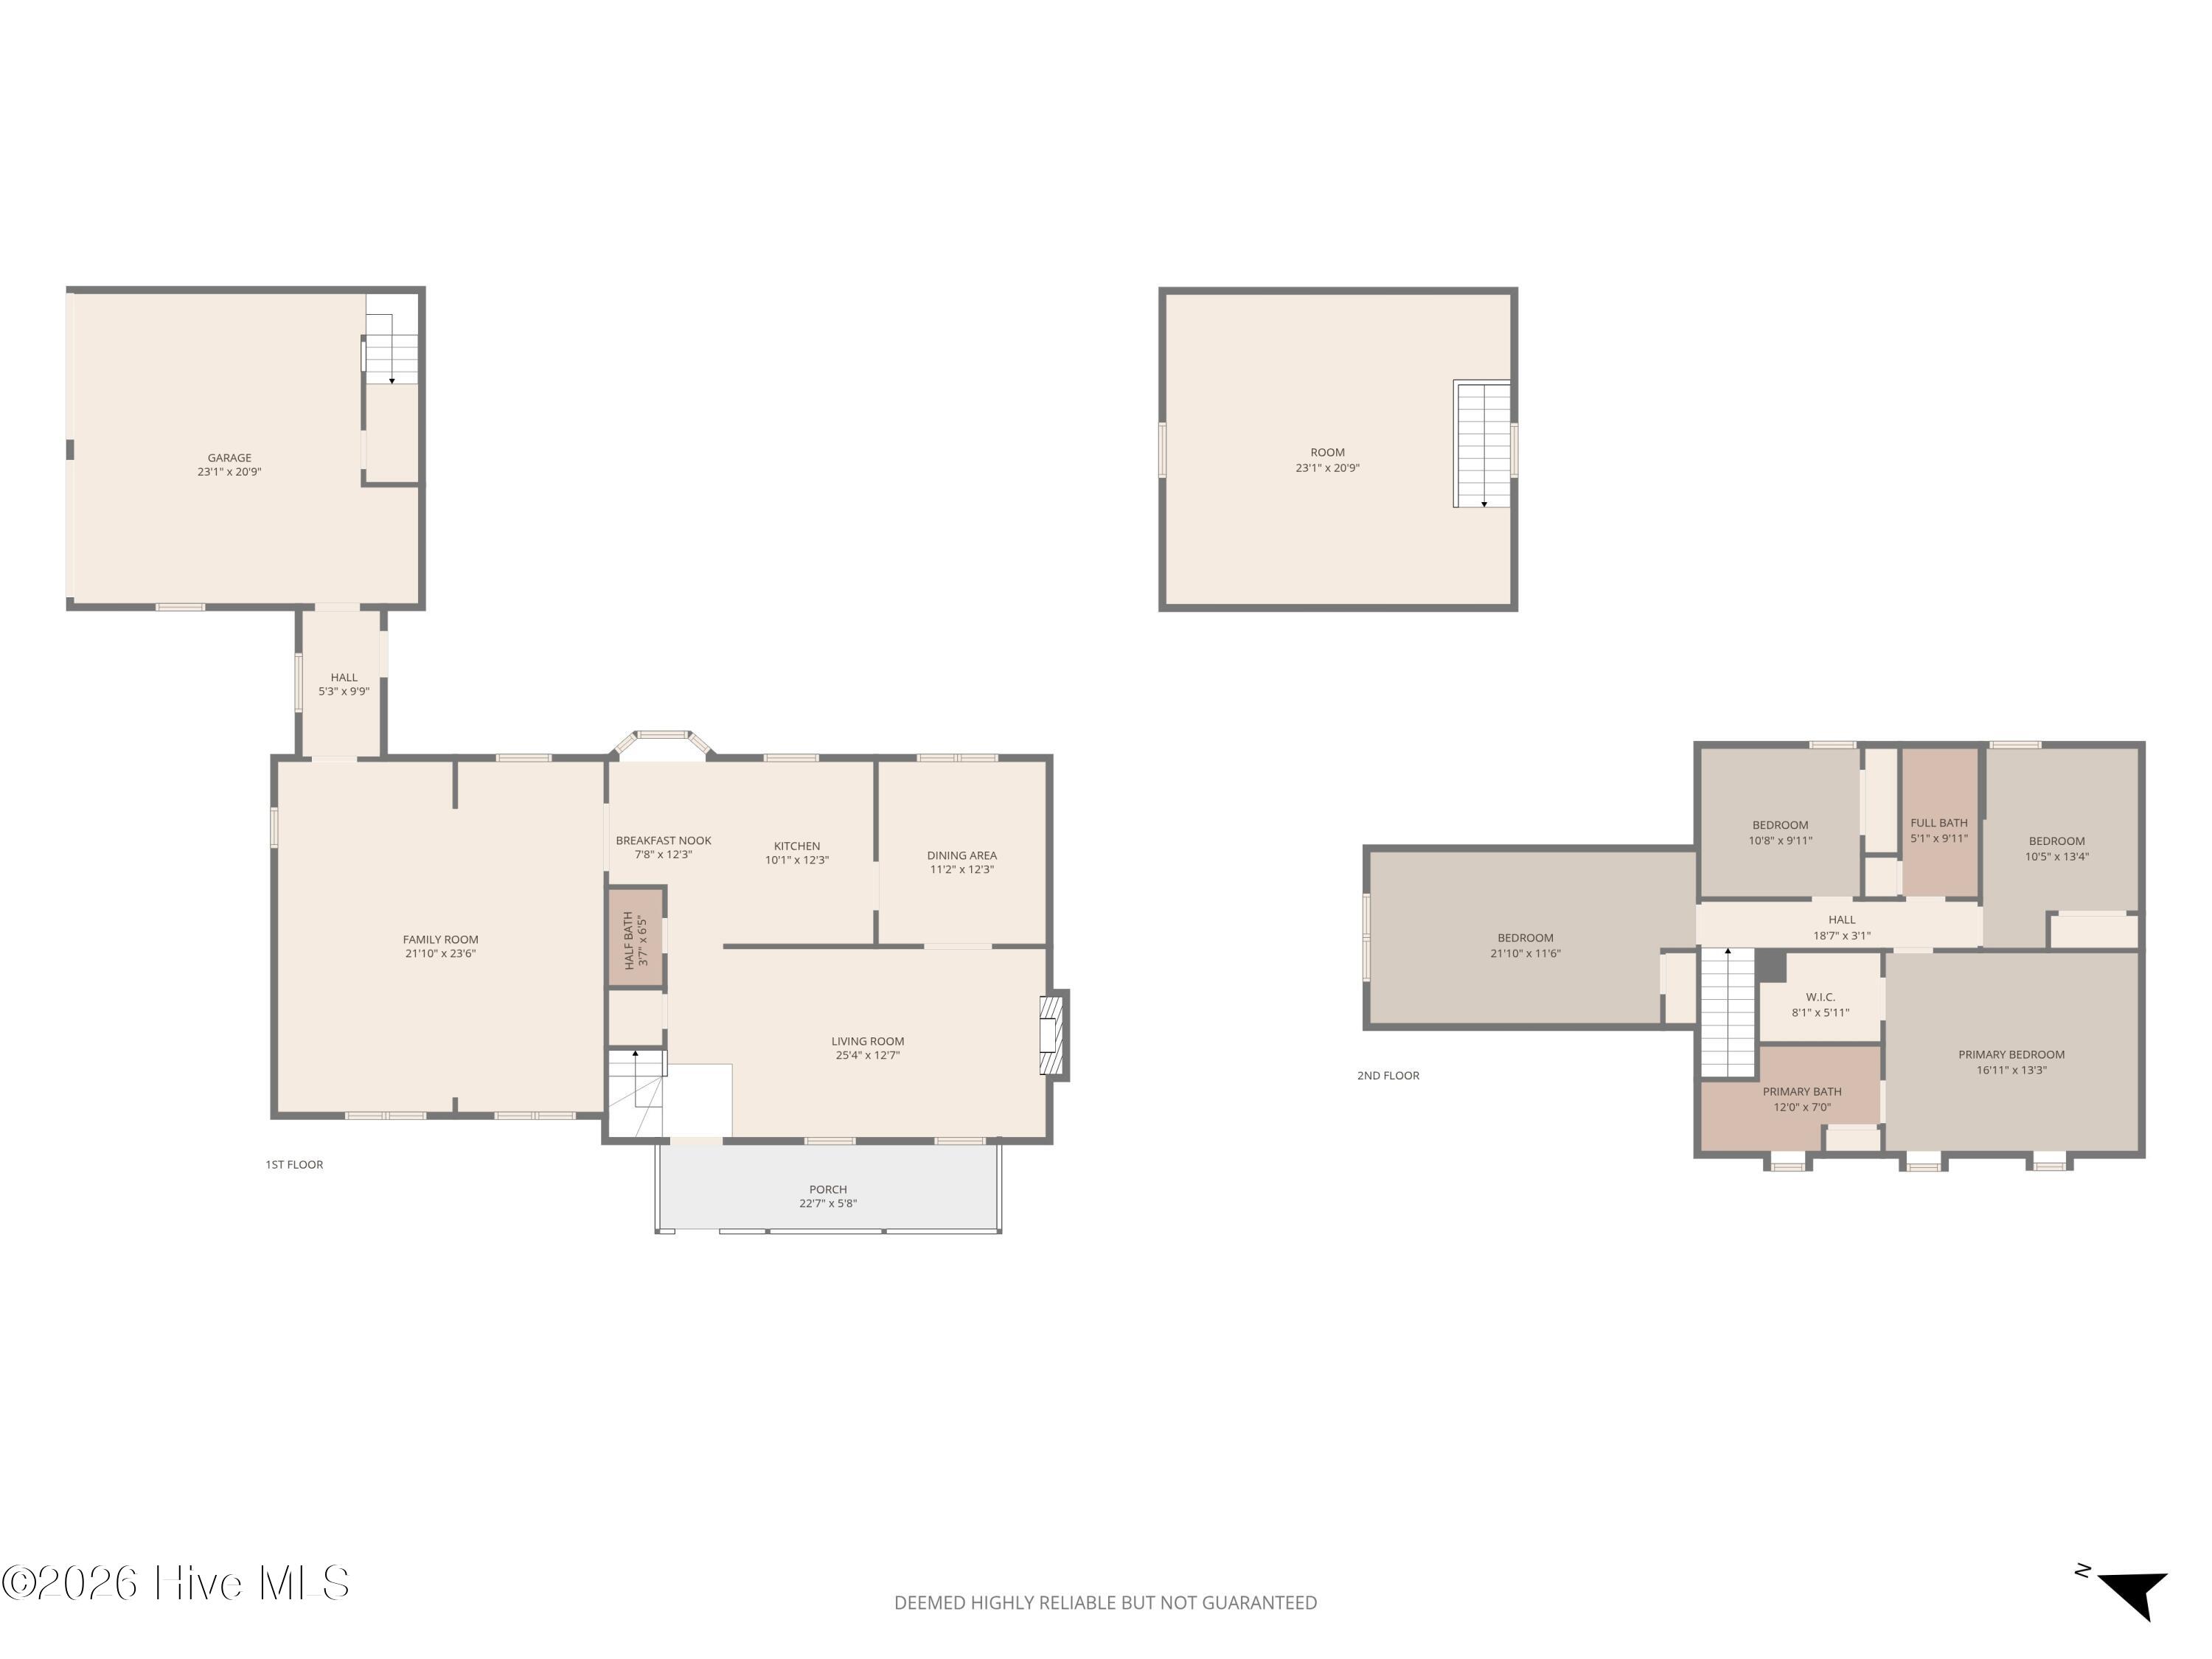
Welcome home to this spacious 4-bedroom, 2.5-bath home conveniently located just outside the Piney Green gate and within easy access of the main gate of Camp Lejeune. A generous covered front porch welcomes you inside where LVP flooring installed in 2026 flows throughout the home with no carpet to maintain! The living room offers a warm and inviting space centered around a fireplace and leads into the dining area creating a comfortable layout for both everyday living and entertaining. Continuing into the kitchen check out the cabinets, granite countertops and appliances all installed in 2026. A breakfast nook provides additional dining space just off the kitchen and opens toward the expansive family room offering plenty of room to gather, relax, or entertain! A conveniently located half bath completes the tour of the main living area. Upstairs, the spacious primary bedroom features a private bath and walk-in closet, while three additional bedrooms and a full hall bathroom provide plenty of space for family, guests, a home office, or any other needs. Light fixtures throughout the home were installed in 2026 adding an updated touch from room to room. The attached two-car side-load garage provides ample parking and storage while the partially finished room above the garage offers even more versatility as a bonus or storage space. Outside, enjoy the backyard from the patio with a chain-link fence providing an enclosed outdoor area and a storage shed offering additional space for lawn equipment and other belongings. The roof was also installed in 2026 rounding out the many improvements this home has to offer. With generous living spaces, four bedrooms, multiple gathering areas, and a convenient location near Camp Lejeune, this home is ready to welcome its next owner!
About this property
Welcome home to this spacious 4-bedroom, 2.5-bath home conveniently located just outside the Piney Green gate and within easy access of the main gate of Camp Lejeune. A generous covered front porch welcomes you inside where LVP flooring installed in 2026 flows throughout the home with no carpet to maintain! The living room offers a warm and inviting space centered around a fireplace and leads into the dining area creating a comfortable layout for both everyday living and entertaining. Continuing into the kitchen check out the cabinets, granite countertops and appliances all installed in 2026. A breakfast nook provides additional dining space just off the kitchen and opens toward the expansive family room offering plenty of room to gather, relax, or entertain! A conveniently located half bath completes the tour of the main living area. Upstairs, the spacious primary bedroom features a private bath and walk-in closet, while three additional bedrooms and a full hall bathroom provide plenty of space for family, guests, a home office, or any other needs. Light fixtures throughout the home were installed in 2026 adding an updated touch from room to room. The attached two-car side-load garage provides ample parking and storage while the partially finished room above the garage offers even more versatility as a bonus or storage space. Outside, enjoy the backyard from the patio with a chain-link fence providing an enclosed outdoor area and a storage shed offering additional space for lawn equipment and other belongings. The roof was also installed in 2026 rounding out the many improvements this home has to offer. With generous living spaces, four bedrooms, multiple gathering areas, and a convenient location near Camp Lejeune, this home is ready to welcome its next owner!
Features and Additional Information
Baths
Presented By Michelle Rabon


Area Information
| Onslow County | Hunters Creek
Schools in the Area
-
turned_in
Elementary SchoolHunters Creek
-
turned_in
Middle SchoolHunters Creek
-
turned_in
High SchoolWhite Oak
Want to See More Listings in the Area?
Brokerage: Reid Realty