264 Gooseneck Road W
About this property
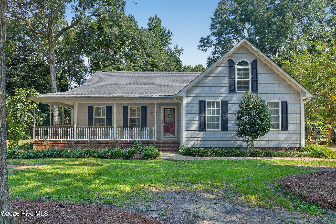
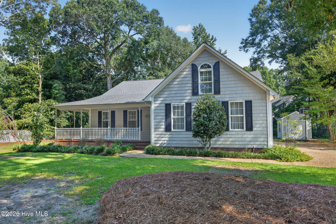
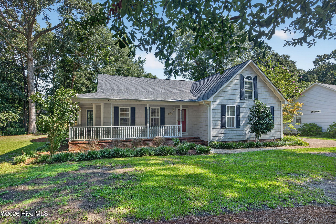
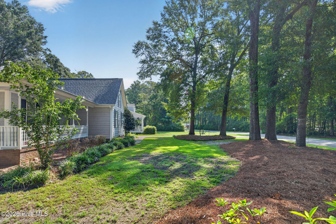
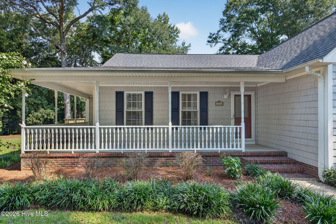
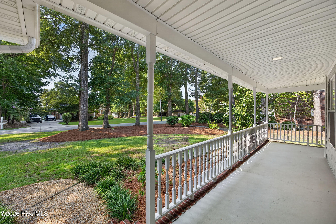
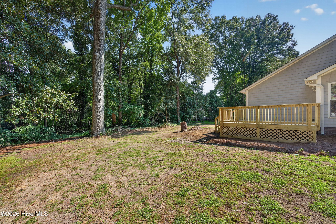
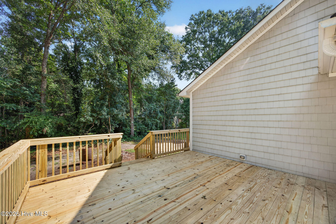
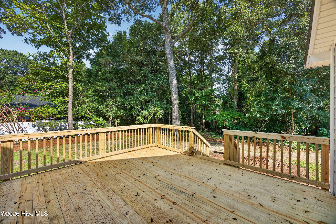
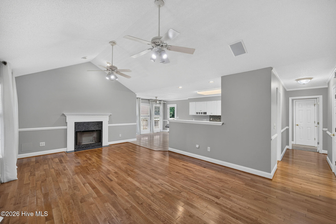
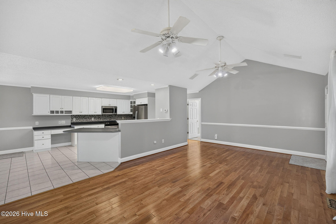
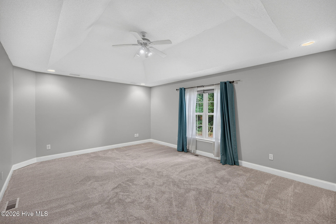
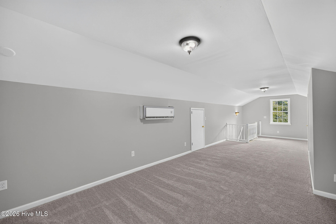
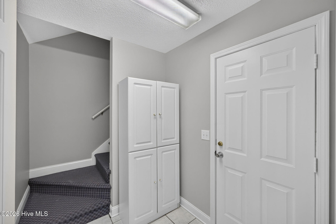
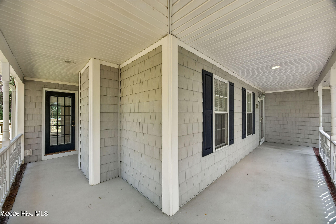
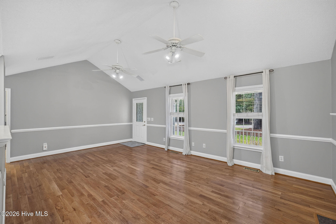
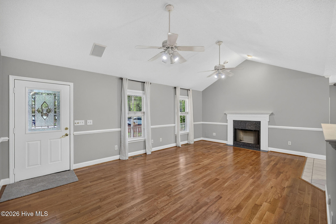
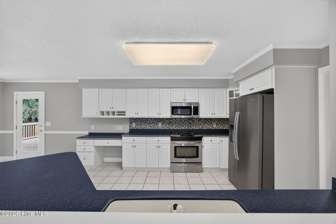
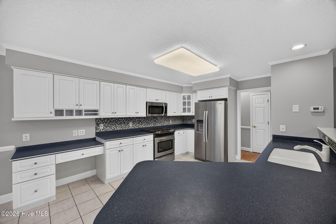
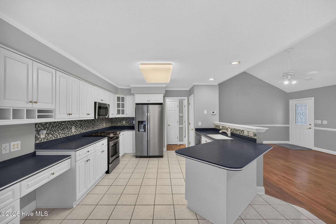
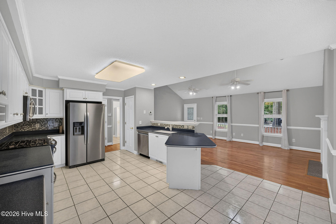
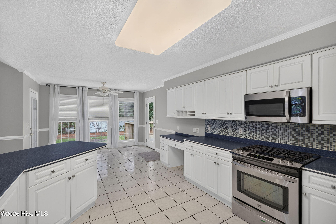
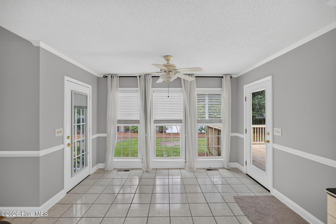
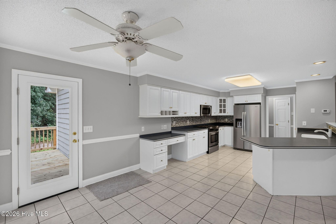
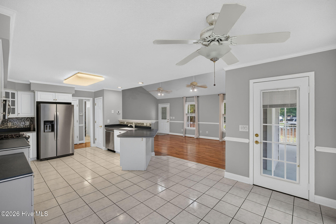
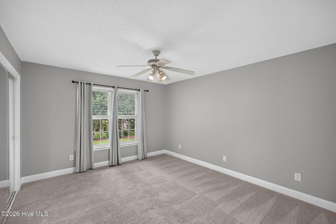
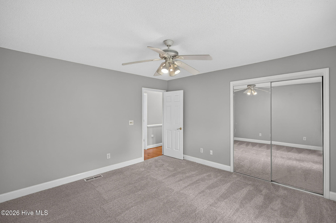
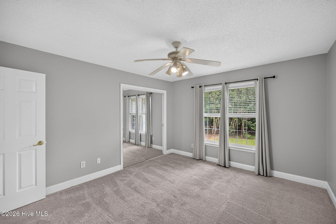
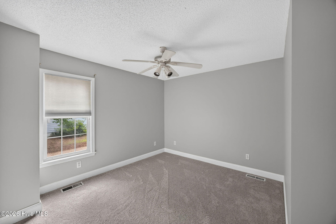
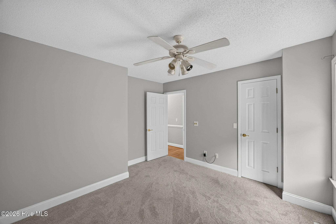
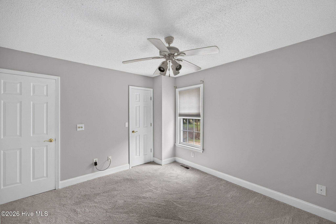
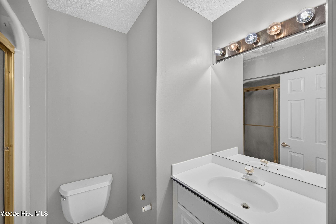
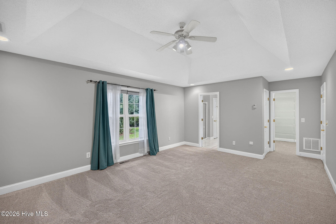
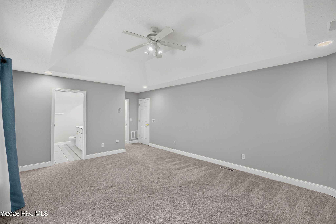
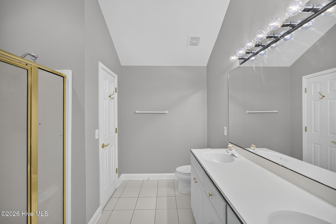
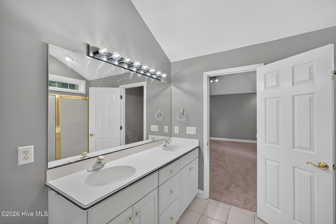
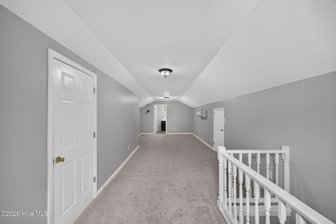
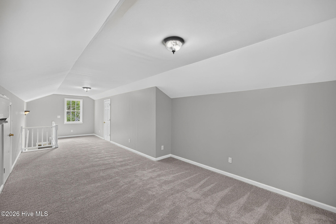
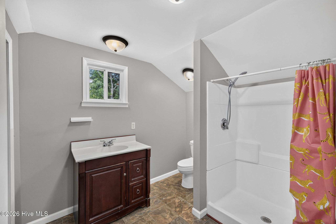
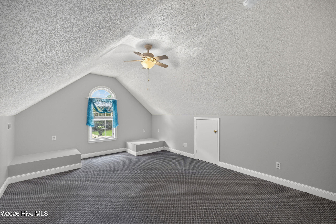
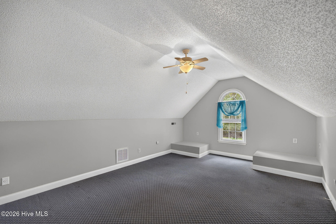
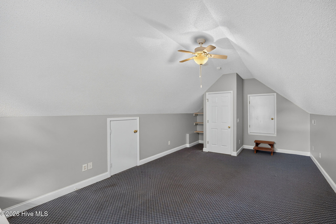
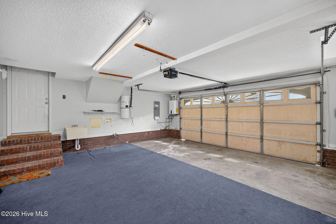
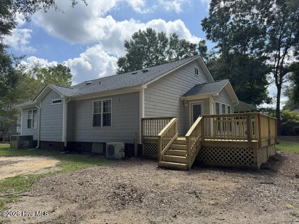
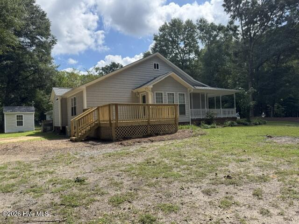
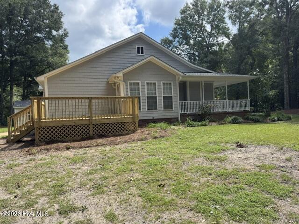
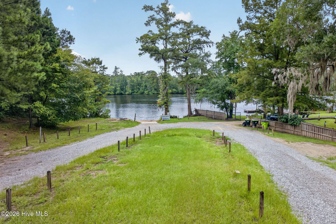
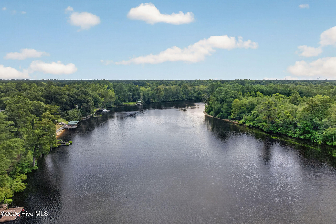
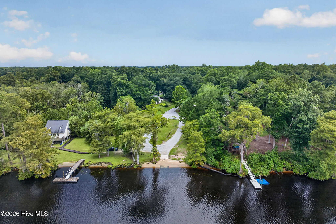
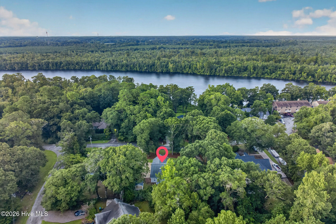
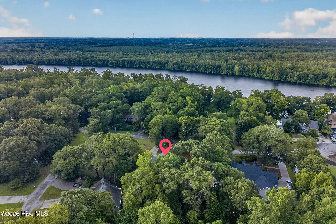
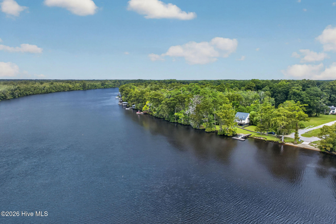
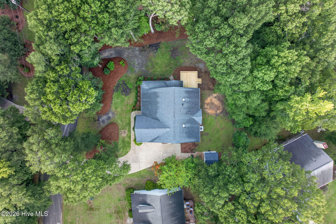
Welcome to this spacious, versatile and well maintained 3 bedroom 3 bath, 2 bonus rooms and a double garage home located in a desirable waterfront community. Offering an open-concept floor plan, generous bonus space, and several recent updates, this home provides the perfect combination of comfort, functionality and peace of mind. The main living area features a bright open concept design connecting the kitchen, dining and living rooms and open to the brand new deck, making everyday living and entertaining easy. The living room features beautiful hardwood floors and a cozy natural gas fireplace, while the hallway also offers hardwood flooring. The kitchen includes tile flooring, natural gas cooktop, glass tile backsplash and corian countertops. The downstairs bathrooms also feature tile flooring. One of the homes standout features is the huge 34 x 10 bonus room with full bath. A brand new mini split provides comfortable hearing and cooling making this space ideal for a guest suite, home office, media room, recreation area or a private retreat. An additional 12 x 13 bonus room/Frog offers even more flexible living space for hobbies, playroom or office. Recent updates include fresh interior paint, new carpet, a new deck and a brand new mini split in the large bonus room. The home is serviced by county water and private septic with separate irrigation well for maintaining the mature landscaped yard. For additional convenience and peace of mind, the property features a whole house generator,. The crawlspace is also wrapped with a moisture barrier. Located in a desirable waterfront community, this home offers an appealing lifestyle along with the space buyers are looking for today. With multiple bonus areas, 3 full baths, laundry room, double garage, mature lot and thoughtful updates throughout there's room for everyone and plenty of flexibility.
About this property
Welcome to this spacious, versatile and well maintained 3 bedroom 3 bath, 2 bonus rooms and a double garage home located in a desirable waterfront community. Offering an open-concept floor plan, generous bonus space, and several recent updates, this home provides the perfect combination of comfort, functionality and peace of mind. The main living area features a bright open concept design connecting the kitchen, dining and living rooms and open to the brand new deck, making everyday living and entertaining easy. The living room features beautiful hardwood floors and a cozy natural gas fireplace, while the hallway also offers hardwood flooring. The kitchen includes tile flooring, natural gas cooktop, glass tile backsplash and corian countertops. The downstairs bathrooms also feature tile flooring. One of the homes standout features is the huge 34 x 10 bonus room with full bath. A brand new mini split provides comfortable hearing and cooling making this space ideal for a guest suite, home office, media room, recreation area or a private retreat. An additional 12 x 13 bonus room/Frog offers even more flexible living space for hobbies, playroom or office. Recent updates include fresh interior paint, new carpet, a new deck and a brand new mini split in the large bonus room. The home is serviced by county water and private septic with separate irrigation well for maintaining the mature landscaped yard. For additional convenience and peace of mind, the property features a whole house generator,. The crawlspace is also wrapped with a moisture barrier. Located in a desirable waterfront community, this home offers an appealing lifestyle along with the space buyers are looking for today. With multiple bonus areas, 3 full baths, laundry room, double garage, mature lot and thoughtful updates throughout there's room for everyone and plenty of flexibility.
Features and Additional Information
Baths
Presented By Michelle Rabon


Area Information
| Pender County | Swann Plantation
Schools in the Area
-
turned_in
Elementary SchoolCape Fear
-
turned_in
Middle SchoolCape Fear
-
turned_in
High SchoolHeide Trask
Want to See More Listings in the Area?
Brokerage: Berkshire Hathaway HomeServices Carolina Premier Properties