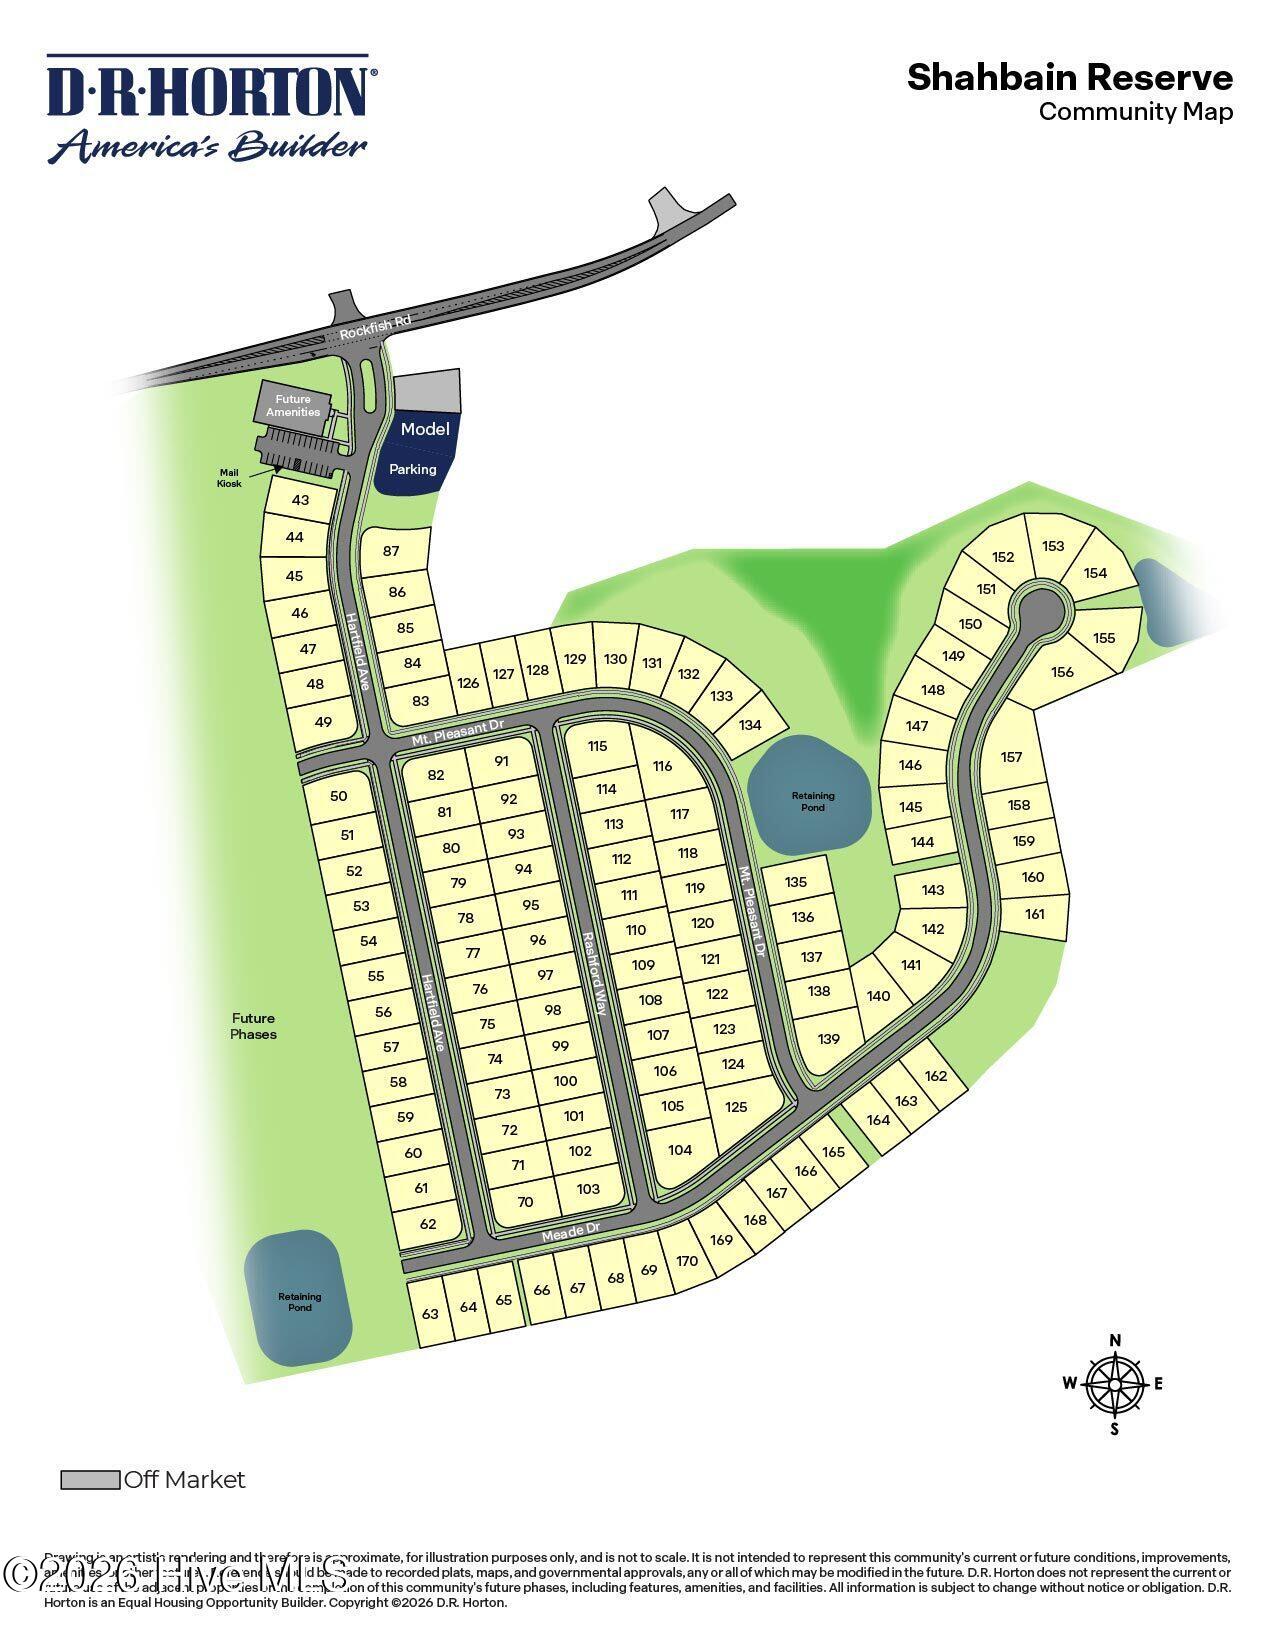
263 Mt Pleasant Drive
About this property
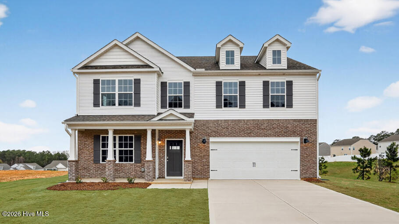
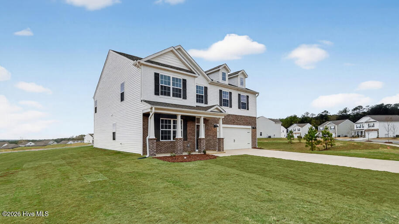
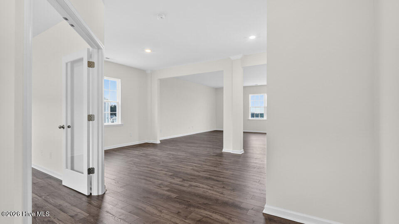
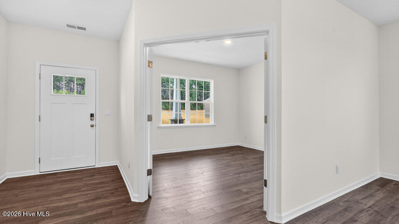
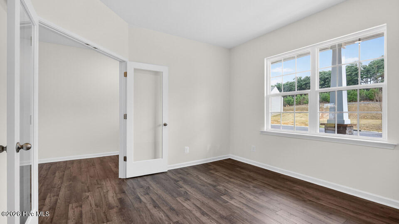
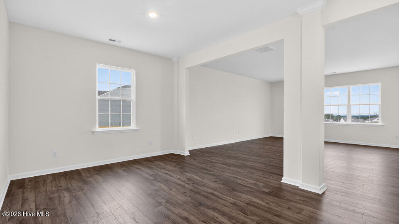
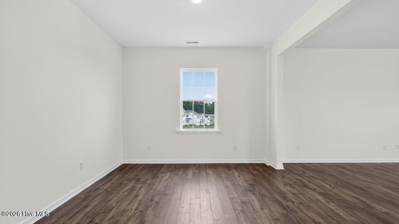
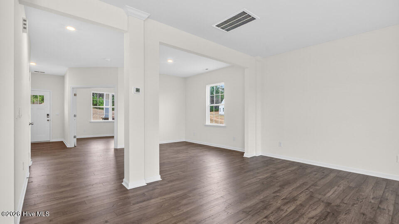
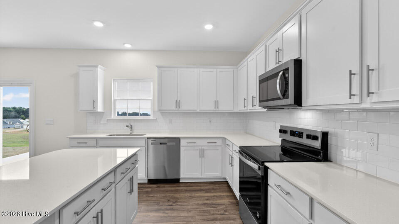
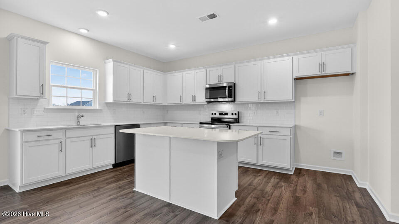
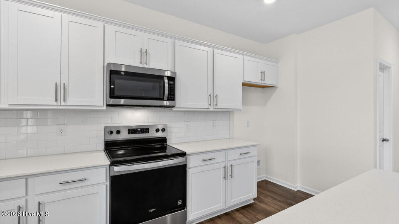
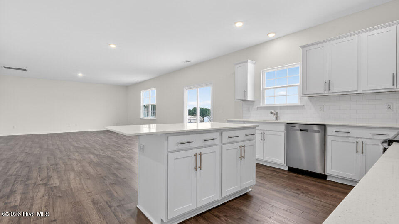
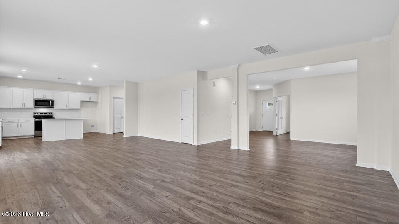
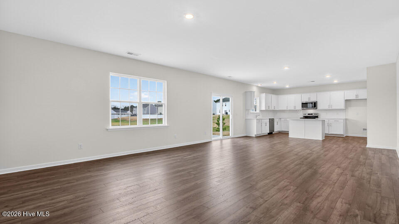
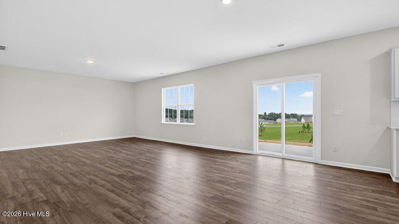
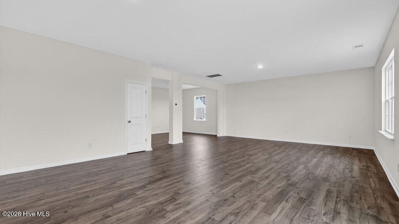
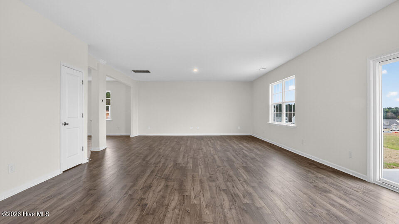
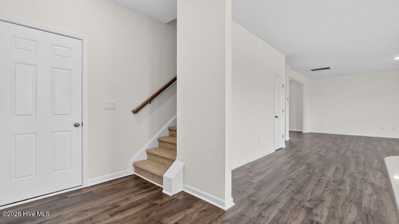
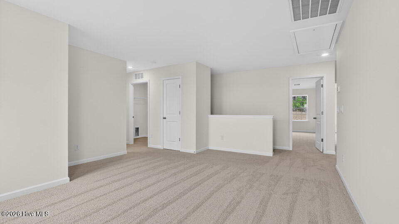
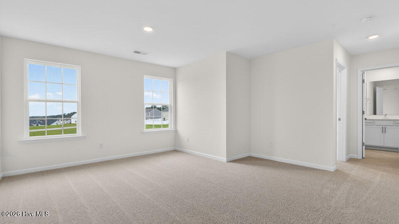
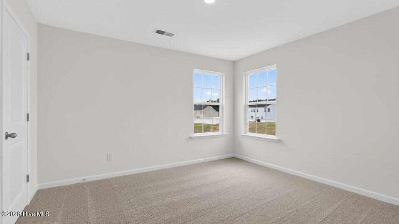
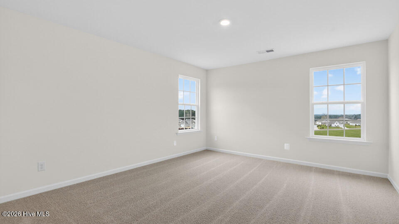
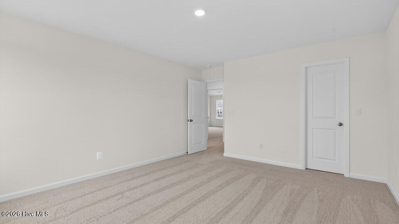
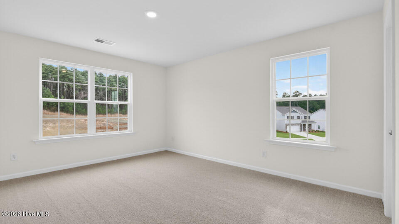
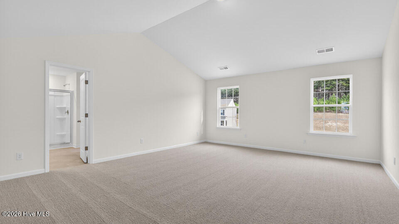
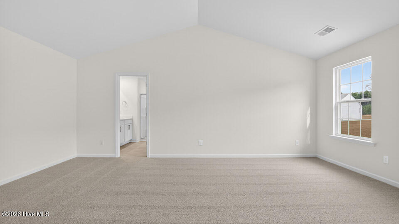
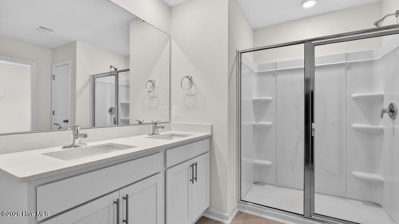
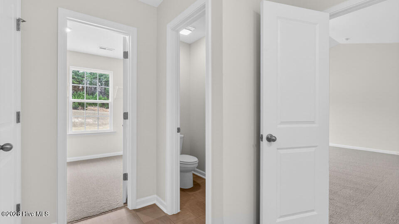
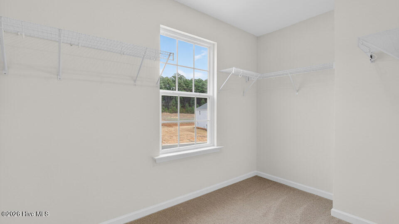
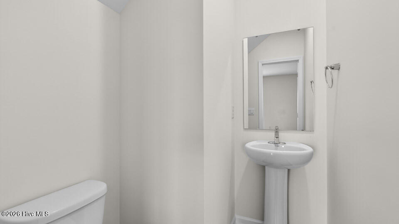
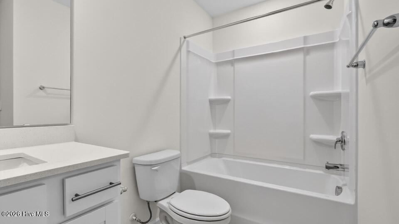
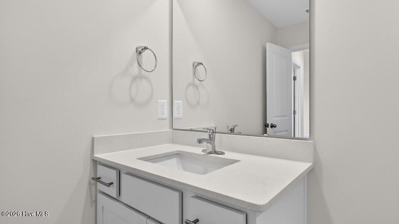
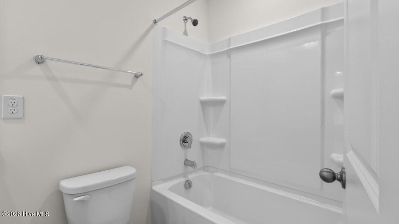
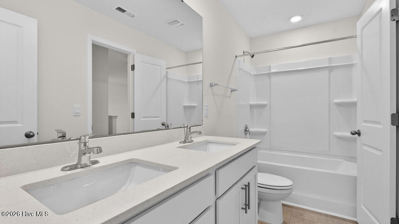
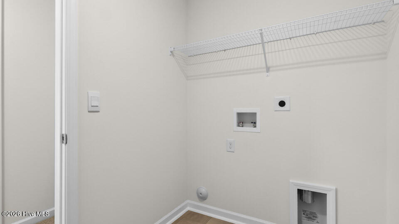
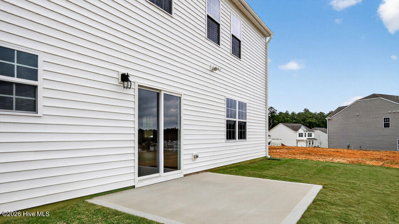
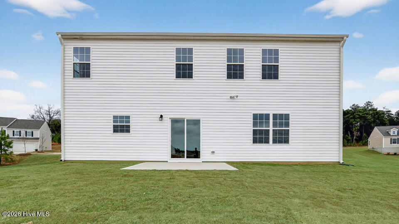
263 Mt Pleasant Drive in Raeford is a spacious and modern 2-story home offering 4 bedrooms, 3.5 baths, 3,108 sq. ft. of living space, and an attached 2-car garage. As you step inside the home you will be greeted by the foyer and through the elegant French doors you'll enter the versatile flex room. Farther into the 1st floor is the formal dining room which is perfect for entertaining. At the center of the 1st floor is the open-concept main living area, comprised of the kitchen, breakfast area, and spacious living room. The stunning kitchen features stainless steel appliances, plenty of cabinet space, quartz countertops, ceramic tile backsplash, and a center island that overlooks the rest of the 1st floor living space. Upstairs, there is a spacious primary bedroom with a private bathroom, featuring a large walk-in closet, double vanity, walk-in shower, and a separate water closet. An additional 3 bedrooms and 2 additional full baths are also located upstairs, providing plenty of space for family, guests, hobbies, or even storage. The open loft area can be utilized as a media room, playroom, or home gym. The laundry room rounds out the 2nd story of this home, making routine tasks more convenient. With its thoughtful design and spacious layout, 263 Mt Pleasant Drive is the perfect place to call home. Welcome home! *Photos are not of the actual home or interior features and are representative of floor plan only.
About this property
263 Mt Pleasant Drive in Raeford is a spacious and modern 2-story home offering 4 bedrooms, 3.5 baths, 3,108 sq. ft. of living space, and an attached 2-car garage. As you step inside the home you will be greeted by the foyer and through the elegant French doors you'll enter the versatile flex room. Farther into the 1st floor is the formal dining room which is perfect for entertaining. At the center of the 1st floor is the open-concept main living area, comprised of the kitchen, breakfast area, and spacious living room. The stunning kitchen features stainless steel appliances, plenty of cabinet space, quartz countertops, ceramic tile backsplash, and a center island that overlooks the rest of the 1st floor living space. Upstairs, there is a spacious primary bedroom with a private bathroom, featuring a large walk-in closet, double vanity, walk-in shower, and a separate water closet. An additional 3 bedrooms and 2 additional full baths are also located upstairs, providing plenty of space for family, guests, hobbies, or even storage. The open loft area can be utilized as a media room, playroom, or home gym. The laundry room rounds out the 2nd story of this home, making routine tasks more convenient. With its thoughtful design and spacious layout, 263 Mt Pleasant Drive is the perfect place to call home. Welcome home! *Photos are not of the actual home or interior features and are representative of floor plan only.
Features and Additional Information
Baths
Presented By Michelle Rabon


Area Information
| Hoke County | Shahbain Reserve
Schools in the Area
-
turned_in
Elementary SchoolRockfish
-
turned_in
Middle SchoolSandy Grove
-
turned_in
High SchoolHoke County High
Want to See More Listings in the Area?
Brokerage: D.R. Horton, Inc.