261 W Chapman Road
About this property
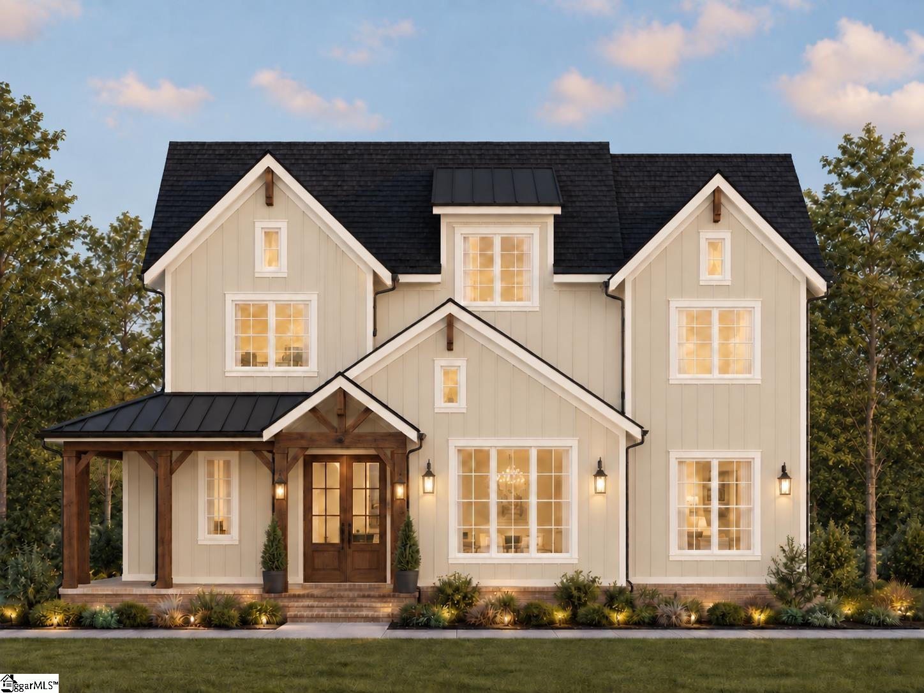
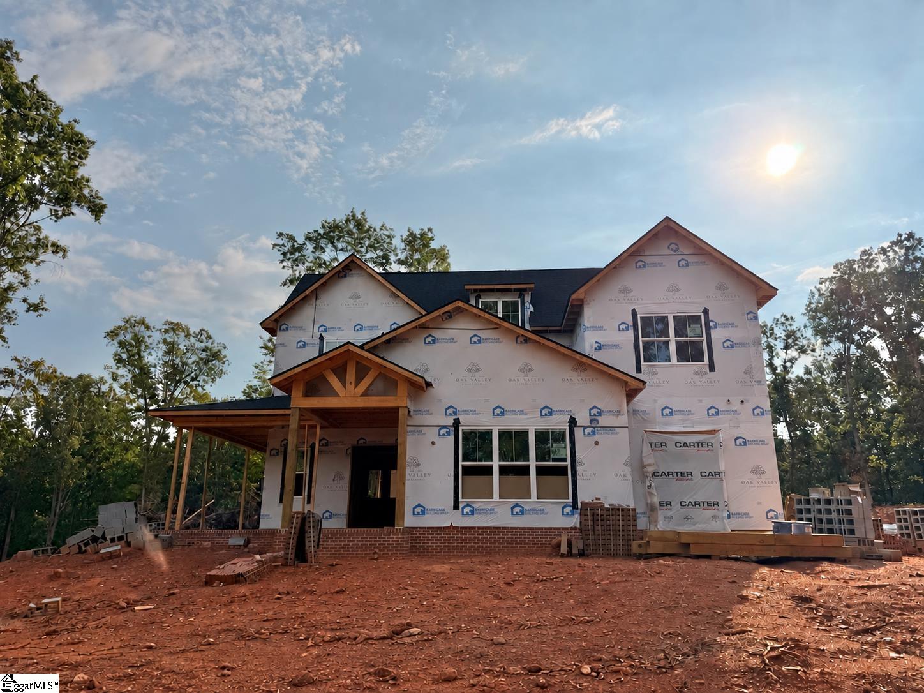
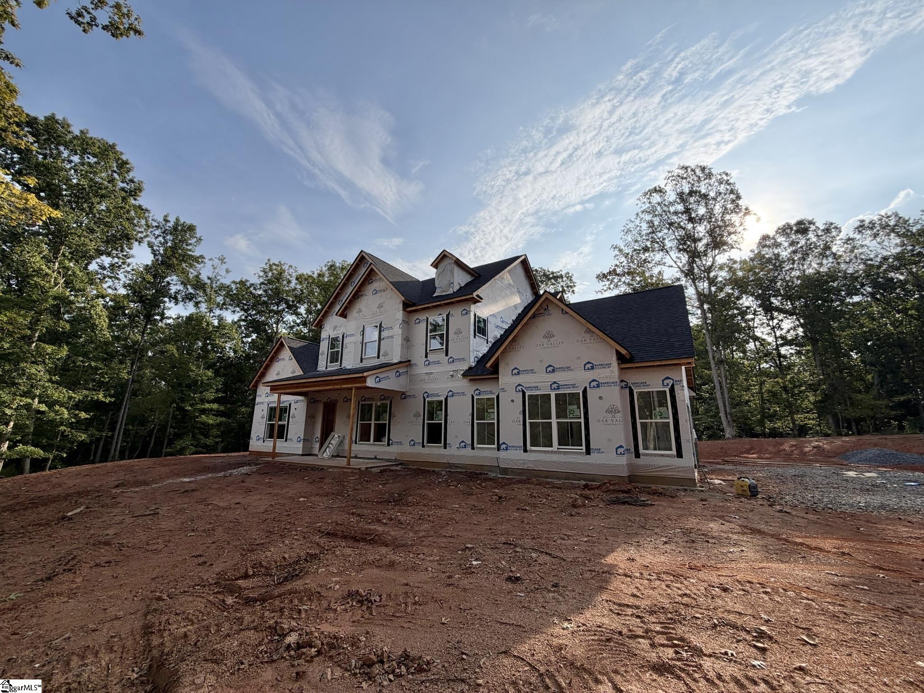
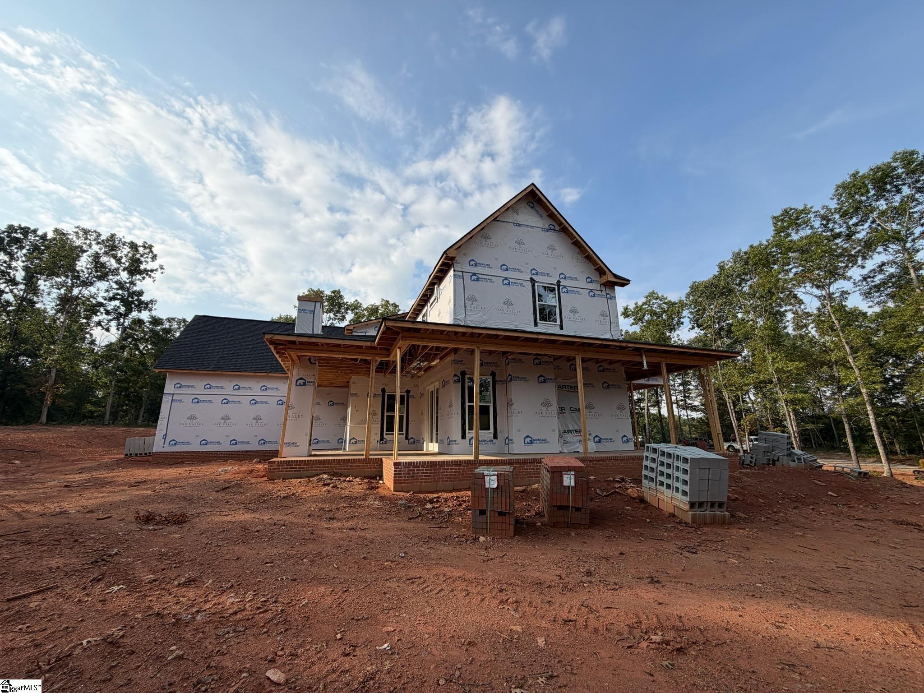
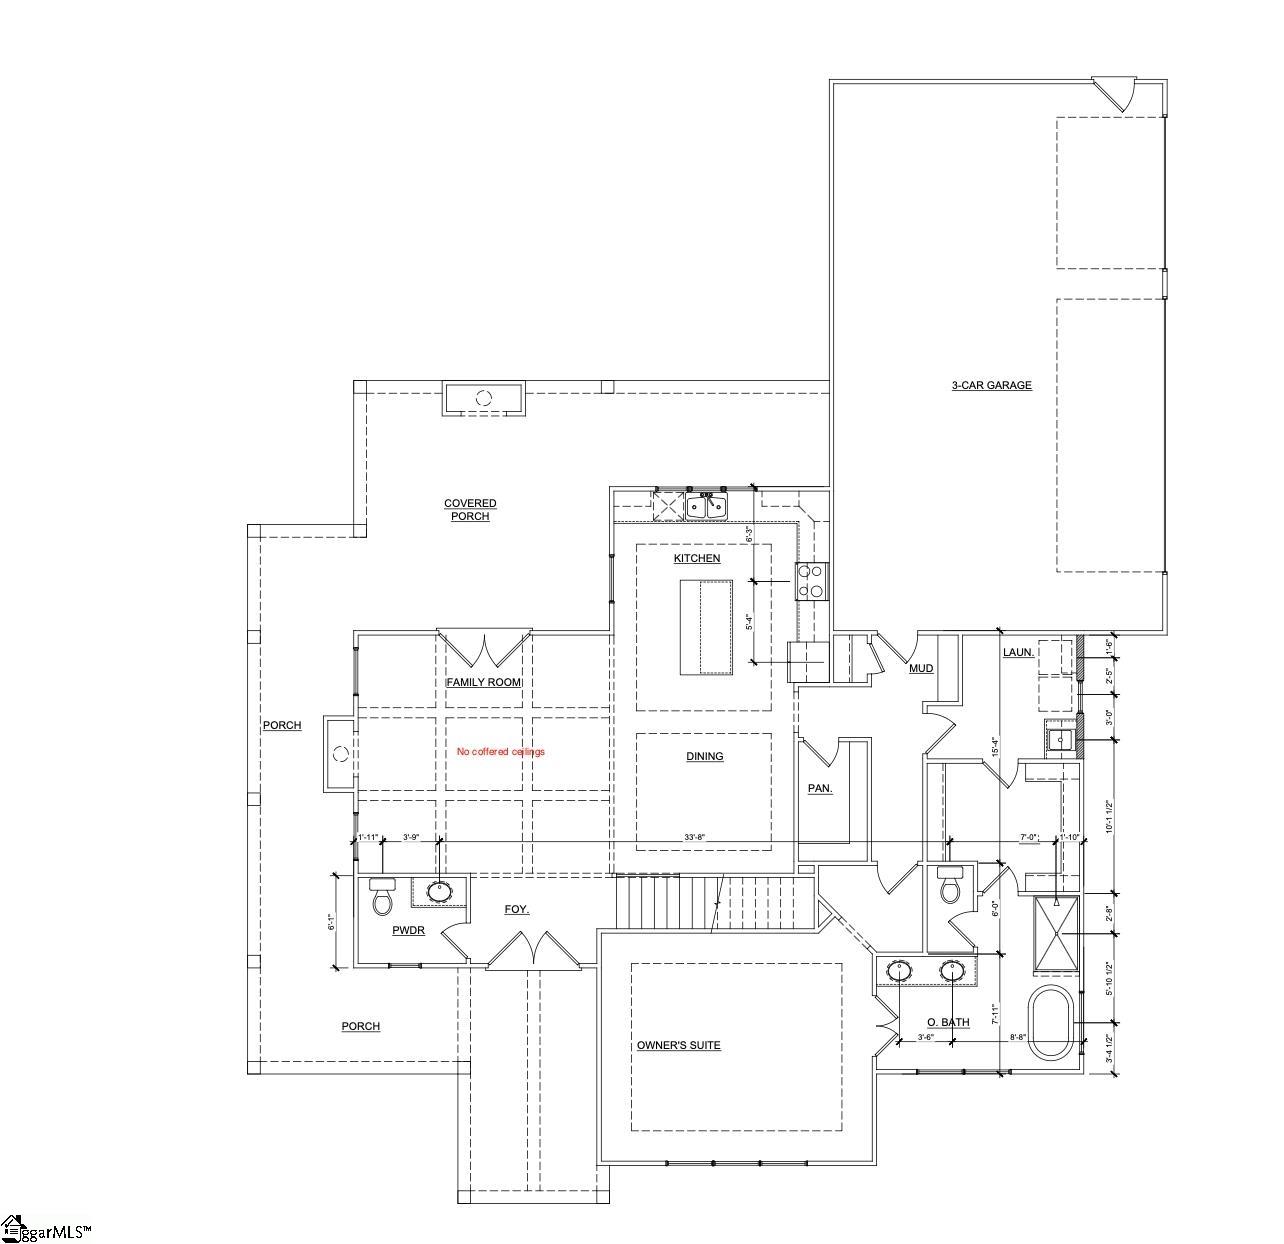
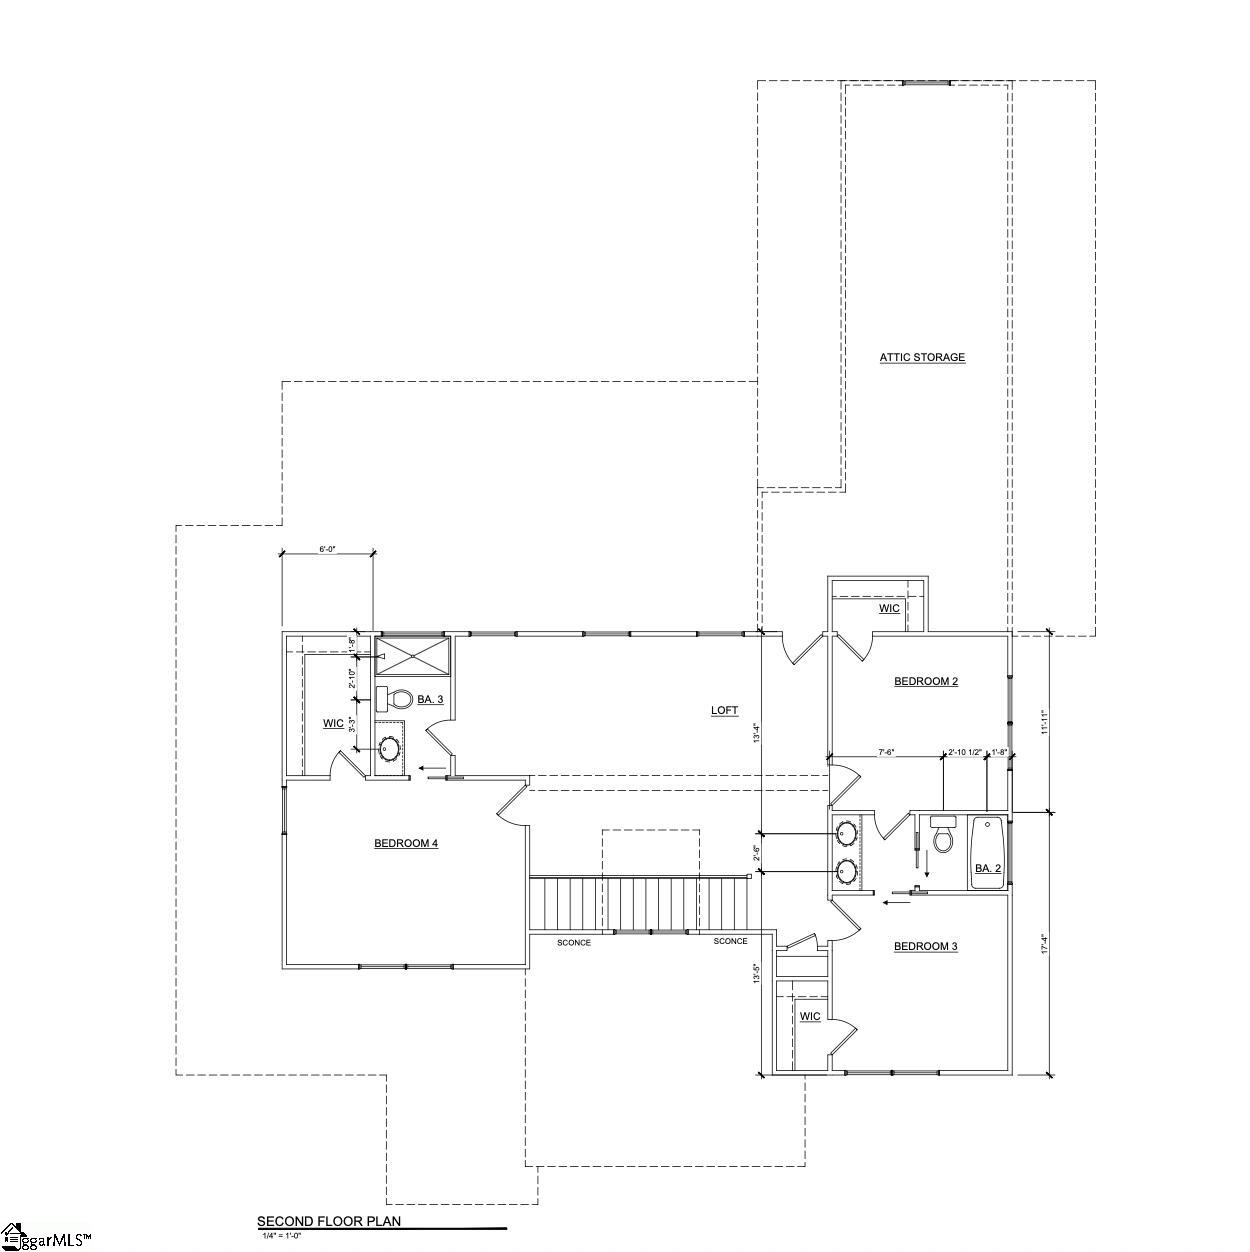
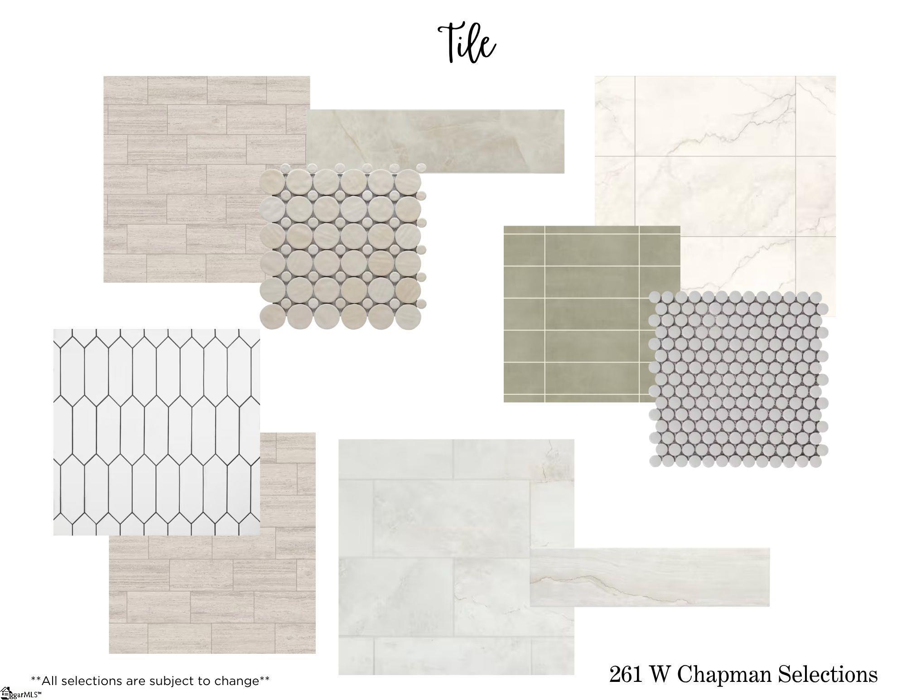
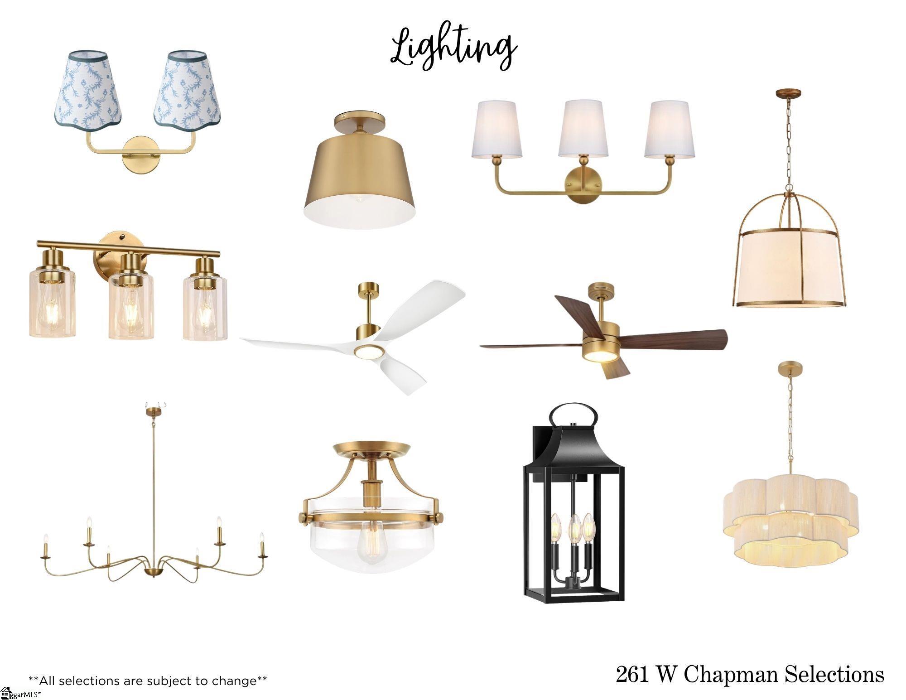
Now under construction, this exceptional custom home presents a rare opportunity to enjoy luxury living on +/- 6.56 private acres in a peaceful community setting. Thoughtfully designed with timeless architecture, elevated finishes, and generous living spaces, this 4 bedroom, 3.5 bathroom home seamlessly blends refined comfort with everyday functionality. The main level showcases a stunning primary suite designed as a private retreat, featuring a spacious walk in closet, custom tiled shower, and beautifully appointed en suite bathroom. A grand dining room welcomes guests and flows effortlessly into the expansive open concept living area and chef inspired kitchen. Anchored by an oversized island, the kitchen is designed for gathering and entertaining, with abundant workspace and seating. A well designed mudroom, laundry room, and powder room add convenience to daily living, while the three car garage provides ample space for vehicles, recreational equipment, and storage. Upstairs, a spacious loft creates the perfect secondary living area, accompanied by three generously sized guest bedrooms, two full bathrooms, and a large flex room. Whether used as a media room, home office, playroom, fitness space, or additional living area, this versatile space easily adapts to your changing needs while the loft provides even more room to relax or gather. Outdoor living is equally impressive with an oversized front porch and covered rear patio overlooking the tranquil acreage and surrounding natural beauty. Whether enjoying morning coffee, hosting family gatherings, or taking in peaceful sunset views, the outdoor spaces are designed to embrace the property's serene setting. Enjoy the privacy and freedom of acreage living without sacrificing convenience. This remarkable property is located just minutes from City Scape Winery and Happy Cow Creamery and approximately 30 minutes from downtown Greenville. Secure your opportunity to own a thoughtfully crafted new construction home where luxury, space, and lifestyle come together.
About this property
Now under construction, this exceptional custom home presents a rare opportunity to enjoy luxury living on +/- 6.56 private acres in a peaceful community setting. Thoughtfully designed with timeless architecture, elevated finishes, and generous living spaces, this 4 bedroom, 3.5 bathroom home seamlessly blends refined comfort with everyday functionality. The main level showcases a stunning primary suite designed as a private retreat, featuring a spacious walk in closet, custom tiled shower, and beautifully appointed en suite bathroom. A grand dining room welcomes guests and flows effortlessly into the expansive open concept living area and chef inspired kitchen. Anchored by an oversized island, the kitchen is designed for gathering and entertaining, with abundant workspace and seating. A well designed mudroom, laundry room, and powder room add convenience to daily living, while the three car garage provides ample space for vehicles, recreational equipment, and storage. Upstairs, a spacious loft creates the perfect secondary living area, accompanied by three generously sized guest bedrooms, two full bathrooms, and a large flex room. Whether used as a media room, home office, playroom, fitness space, or additional living area, this versatile space easily adapts to your changing needs while the loft provides even more room to relax or gather. Outdoor living is equally impressive with an oversized front porch and covered rear patio overlooking the tranquil acreage and surrounding natural beauty. Whether enjoying morning coffee, hosting family gatherings, or taking in peaceful sunset views, the outdoor spaces are designed to embrace the property's serene setting. Enjoy the privacy and freedom of acreage living without sacrificing convenience. This remarkable property is located just minutes from City Scape Winery and Happy Cow Creamery and approximately 30 minutes from downtown Greenville. Secure your opportunity to own a thoughtfully crafted new construction home where luxury, space, and lifestyle come together.
Features and Additional Information
Baths
Presented By Michelle Rabon


Schools in the Area
-
turned_in
Elementary SchoolEllen Woodside
-
turned_in
Middle SchoolRalph Chandler
-
turned_in
High SchoolWoodmont
Want to See More Listings in the Area?
Brokerage: Reedy Property Group, LLC