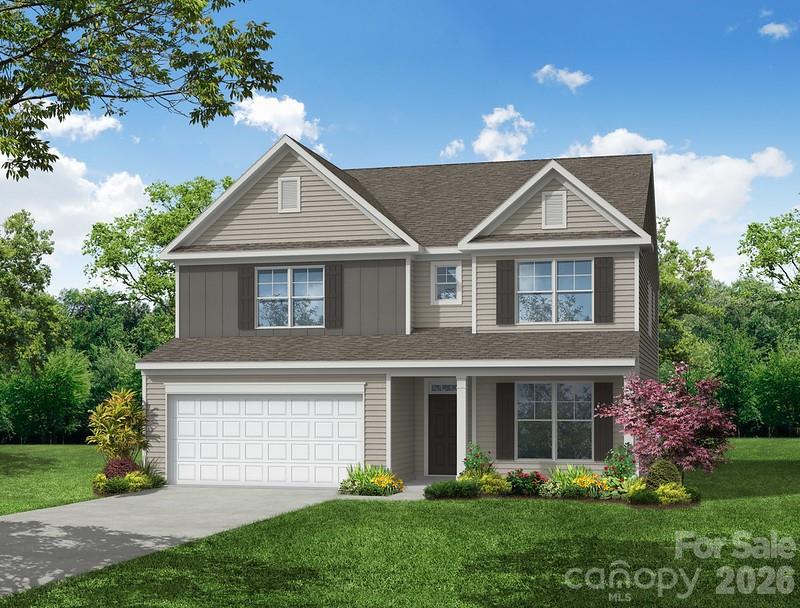
2537 Ashton Park Lane
About this property
Welcome to new construction in Monroe! THIS IS A PROPOSED LISTING FOR A TO-BE BUILT HOME. Make this home your own by choosing structural and design elements. The standard Davidson floorplan has more than 3,000 square feet with 5 bedrooms (including a guest bedroom on the main), 3 full baths, a living room, dining room, loft, mud room, laundry room, and the main living area of family room, breakfast area & kitchen. Some of the additional structural options are adding a third floor with a bonus room or bedroom & bath, creating an office in lieu of the living room, or extending the kitchen with a butler pantry connected to the dining room & eliminating the living room space. Other options include adding a sunroom, covered porch, or screened porch. Beautiful design upgrades also available. Ask about the SMART features included in this home. Community amenities to include walking trails and a dog park.
About this property
Welcome to new construction in Monroe! THIS IS A PROPOSED LISTING FOR A TO-BE BUILT HOME. Make this home your own by choosing structural and design elements. The standard Davidson floorplan has more than 3,000 square feet with 5 bedrooms (including a guest bedroom on the main), 3 full baths, a living room, dining room, loft, mud room, laundry room, and the main living area of family room, breakfast area & kitchen. Some of the additional structural options are adding a third floor with a bonus room or bedroom & bath, creating an office in lieu of the living room, or extending the kitchen with a butler pantry connected to the dining room & eliminating the living room space. Other options include adding a sunroom, covered porch, or screened porch. Beautiful design upgrades also available. Ask about the SMART features included in this home. Community amenities to include walking trails and a dog park.
Features and Additional Information
Baths
Presented By Michelle Rabon


Area Information
Union | Union County | Ashton Park
Schools in the Area
-
turned_in
Elementary SchoolRock Rest
-
turned_in
Middle SchoolMonroe
-
turned_in
High SchoolMonroe
Want to See More Listings in the Area?
Brokerage: Eastwood Homes