In-Person
2531 Irwin Stream Road
About this property
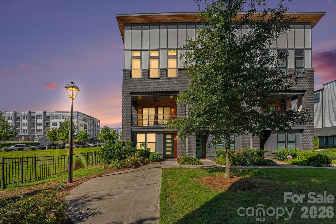
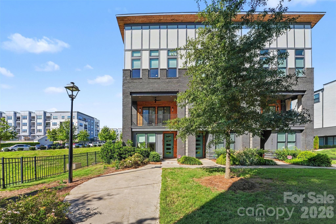
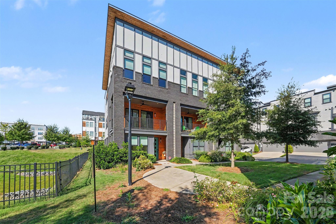
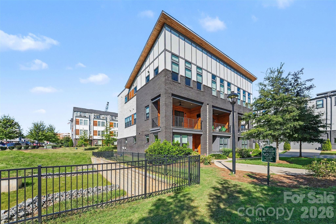
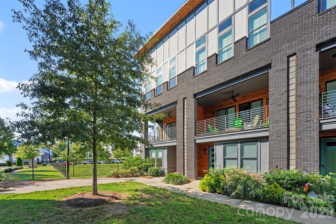
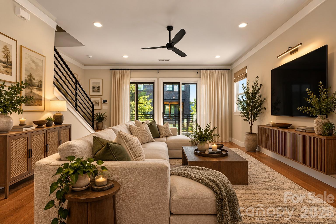
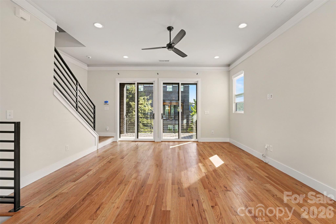
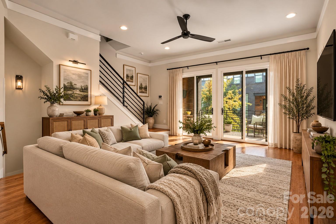
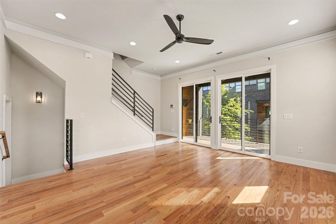
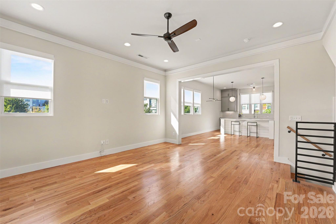
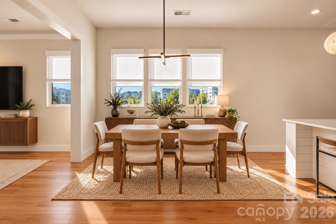
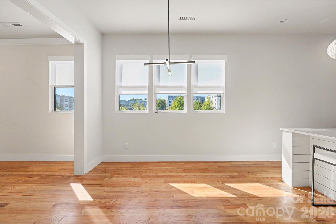
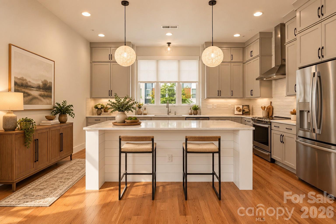
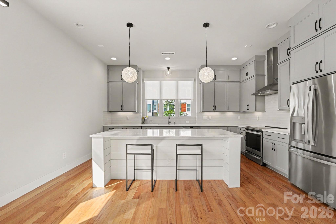
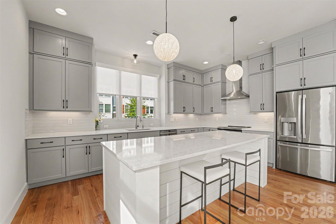
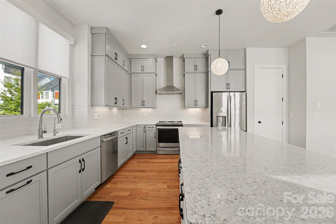
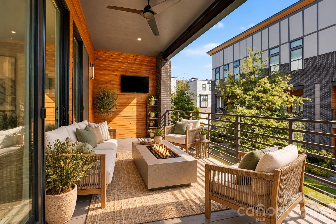
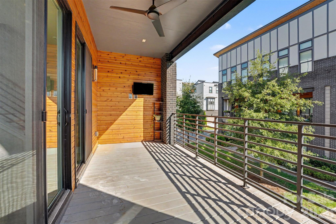
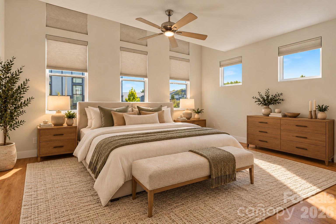
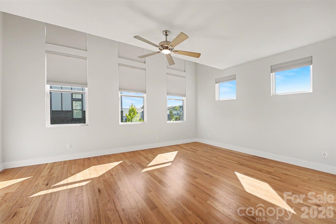
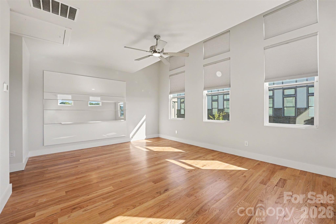
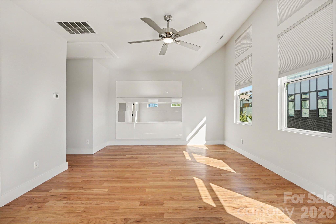
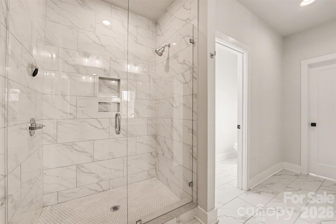
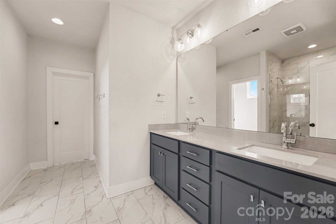
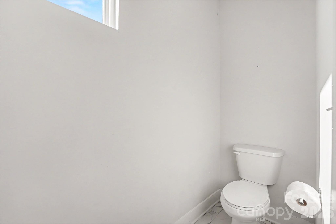
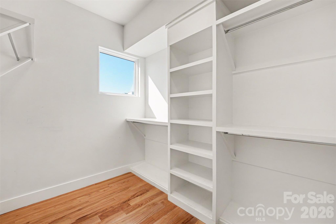
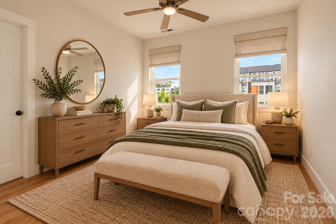
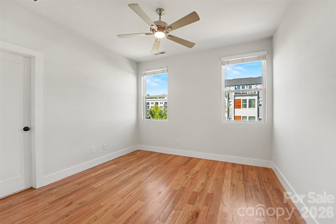
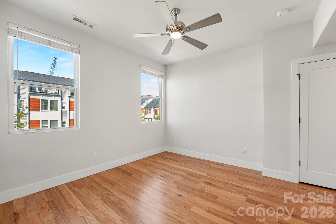
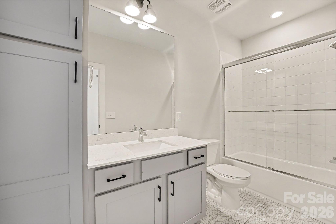
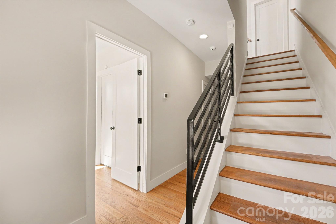
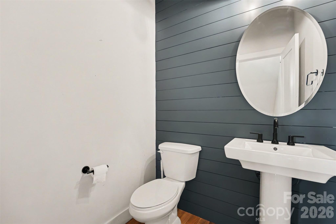
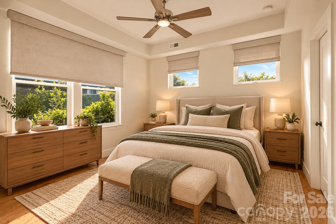
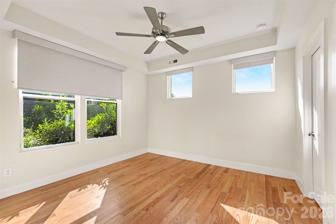
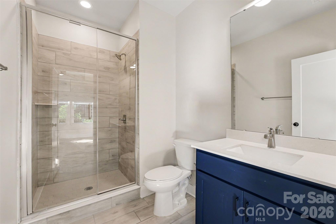
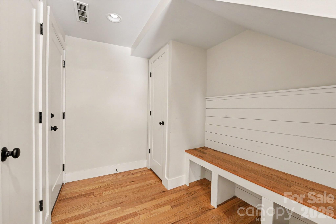
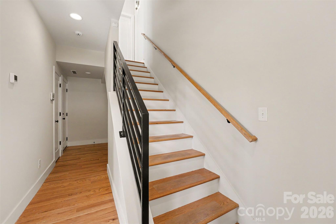
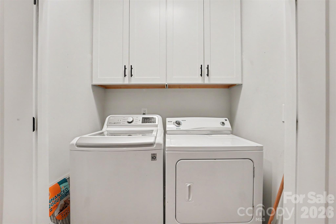
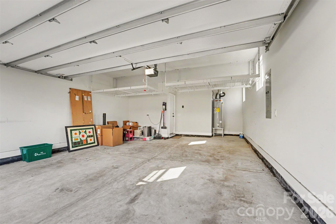
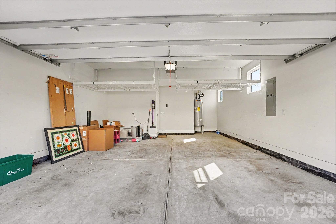
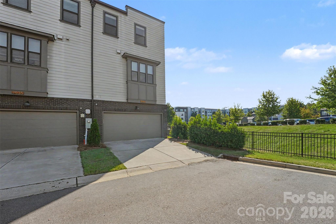
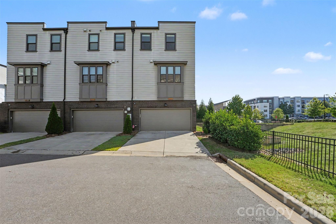
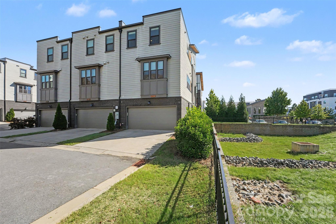
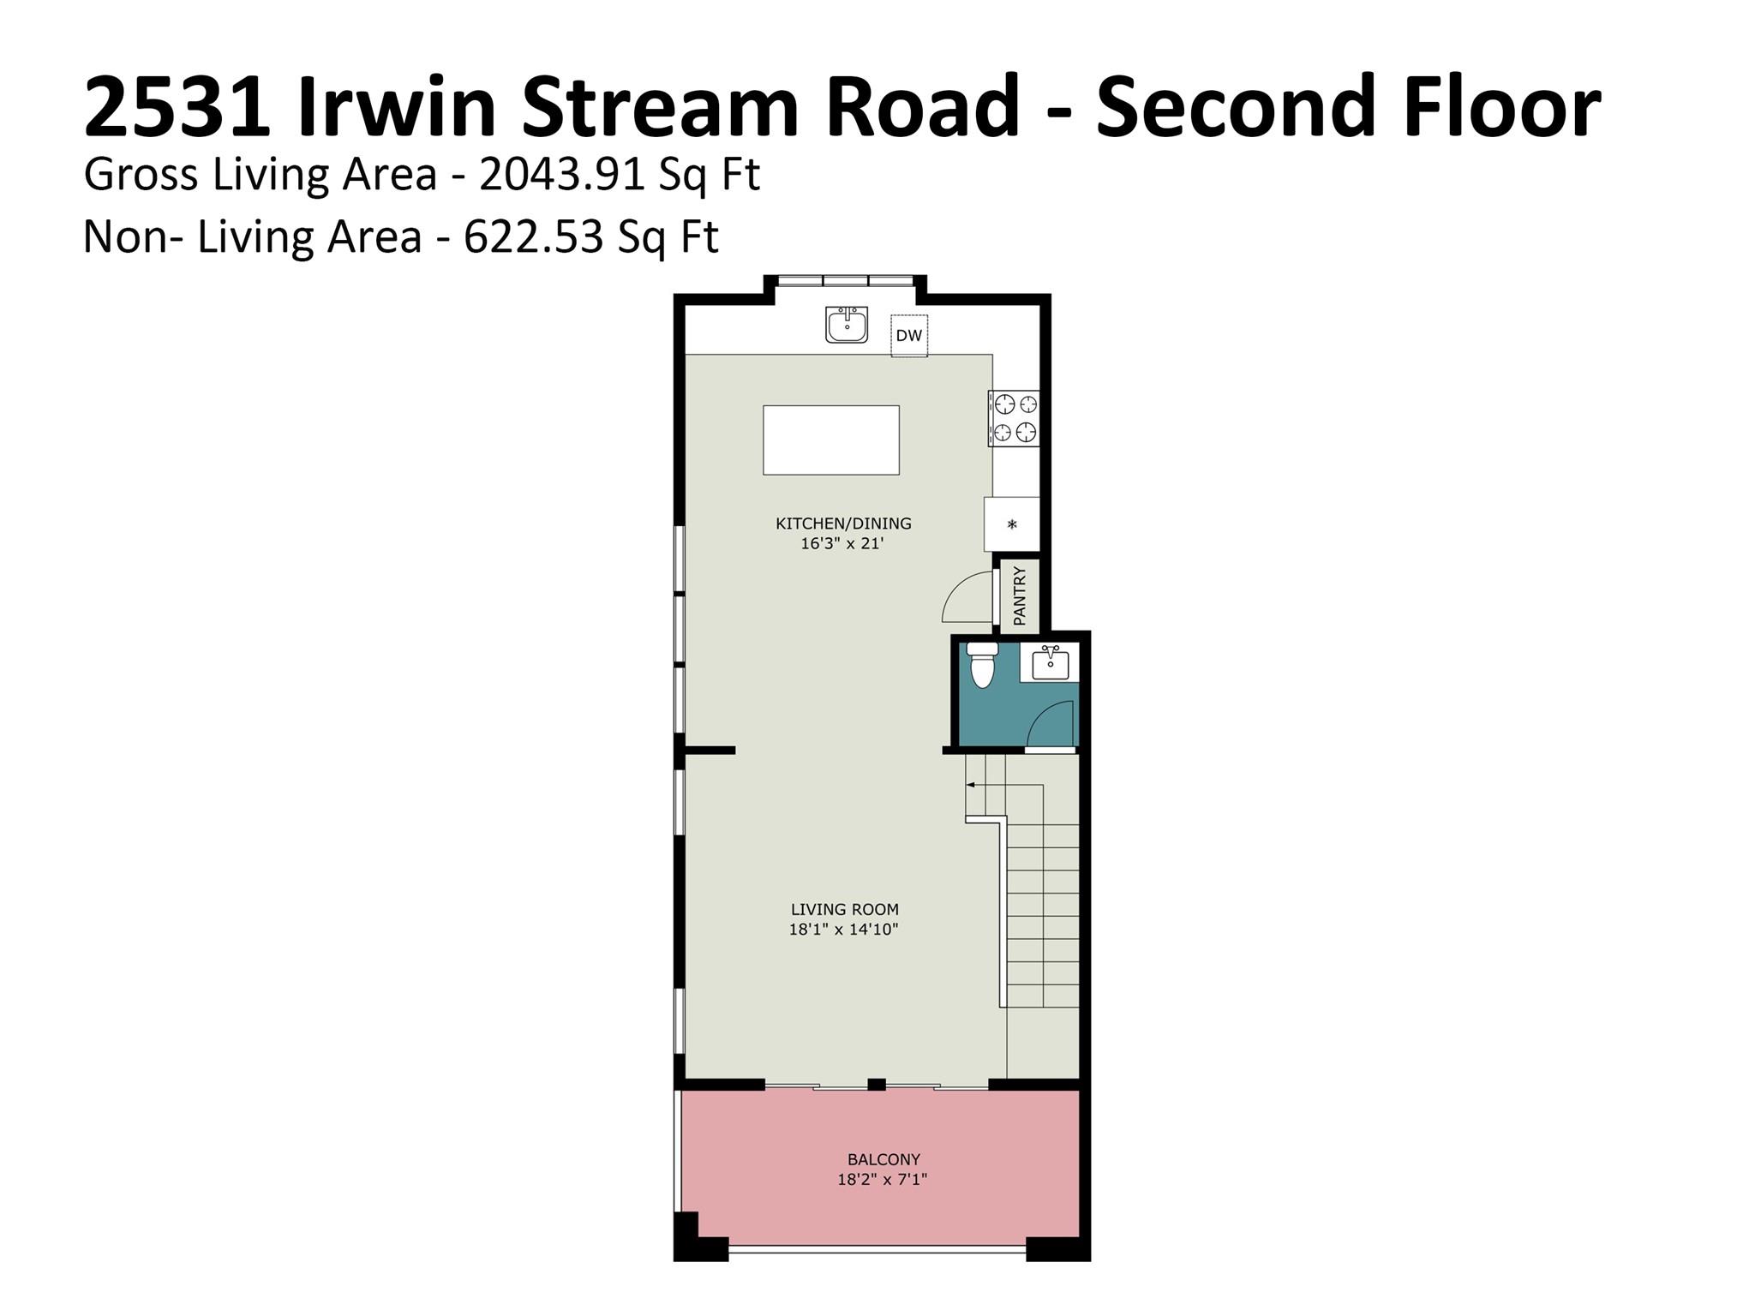
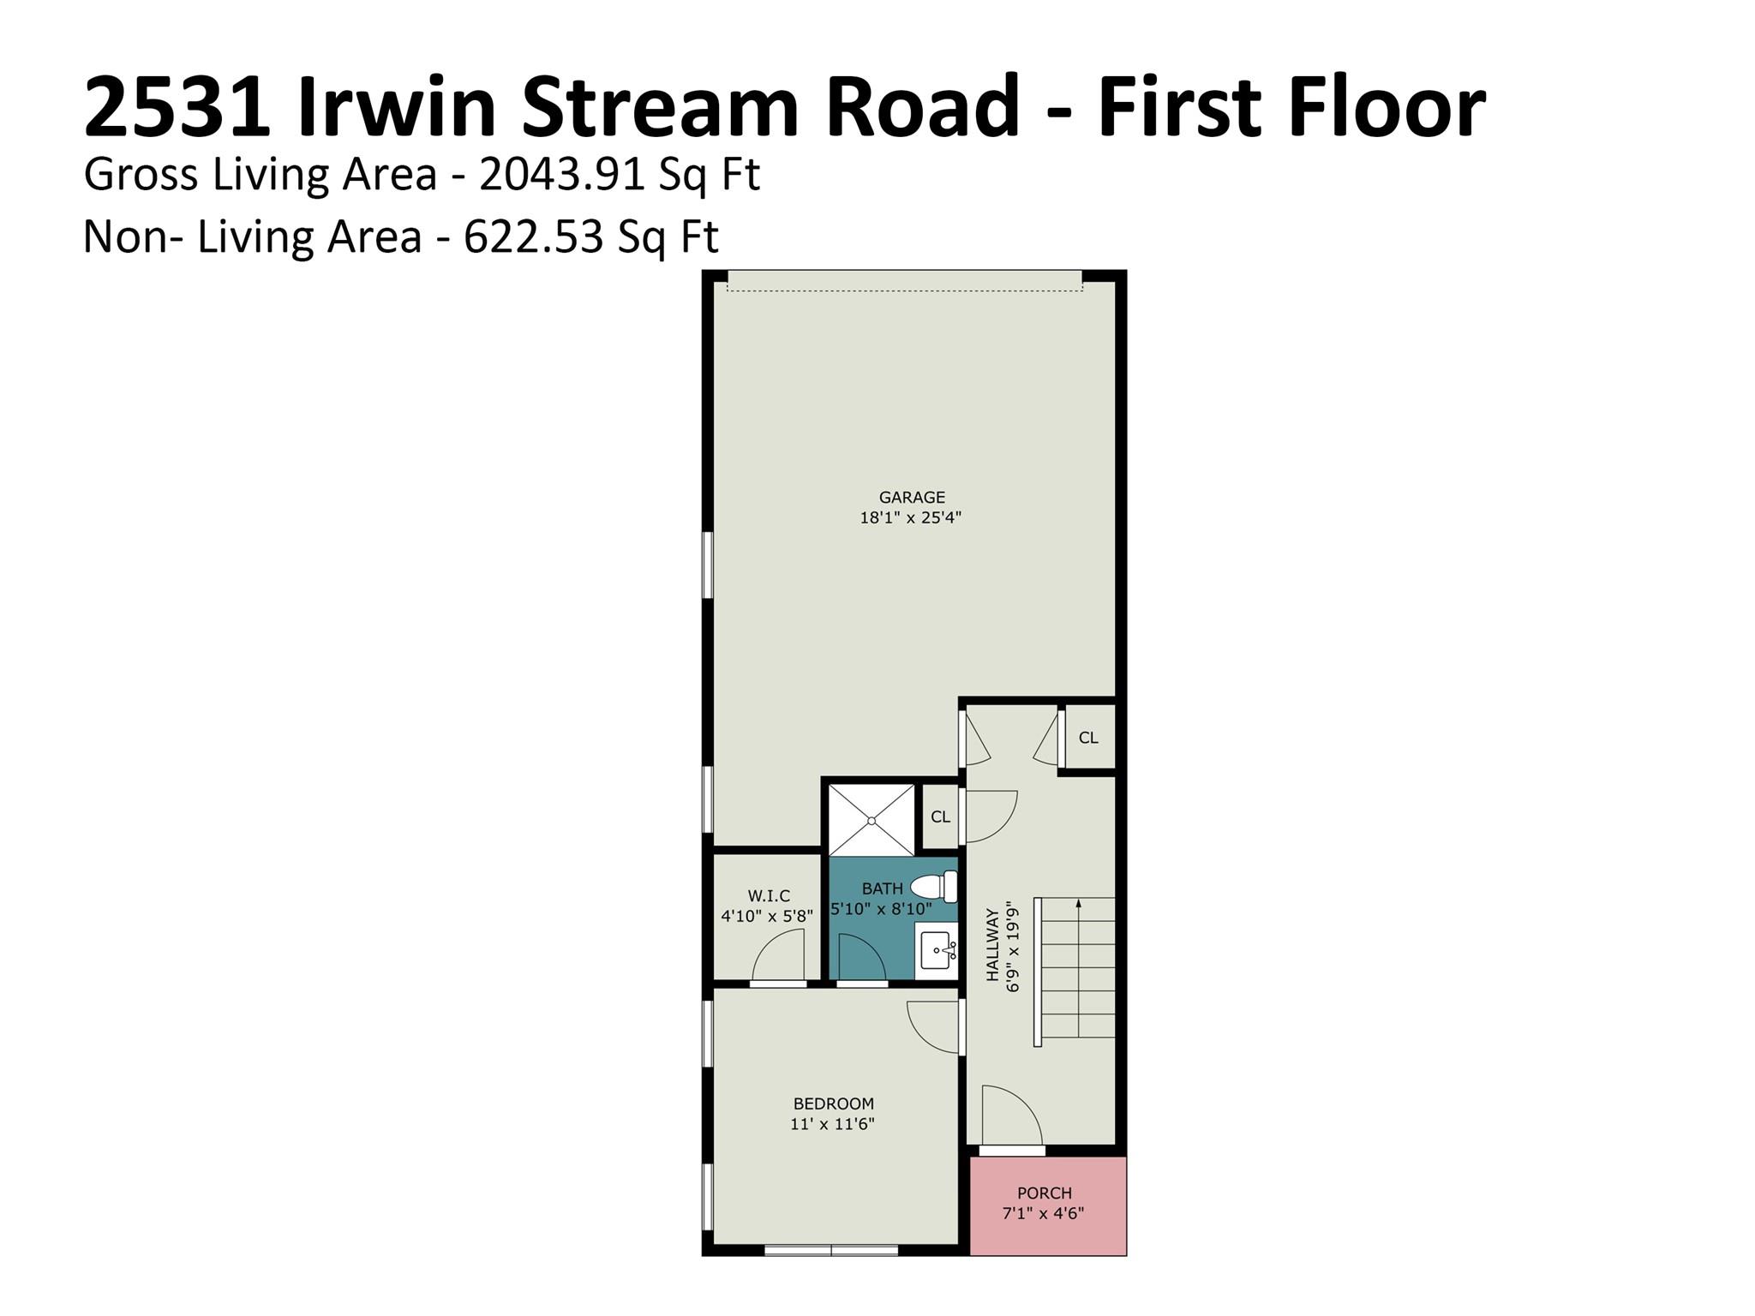
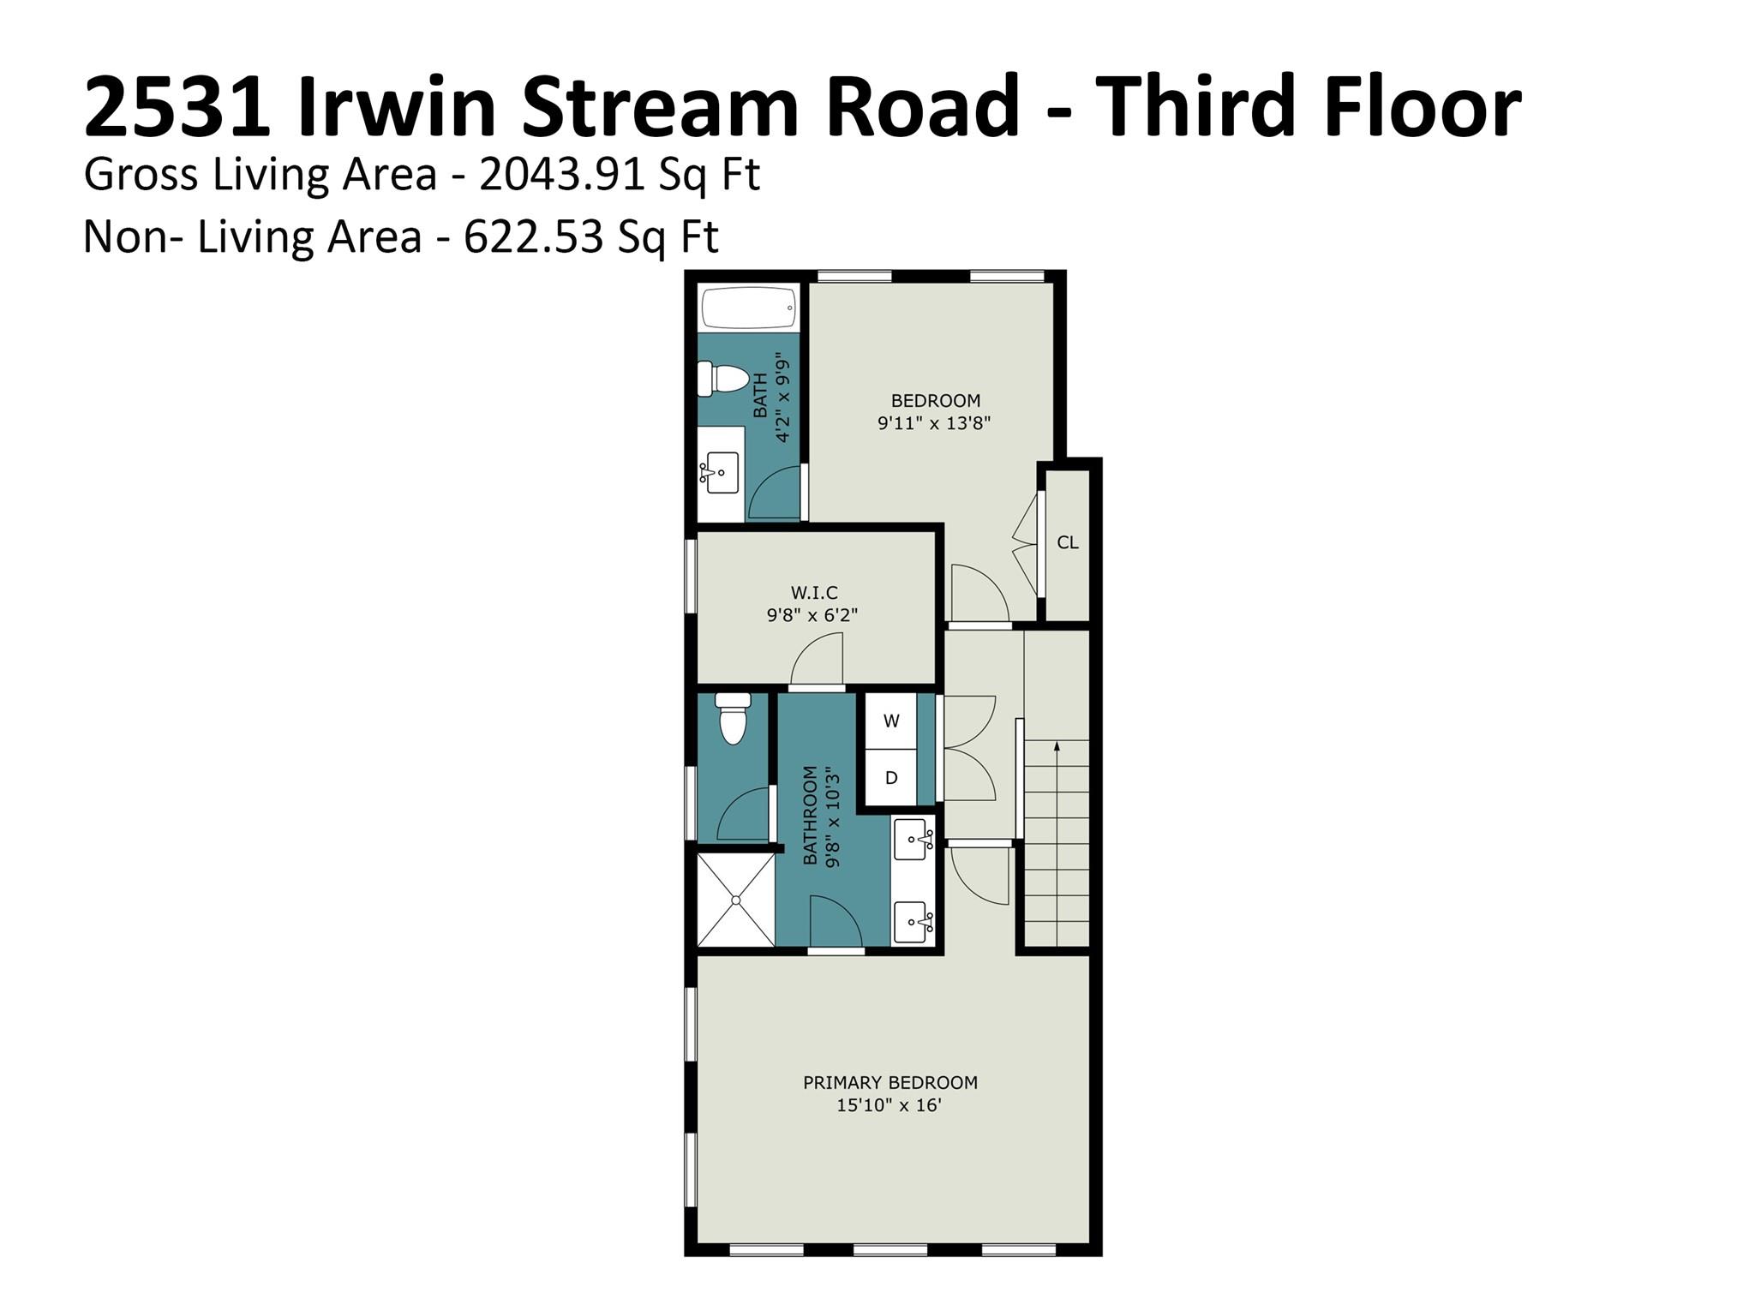
Welcome to 2531 Irwin Stream Road, a beautifully appointed 3-bedroom, 3.5-bath, three-story end-unit townhome in a prime central Charlotte location. Beautiful pine flooring, a neutral color palette, craftsman-style trim, and sleek black metal handrails complement expansive windows that fill the home with natural light. Each of the three bedrooms features its own private ensuite bathroom, offering comfort and privacy. Beautifully tiled walk-in showers enhance the bathrooms on the upper and lower levels, while custom closet built-ins and pull-down screen window treatments add thoughtful finishing touches. There is an additional powder room off the main living area to serve guests. The stylish modern kitchen features quartz countertops, stainless steel appliances, under-cabinet lighting, and shaker cabinetry extending to the ceiling. The open main living area flows seamlessly into a spacious covered second-floor balcony overlooking the courtyard, perfect for entertaining or relaxing outdoors. The attached two-car garage offers a dedicated storage space with overhead storage racks for additional organization. Ideally situated in the heart of Charlotte, this home provides convenient access to shopping, dining, entertainment, and everyday essentials. With its desirable end-unit location, refined finishes, functional three-level layout, and inviting outdoor patio, this townhome offers an exceptional opportunity to enjoy modern Charlotte living.
About this property
Welcome to 2531 Irwin Stream Road, a beautifully appointed 3-bedroom, 3.5-bath, three-story end-unit townhome in a prime central Charlotte location. Beautiful pine flooring, a neutral color palette, craftsman-style trim, and sleek black metal handrails complement expansive windows that fill the home with natural light. Each of the three bedrooms features its own private ensuite bathroom, offering comfort and privacy. Beautifully tiled walk-in showers enhance the bathrooms on the upper and lower levels, while custom closet built-ins and pull-down screen window treatments add thoughtful finishing touches. There is an additional powder room off the main living area to serve guests. The stylish modern kitchen features quartz countertops, stainless steel appliances, under-cabinet lighting, and shaker cabinetry extending to the ceiling. The open main living area flows seamlessly into a spacious covered second-floor balcony overlooking the courtyard, perfect for entertaining or relaxing outdoors. The attached two-car garage offers a dedicated storage space with overhead storage racks for additional organization. Ideally situated in the heart of Charlotte, this home provides convenient access to shopping, dining, entertainment, and everyday essentials. With its desirable end-unit location, refined finishes, functional three-level layout, and inviting outdoor patio, this townhome offers an exceptional opportunity to enjoy modern Charlotte living.
Features and Additional Information
Baths
Presented By Michelle Rabon


Area Information
Mecklenburg | Mecklenburg County | Towns At Bryant Park
Schools in the Area
-
turned_in
Elementary SchoolAshley Park
-
turned_in
Middle SchoolAshley Park
-
turned_in
High SchoolWest Charlotte
Want to See More Listings in the Area?
Brokerage: Century 21 Vanguard