253 Eutaw Springs Trail
About this property
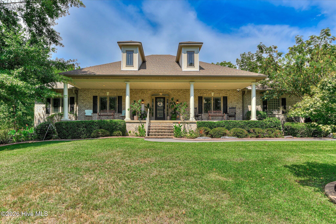
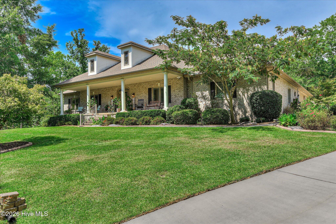
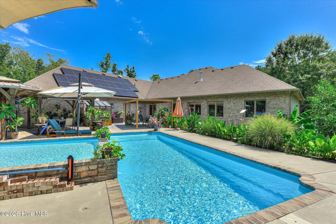
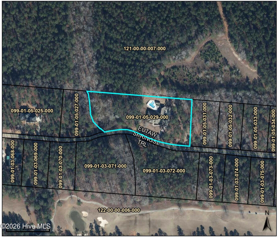
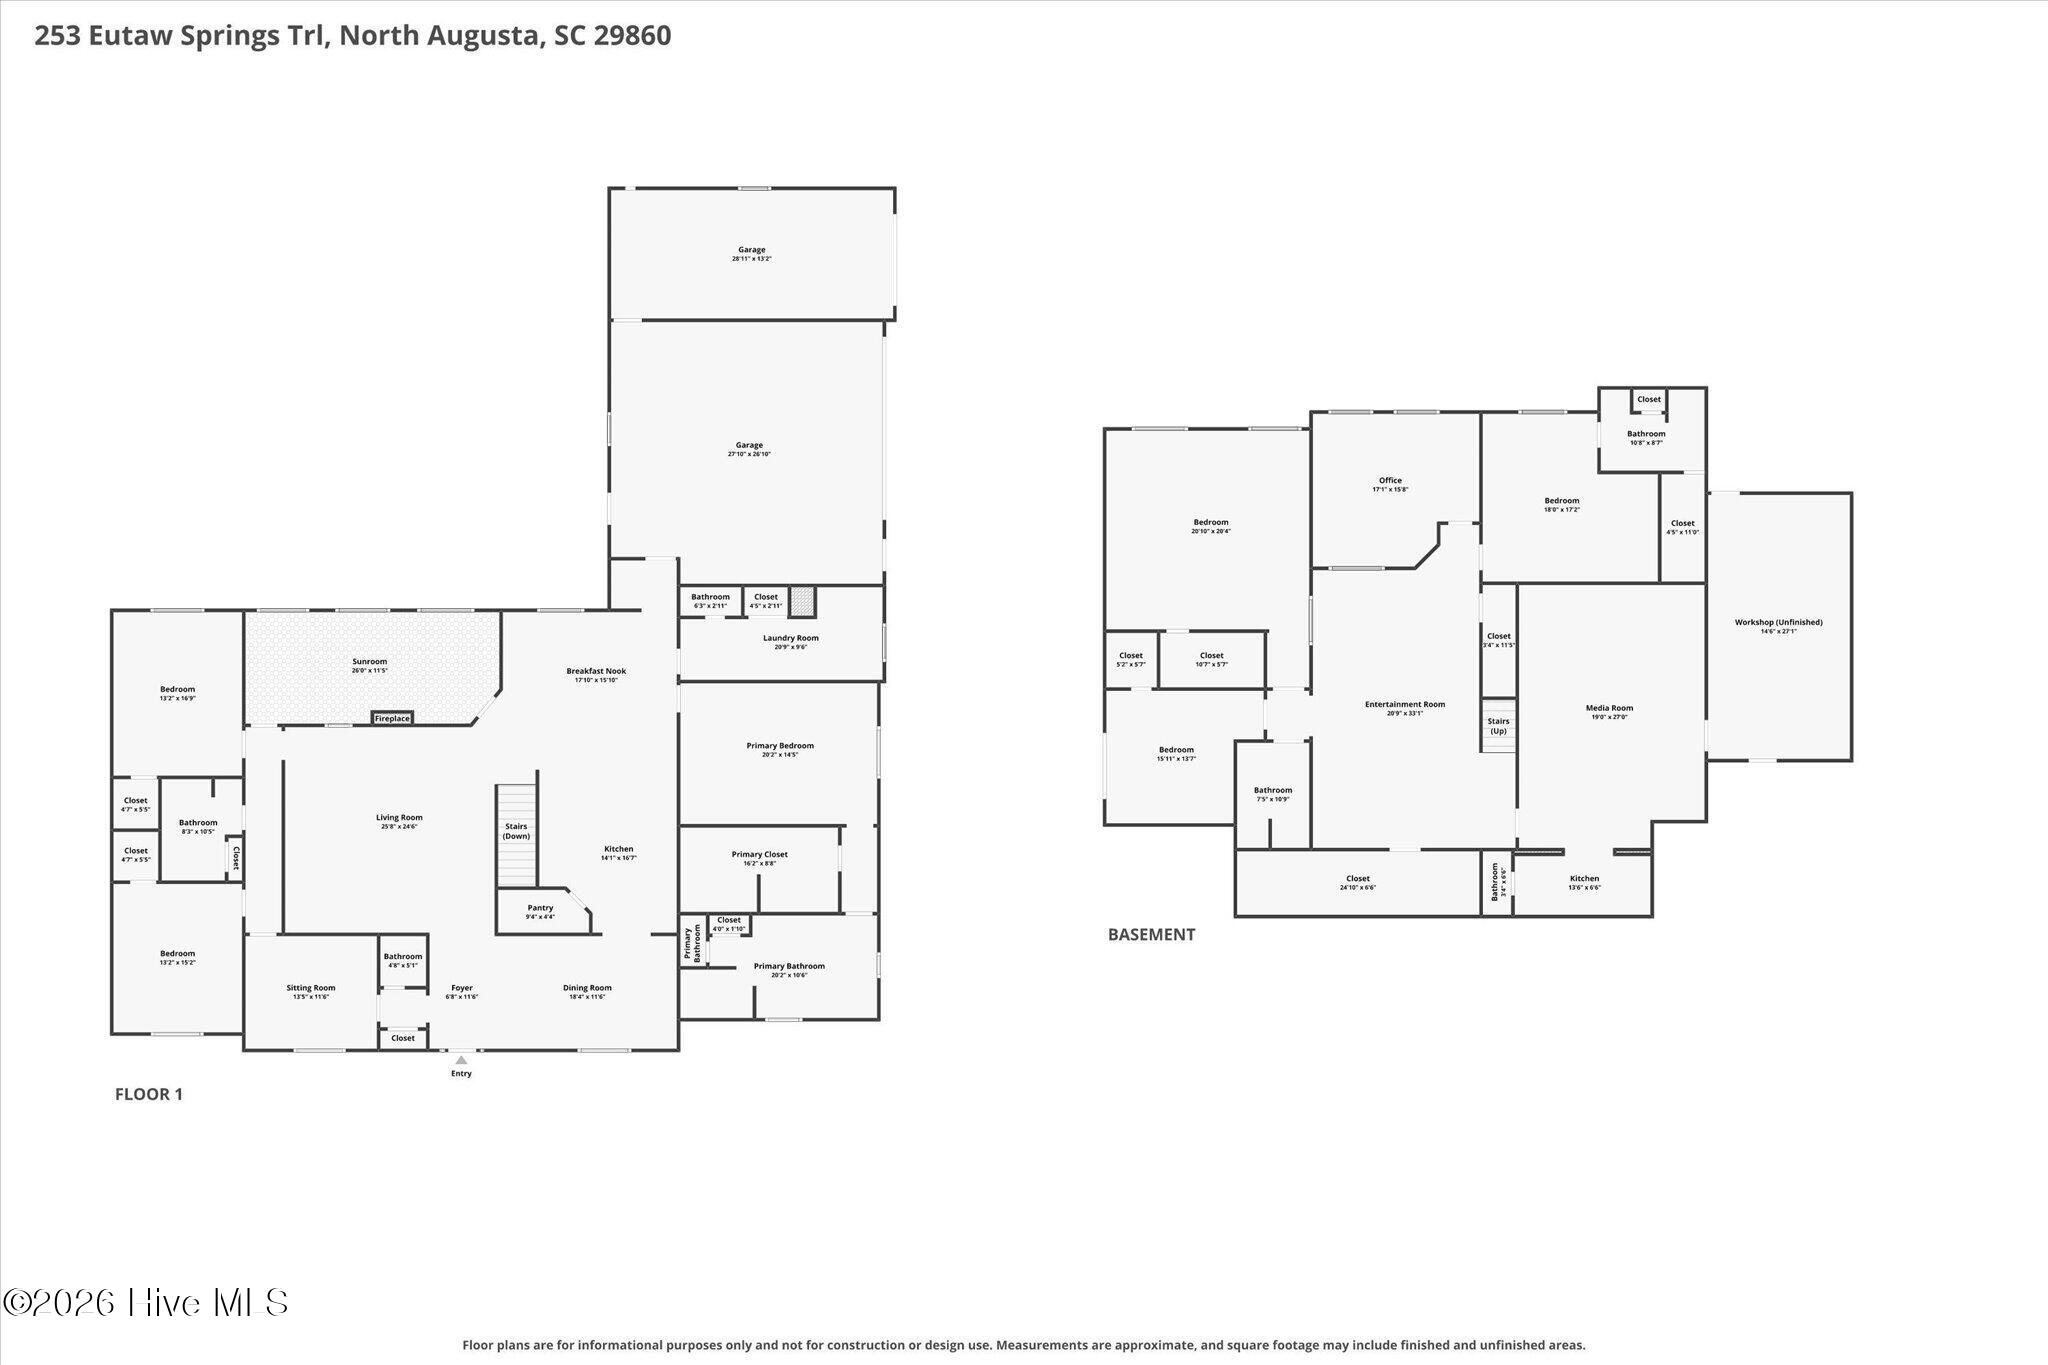
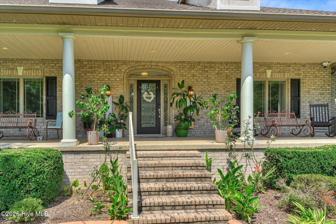
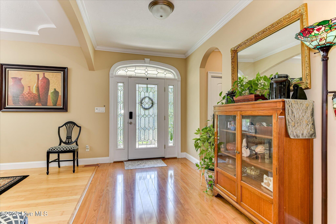
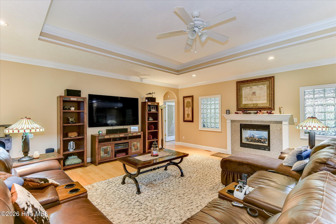
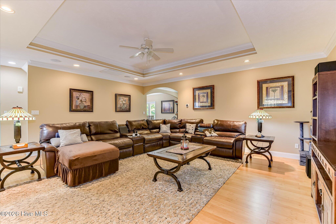
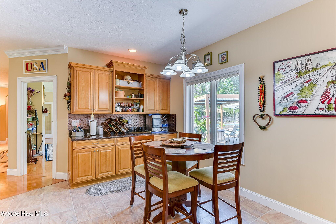
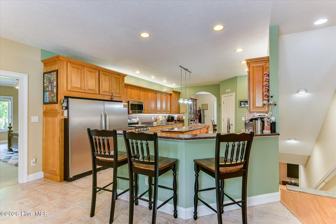
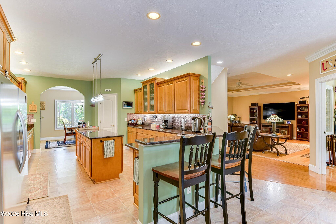
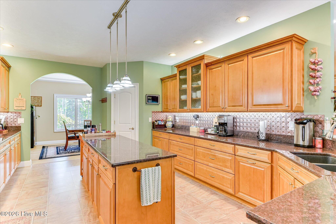
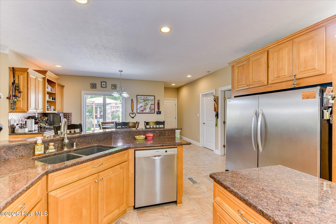
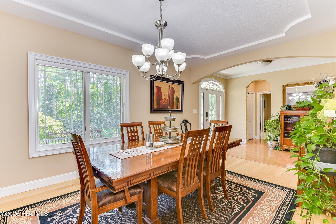
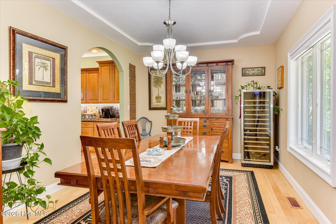
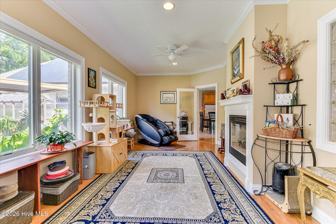
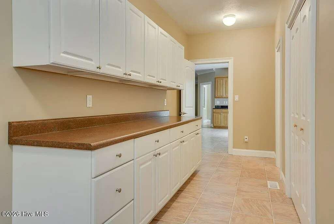
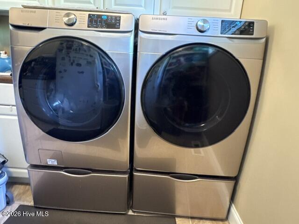
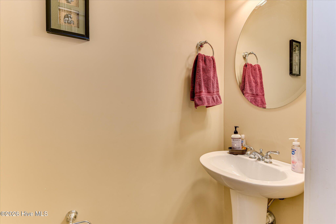
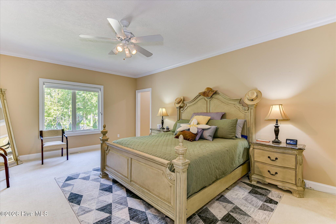
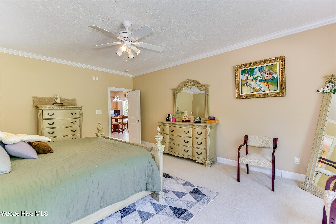
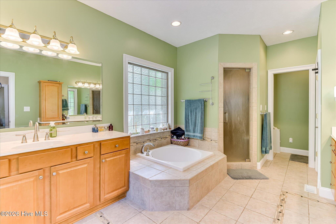
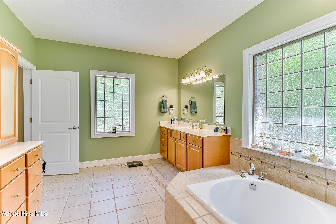
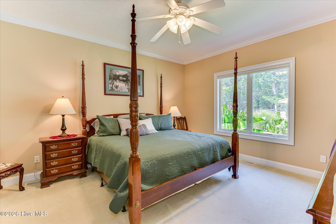
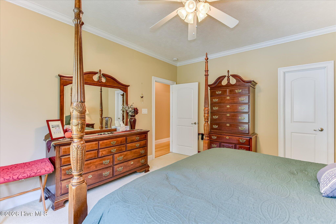
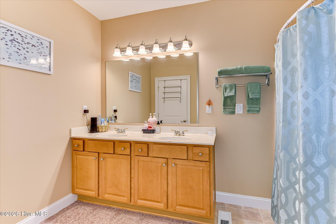
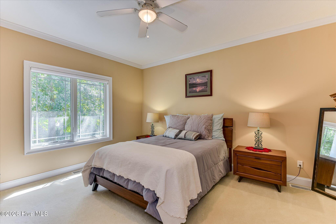
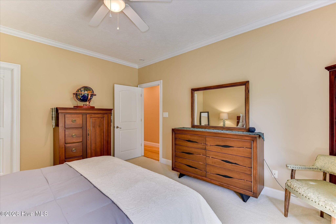
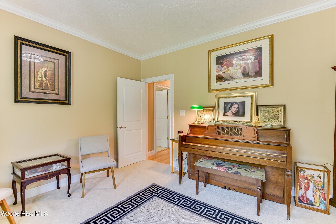
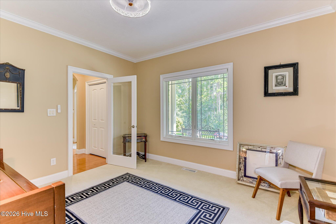
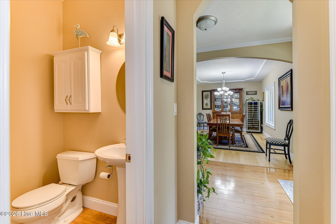
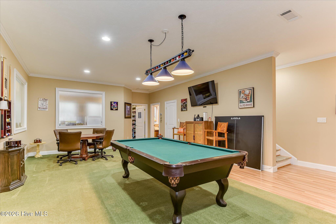
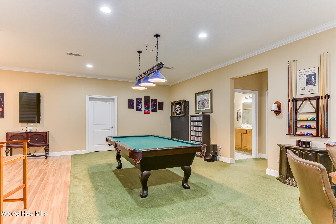
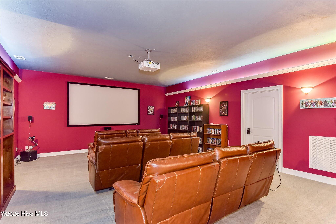
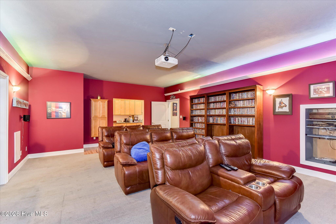
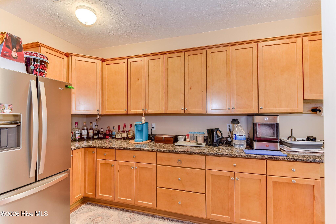
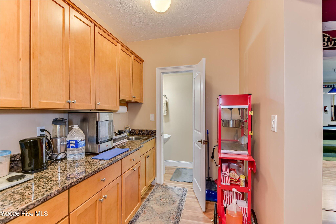
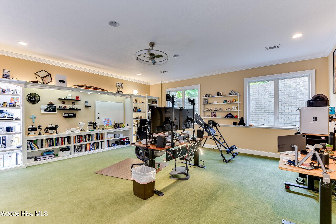
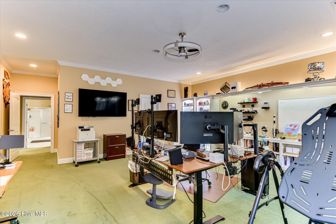
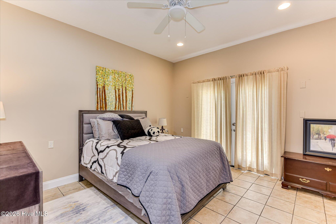
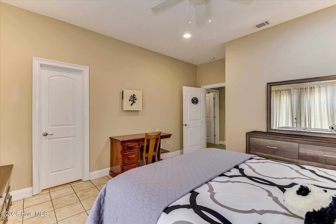
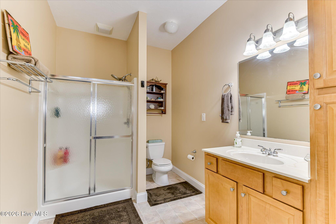
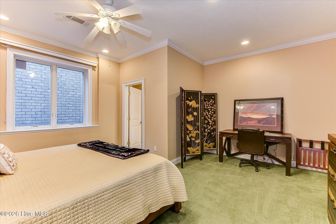
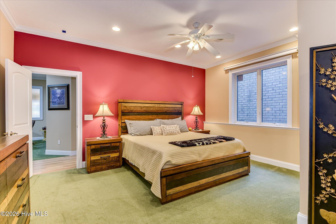
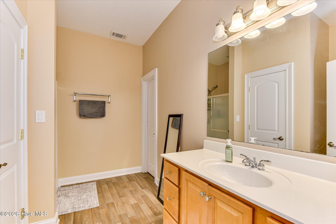
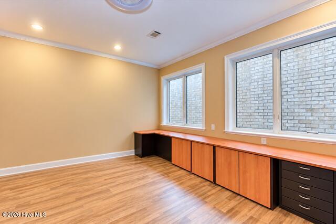
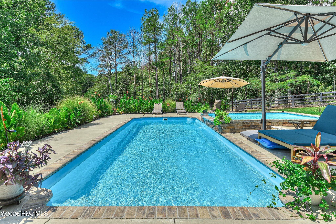
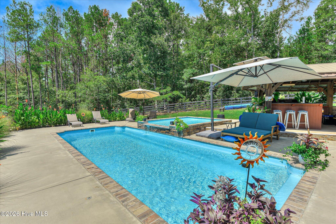
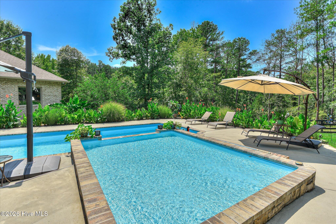
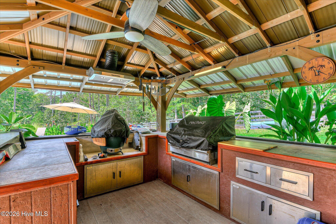
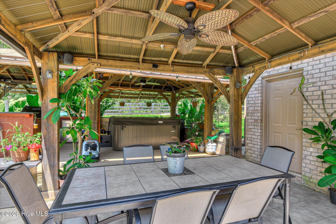
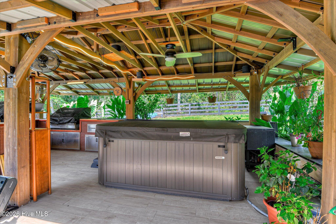
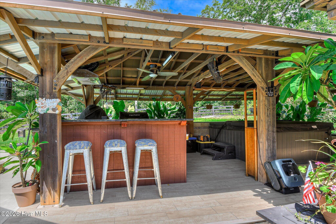
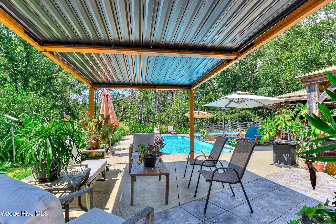
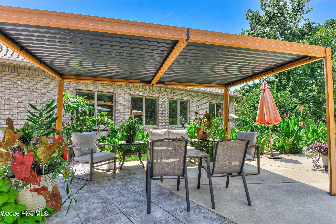
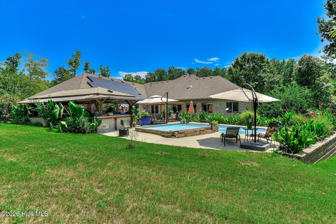
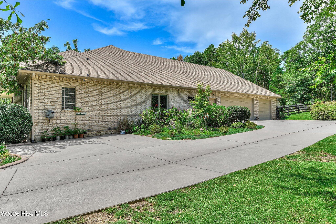
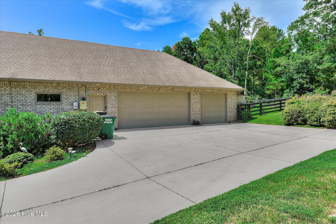
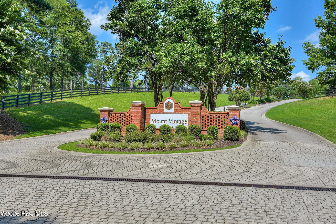
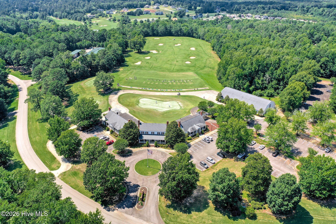
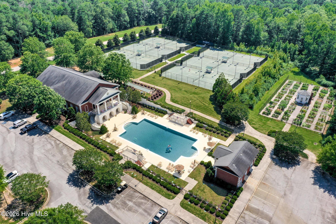
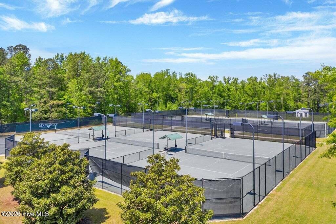
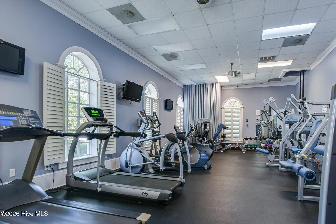
NEW PRICE! NEW OPPORTUNITY! SAME BEAUTIFUL HOME! Welcome to 253 Eutaw Springs Trail, an extraordinary Mount Vintage home offering an impressive 7,222 square feet of finished living space on a private 2.38-acre homesite. Thoughtfully designed for both everyday living and entertaining, this remarkable property offers abundant space, high-end finishes, energy-efficient features, and an incredible outdoor retreat. The 3,604-square-foot main level features a welcoming living room, formal dining room, study/library, sunroom surrounded by beautiful Anderson windows, and a gourmet kitchen designed to impress. A see-through fireplace creates a warm connection between the living room and sunroom. The expansive kitchen boasts more than 40 feet of granite countertops, an abundance of solid maple cabinetry with pull-out shelving and soft-close drawers, stainless steel appliances including a commercial size side-by-side refrigerator, an 8-foot island, and a huge walk-in pantry. The spacious owner's suite provides a luxurious private retreat. The owner's bath features his-and-hers vanities, a double tiled shower with rain heads and handheld sprays, a deep Japanese soaking tub, and a massive walk-in closet complete with a California Closet system. Two additional bedrooms, a laundry room with a 5-foot closet, washing machine, gas dryer and a half bath complete the main level. The 3,982-square-foot fully finished walk-out basement offers an incredible amount of flexibility and is equipped with its own HVAC system. The lower level includes three additional bedrooms, an office, game room, recreation room with an entire wall of built-ins and a walk-in closet, a theater room with kitchenette, a safe room, and an additional bonus room-perfect for guests, hobbies, entertaining, or multigenerational living. Step outside to your own private resort! The in-ground swimming pool and 7-person hot tub were added in November 2022, creating the perfect setting for relaxing and entertaining. An outdoor kitchen takes the outdoor living experience to the next level. Energy efficiency and thoughtful upgrades are standout features of this home. Paid-for solar panels with battery backup provide an impressive energy solution, while a whole-house water filtration system was added in 2025. Tesla charging station remains! Recent garage and front porch floor treatments add to the home's long list of improvements. And the space doesn't stop there-the seller acquired the lots on both sides of the property, creating an expansive 2.38-acre total homesite and providing exceptional privacy and room to enjoy the outdoors. This is more than a home-it is a lifestyle. From the extraordinary interior space and gourmet kitchen to the finished walk-out basement, pool, hot tub, outdoor kitchen, solar power, whole house battery backup and expansive acreage. Residents of Mount Vintage enjoy outstanding community amenities, including a town center, fitness center, swimming pool, tennis courts, grill room & 27 holes of championship golf.
About this property
NEW PRICE! NEW OPPORTUNITY! SAME BEAUTIFUL HOME! Welcome to 253 Eutaw Springs Trail, an extraordinary Mount Vintage home offering an impressive 7,222 square feet of finished living space on a private 2.38-acre homesite. Thoughtfully designed for both everyday living and entertaining, this remarkable property offers abundant space, high-end finishes, energy-efficient features, and an incredible outdoor retreat. The 3,604-square-foot main level features a welcoming living room, formal dining room, study/library, sunroom surrounded by beautiful Anderson windows, and a gourmet kitchen designed to impress. A see-through fireplace creates a warm connection between the living room and sunroom. The expansive kitchen boasts more than 40 feet of granite countertops, an abundance of solid maple cabinetry with pull-out shelving and soft-close drawers, stainless steel appliances including a commercial size side-by-side refrigerator, an 8-foot island, and a huge walk-in pantry. The spacious owner's suite provides a luxurious private retreat. The owner's bath features his-and-hers vanities, a double tiled shower with rain heads and handheld sprays, a deep Japanese soaking tub, and a massive walk-in closet complete with a California Closet system. Two additional bedrooms, a laundry room with a 5-foot closet, washing machine, gas dryer and a half bath complete the main level. The 3,982-square-foot fully finished walk-out basement offers an incredible amount of flexibility and is equipped with its own HVAC system. The lower level includes three additional bedrooms, an office, game room, recreation room with an entire wall of built-ins and a walk-in closet, a theater room with kitchenette, a safe room, and an additional bonus room-perfect for guests, hobbies, entertaining, or multigenerational living. Step outside to your own private resort! The in-ground swimming pool and 7-person hot tub were added in November 2022, creating the perfect setting for relaxing and entertaining. An outdoor kitchen takes the outdoor living experience to the next level. Energy efficiency and thoughtful upgrades are standout features of this home. Paid-for solar panels with battery backup provide an impressive energy solution, while a whole-house water filtration system was added in 2025. Tesla charging station remains! Recent garage and front porch floor treatments add to the home's long list of improvements. And the space doesn't stop there-the seller acquired the lots on both sides of the property, creating an expansive 2.38-acre total homesite and providing exceptional privacy and room to enjoy the outdoors. This is more than a home-it is a lifestyle. From the extraordinary interior space and gourmet kitchen to the finished walk-out basement, pool, hot tub, outdoor kitchen, solar power, whole house battery backup and expansive acreage. Residents of Mount Vintage enjoy outstanding community amenities, including a town center, fitness center, swimming pool, tennis courts, grill room & 27 holes of championship golf.
Features and Additional Information
Baths
Presented By Michelle Rabon


Area Information
| Edgefield County | Mount Vintage
Schools in the Area
-
turned_in
Elementary SchoolMerriwether
-
turned_in
Middle SchoolMerriwether
-
turned_in
High SchoolFox Creek
Want to See More Listings in the Area?
Brokerage: Better Homes & Gardens Executive Partners