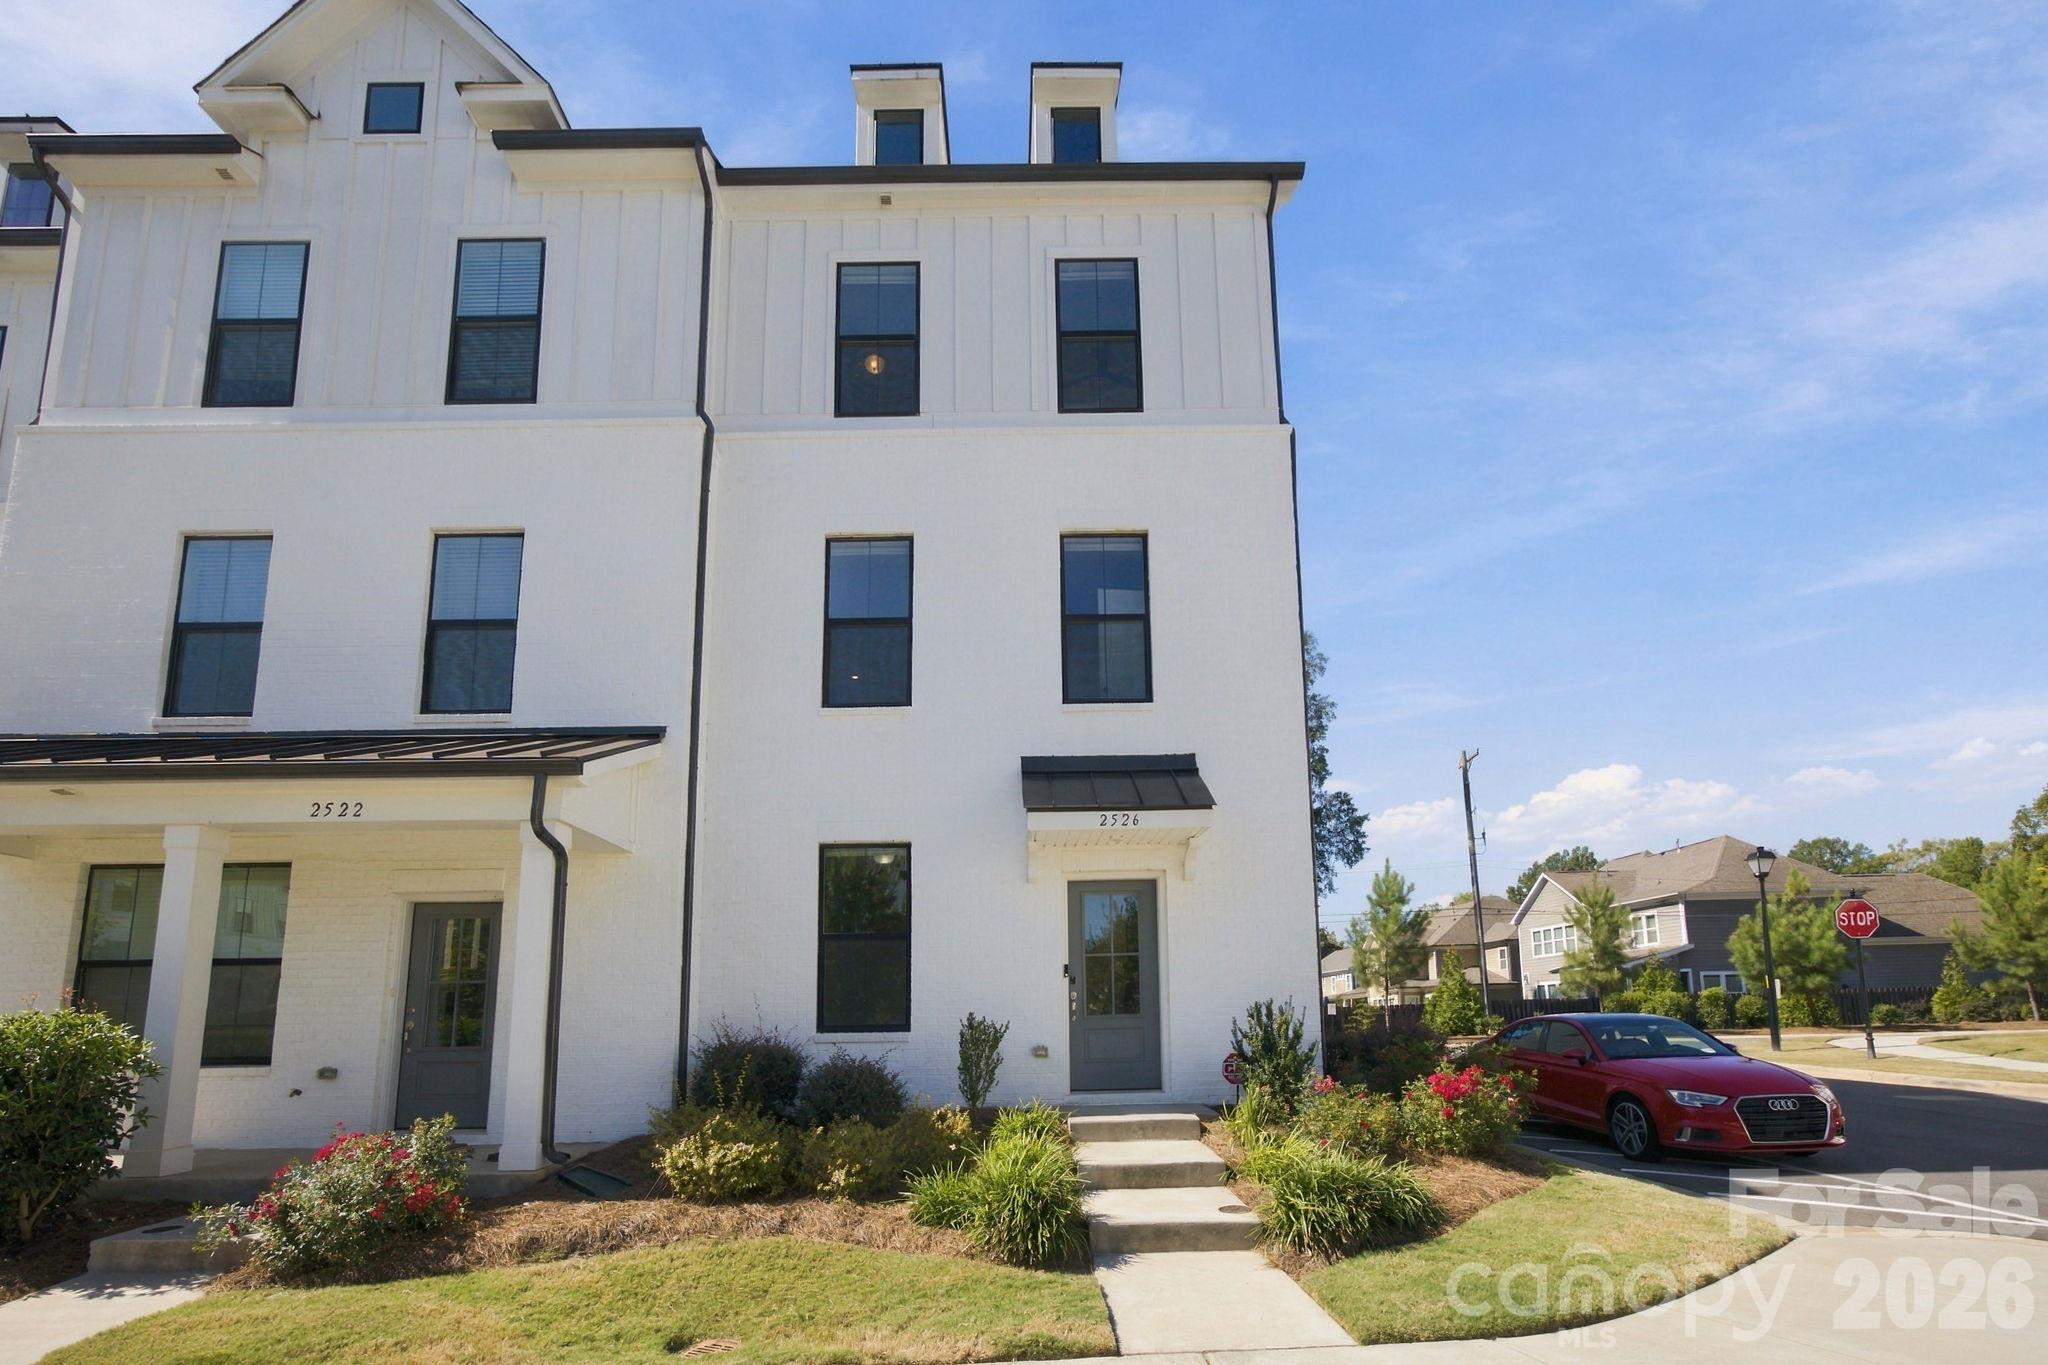
2526 Magnolia Blossom Way
About this property
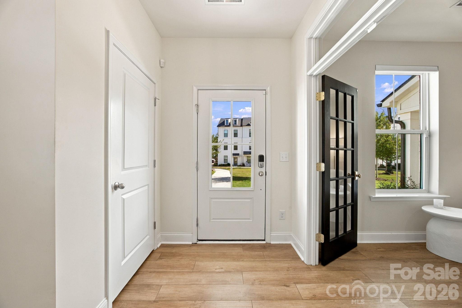
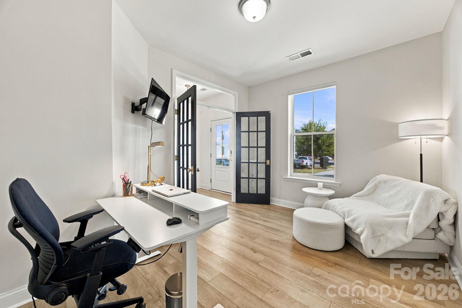
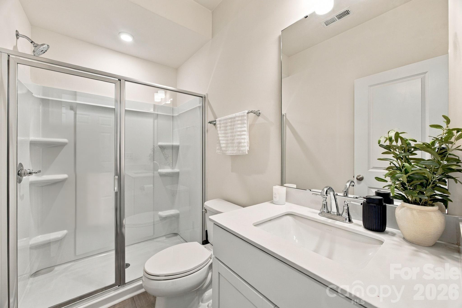
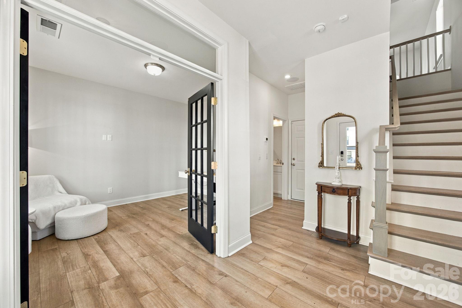
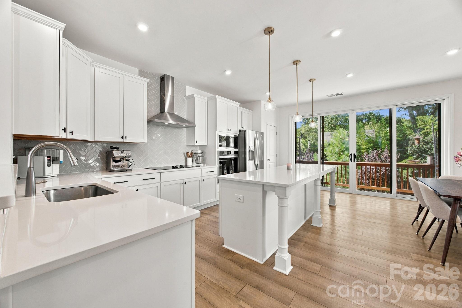
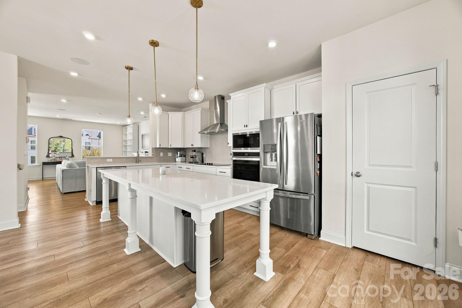
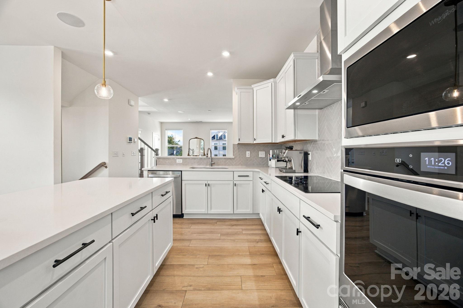
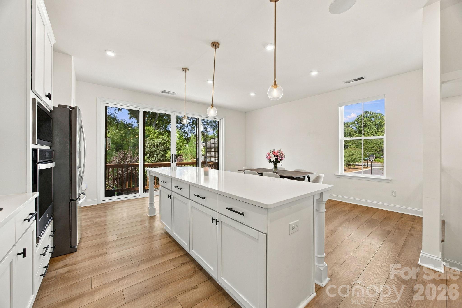
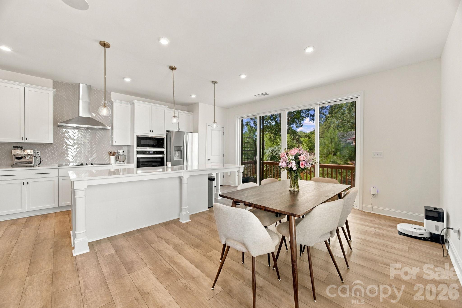
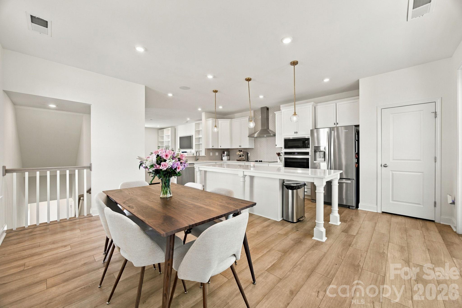
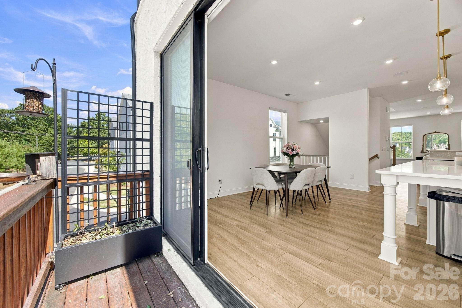
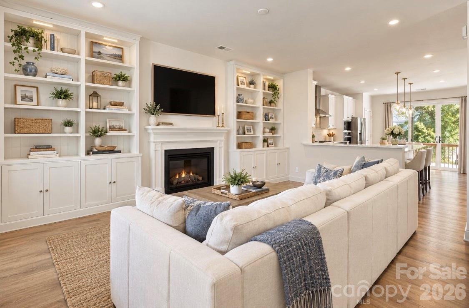
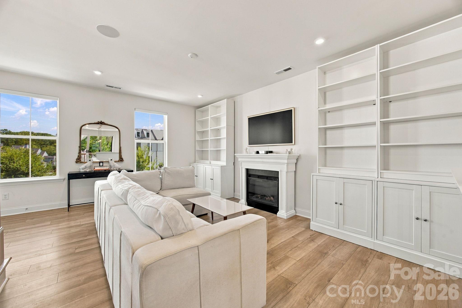
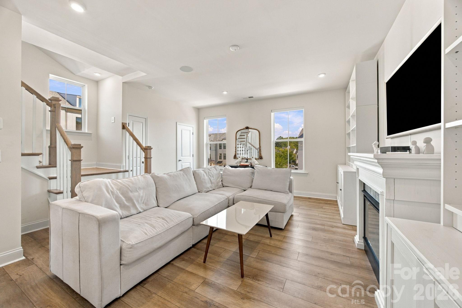
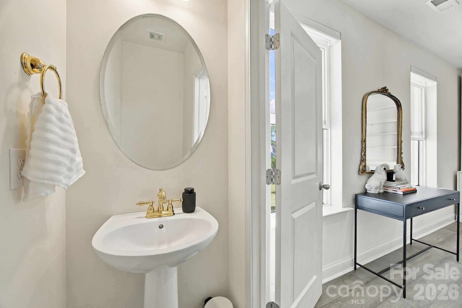
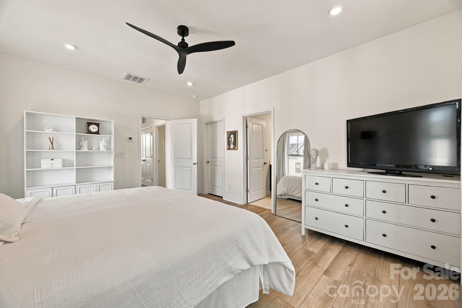
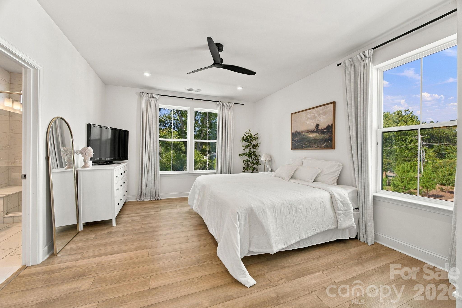
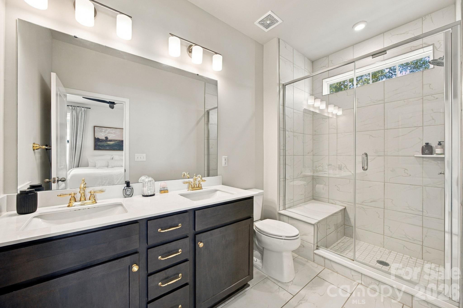
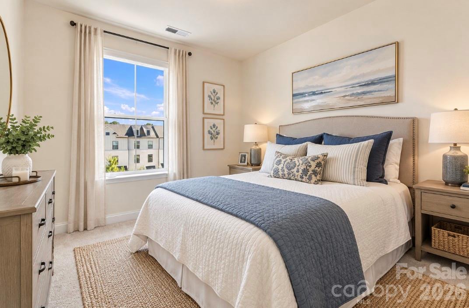
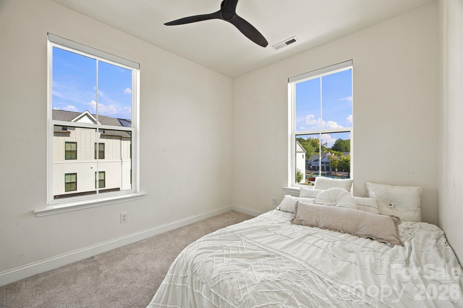
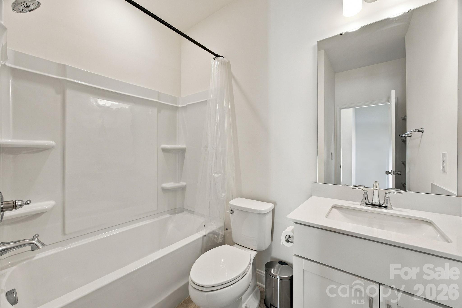
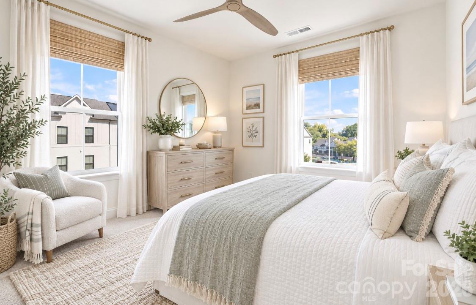
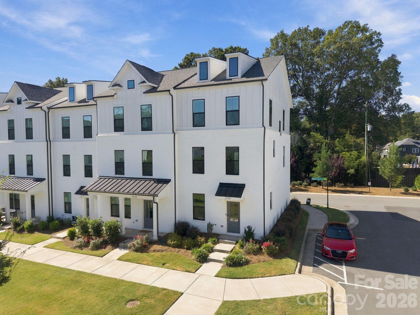
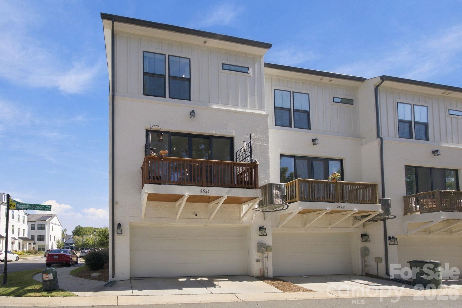
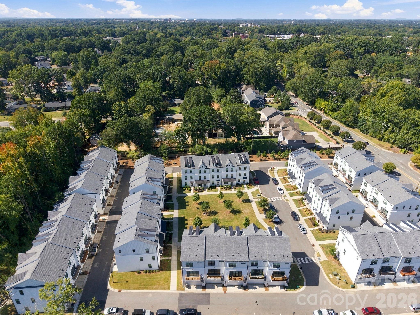
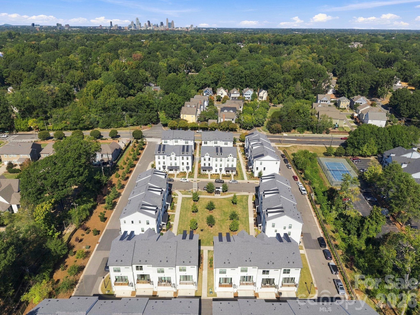
Welcome to The Townes of Cotswold! This beautiful three story townhome offers 4bedrooms, 3 1/2 baths, and a two car rear load garage is on of Charlotte's desirable Cotswold area communities. Upon entering, you'll find a quiet main level bedroom with a full bath adjacent to the foyer, making it an ideal private guest suite, home office of flex space. Head upstairs to the light and bright second level, featuring a spacious great room and open concept living area. The gourmet kitchen is perfect for entertaining and showcases an oversized island, stainless steel appliances, 5 burner electric cooktop, wall mounted range hood, wall over, microwave, tile backsplash and stainless steel undermount sink. The open design provides an effortless flow between the kitchen, dining and living spaces. The third level features a spacious primary suite with large walk in closet and en-suite bath with dual sinks, tile flooring , and a beautifully appointed walk in shower with semi-frameless glass door and tiled seat. Two additional bedrooms and full bath and a conveniently located laundry closet. The 2 car rear load garage includes an EV charger, adding convenience for today's electric vehicle owners. Easy access to Cotswold area shopping, dining, parks and many conveniences of Charlotte living. Water and sewer included in monthly HOA.
About this property
Welcome to The Townes of Cotswold! This beautiful three story townhome offers 4bedrooms, 3 1/2 baths, and a two car rear load garage is on of Charlotte's desirable Cotswold area communities. Upon entering, you'll find a quiet main level bedroom with a full bath adjacent to the foyer, making it an ideal private guest suite, home office of flex space. Head upstairs to the light and bright second level, featuring a spacious great room and open concept living area. The gourmet kitchen is perfect for entertaining and showcases an oversized island, stainless steel appliances, 5 burner electric cooktop, wall mounted range hood, wall over, microwave, tile backsplash and stainless steel undermount sink. The open design provides an effortless flow between the kitchen, dining and living spaces. The third level features a spacious primary suite with large walk in closet and en-suite bath with dual sinks, tile flooring , and a beautifully appointed walk in shower with semi-frameless glass door and tiled seat. Two additional bedrooms and full bath and a conveniently located laundry closet. The 2 car rear load garage includes an EV charger, adding convenience for today's electric vehicle owners. Easy access to Cotswold area shopping, dining, parks and many conveniences of Charlotte living. Water and sewer included in monthly HOA.
Features and Additional Information
Baths
Presented By Michelle Rabon


Area Information
Mecklenburg | Mecklenburg County | The Townes of Cotswold
Schools in the Area
-
turned_in
Elementary SchoolBillingsville Cotswold
-
turned_in
Middle SchoolAlexander Graham
-
turned_in
High SchoolMyers Park
Want to See More Listings in the Area?
Brokerage: ERA Live Moore