249 Dona Drive
About this property
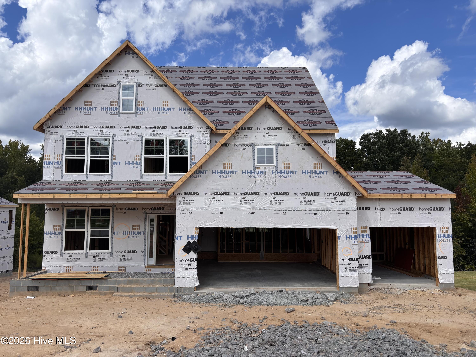
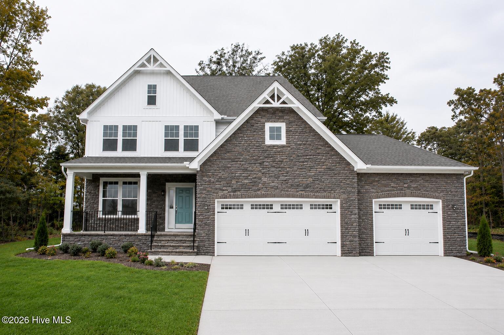
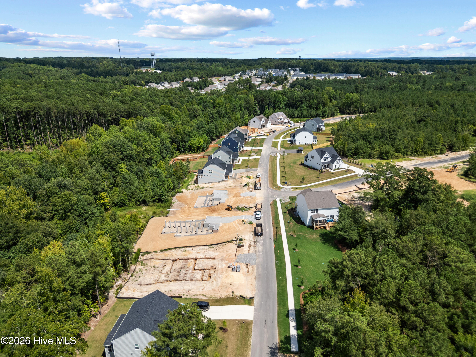
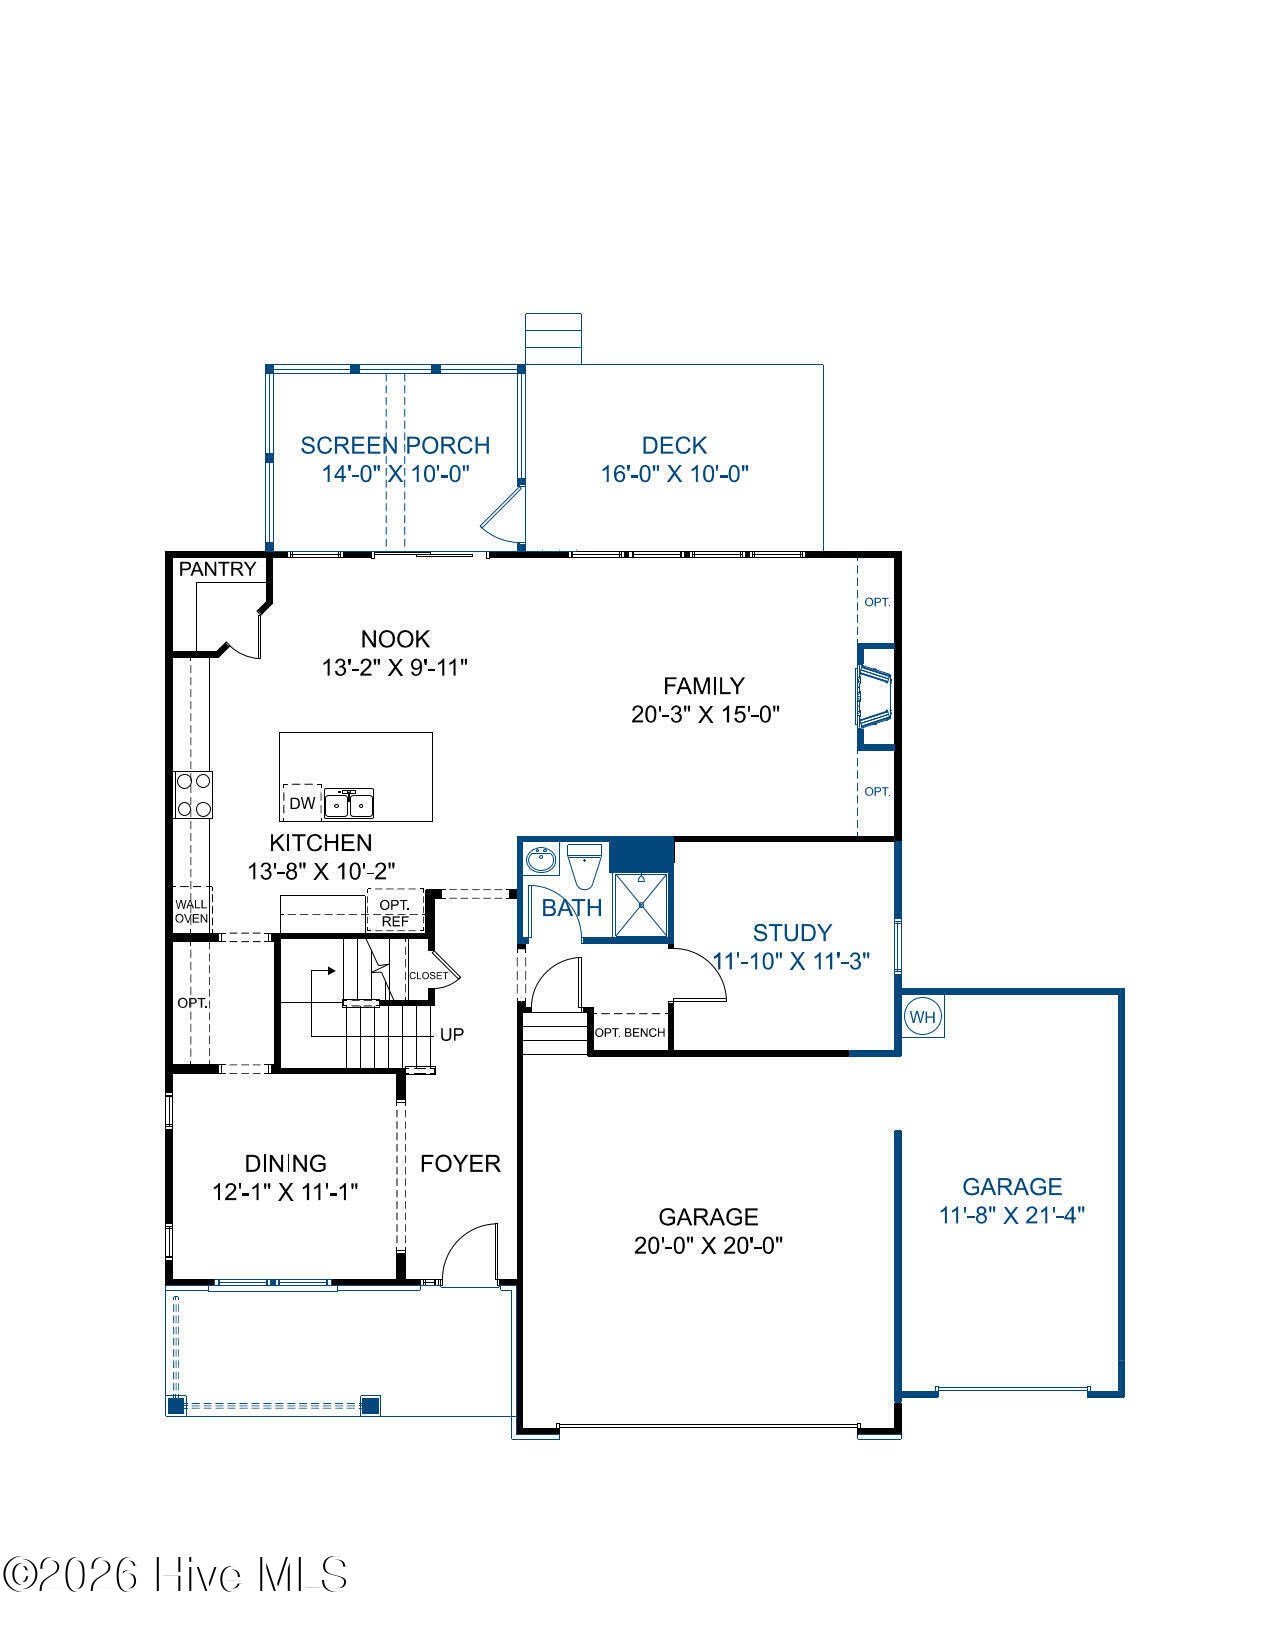
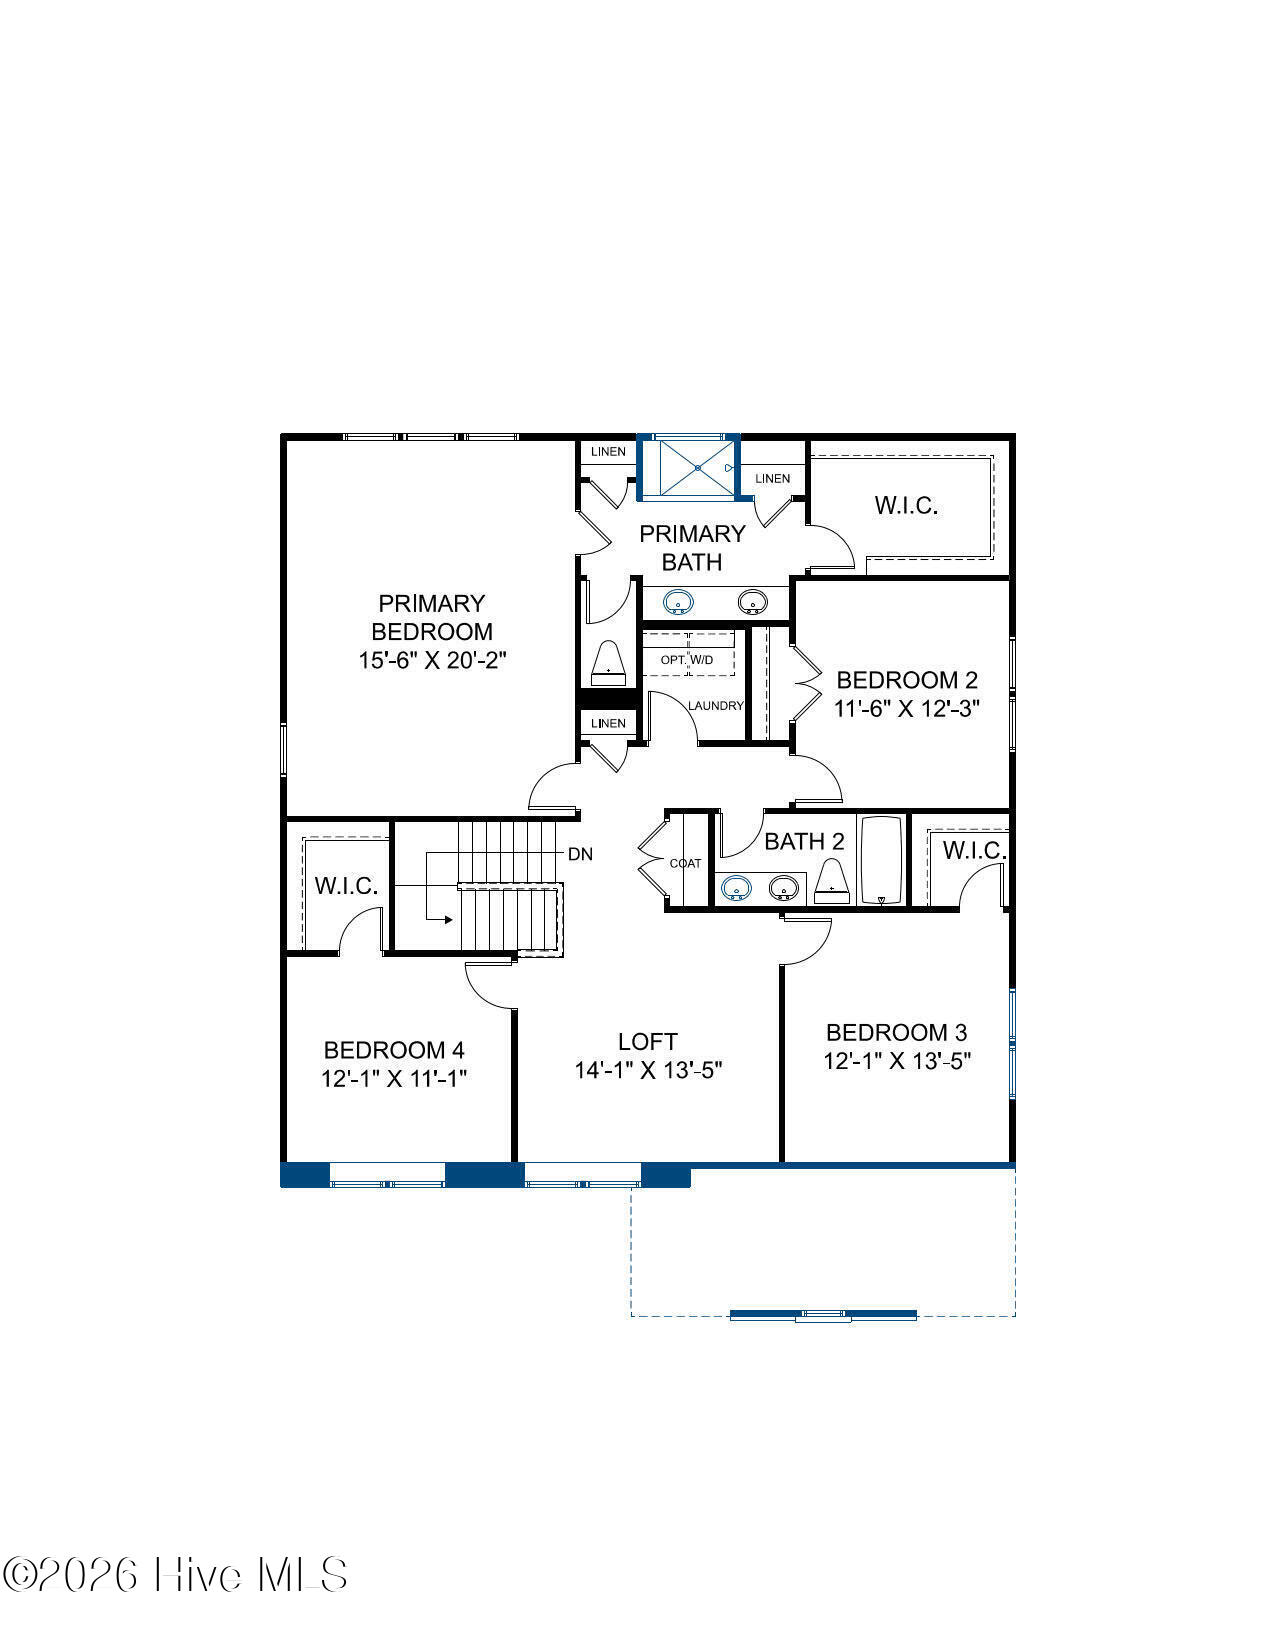
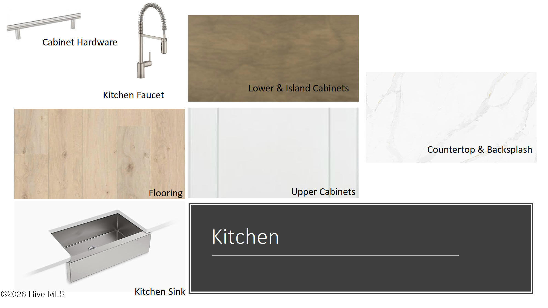
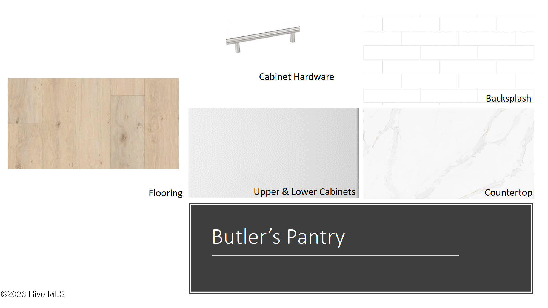
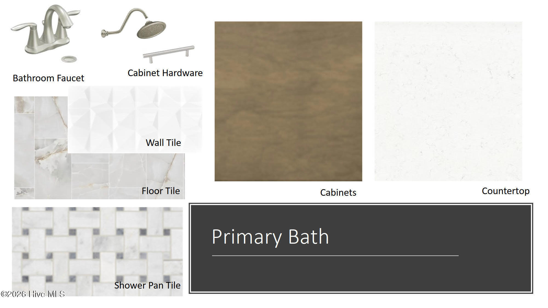
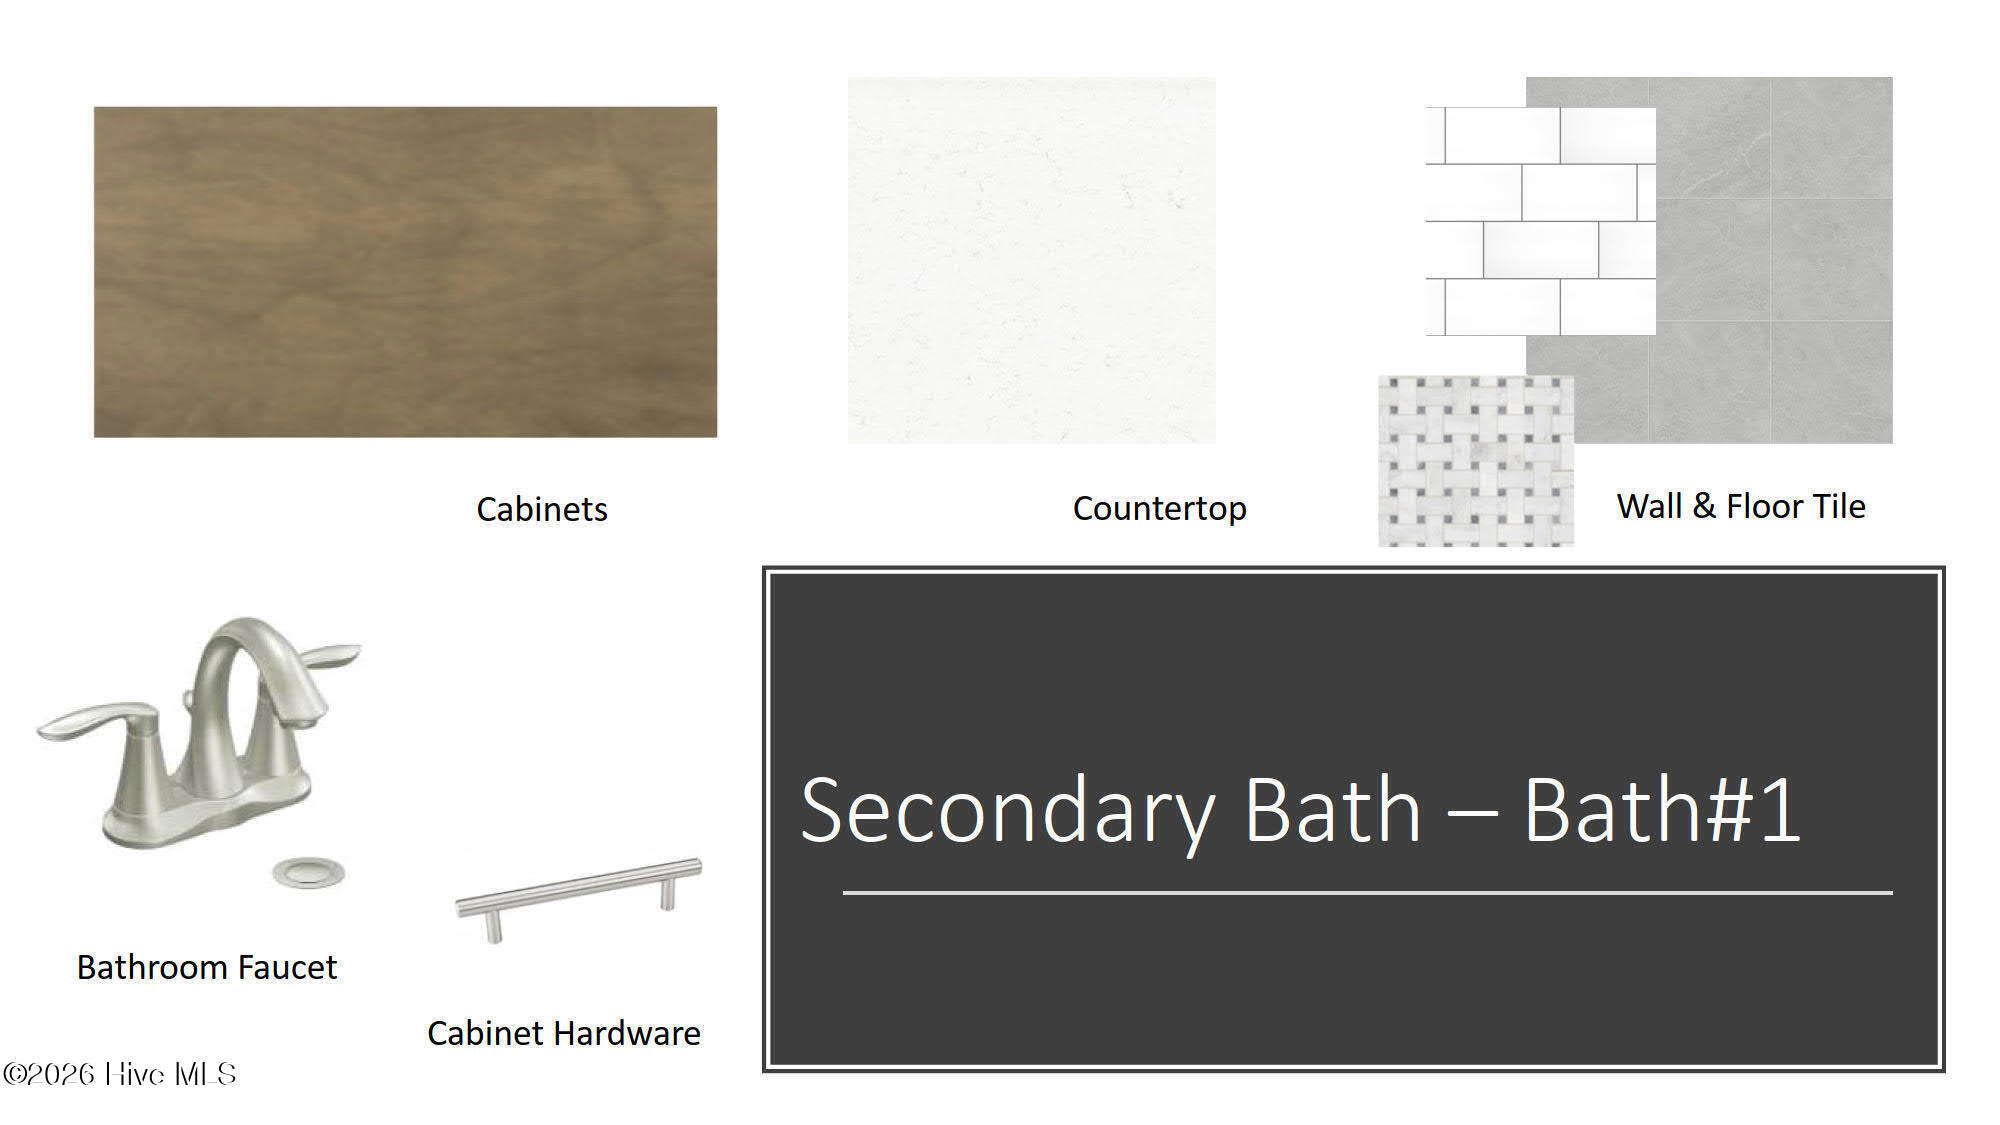
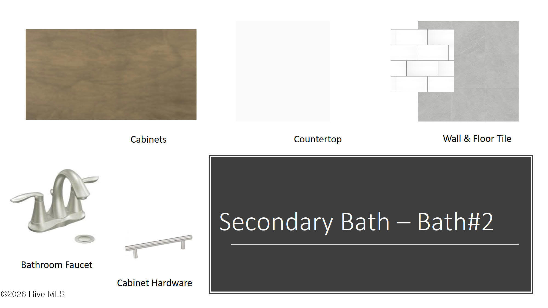
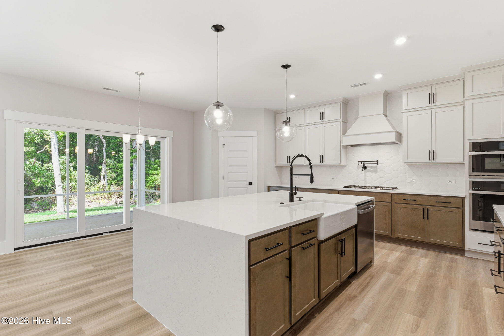
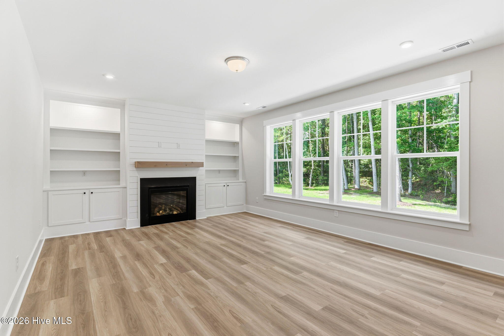
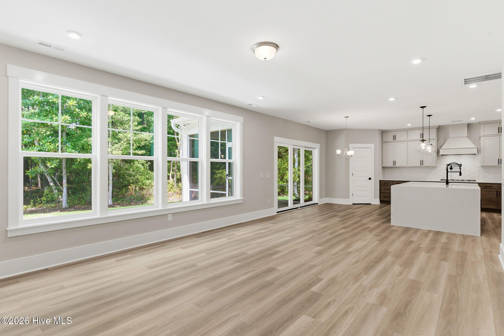
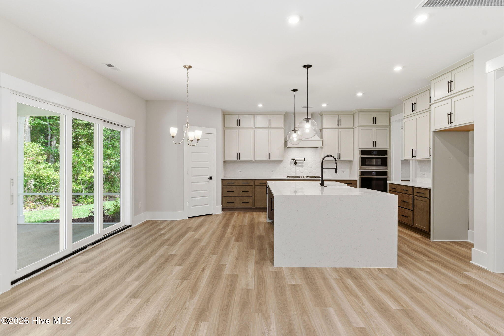
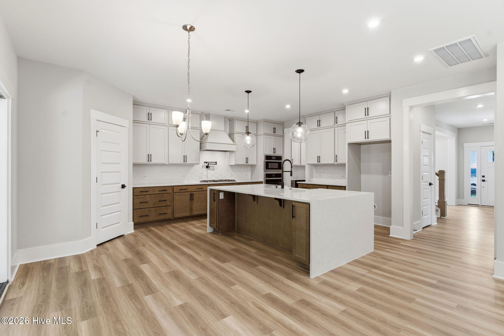
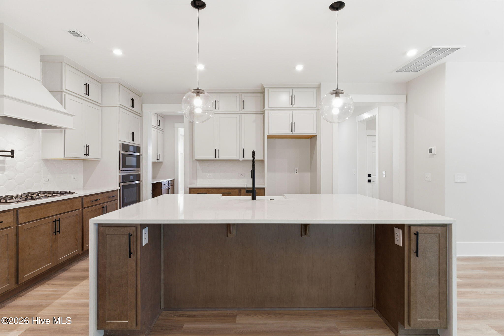
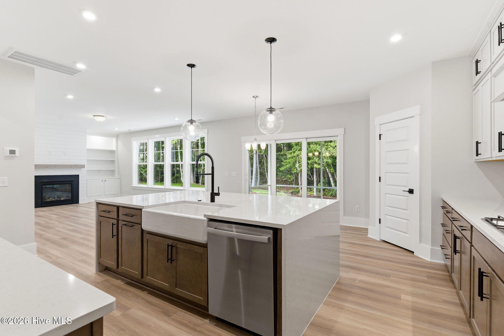
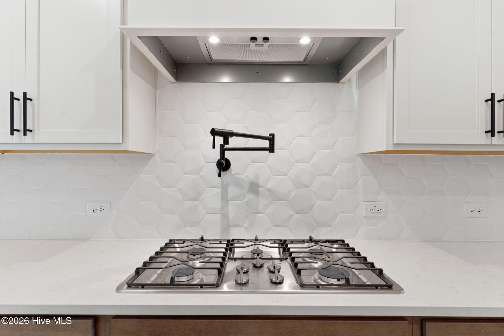
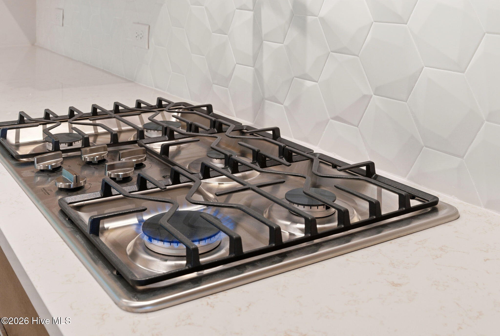
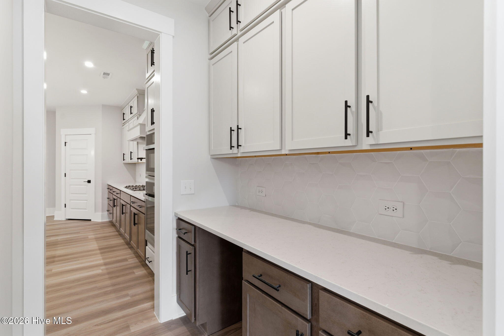
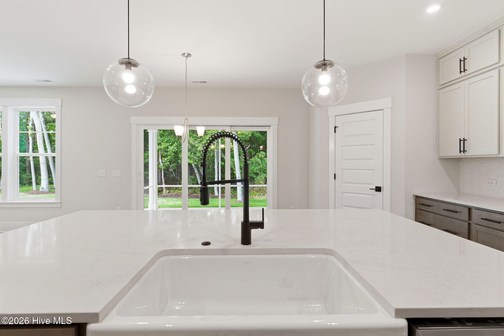
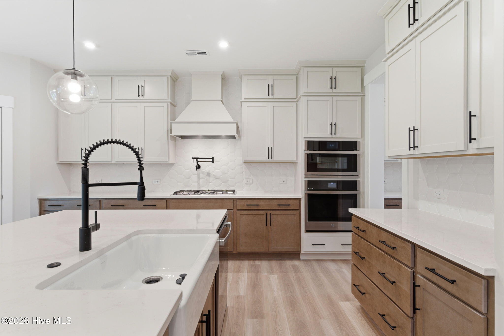
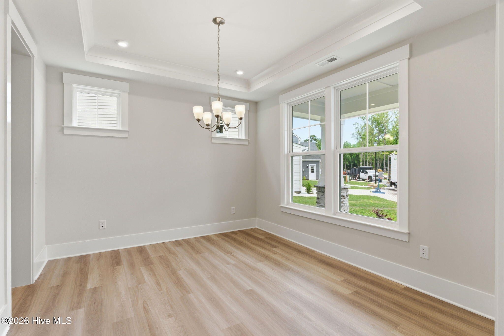
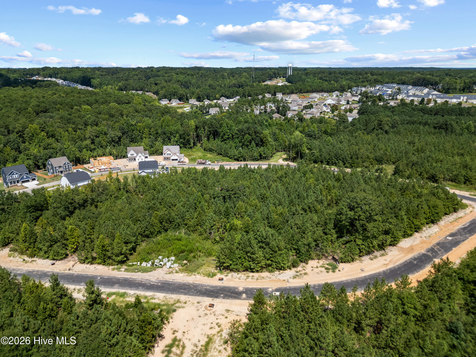
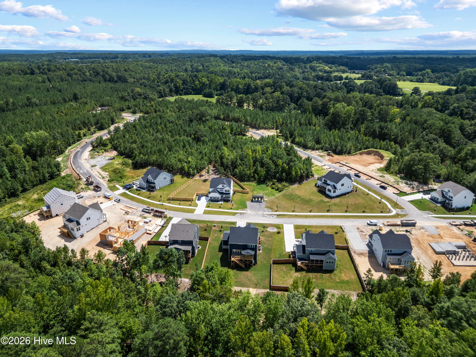
READY December 2026! Start the new year in your stunning Grayson Designer Home! Meet the Grayson floor plan offers formal dining room, private first-floor study, sleek design finishes and 3-car garage! Situated on a homesite 4, a beautiful lot that sits just under 1/2 acre. As you enter, you'll find a formal dining space, allowing you to host friends and family! Continuing on you'll be welcomed into the main living area where the kitchen flows seamlessly into the dining area, family room and leads out to your spacious screen porch and deck. The chef's kitchen boasts quartz counters, gas cooking, a HUGE center island for seating and prep and wonderful walk-in corner pantry. The family room offers loads of natural light and a cozy fireplace and built-ins. Work from home, have guests stay over or need a place to hide the kids' toys? The private first floor study has access to full bath and would work great for any situation. The Primary Suite is found on the second floor and has a large walk-in closet and private bath with double vanity and walk-in tile shower. A flexible loft space, three additional bedrooms, full bathroom with double vanity and conveniently located laundry room completes the second floor. Conveniently located just 20 minutes from Southern Pines, with easy access to Hwy 22, US 501 and US 1. Enjoy nearby healthcare, shopping, dining and recreational options in the Town of Carthage. Home is under construction - photos are from builder's library and shown as an example only (features and options will vary). READY DECEMBER! Meet the Buckley - a brand-new RANCH plan designed for easy, elegant living. This thoughtfully designed home features 3 bedrooms, a study, 3 full bathrooms and model level design finishes. A private study with french doors greets you as you walk in, offering a wonderful space for a home office, formal dining room or additional den. The kitchen anchors the home with a large center island, sleek quartz counters, gas cooking and walk-in pantry, opening seamlessly to the dining area and family room with fireplace - perfect for everyday living and entertaining. Enjoy indoor-outdoor living with a screened porch and deck, just off the dining nook. The Primary Suite offers a relaxing retreat with a spacious walk-in closet and ensuite bath featuring double vanity and 5' tiled walk-in shower. Two additional bedrooms, each with attached baths, provide comfort and privacy for guests and family. Convenient laundry room with small, attached bonus room complete this versatile and stylish single-level home. Conveniently located just 20 minutes from Southern Pines, with easy access to Hwy 22, US 501 and US 1, Tyson's Trail Estates makes both commuting and exploring the area effortless. Enjoy nearby healthcare, shopping, dining and recreational options in the Town of Carthage. Plus, with Fort Bragg just a short drive away, it's an ideal location for military families. (Home is under construction - Photos are from builder's library and shown as an example only. Colors, features and options will vary). SPECIAL: 3.99% FIRST-YEAR RATE AVAILABLE! On select MOVE-IN READY homes, qualified FHA and VA buyers can receive a 3.99% rate for year one, followed by a 4.99% fixed rate for the remaining loan term. 4.99% fixed financing also available for qualified conventional buyers. Preferred lender and restrictions apply. Limited-time offer. Rates, terms, and availability are subject to change without notice.
About this property
READY December 2026! Start the new year in your stunning Grayson Designer Home! Meet the Grayson floor plan offers formal dining room, private first-floor study, sleek design finishes and 3-car garage! Situated on a homesite 4, a beautiful lot that sits just under 1/2 acre. As you enter, you'll find a formal dining space, allowing you to host friends and family! Continuing on you'll be welcomed into the main living area where the kitchen flows seamlessly into the dining area, family room and leads out to your spacious screen porch and deck. The chef's kitchen boasts quartz counters, gas cooking, a HUGE center island for seating and prep and wonderful walk-in corner pantry. The family room offers loads of natural light and a cozy fireplace and built-ins. Work from home, have guests stay over or need a place to hide the kids' toys? The private first floor study has access to full bath and would work great for any situation. The Primary Suite is found on the second floor and has a large walk-in closet and private bath with double vanity and walk-in tile shower. A flexible loft space, three additional bedrooms, full bathroom with double vanity and conveniently located laundry room completes the second floor. Conveniently located just 20 minutes from Southern Pines, with easy access to Hwy 22, US 501 and US 1. Enjoy nearby healthcare, shopping, dining and recreational options in the Town of Carthage. Home is under construction - photos are from builder's library and shown as an example only (features and options will vary). READY DECEMBER! Meet the Buckley - a brand-new RANCH plan designed for easy, elegant living. This thoughtfully designed home features 3 bedrooms, a study, 3 full bathrooms and model level design finishes. A private study with french doors greets you as you walk in, offering a wonderful space for a home office, formal dining room or additional den. The kitchen anchors the home with a large center island, sleek quartz counters, gas cooking and walk-in pantry, opening seamlessly to the dining area and family room with fireplace - perfect for everyday living and entertaining. Enjoy indoor-outdoor living with a screened porch and deck, just off the dining nook. The Primary Suite offers a relaxing retreat with a spacious walk-in closet and ensuite bath featuring double vanity and 5' tiled walk-in shower. Two additional bedrooms, each with attached baths, provide comfort and privacy for guests and family. Convenient laundry room with small, attached bonus room complete this versatile and stylish single-level home. Conveniently located just 20 minutes from Southern Pines, with easy access to Hwy 22, US 501 and US 1, Tyson's Trail Estates makes both commuting and exploring the area effortless. Enjoy nearby healthcare, shopping, dining and recreational options in the Town of Carthage. Plus, with Fort Bragg just a short drive away, it's an ideal location for military families. (Home is under construction - Photos are from builder's library and shown as an example only. Colors, features and options will vary). SPECIAL: 3.99% FIRST-YEAR RATE AVAILABLE! On select MOVE-IN READY homes, qualified FHA and VA buyers can receive a 3.99% rate for year one, followed by a 4.99% fixed rate for the remaining loan term. 4.99% fixed financing also available for qualified conventional buyers. Preferred lender and restrictions apply. Limited-time offer. Rates, terms, and availability are subject to change without notice.
Features and Additional Information
Baths
Presented By Michelle Rabon


Area Information
| Moore County | Tyson's Trail Estates
Schools in the Area
-
turned_in
Elementary SchoolCarthage Elementary
-
turned_in
Middle SchoolNew Century Middle
-
turned_in
High SchoolUnion Pines High
Want to See More Listings in the Area?
Brokerage: HHHunt Homes Raleigh Durham LLC