248 Hillcrest Avenue
About this property
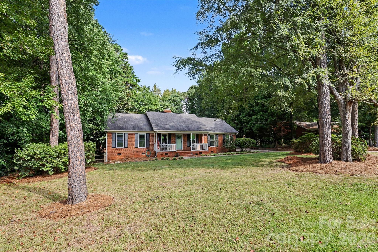
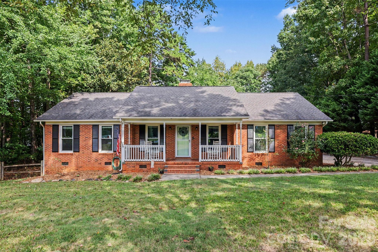
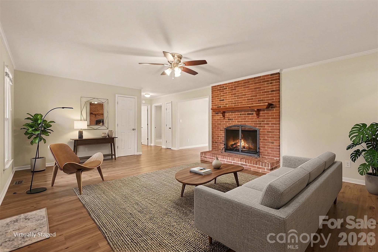
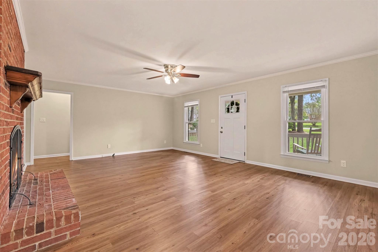
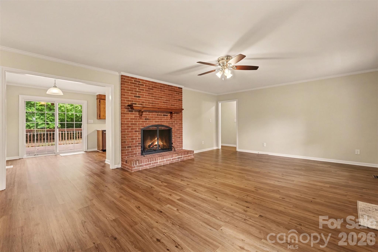
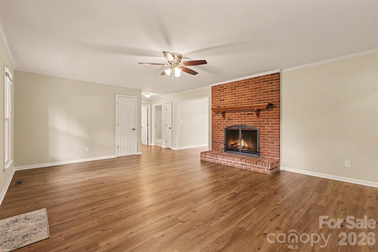
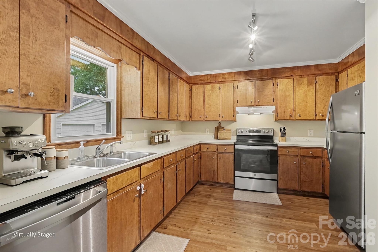
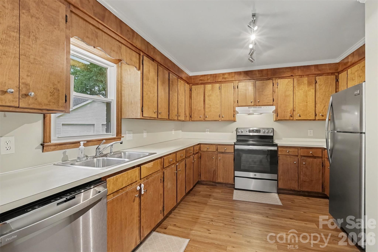
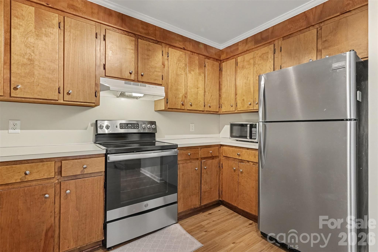
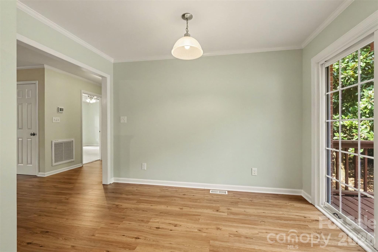
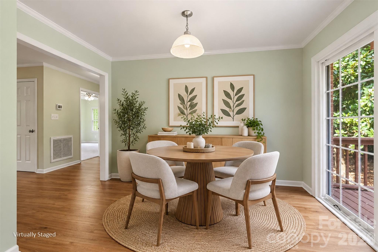
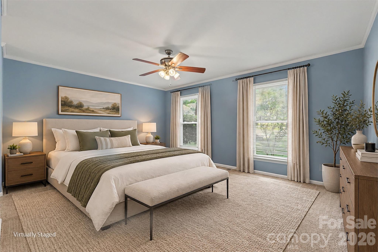
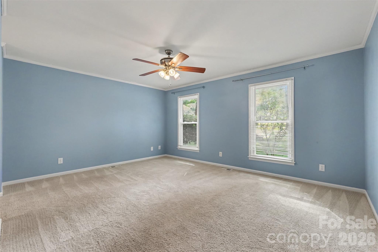
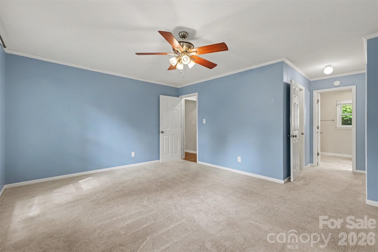
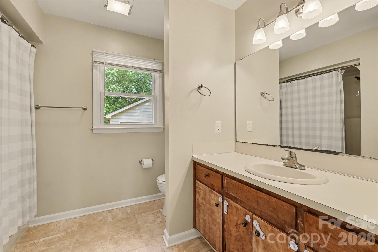
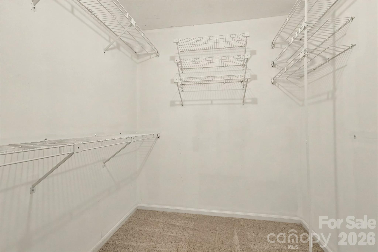
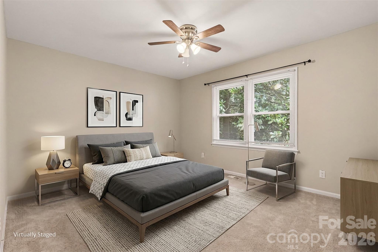
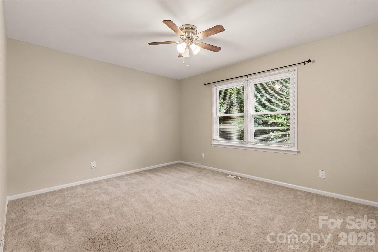
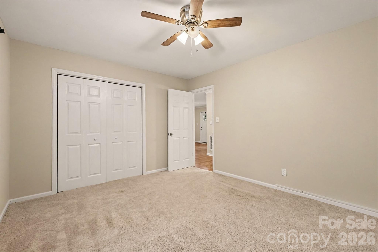
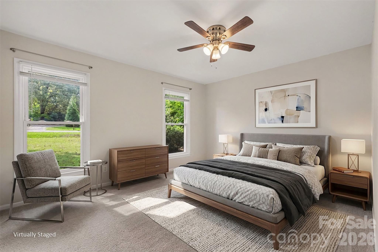
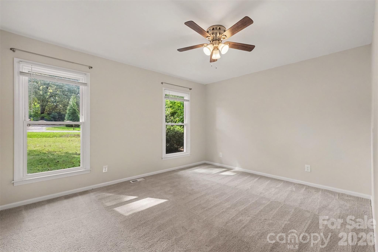
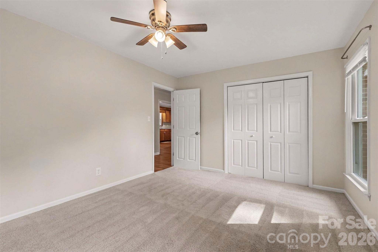
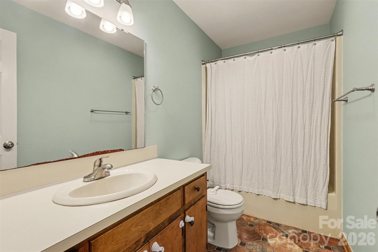
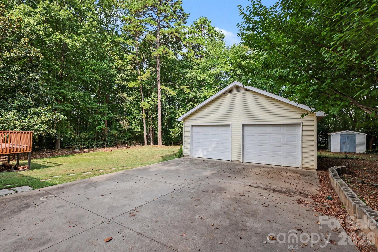
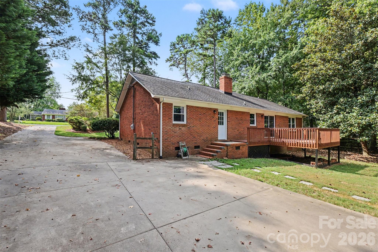
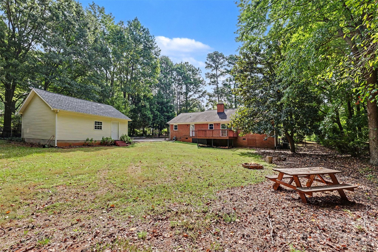
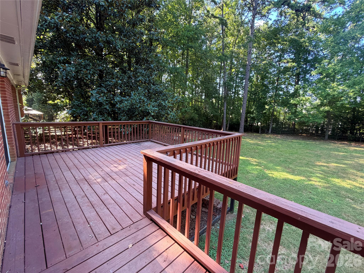
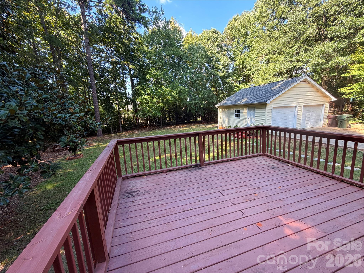
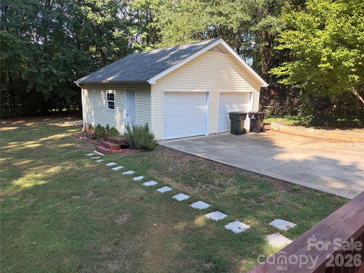
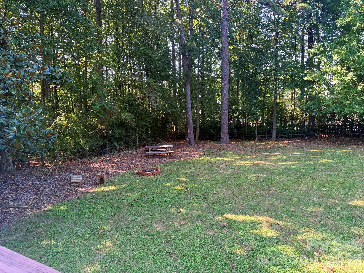
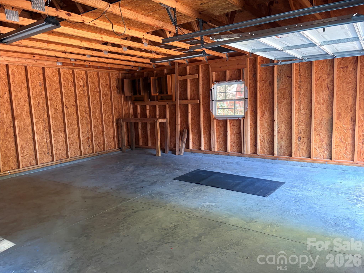
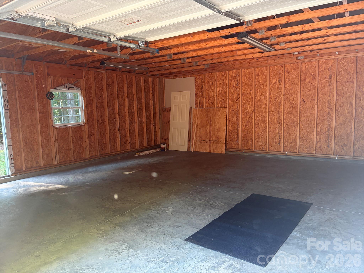
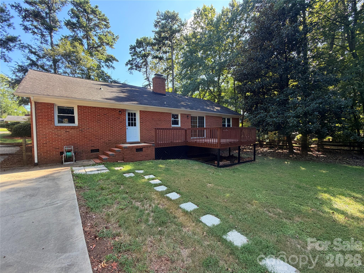
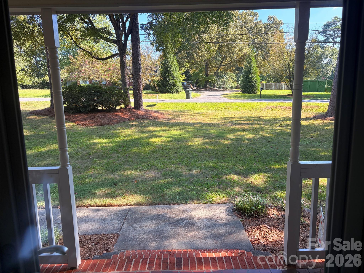
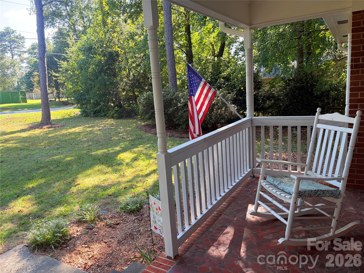
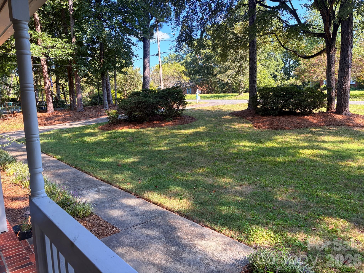
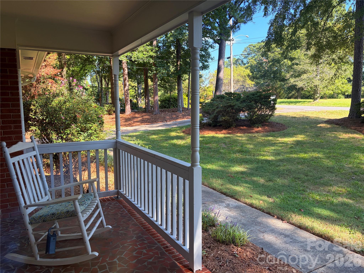
***BACK ON MARKET**** Buyer no longer relocating!Introducing one-level living in this full brick home, situated on a private, level .57 acre lot that is convenient to shopping, medical facilities and so much else that Rock Hill has to offer. This easy-living home welcomes you with a covered front porch overlooking the peaceful front yard. Welcome family and friends into the spacious living room which offers ample natural light and the warmth of a wood-burning fireplace for the season ahead. The home is laid out in a split bedroom design with the primary suite to the right of the main living area and secondary bedrooms to the left. The primary suite features two closets (one a spacious walk-in) and ensuite bath with tub/shower combination. This side of the home also offers the convenience of the laundry center and separate entrance to the back of the home. The additional bedrooms are spacious and share a full bath between them. The kitchen and eating space overlook the privacy of the backyard and provide access to the deck for relaxing and outdoor dining. A shed, garden beds and a 24x24 garage complete the rear portion of the property with endless possibilities, The garage is ideal for multi-purpose uses, while there is also ample parking space in the driveway should you choose to make this your workshop, rec. room, workout room or a combination of these! So many possibilities depending on your needs, The home has been updated with new windows (2021); laminate flooring (2022); New front and back doors; new sliding glass door; new duct work throughout (2026); dishwasher, microwave and range; chimney inspected,re-lined firebox, new chimney cap, crown and damper (2021); new ceiling fans & kitchen light; removed popcorn ceilings; new front porch railings; new six-panel doors; new vapor barrier in the crawl space. Come home, relax and enjoy!
About this property
***BACK ON MARKET**** Buyer no longer relocating!Introducing one-level living in this full brick home, situated on a private, level .57 acre lot that is convenient to shopping, medical facilities and so much else that Rock Hill has to offer. This easy-living home welcomes you with a covered front porch overlooking the peaceful front yard. Welcome family and friends into the spacious living room which offers ample natural light and the warmth of a wood-burning fireplace for the season ahead. The home is laid out in a split bedroom design with the primary suite to the right of the main living area and secondary bedrooms to the left. The primary suite features two closets (one a spacious walk-in) and ensuite bath with tub/shower combination. This side of the home also offers the convenience of the laundry center and separate entrance to the back of the home. The additional bedrooms are spacious and share a full bath between them. The kitchen and eating space overlook the privacy of the backyard and provide access to the deck for relaxing and outdoor dining. A shed, garden beds and a 24x24 garage complete the rear portion of the property with endless possibilities, The garage is ideal for multi-purpose uses, while there is also ample parking space in the driveway should you choose to make this your workshop, rec. room, workout room or a combination of these! So many possibilities depending on your needs, The home has been updated with new windows (2021); laminate flooring (2022); New front and back doors; new sliding glass door; new duct work throughout (2026); dishwasher, microwave and range; chimney inspected,re-lined firebox, new chimney cap, crown and damper (2021); new ceiling fans & kitchen light; removed popcorn ceilings; new front porch railings; new six-panel doors; new vapor barrier in the crawl space. Come home, relax and enjoy!
Features and Additional Information
Baths
Presented By Michelle Rabon


Area Information
York | York County | Botany Woods
Schools in the Area
-
turned_in
Elementary SchoolOld Pointe
-
turned_in
Middle SchoolRawlinson Road
-
turned_in
High SchoolUnspecified
Want to See More Listings in the Area?
Brokerage: Howard Hanna Allen Tate Charlotte South