245 Landy Street
About this property
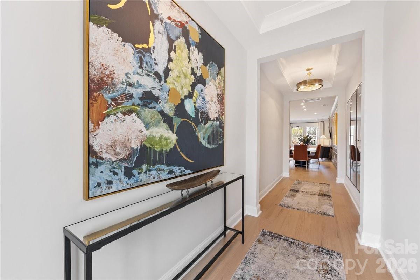
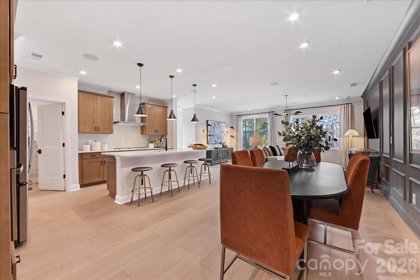
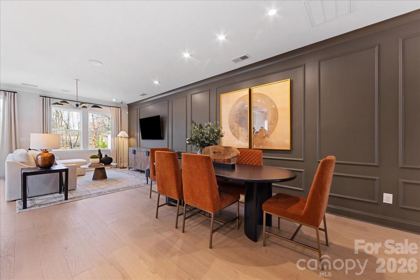
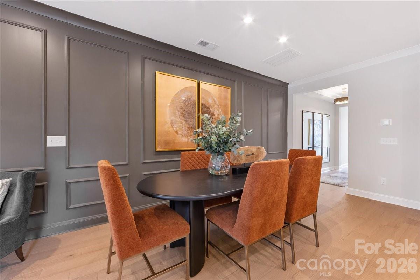
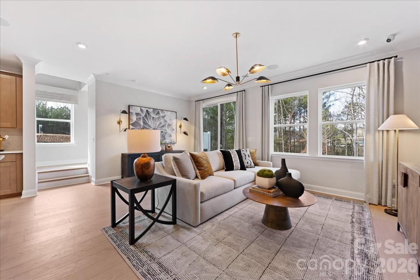
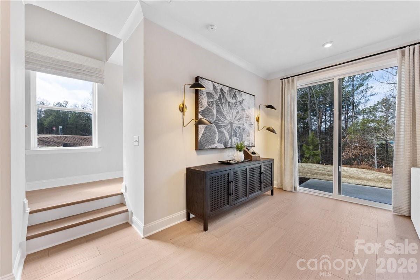
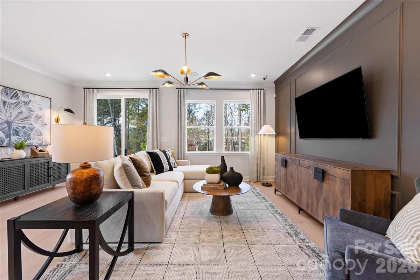
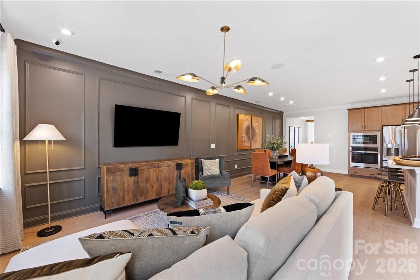
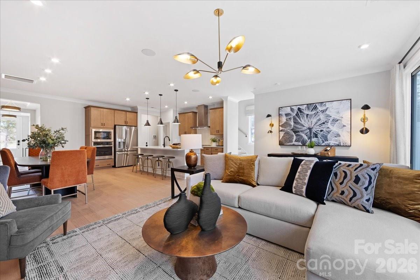
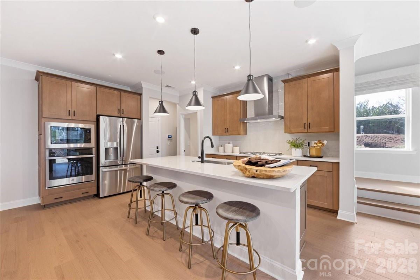
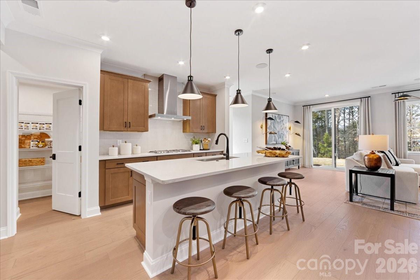
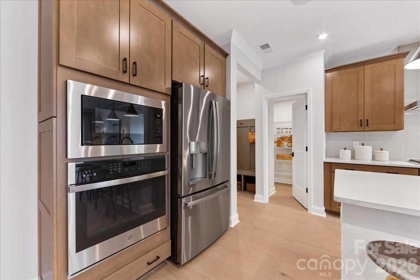
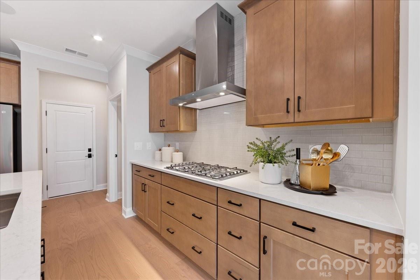
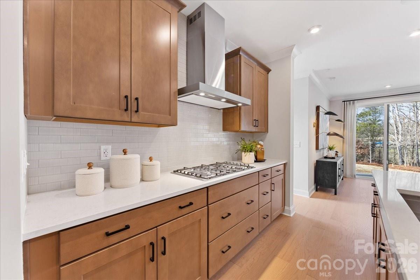
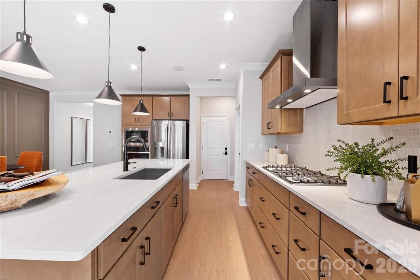
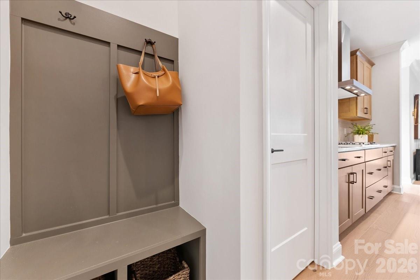
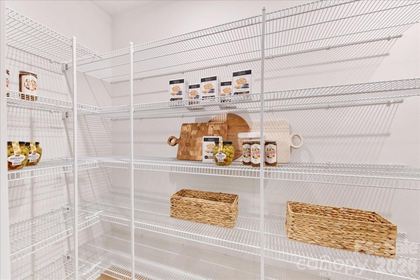
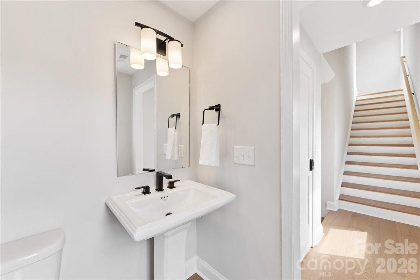
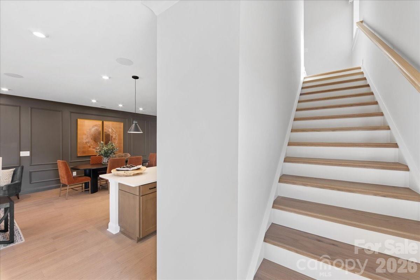
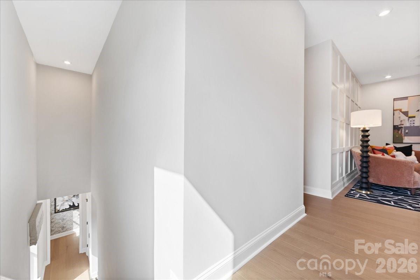
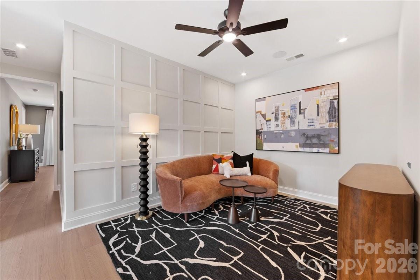
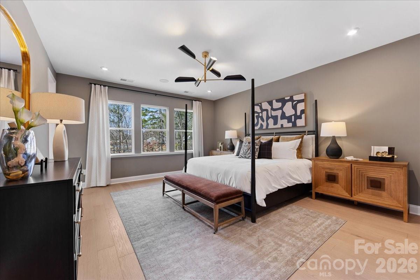
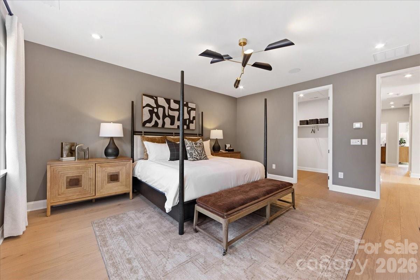
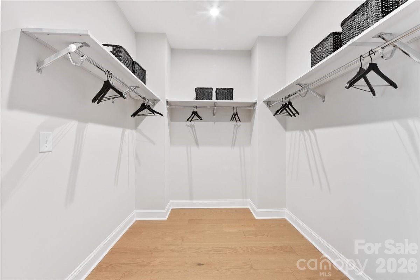
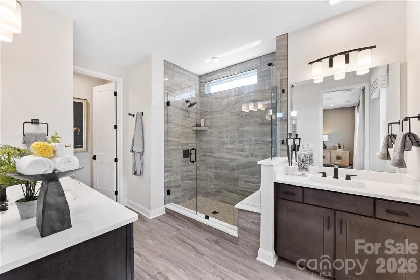
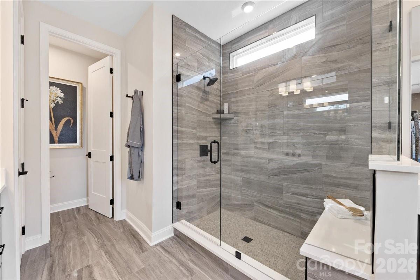
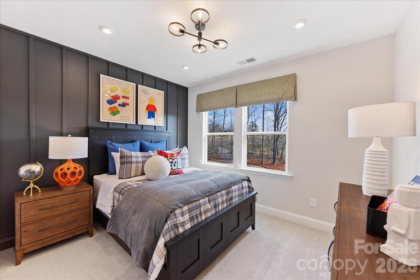
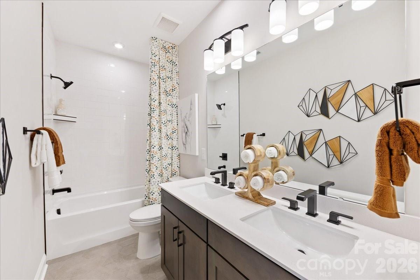
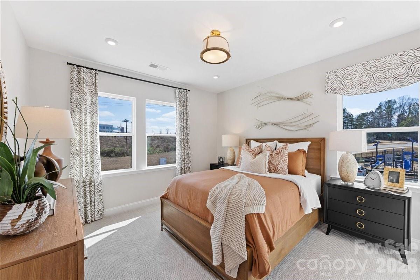
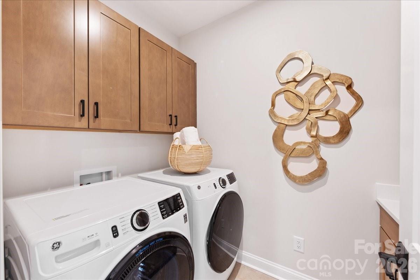
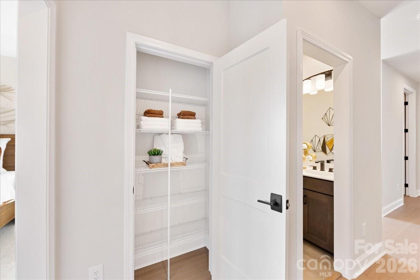
This end-unit Knight plan at 245 Landy St in Camryn at Southbridge offers the ease of low-maintenance townhome living just minutes from Kingsley Town Center, Anne Springs Close Greenway, top-rated schools, shopping, and dining. You'll be greeted by tray ceilings leading into an open-concept first floor with a gourmet kitchen, great room, powder room, and outdoor living space framed by tree-lined views. A drop zone near the garage entrance keeps you organized. The kitchen will feature dual toned cabinets with a rich grey island surrounded by white cabinetry, white quartz countertops, a GE 36" gas cooktop, a large single bowl stainless steel sink with a Delta Essa Touch Faucet, a walk-in pantry with upgraded built-in wood shelving, and a Cabinet Convenience Package including double or single roll trays per plan, a base waste basket per plan, and upgrades from standard to select construction. Oak box stairs lead you up to a loft area on the second floor, where you'll find a primary suite featuring rich grey cabinets and white countertops in the bathroom, along with two secondary bedrooms sharing a secondary bathroom, and a laundry room with upper and lower cabinets, countertop, and sink. Every room includes a walk-in closet. With 3 bedrooms, 2.5 bathrooms, 2 stories, and a 2-bay front load garage, this home gives you the space and flexibility to grow.
About this property
This end-unit Knight plan at 245 Landy St in Camryn at Southbridge offers the ease of low-maintenance townhome living just minutes from Kingsley Town Center, Anne Springs Close Greenway, top-rated schools, shopping, and dining. You'll be greeted by tray ceilings leading into an open-concept first floor with a gourmet kitchen, great room, powder room, and outdoor living space framed by tree-lined views. A drop zone near the garage entrance keeps you organized. The kitchen will feature dual toned cabinets with a rich grey island surrounded by white cabinetry, white quartz countertops, a GE 36" gas cooktop, a large single bowl stainless steel sink with a Delta Essa Touch Faucet, a walk-in pantry with upgraded built-in wood shelving, and a Cabinet Convenience Package including double or single roll trays per plan, a base waste basket per plan, and upgrades from standard to select construction. Oak box stairs lead you up to a loft area on the second floor, where you'll find a primary suite featuring rich grey cabinets and white countertops in the bathroom, along with two secondary bedrooms sharing a secondary bathroom, and a laundry room with upper and lower cabinets, countertop, and sink. Every room includes a walk-in closet. With 3 bedrooms, 2.5 bathrooms, 2 stories, and a 2-bay front load garage, this home gives you the space and flexibility to grow.
Features and Additional Information
Baths
Presented By Michelle Rabon


Area Information
York | York County | Southbridge
Schools in the Area
-
turned_in
Elementary SchoolSpringfield
-
turned_in
Middle SchoolSpringfield
-
turned_in
High SchoolNation Ford
Want to See More Listings in the Area?
Brokerage: TRI Pointe Homes INC