244 Cali Way
About this property
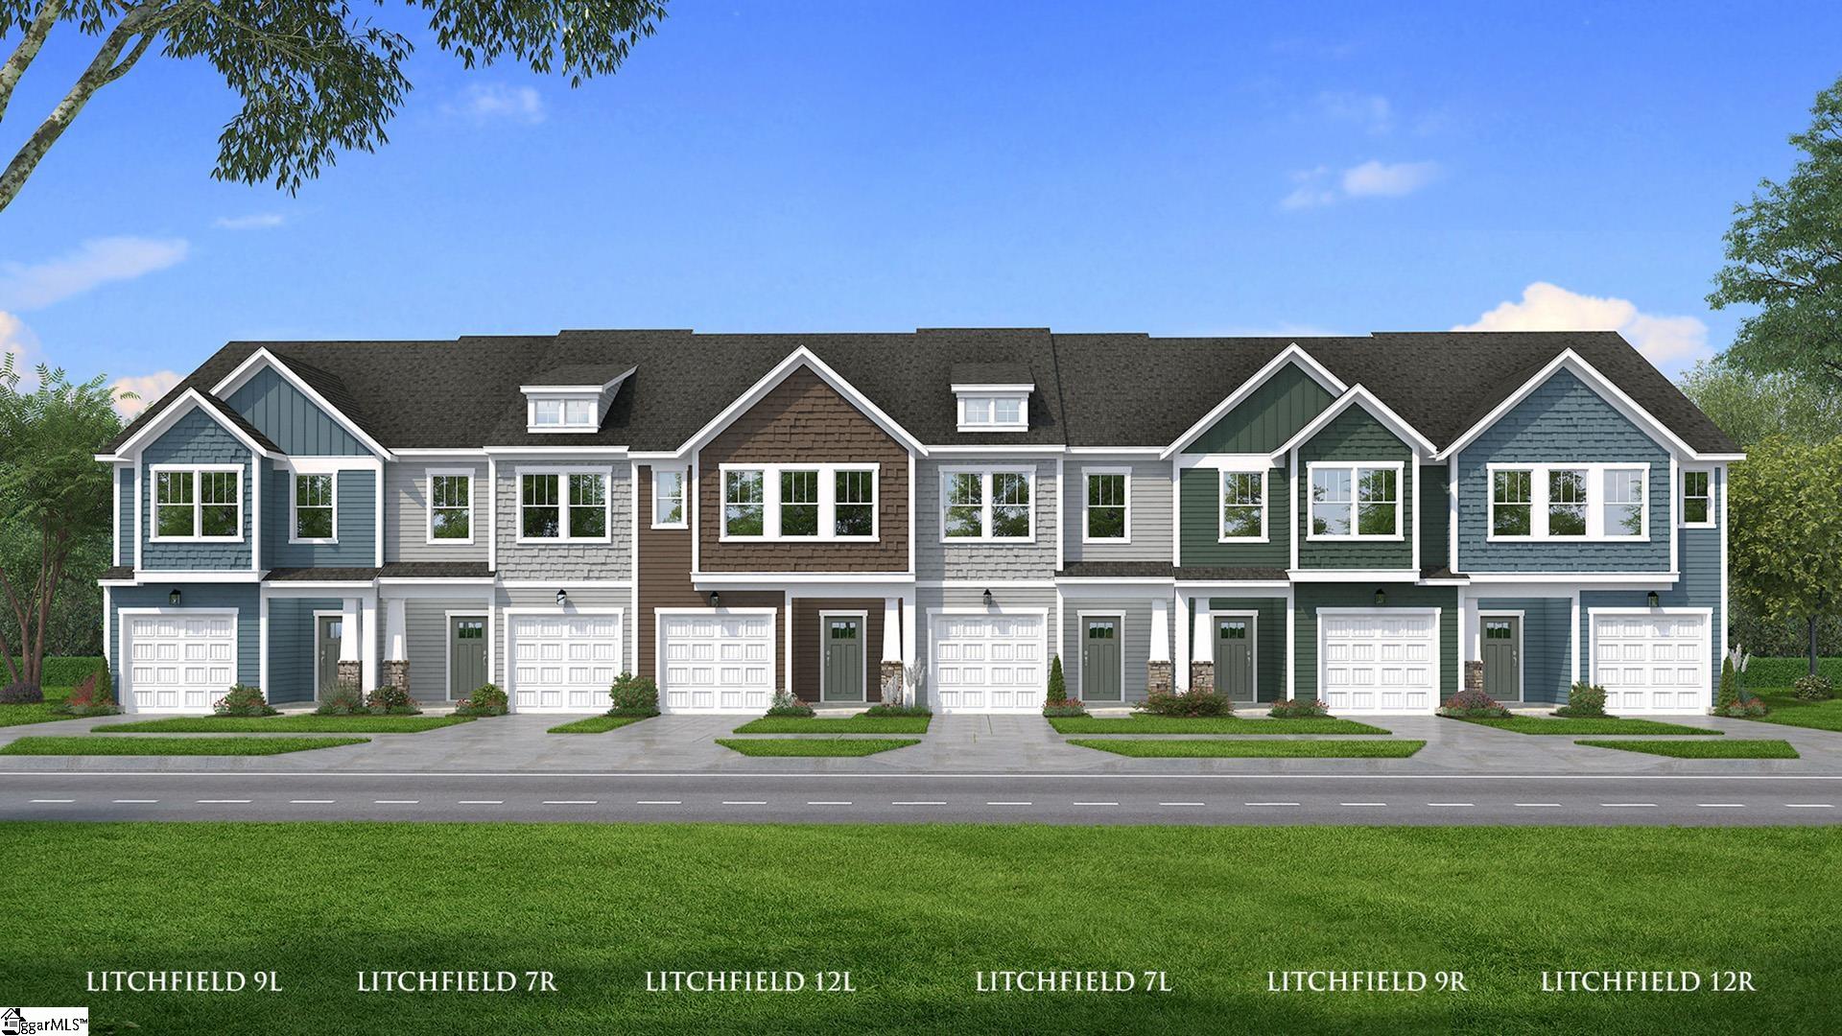
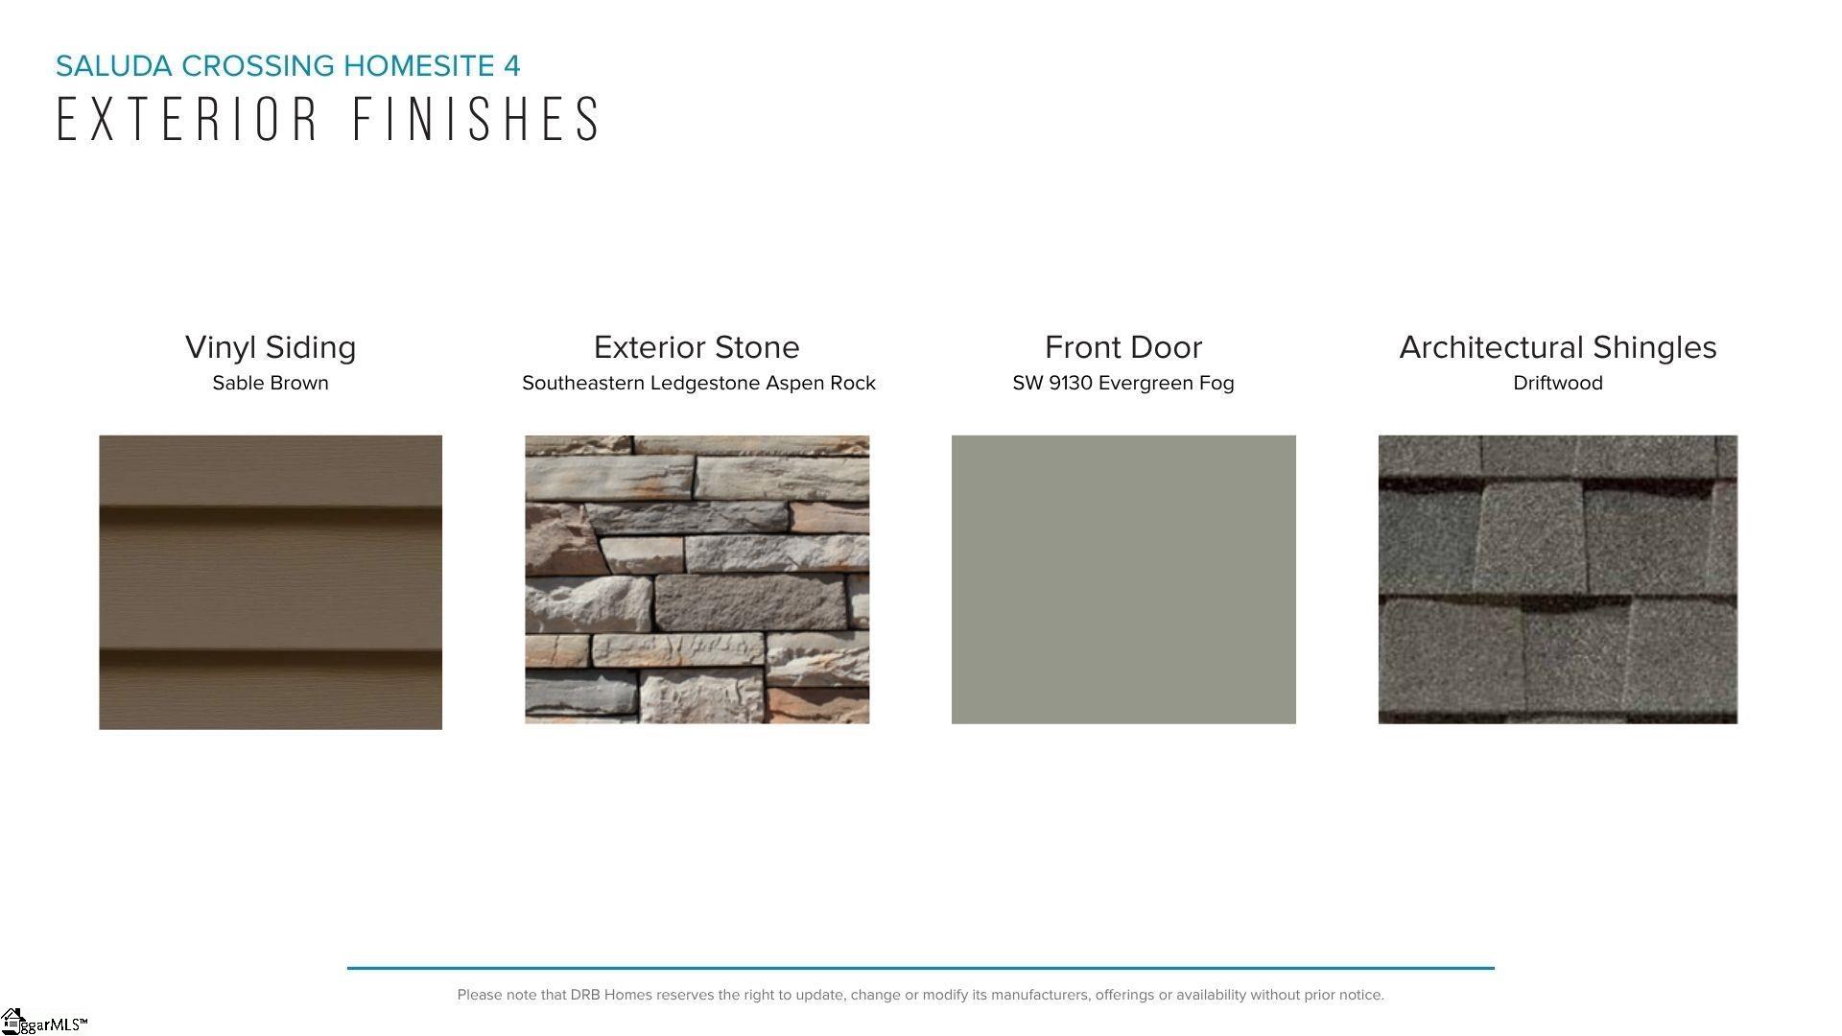
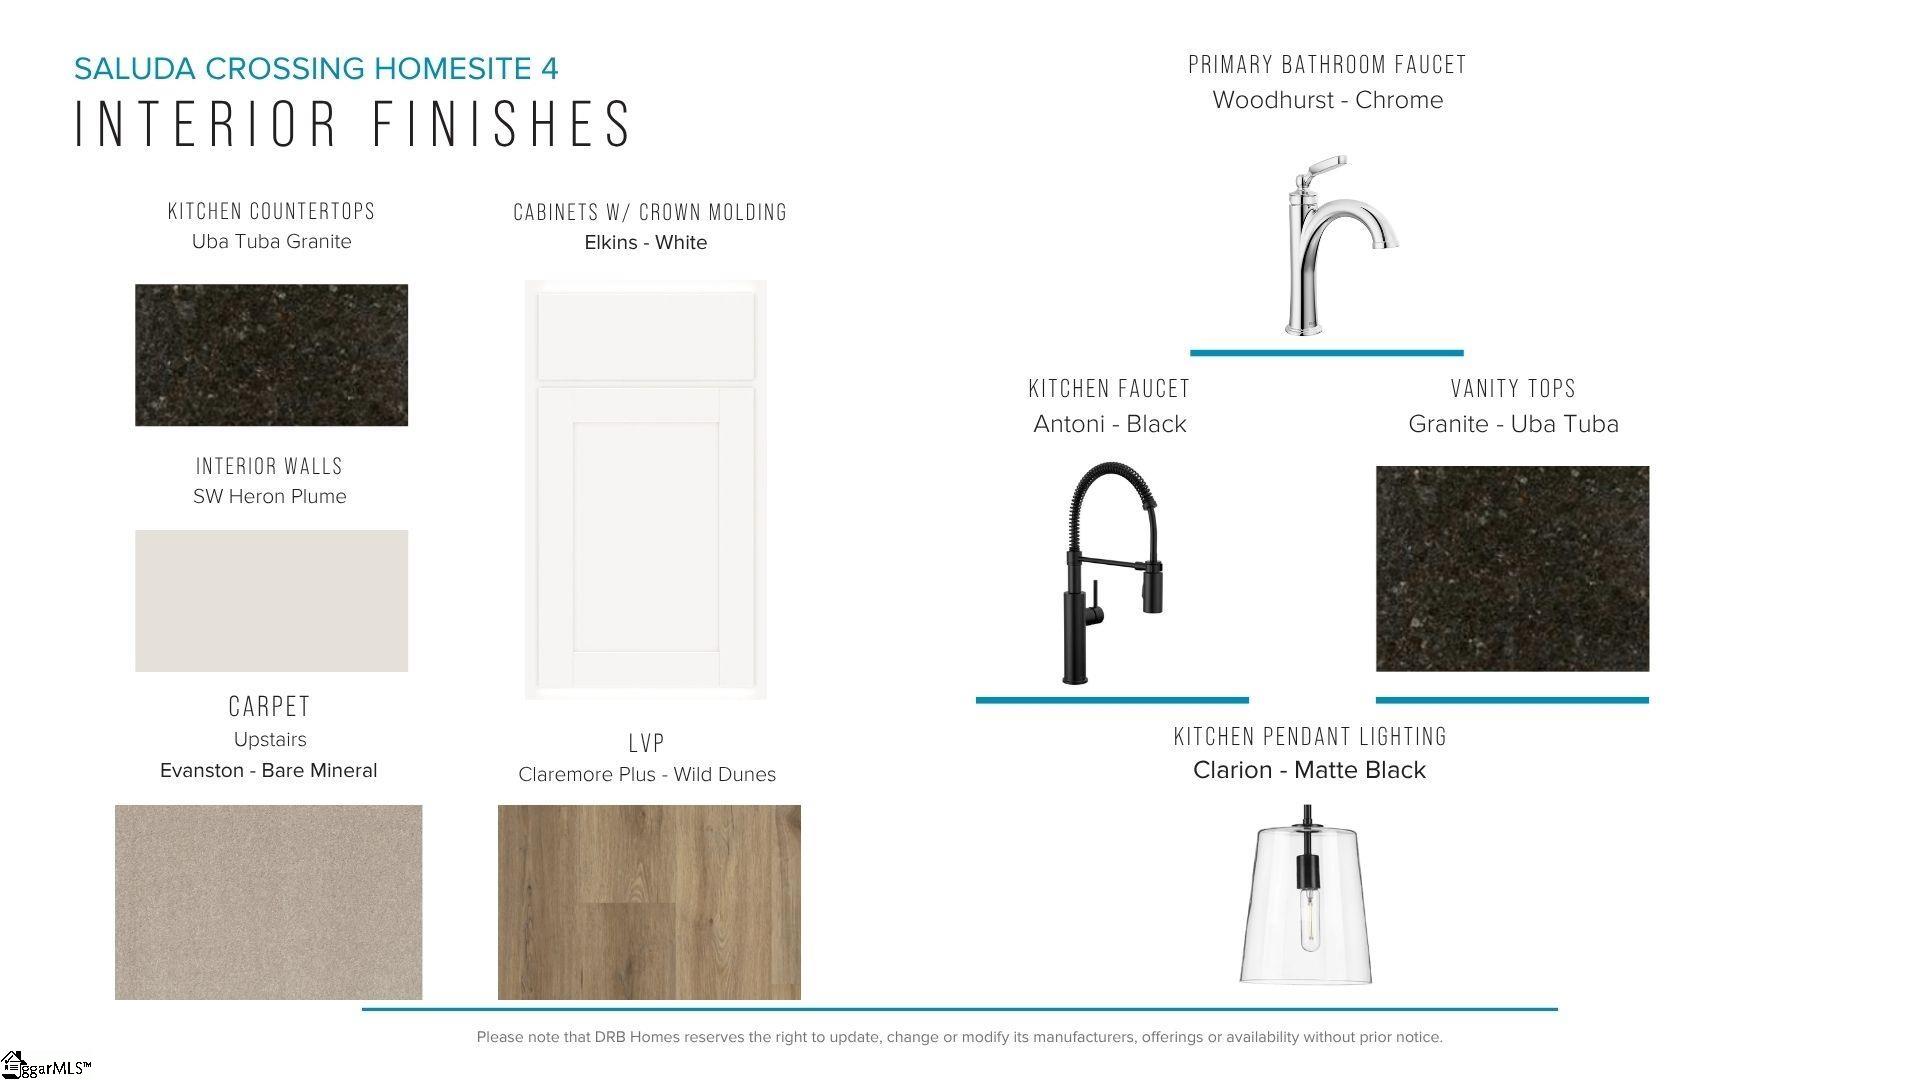
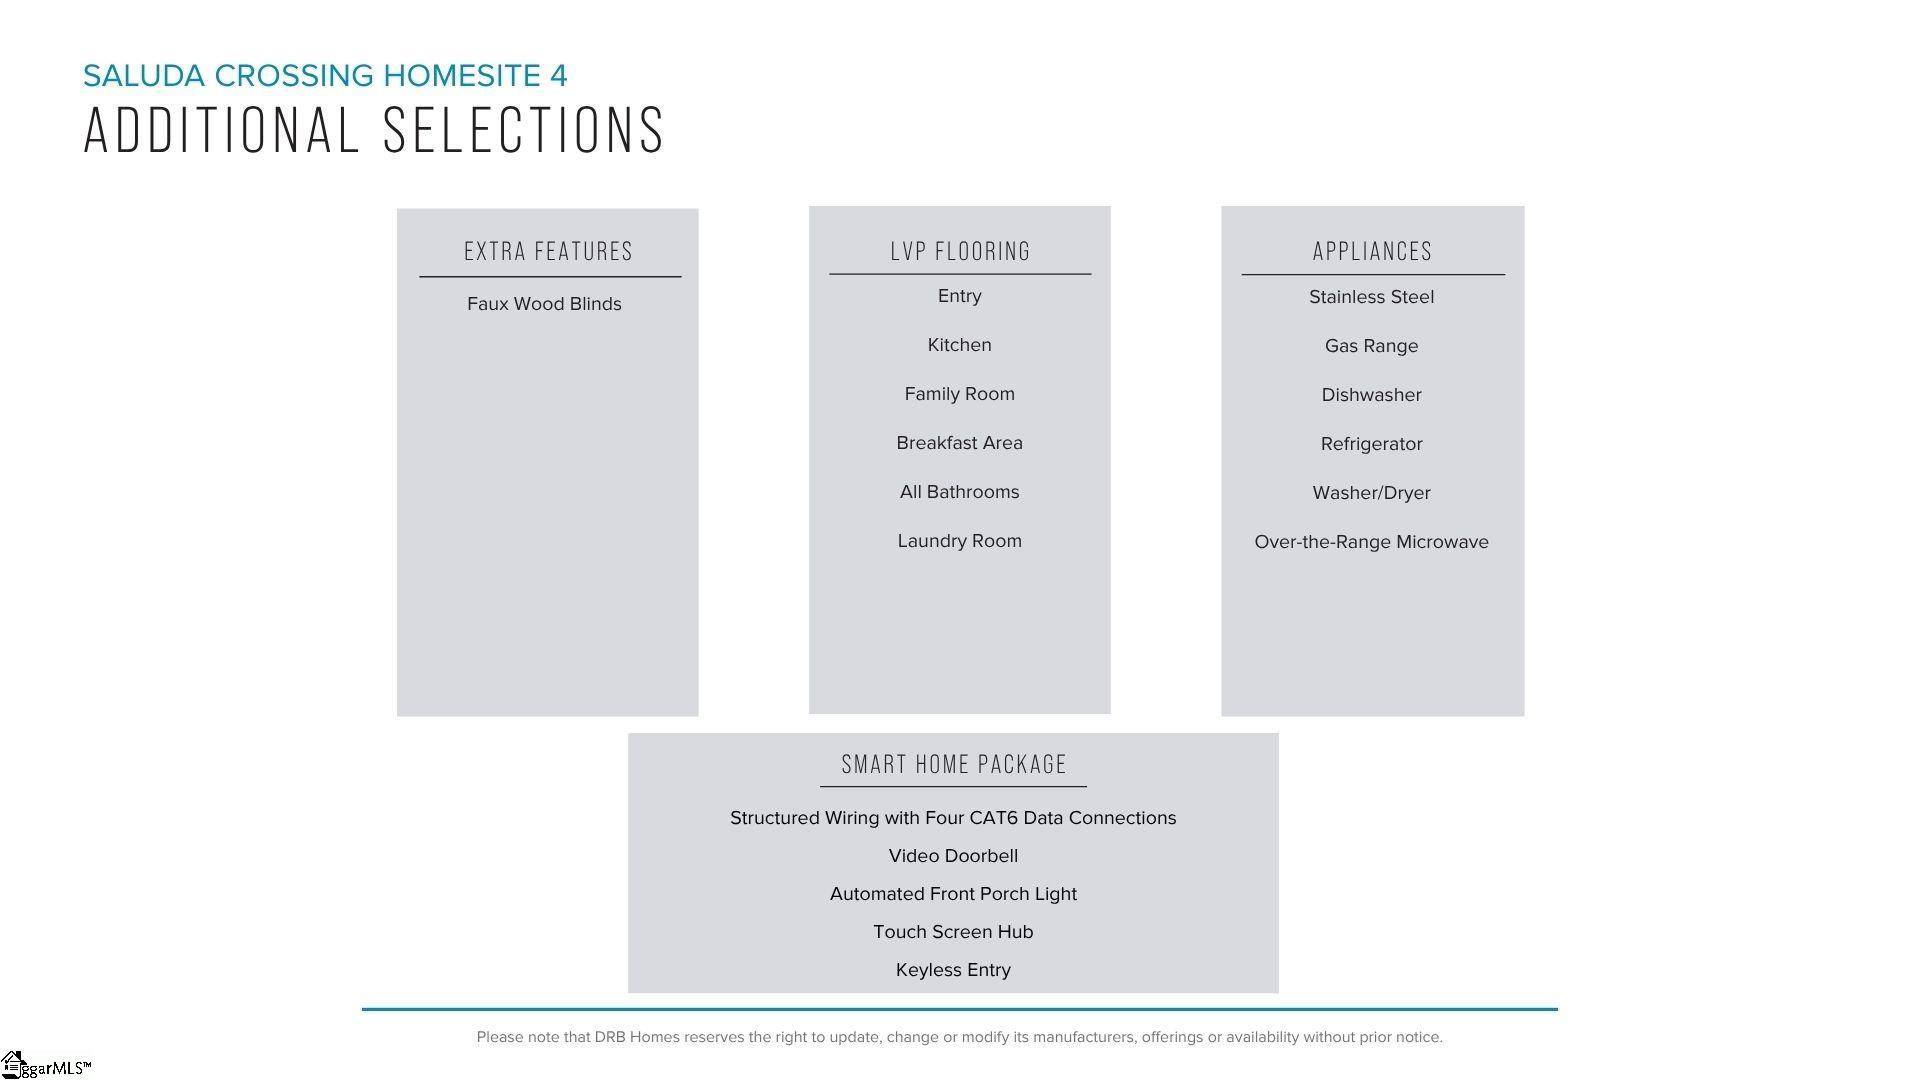
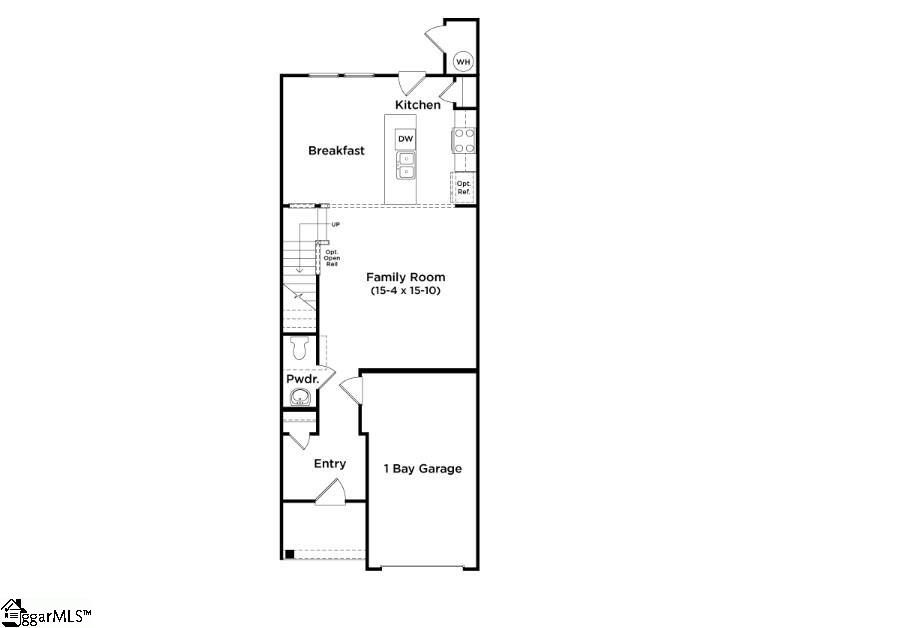
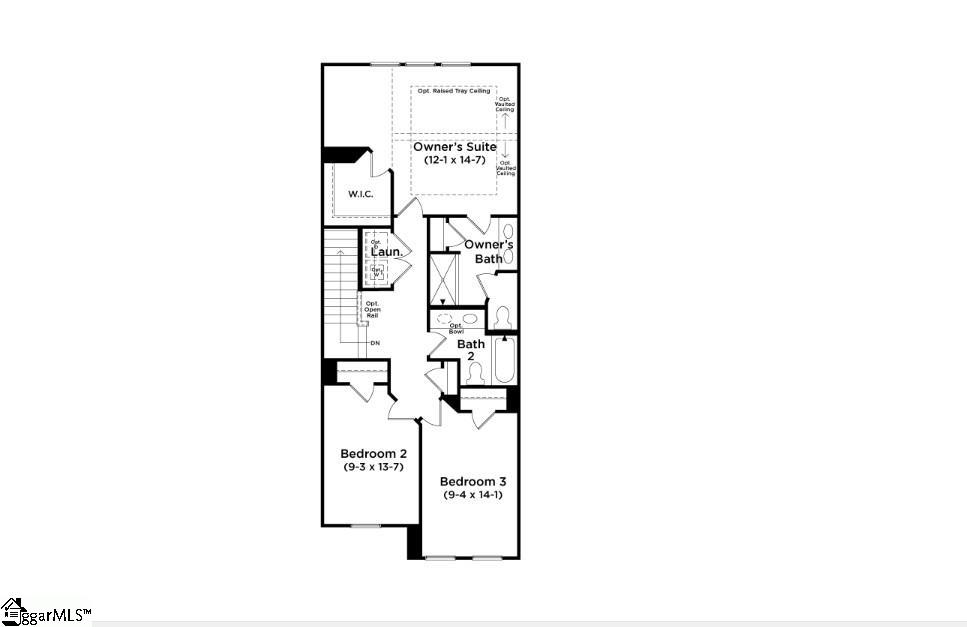
Welcome to Saluda Crossing! Enjoy a lock and leave lifestyle at the only new townhomes in Piedmont zoned for Wren High School! Step inside this beautifully designed home featuring an open-concept layout perfect for everyday living and entertaining. The heart of the home is the stunning kitchen with a 9-foot center island, seamlessly flowing into the bright family room and cozy breakfast area-ideal for gatherings or quiet mornings. Other features of the kitchen include white cabinetry, granite countertops, and stainless steel appliances including a gas range/oven and refrigerator. Upstairs you will find three generously sized bedrooms, two full bathrooms, and a convenient laundry room with washer/dryer included. The spacious Primary suite offers a large walk-in closet and a private bath with dual vanities and large walk in shower. Smart home technology, energy-efficient features, and window blinds are included throughout. Exterior highlights include a private patio with storage, a 1-car garage, and a two-car parking pad. An added plus is your lawn maintenance is taken care of so you will have more time to enjoy your new home! Discover a thoughtfully designed townhome community in just minutes from I-85 for easy access to Greenville, Anderson, Easley, Clemson and beyond. Zoned for the highly sought-after Wren High School, this charming neighborhood blends modern convenience with low-maintenance living. With easy commuting, great schools, craftsman style architecture and low-maintenance living, Saluda Crossing is a premier community in a convenient location. This home is almost complete so come by and make Saluda Crossing your new home! See Sales Agent for additional pricing information.
About this property
Welcome to Saluda Crossing! Enjoy a lock and leave lifestyle at the only new townhomes in Piedmont zoned for Wren High School! Step inside this beautifully designed home featuring an open-concept layout perfect for everyday living and entertaining. The heart of the home is the stunning kitchen with a 9-foot center island, seamlessly flowing into the bright family room and cozy breakfast area-ideal for gatherings or quiet mornings. Other features of the kitchen include white cabinetry, granite countertops, and stainless steel appliances including a gas range/oven and refrigerator. Upstairs you will find three generously sized bedrooms, two full bathrooms, and a convenient laundry room with washer/dryer included. The spacious Primary suite offers a large walk-in closet and a private bath with dual vanities and large walk in shower. Smart home technology, energy-efficient features, and window blinds are included throughout. Exterior highlights include a private patio with storage, a 1-car garage, and a two-car parking pad. An added plus is your lawn maintenance is taken care of so you will have more time to enjoy your new home! Discover a thoughtfully designed townhome community in just minutes from I-85 for easy access to Greenville, Anderson, Easley, Clemson and beyond. Zoned for the highly sought-after Wren High School, this charming neighborhood blends modern convenience with low-maintenance living. With easy commuting, great schools, craftsman style architecture and low-maintenance living, Saluda Crossing is a premier community in a convenient location. This home is almost complete so come by and make Saluda Crossing your new home! See Sales Agent for additional pricing information.
Features and Additional Information
Baths
Presented By Michelle Rabon


Schools in the Area
-
turned_in
Elementary SchoolWren
-
turned_in
Middle SchoolWren
-
turned_in
High SchoolWren
Want to See More Listings in the Area?
Brokerage: DRB Group South Carolina, LLC