2428 Vail Avenue
About this property
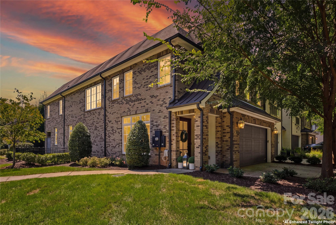
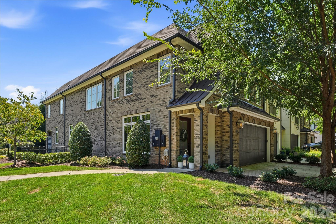
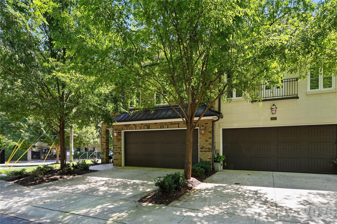
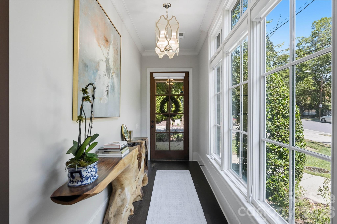
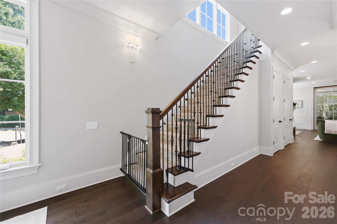
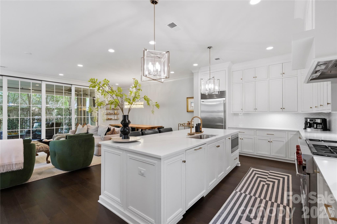
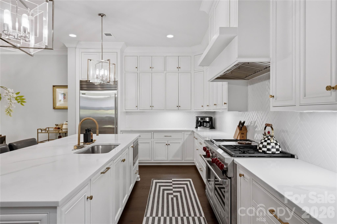
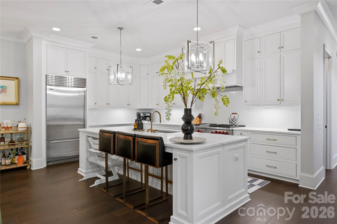
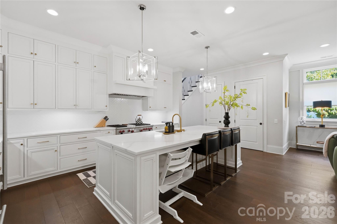
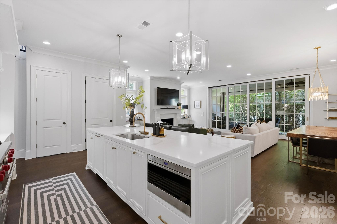
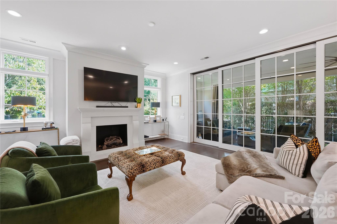
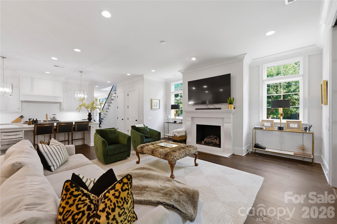
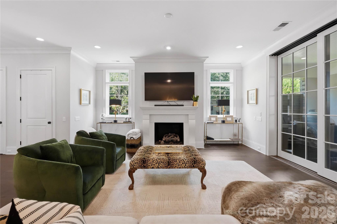
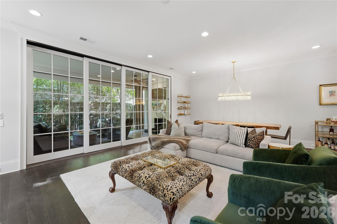
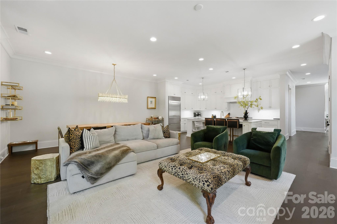
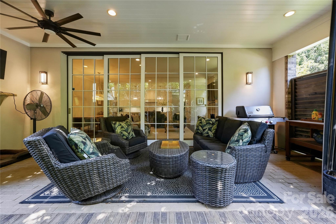
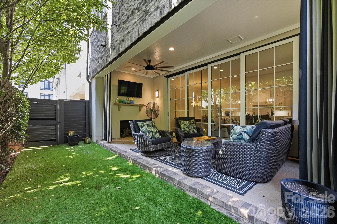
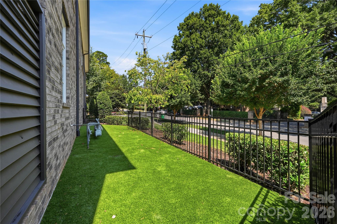
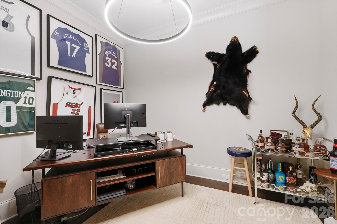
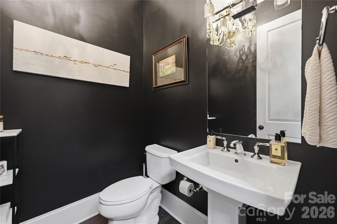
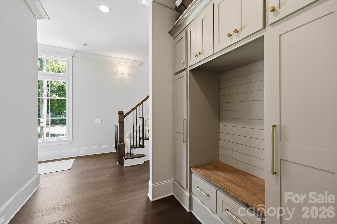
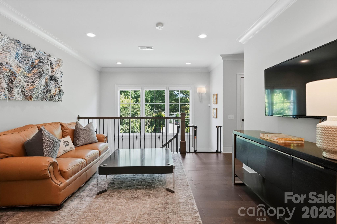
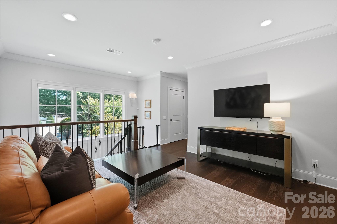
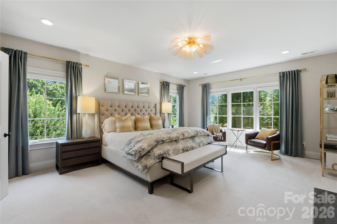
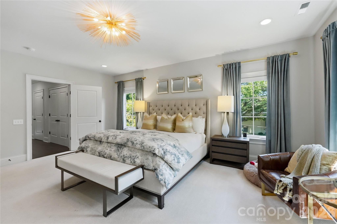
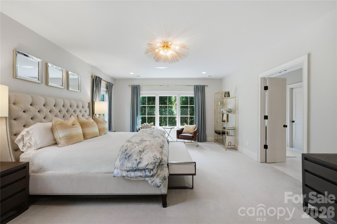
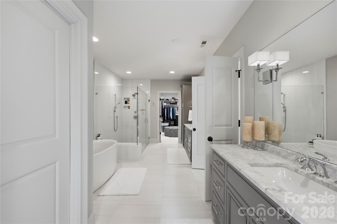
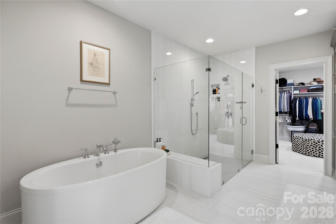
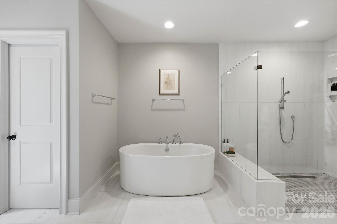
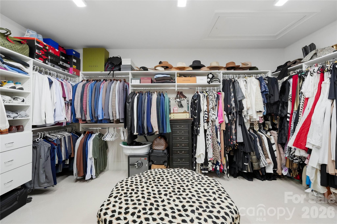
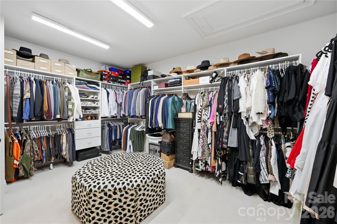
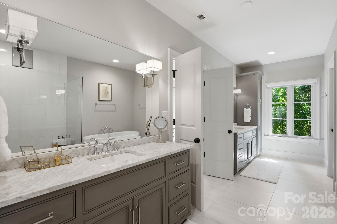
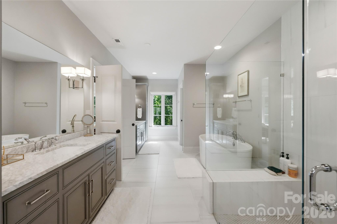
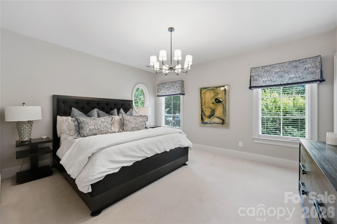
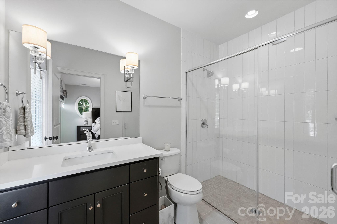
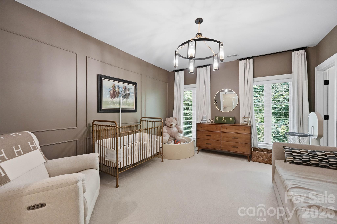
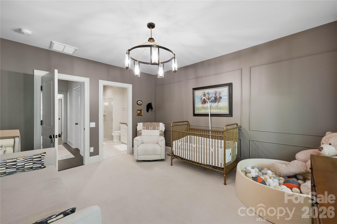
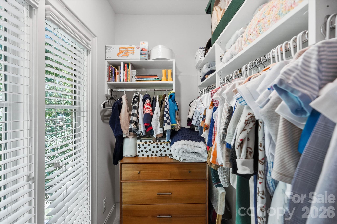
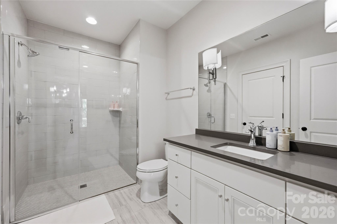
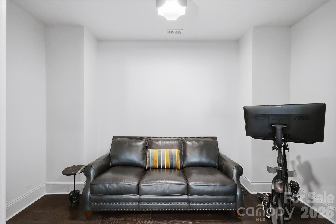
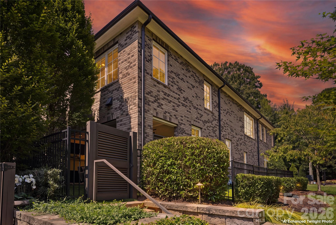
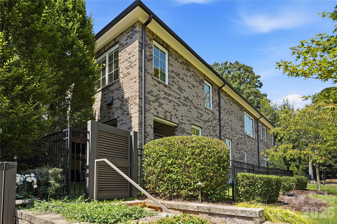
Located in the heart of historic Elizabeth, one of Charlotte's most sought-after neighborhoods, this exceptional Simonini-built end-unit townhome offers a rare combination of sophisticated luxury, timeless craftsmanship and an enviable location! Enjoy close proximity to Uptown Charlotte, renowned dining, coffee shops, parks, medical centers and some of the city's most beloved neighborhood destinations, all while enjoying the privacy and convenience of low-maintenance living. The main level is designed to impress, with an expansive open-concept layout that effortlessly blends elegant living and dining spaces with a spectacular gourmet kitchen. A true showpiece, the kitchen features premium Wolf and Subzero appliances, beautiful white cabinetry and countertops, and a generous footprint ideal for both everyday living and entertaining. Floor-to-ceiling doors extend the living space outdoors to a covered, private patio with a fireplace, creating a stunning setting for relaxed evenings or memorable gatherings. The spacious side and rear yard provide a rare amount of outdoor space for townhome living, with plenty of room to enjoy the outdoors. A dedicated office, mudroom and stylish powder room add thoughtful functionality to the main level, while curated finishes and exceptional craftsmanship create an elevated aesthetic throughout. Designed with both comfort and sophistication in mind, the interiors offer a refined alternative to conventional new construction. Upstairs, a spacious loft and versatile flex space provide endless possibilities for a media room, fitness area, playroom, or additional lounge space. The expansive primary suite is a true private retreat, featuring a luxurious spa-inspired bath with a massive walk-in tiled shower, freestanding soaking tub, dual vanities, and elegant finishes throughout. A remarkably large walk-in closet provides exceptional storage and organization, offering ample room for even the most extensive wardrobe. Two additional generously sized bedrooms, each with its own en-suite bath, complete the upper level and offer exceptional privacy and comfort for family or guests. Every bedroom is thoughtfully designed with its own private bath, creating an ideal layout for effortless everyday living and hosting. With its exceptional Simonini craftsmanship, elevated interiors, generous outdoor spaces, and premier Elizabeth location, this is luxury townhome living at its finest - sophisticated, stylish and truly move-in ready!
About this property
Located in the heart of historic Elizabeth, one of Charlotte's most sought-after neighborhoods, this exceptional Simonini-built end-unit townhome offers a rare combination of sophisticated luxury, timeless craftsmanship and an enviable location! Enjoy close proximity to Uptown Charlotte, renowned dining, coffee shops, parks, medical centers and some of the city's most beloved neighborhood destinations, all while enjoying the privacy and convenience of low-maintenance living. The main level is designed to impress, with an expansive open-concept layout that effortlessly blends elegant living and dining spaces with a spectacular gourmet kitchen. A true showpiece, the kitchen features premium Wolf and Subzero appliances, beautiful white cabinetry and countertops, and a generous footprint ideal for both everyday living and entertaining. Floor-to-ceiling doors extend the living space outdoors to a covered, private patio with a fireplace, creating a stunning setting for relaxed evenings or memorable gatherings. The spacious side and rear yard provide a rare amount of outdoor space for townhome living, with plenty of room to enjoy the outdoors. A dedicated office, mudroom and stylish powder room add thoughtful functionality to the main level, while curated finishes and exceptional craftsmanship create an elevated aesthetic throughout. Designed with both comfort and sophistication in mind, the interiors offer a refined alternative to conventional new construction. Upstairs, a spacious loft and versatile flex space provide endless possibilities for a media room, fitness area, playroom, or additional lounge space. The expansive primary suite is a true private retreat, featuring a luxurious spa-inspired bath with a massive walk-in tiled shower, freestanding soaking tub, dual vanities, and elegant finishes throughout. A remarkably large walk-in closet provides exceptional storage and organization, offering ample room for even the most extensive wardrobe. Two additional generously sized bedrooms, each with its own en-suite bath, complete the upper level and offer exceptional privacy and comfort for family or guests. Every bedroom is thoughtfully designed with its own private bath, creating an ideal layout for effortless everyday living and hosting. With its exceptional Simonini craftsmanship, elevated interiors, generous outdoor spaces, and premier Elizabeth location, this is luxury townhome living at its finest - sophisticated, stylish and truly move-in ready!
Features and Additional Information
Baths
Presented By Michelle Rabon


Area Information
Mecklenburg | Mecklenburg County | Elizabeth
Schools in the Area
-
turned_in
Elementary SchoolEastover
-
turned_in
Middle SchoolSedgefield
-
turned_in
High SchoolMyers Park
Want to See More Listings in the Area?
Brokerage: Yancey Realty, LLC