2411 Secrest Shortcut Road
About this property
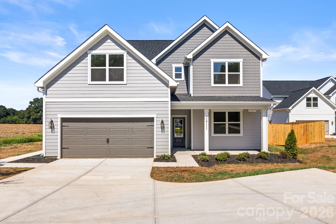
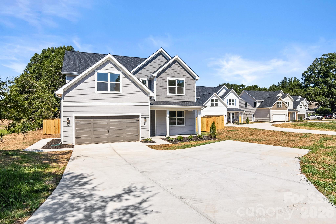
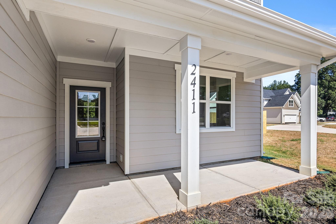
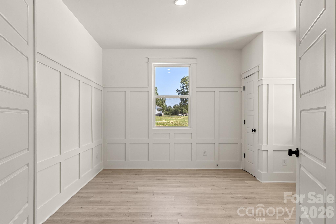
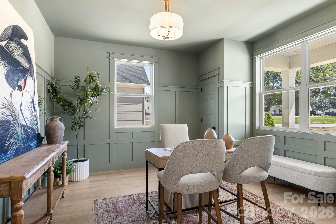
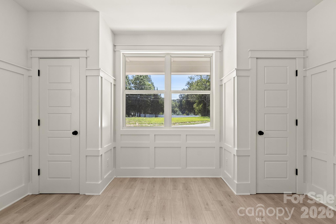
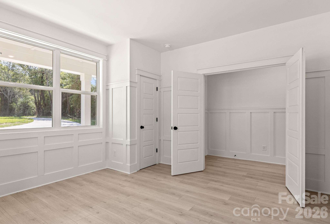
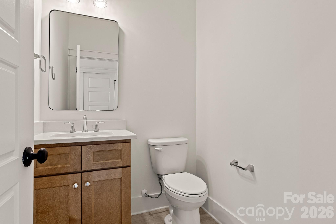
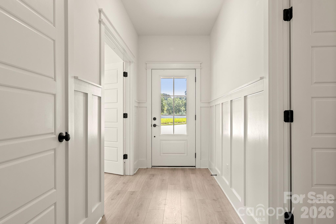
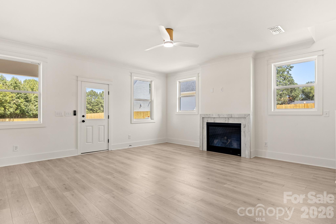
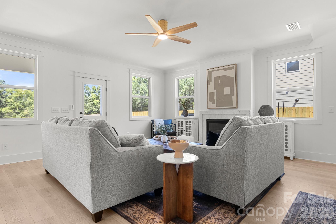
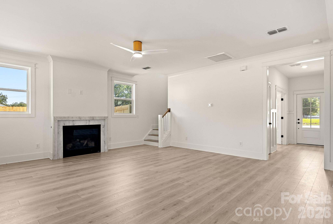
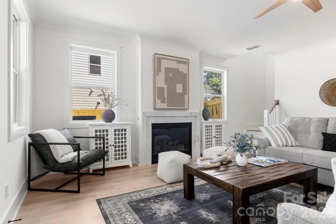
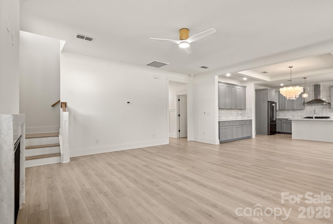
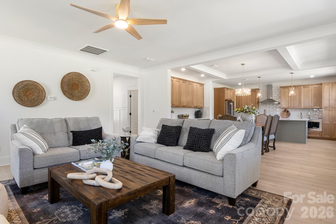
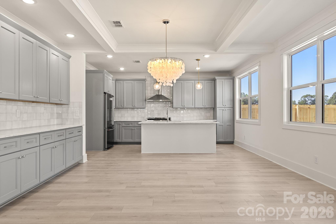
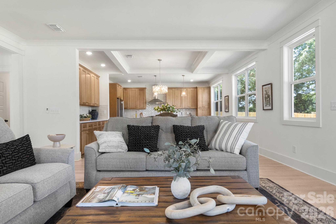
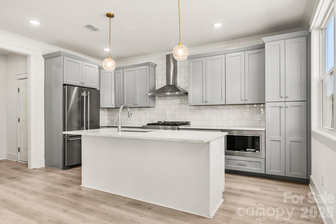
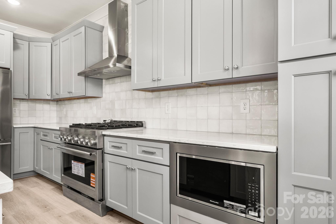
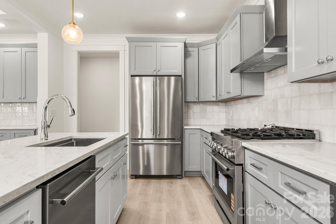
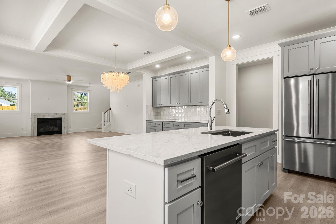
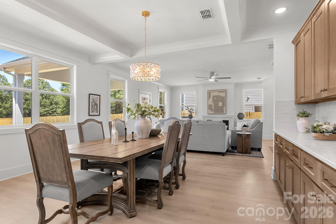
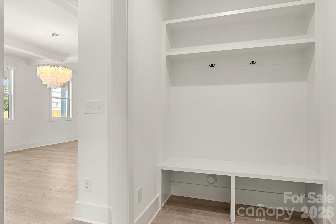
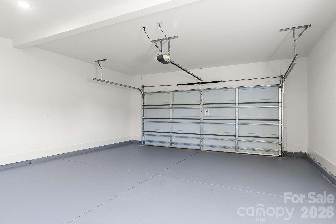
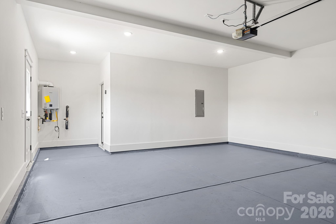
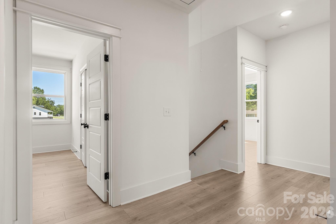
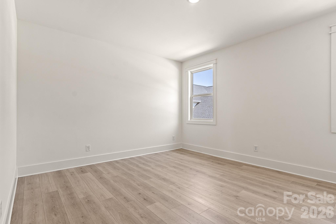
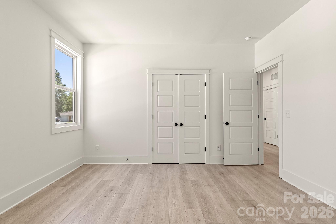
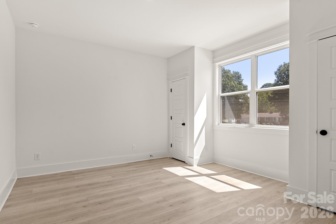
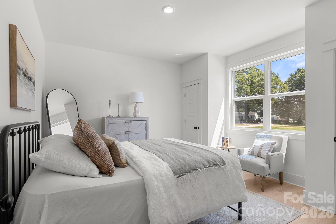
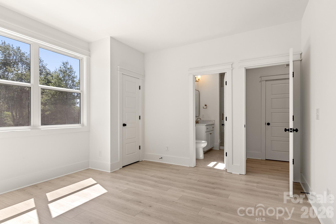
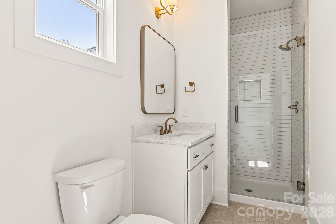
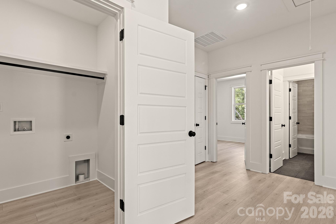
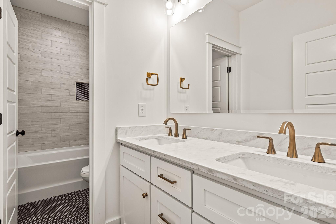
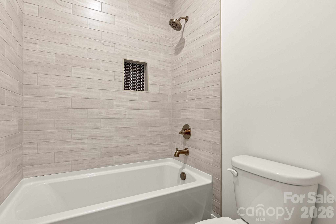
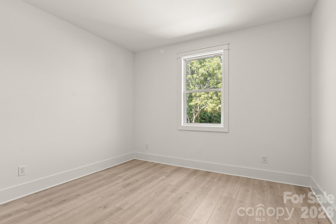
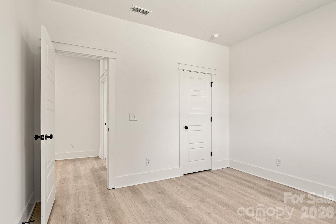
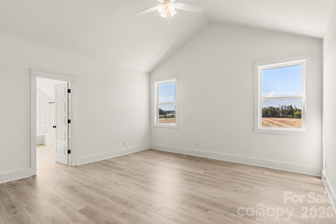
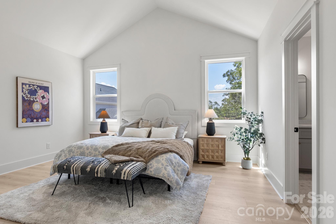
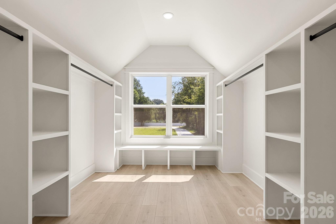
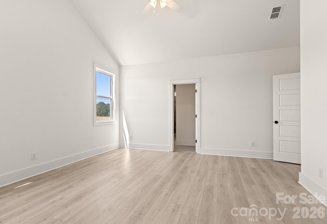
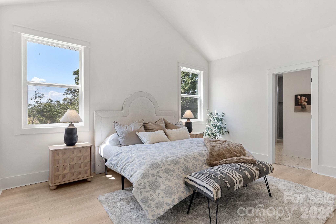
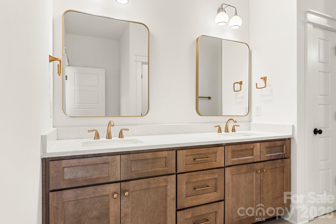
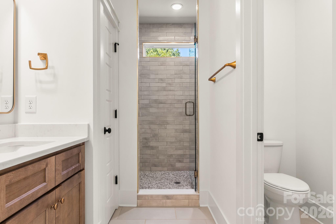
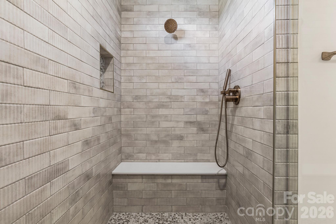
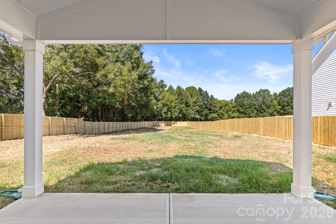
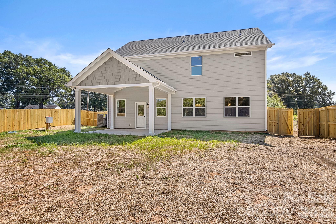
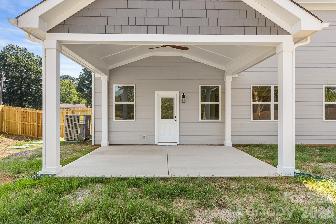
Experience the perfect blend of timeless craftsmanship and modern design in this stunning new construction home. The striking stone and board-and-batten exterior creates exceptional curb appeal, while the thoughtfully designed interior offers luxury finishes and an open, functional layout ideal for today's lifestyle. A Drop Zone is conveniently located right inside the garage entry into the home. The heart of the home is a beautifully appointed gourmet kitchen featuring custom cabinetry, quartz countertops, an oversized center island with seating, designer pendant lighting, subway tile backsplash, stainless steel appliances, and an abundance of storage. The kitchen flows seamlessly into the spacious great room with a fireplace. The dining area is creating an inviting space for everyday living and entertaining. The luxurious primary suite is a true retreat, offering a spa-inspired bath complete with dual vanities, elegant Quartz countertops, a freestanding soaking tub, oversized walk-in tiled shower with frameless glass enclosure, and an expansive custom walk-in closet with built-in shelving and window seat. Jr. Primary suite hosts dual closets and full bath w/single vanity and custom tile walk-in shower! Additional bedrooms are generously sized and feature a beautifully finished bathroom with custom tile surround tub/shower combo and dual quartz vanity. A dedicated office/flex room with decorative coffered wall detailing provides the perfect space for working from home, while the spacious laundry room located upstairs adds everyday convenience. Throughout the home you'll find wide-plank luxury Rev-Wood Flooring, soaring ceilings, abundant natural light, designer lighting, custom trim work, modern hardware, and quality finishes that set this home apart. Step outside to enjoy the covered rear patio overlooking a spacious homesite enclosed in a wrought iron fence with room to create your ideal outdoor living space. This exceptional home combines luxury, comfort, and thoughtful design in one incredible package. Walk this property today to experience its true beauty in person!
About this property
Experience the perfect blend of timeless craftsmanship and modern design in this stunning new construction home. The striking stone and board-and-batten exterior creates exceptional curb appeal, while the thoughtfully designed interior offers luxury finishes and an open, functional layout ideal for today's lifestyle. A Drop Zone is conveniently located right inside the garage entry into the home. The heart of the home is a beautifully appointed gourmet kitchen featuring custom cabinetry, quartz countertops, an oversized center island with seating, designer pendant lighting, subway tile backsplash, stainless steel appliances, and an abundance of storage. The kitchen flows seamlessly into the spacious great room with a fireplace. The dining area is creating an inviting space for everyday living and entertaining. The luxurious primary suite is a true retreat, offering a spa-inspired bath complete with dual vanities, elegant Quartz countertops, a freestanding soaking tub, oversized walk-in tiled shower with frameless glass enclosure, and an expansive custom walk-in closet with built-in shelving and window seat. Jr. Primary suite hosts dual closets and full bath w/single vanity and custom tile walk-in shower! Additional bedrooms are generously sized and feature a beautifully finished bathroom with custom tile surround tub/shower combo and dual quartz vanity. A dedicated office/flex room with decorative coffered wall detailing provides the perfect space for working from home, while the spacious laundry room located upstairs adds everyday convenience. Throughout the home you'll find wide-plank luxury Rev-Wood Flooring, soaring ceilings, abundant natural light, designer lighting, custom trim work, modern hardware, and quality finishes that set this home apart. Step outside to enjoy the covered rear patio overlooking a spacious homesite enclosed in a wrought iron fence with room to create your ideal outdoor living space. This exceptional home combines luxury, comfort, and thoughtful design in one incredible package. Walk this property today to experience its true beauty in person!
Features and Additional Information
Baths
Presented By Michelle Rabon


Area Information
Union | Union County | None
Schools in the Area
-
turned_in
Elementary SchoolPorter Ridge
-
turned_in
Middle SchoolPiedmont
-
turned_in
High SchoolPiedmont
Want to See More Listings in the Area?
Brokerage: RE/MAX Executive