235 Griffin Lake Road
About this property
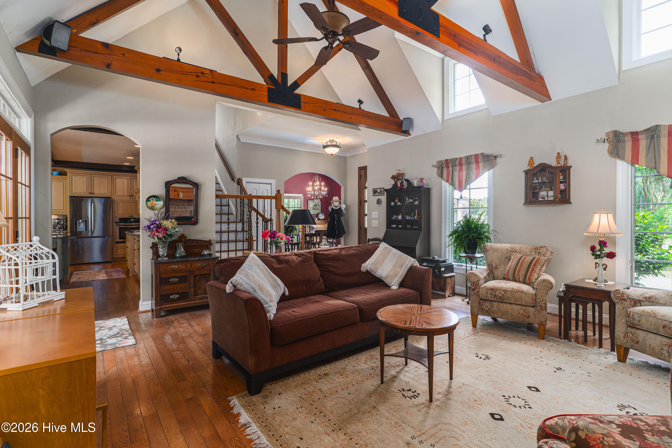
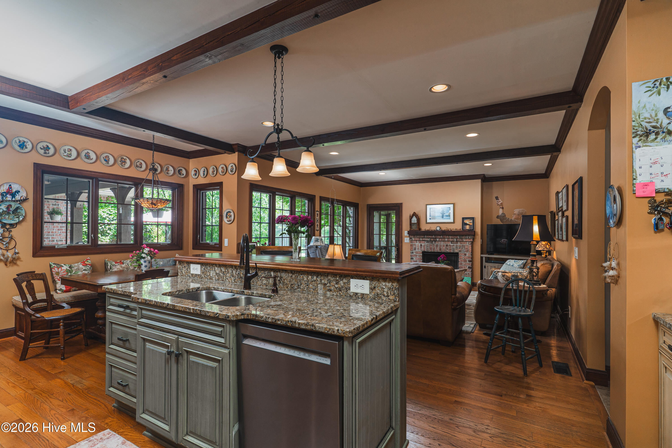
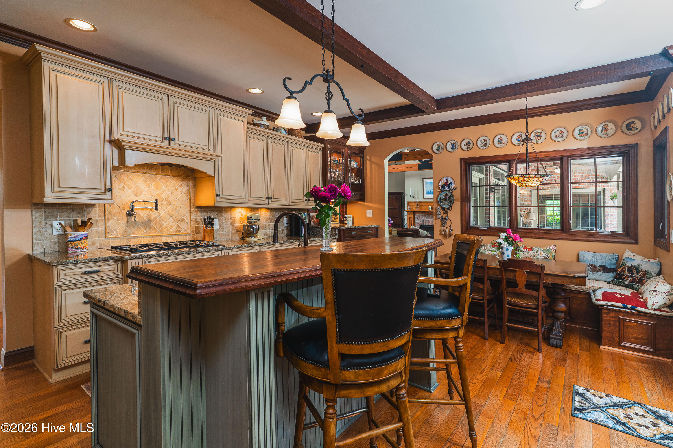
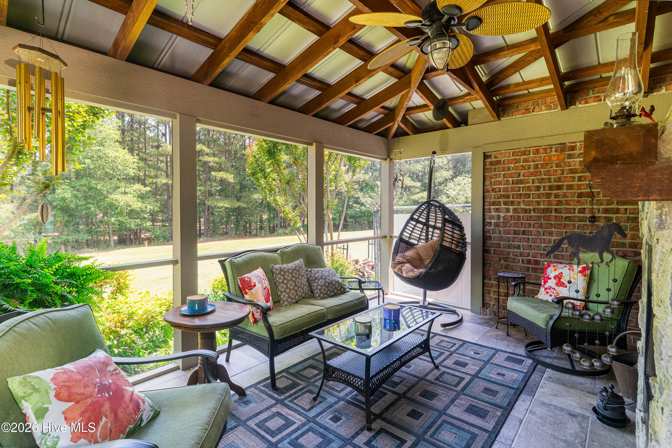
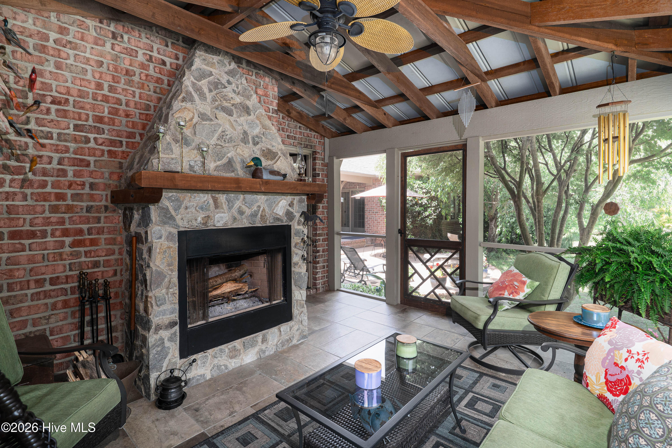
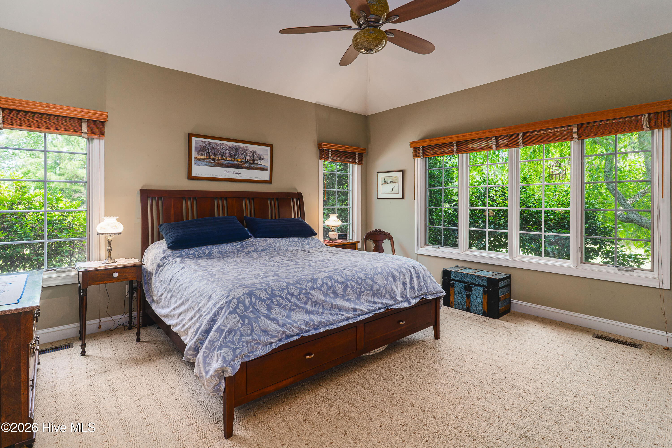
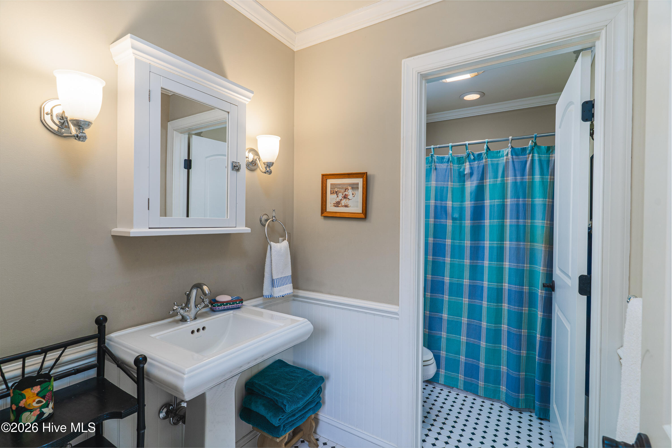
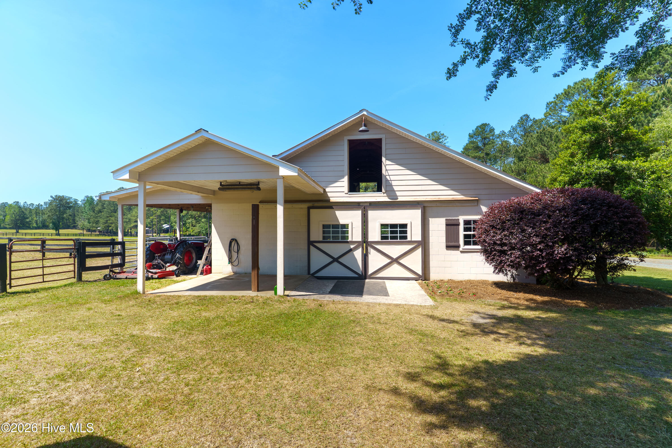
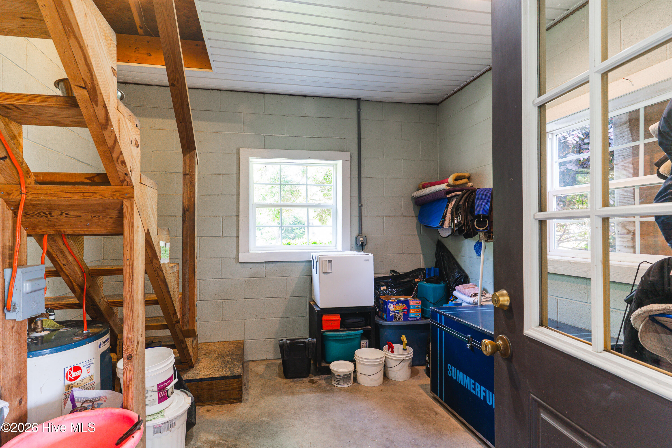
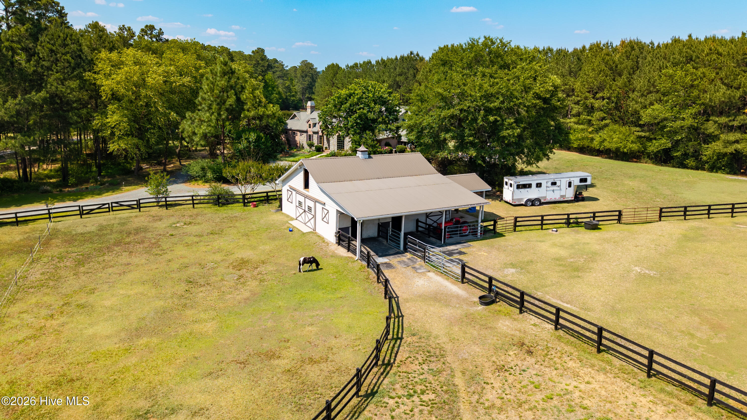
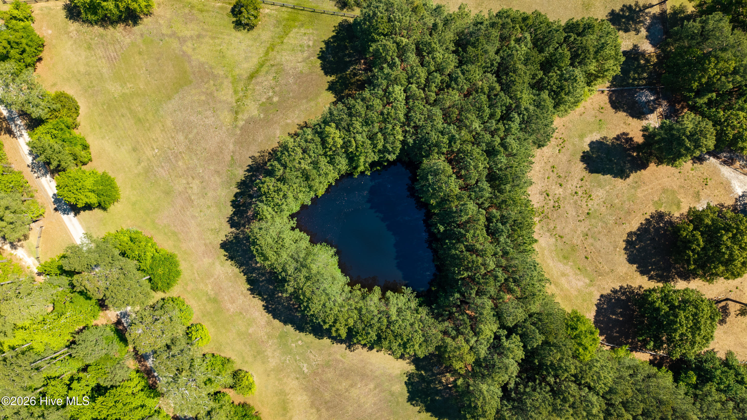
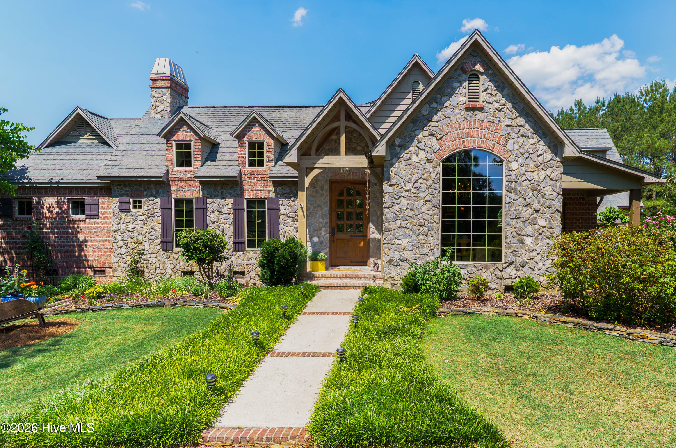
Stargaze Farm....Privately nestled on 11.3 picturesque acres in the heart of horse country, Stargaze Farm is an exceptional equestrian estate offering the perfect blend of luxury living, timeless architecture, and premier horse facilities. With direct access via Griffin Lake Road to more than 4,000 acres of the renowned Walthour-Moss Foundation trail system, this remarkable property is designed for those seeking both refined living and an unparalleled equestrian lifestyle. Surrounded by professionally designed landscaping with irrigation, the grounds offer extraordinary beauty and functionality, featuring two private ponds, expansive lawn space, generous riding and training areas, and a serene backyard overlooking the water. The equestrian amenities are thoughtfully designed and include a beautifully appointed 3 or 4 -stall center aisle barn complete with a hay loft, grooming area, tack and feed room, exterior wash stall, in-and-out stalls to paddocks, and four paddocks with water access. Grooming stall can be easily converted to a 4th stall. Custom built by Joree Sykes for the current owners, the residence is inspired by the celebrated ''Magnifique'' plan by renowned designer Jack Arnold and serves as a stunning tribute to Country French Classic architecture. Rich in character and craftsmanship, the home showcases timber accents, architectural slate colored shingles, and chocolate-grey North Carolina stone, while brick and stone exterior details create unforgettable curb appeal. Inside, sophisticated design elements blend seamlessly with warm, inviting living spaces. Coffered timber ceilings highlight the kitchen and family rooms, while the great room features soaring ceilings with exposed timber beams and a striking interior brick fireplace. High-end cabinetry, extensive custom trim work, custom 8-foot solid core doors, Pella windows and 7' atrium doors, surround sound wiring, and exceptional architectural detailing elevate every space. The primary suite features a jetted spa tub and walk-in tiled shower. French doors open from the primary suite and living areas onto charming courtyard-style patios, while the screened porch with an outdoor wood-burning fireplace offers the perfect year-round retreat for entertaining or quiet evenings at home. Designed with both everyday comfort and elegant entertaining in mind, the gourmet kitchen features Luxor cabinetry, rich granite countertops, a Wolf cooktop with a custom Pinehurst Kitchen-designed Pur-Vent hood, and a spacious walk-in pantry, all ideally positioned adjacent to the formal dining room for seamless gatherings. The thoughtfully designed floor plan includes 3 bedrooms, 2.5 baths, and a spacious upstairs bonus/flex room that can easily function as a fourth bedroom, recreation room, or private retreat. Additional features include oversized 6-inch gutters with buried downspouts, exceptional privacy, and a location just minutes from the center of the Sandhills equestrian community. Stargaze Farm is a rare offering where luxury, craftsmanship, and equestrian excellence come together in one extraordinary estate.
About this property
Stargaze Farm....Privately nestled on 11.3 picturesque acres in the heart of horse country, Stargaze Farm is an exceptional equestrian estate offering the perfect blend of luxury living, timeless architecture, and premier horse facilities. With direct access via Griffin Lake Road to more than 4,000 acres of the renowned Walthour-Moss Foundation trail system, this remarkable property is designed for those seeking both refined living and an unparalleled equestrian lifestyle. Surrounded by professionally designed landscaping with irrigation, the grounds offer extraordinary beauty and functionality, featuring two private ponds, expansive lawn space, generous riding and training areas, and a serene backyard overlooking the water. The equestrian amenities are thoughtfully designed and include a beautifully appointed 3 or 4 -stall center aisle barn complete with a hay loft, grooming area, tack and feed room, exterior wash stall, in-and-out stalls to paddocks, and four paddocks with water access. Grooming stall can be easily converted to a 4th stall. Custom built by Joree Sykes for the current owners, the residence is inspired by the celebrated ''Magnifique'' plan by renowned designer Jack Arnold and serves as a stunning tribute to Country French Classic architecture. Rich in character and craftsmanship, the home showcases timber accents, architectural slate colored shingles, and chocolate-grey North Carolina stone, while brick and stone exterior details create unforgettable curb appeal. Inside, sophisticated design elements blend seamlessly with warm, inviting living spaces. Coffered timber ceilings highlight the kitchen and family rooms, while the great room features soaring ceilings with exposed timber beams and a striking interior brick fireplace. High-end cabinetry, extensive custom trim work, custom 8-foot solid core doors, Pella windows and 7' atrium doors, surround sound wiring, and exceptional architectural detailing elevate every space. The primary suite features a jetted spa tub and walk-in tiled shower. French doors open from the primary suite and living areas onto charming courtyard-style patios, while the screened porch with an outdoor wood-burning fireplace offers the perfect year-round retreat for entertaining or quiet evenings at home. Designed with both everyday comfort and elegant entertaining in mind, the gourmet kitchen features Luxor cabinetry, rich granite countertops, a Wolf cooktop with a custom Pinehurst Kitchen-designed Pur-Vent hood, and a spacious walk-in pantry, all ideally positioned adjacent to the formal dining room for seamless gatherings. The thoughtfully designed floor plan includes 3 bedrooms, 2.5 baths, and a spacious upstairs bonus/flex room that can easily function as a fourth bedroom, recreation room, or private retreat. Additional features include oversized 6-inch gutters with buried downspouts, exceptional privacy, and a location just minutes from the center of the Sandhills equestrian community. Stargaze Farm is a rare offering where luxury, craftsmanship, and equestrian excellence come together in one extraordinary estate.
Features and Additional Information
Baths
Presented By Michelle Rabon


Area Information
| Moore County | Horse Country
Schools in the Area
-
turned_in
Elementary SchoolMcDeeds Creek Elementary
-
turned_in
Middle SchoolCrain's Creek Middle
-
turned_in
High SchoolUnion Pines High
Want to See More Listings in the Area?
Brokerage: Better Homes and GardensReal Estate Lifestyle Property Partners/SP