227 Snap Dragon Way
About this property
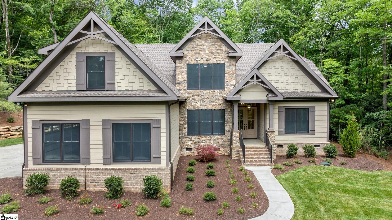
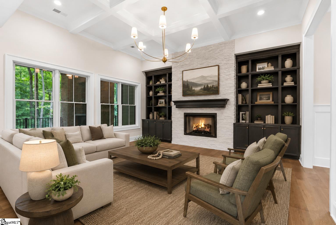
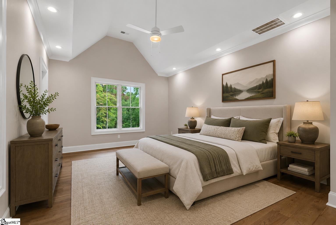
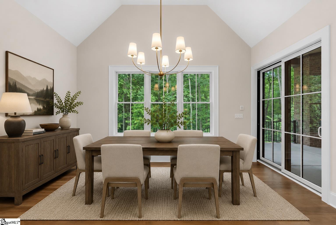
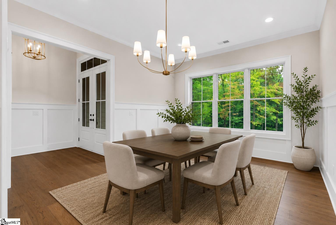
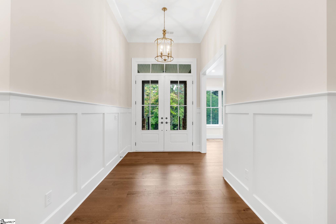
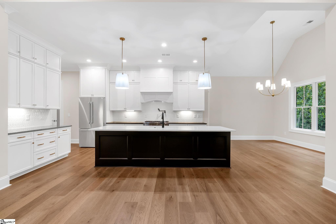
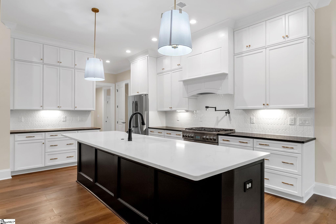
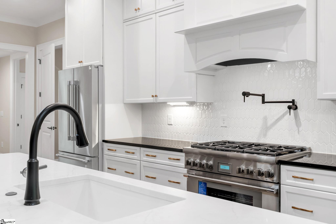
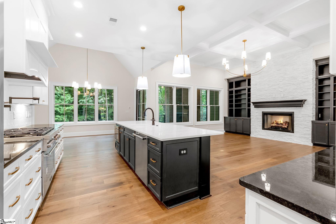
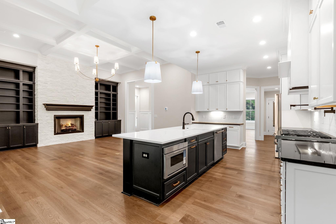
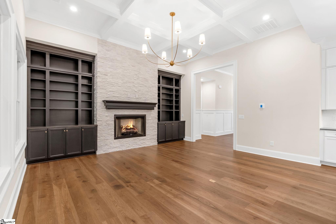
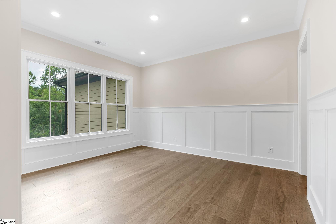
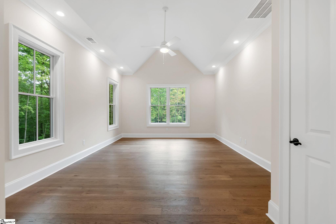
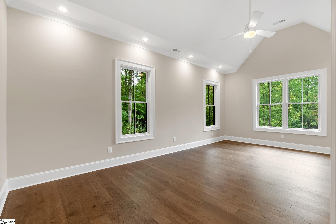
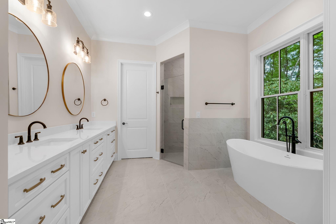
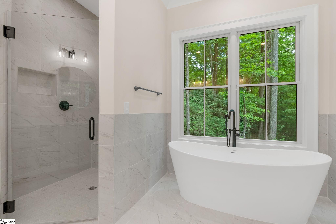
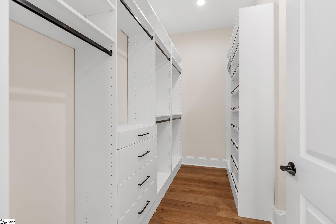
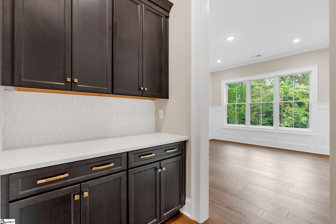
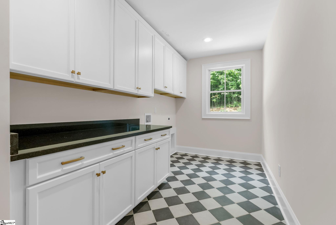
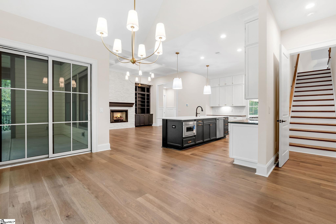
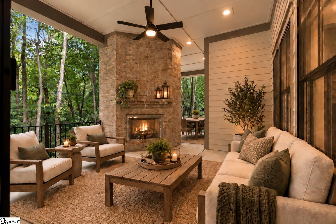
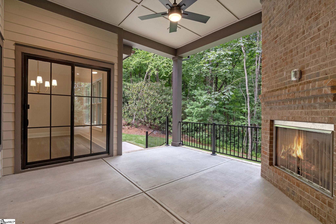
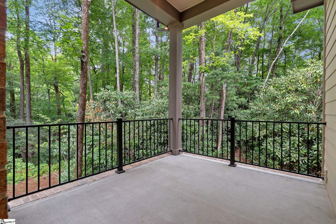
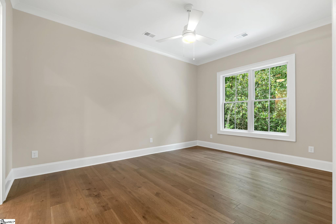
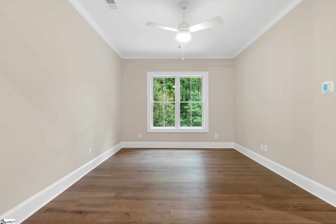
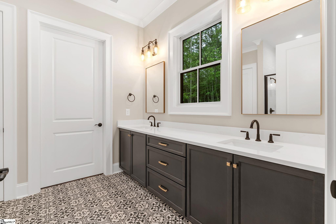
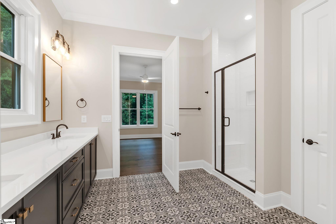
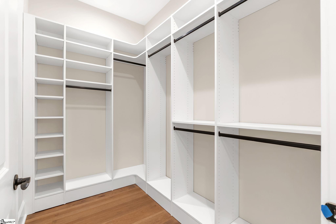
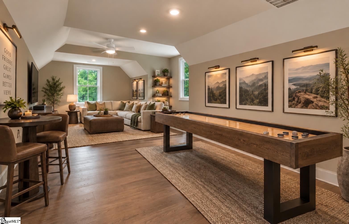
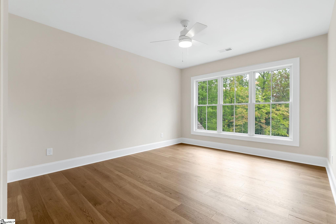
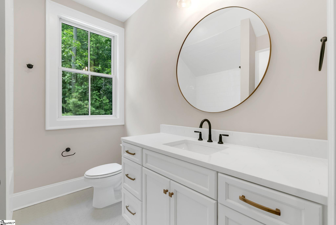
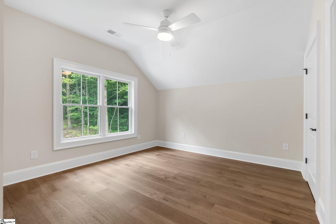
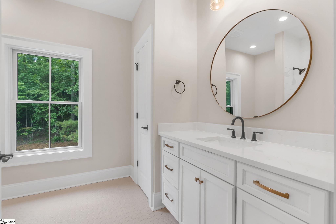
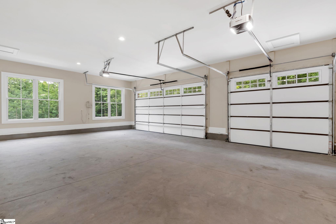
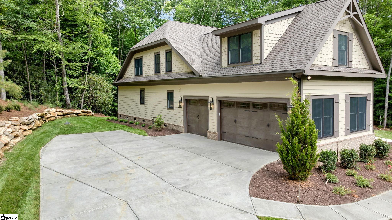
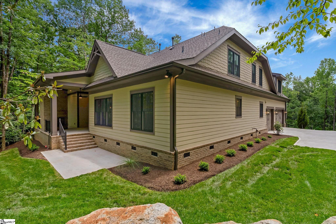
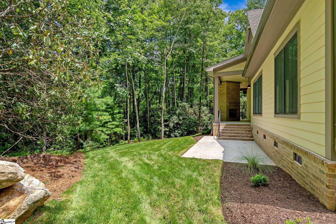
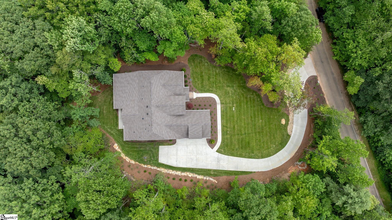
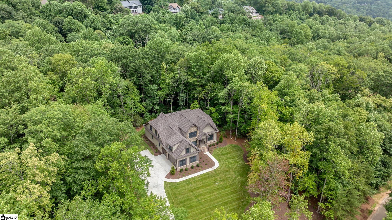
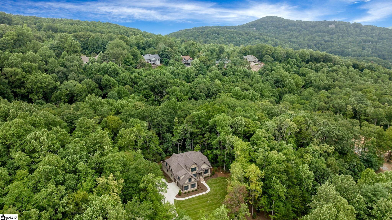
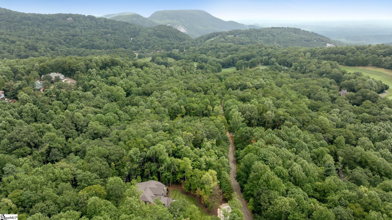
Set within the prestigious gated mountain community of The Cliffs at Glassy, 227 Snap Dragon Way offers an outstanding opportunity to own brand-new luxury construction by Veranda Classic Homes. The thoughtfully crafted Summerland floor plan spans approximately 3,934 square feet and is designed for effortless main-level living with generous additional space for guests, entertaining, and recreation. Combining elevated finishes, modern efficiency, and timeless craftsmanship, this exceptional residence captures the best of refined mountain living in one of the Upstate's most coveted private communities. Inside, the open-concept layout is enhanced by hardwood floors, abundant natural light, and seamless flow for both entertaining and everyday living. The chef-inspired kitchen anchors the home with expansive quartz countertops, a generous island, and premium Thermador stainless steel appliances. The adjoining great room showcases an elegant coffered ceiling and is centered around a dramatic 42-inch Exacta ventless fireplace with Mountain Blend log insert, floor-to-ceiling Arctic White stacked stone surround, and a custom floating mantle stained to complement the flooring. Picture-framed casing on the windows and doors in the foyer and dining room adds timeless architectural detail and refined character. The owner's suite serves as a luxurious retreat, featuring a tray ceiling, freestanding soaking tub, and elevated custom finishes throughout. A second owner's suite on the main level provides ideal comfort and privacy for guests or multigenerational living. Bedroom #3 offers excellent flexibility as a spacious bonus room, while the full bath adds convenience for use as a media room, fitness studio, office, or additional guest accommodations. Custom laminate shelving throughout all closets and the pantry adds both beauty and organization. Designed for enduring curb appeal and low-maintenance living, the exterior showcases dual-hung Andersen 400 Series windows, Natural Breezy Mountain Ledgestone, Triangle Princess brick accents, decorative garage doors with glass inserts, and an upgraded belt-driven opener with integrated security camera. A 25-year GAF HDZ architectural shingle roof completes the home's timeless exterior presence. Outdoor living is equally inviting with an expansive covered rear porch thoughtfully designed for entertaining, featuring a separate grilling area and a spacious main sitting area. A 42-inch Vesper outdoor fireplace is angled toward the seating space, creating a warm and welcoming setting for year-round enjoyment. A separate uncovered back porch offers additional space to relax and take in the mountain surroundings. Professionally designed landscaping includes fescue grass, irrigation, generous plantings, a broomed concrete driveway, and stamped and stained concrete apron and front porch. Built with exceptional efficiency and future-ready convenience in mind, highlights include Goodman dual-fuel HVAC with propane or electric capability, Honeywell T-10 thermostats, radiant barrier roof sheathing, advanced insulation package, Tyvek housewrap, LP tankless water heater, duct blast HVAC testing, EV-ready 50-amp garage charging, centralized low-voltage hub wiring, and conduit for future utility connectivity. Combining luxury finishes, thoughtful design, and the advantages of new construction, this remarkable residence delivers an elevated lifestyle within The Cliffs at Glassy. A Club membership at The Cliffs is available for purchase with this property giving you access to all seven communities.
About this property
Set within the prestigious gated mountain community of The Cliffs at Glassy, 227 Snap Dragon Way offers an outstanding opportunity to own brand-new luxury construction by Veranda Classic Homes. The thoughtfully crafted Summerland floor plan spans approximately 3,934 square feet and is designed for effortless main-level living with generous additional space for guests, entertaining, and recreation. Combining elevated finishes, modern efficiency, and timeless craftsmanship, this exceptional residence captures the best of refined mountain living in one of the Upstate's most coveted private communities. Inside, the open-concept layout is enhanced by hardwood floors, abundant natural light, and seamless flow for both entertaining and everyday living. The chef-inspired kitchen anchors the home with expansive quartz countertops, a generous island, and premium Thermador stainless steel appliances. The adjoining great room showcases an elegant coffered ceiling and is centered around a dramatic 42-inch Exacta ventless fireplace with Mountain Blend log insert, floor-to-ceiling Arctic White stacked stone surround, and a custom floating mantle stained to complement the flooring. Picture-framed casing on the windows and doors in the foyer and dining room adds timeless architectural detail and refined character. The owner's suite serves as a luxurious retreat, featuring a tray ceiling, freestanding soaking tub, and elevated custom finishes throughout. A second owner's suite on the main level provides ideal comfort and privacy for guests or multigenerational living. Bedroom #3 offers excellent flexibility as a spacious bonus room, while the full bath adds convenience for use as a media room, fitness studio, office, or additional guest accommodations. Custom laminate shelving throughout all closets and the pantry adds both beauty and organization. Designed for enduring curb appeal and low-maintenance living, the exterior showcases dual-hung Andersen 400 Series windows, Natural Breezy Mountain Ledgestone, Triangle Princess brick accents, decorative garage doors with glass inserts, and an upgraded belt-driven opener with integrated security camera. A 25-year GAF HDZ architectural shingle roof completes the home's timeless exterior presence. Outdoor living is equally inviting with an expansive covered rear porch thoughtfully designed for entertaining, featuring a separate grilling area and a spacious main sitting area. A 42-inch Vesper outdoor fireplace is angled toward the seating space, creating a warm and welcoming setting for year-round enjoyment. A separate uncovered back porch offers additional space to relax and take in the mountain surroundings. Professionally designed landscaping includes fescue grass, irrigation, generous plantings, a broomed concrete driveway, and stamped and stained concrete apron and front porch. Built with exceptional efficiency and future-ready convenience in mind, highlights include Goodman dual-fuel HVAC with propane or electric capability, Honeywell T-10 thermostats, radiant barrier roof sheathing, advanced insulation package, Tyvek housewrap, LP tankless water heater, duct blast HVAC testing, EV-ready 50-amp garage charging, centralized low-voltage hub wiring, and conduit for future utility connectivity. Combining luxury finishes, thoughtful design, and the advantages of new construction, this remarkable residence delivers an elevated lifestyle within The Cliffs at Glassy. A Club membership at The Cliffs is available for purchase with this property giving you access to all seven communities.
Features and Additional Information
Baths
Presented By Michelle Rabon


Schools in the Area
-
turned_in
Elementary SchoolTigerville
-
turned_in
Middle SchoolBlue Ridge
-
turned_in
High SchoolBlue Ridge
Want to See More Listings in the Area?
Brokerage: Cliffs Realty Sales SC, LLC